1401 E ROSE Lane
1401 E ROSE Lane
1401 E ROSE Lane
1401 E ROSE Lane
1401 E ROSE Lane
1401 E ROSE Lane
1401 E ROSE Lane
1401 E ROSE Lane
1401 E ROSE Lane
1401 E ROSE Lane
1401 E ROSE Lane
1401 E ROSE Lane
1401 E ROSE Lane
1401 E ROSE Lane
1401 E ROSE Lane
1401 E ROSE Lane
1401 E ROSE Lane
1401 E ROSE Lane
1401 E ROSE Lane
1401 E ROSE Lane
1401 E ROSE Lane
1401 E ROSE Lane
1401 E ROSE Lane
1401 E ROSE Lane
1401 E ROSE Lane
1401 E ROSE Lane
1401 E ROSE Lane
1401 E ROSE Lane
1401 E ROSE Lane
1401 E ROSE Lane
VIEW PHOTOS
Courtesy of Compass, Samantha Witherwax Listing Contact: 602-909-7113 
$2,600/mo

1401 E ROSE Lane

3 Beds 2 Baths 1,684 Sq.Ft. 6,704 Sq.Ft.

Description

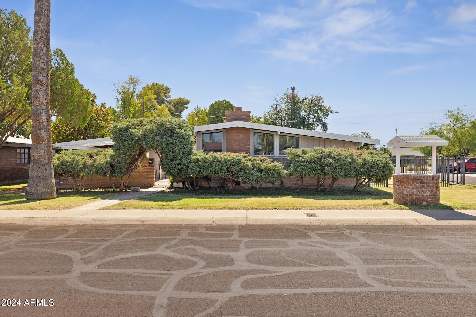
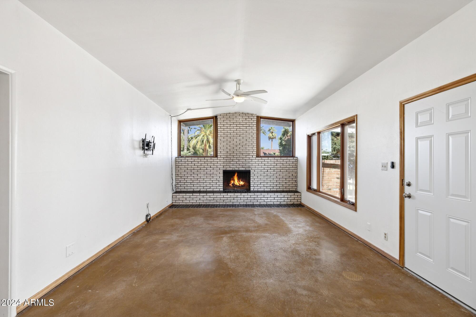
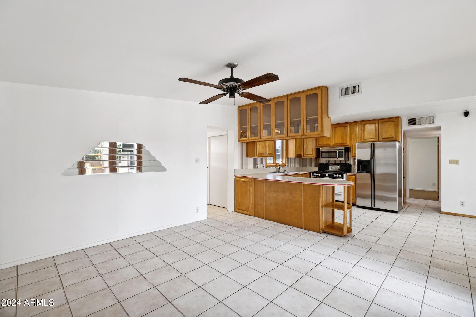
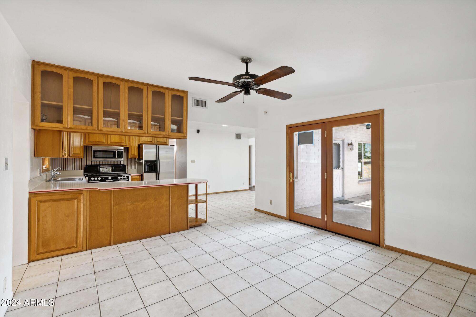
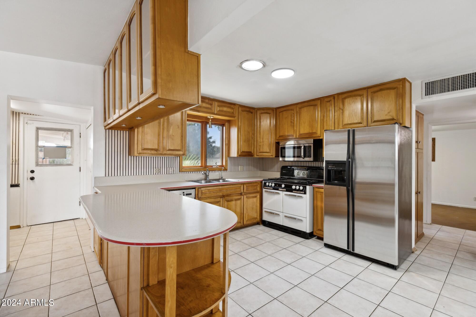
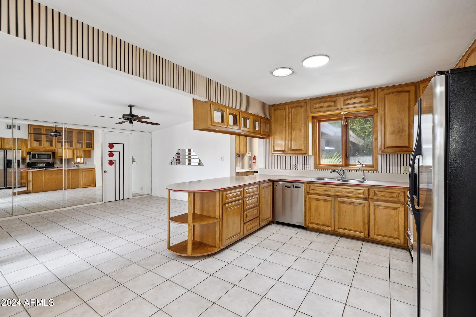
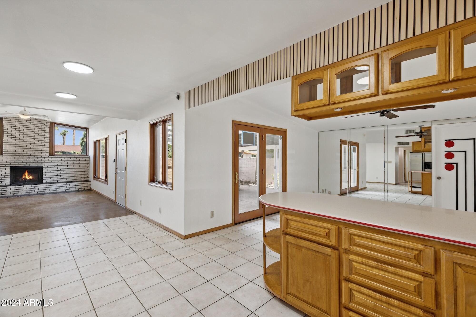
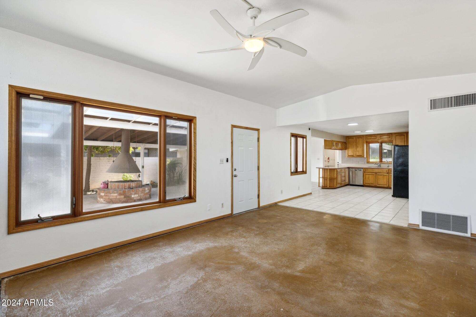
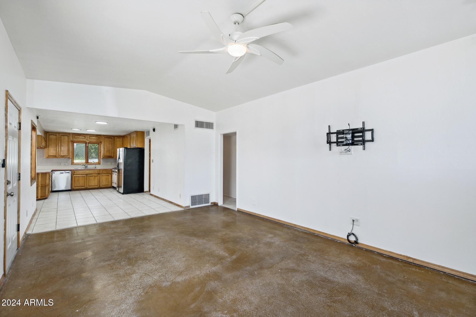
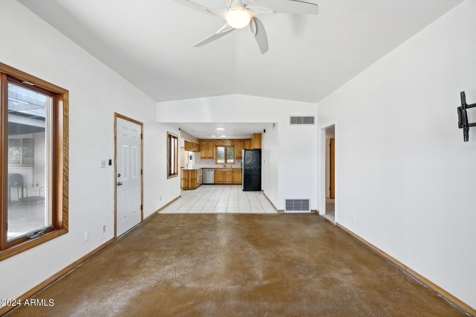
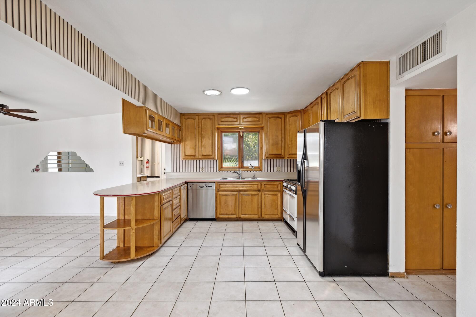
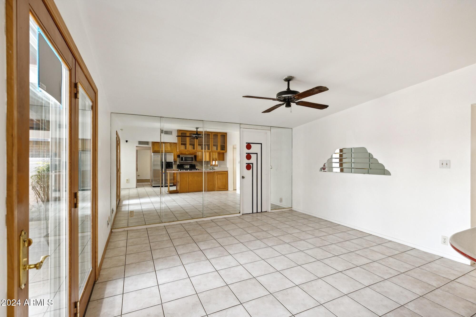
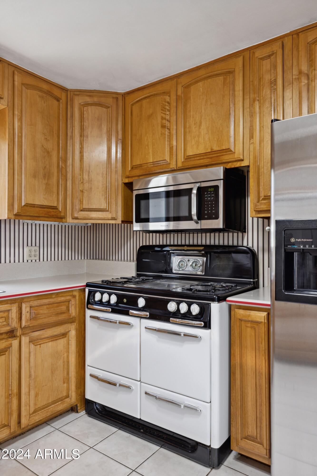
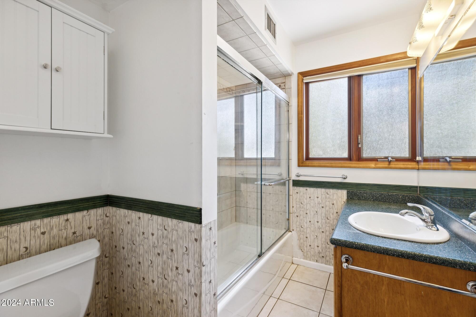
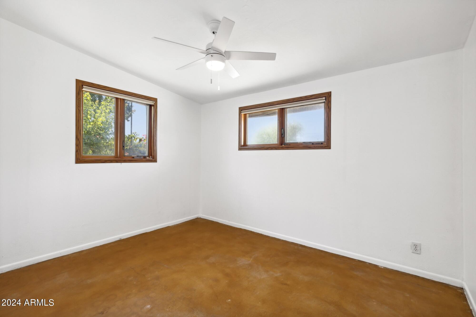
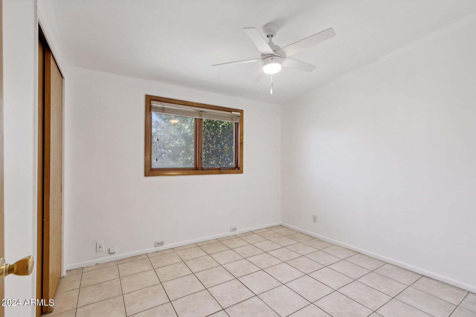
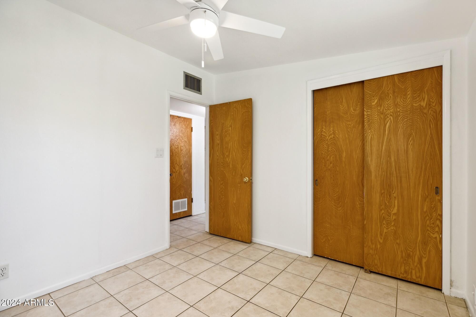
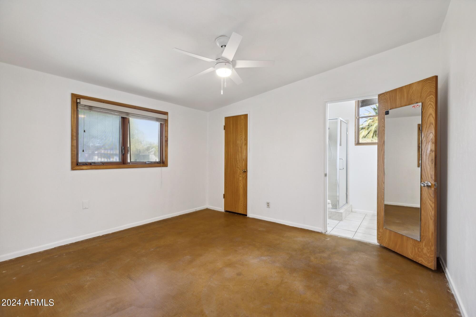
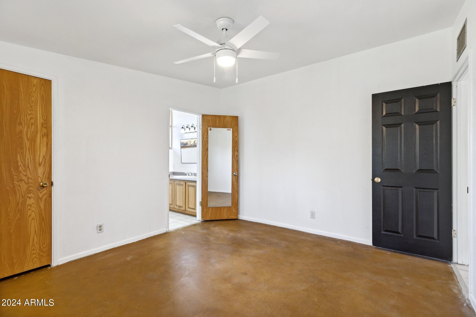
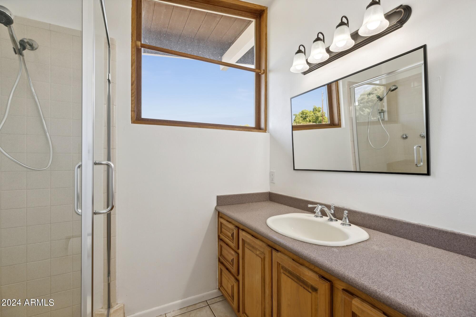
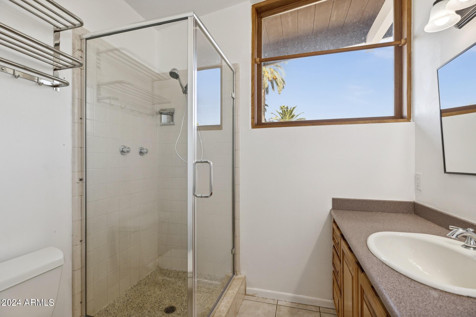
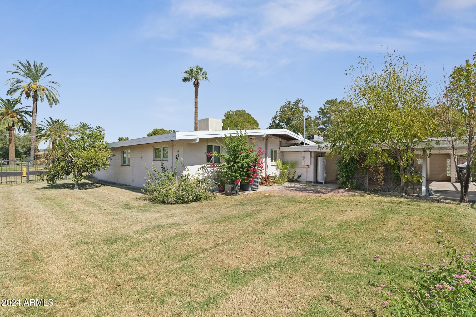
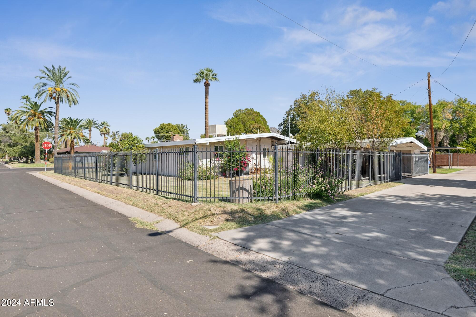
Available for rent now is this beautifully preserved historic Haver home! 3 bedrooms, 2 bathrooms, and the perfect blend of mid-century modern charm. Lovingly cared for, this home features an inviting living room with a white brick fireplace, large windows that flood the space with natural light, and tile floors throughout. The spacious kitchen boasts ample cabinetry, stainless steel appliances, and a vintage-style gas range, adding to the home's unique character.

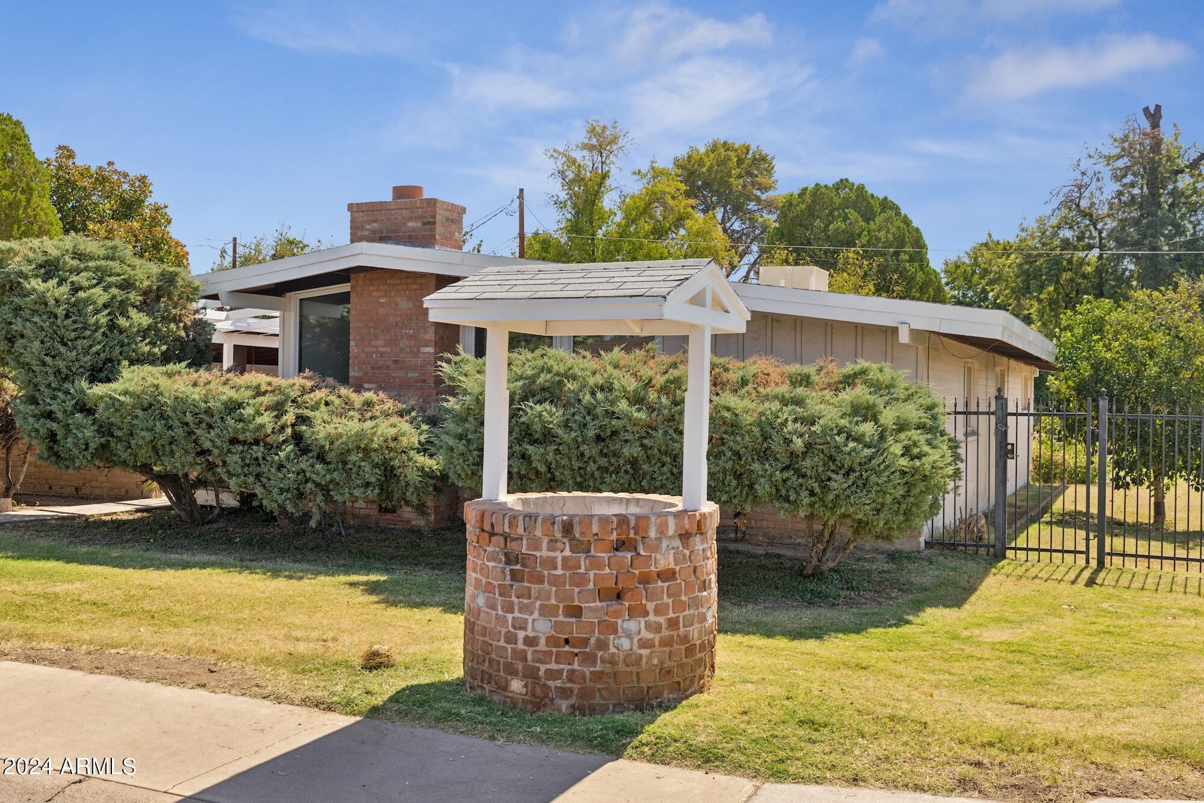
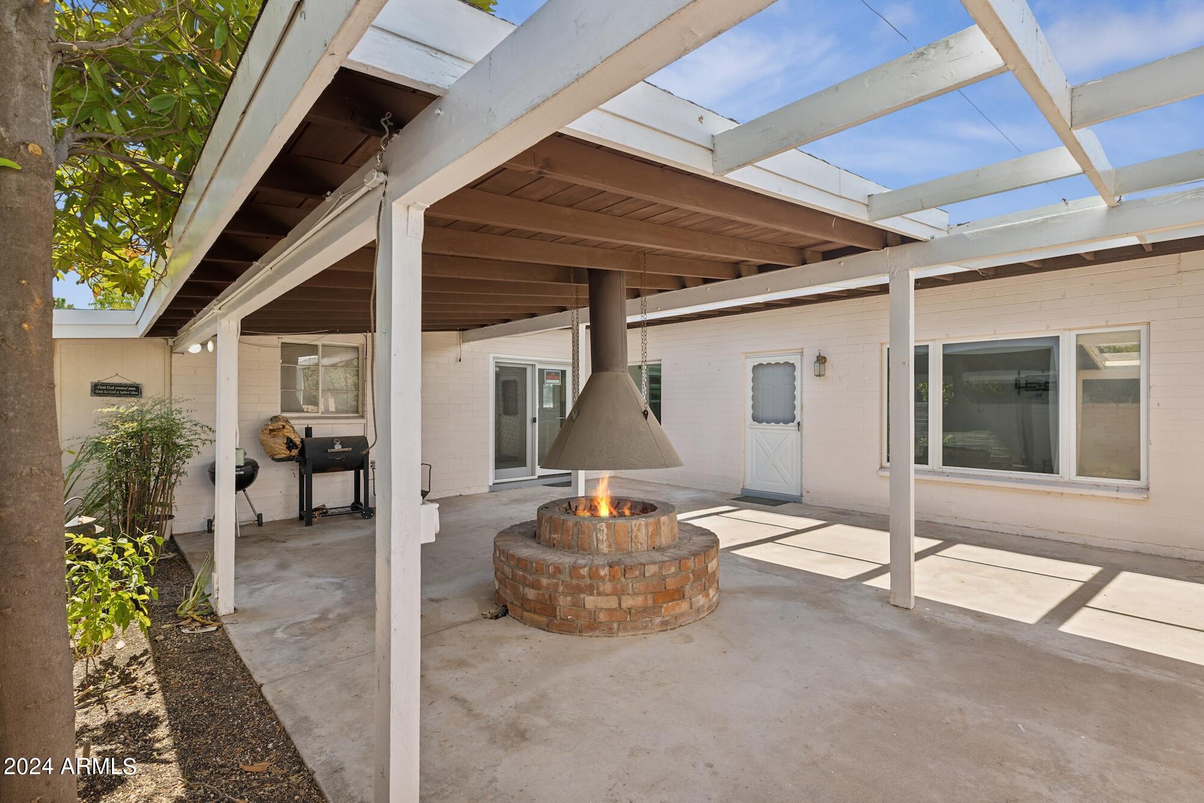
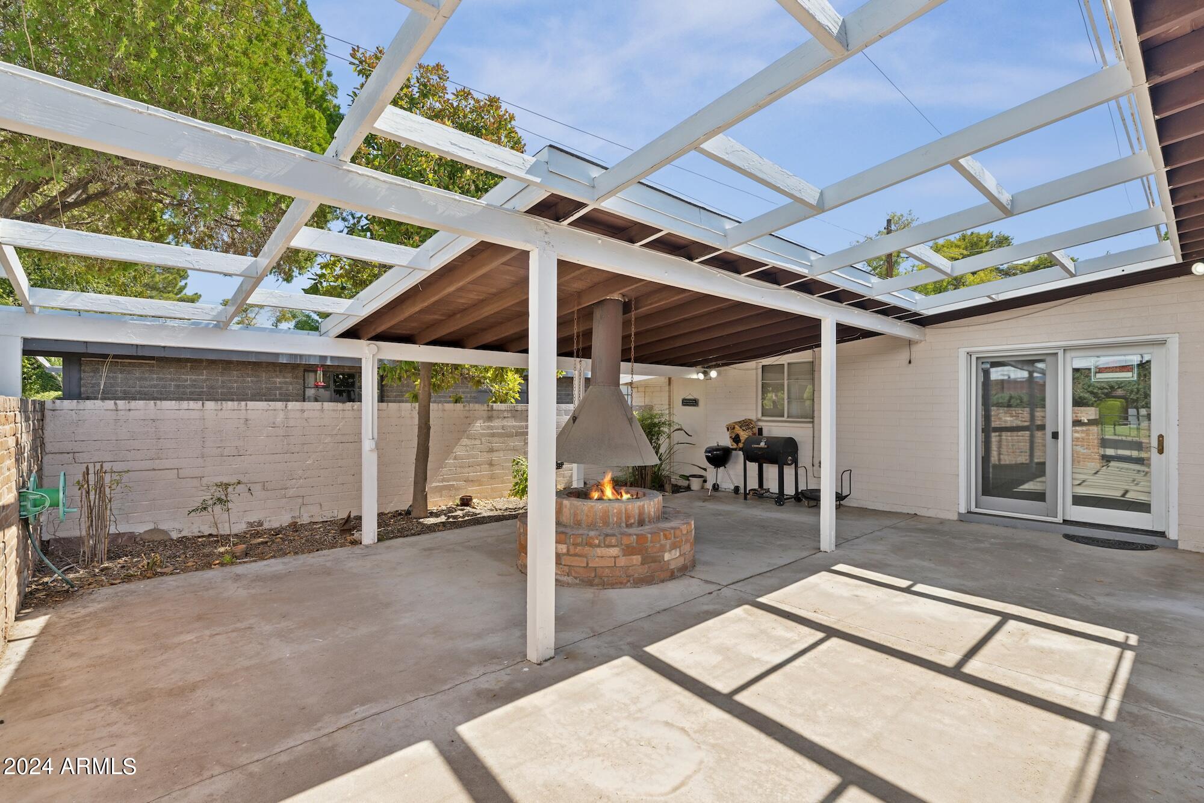
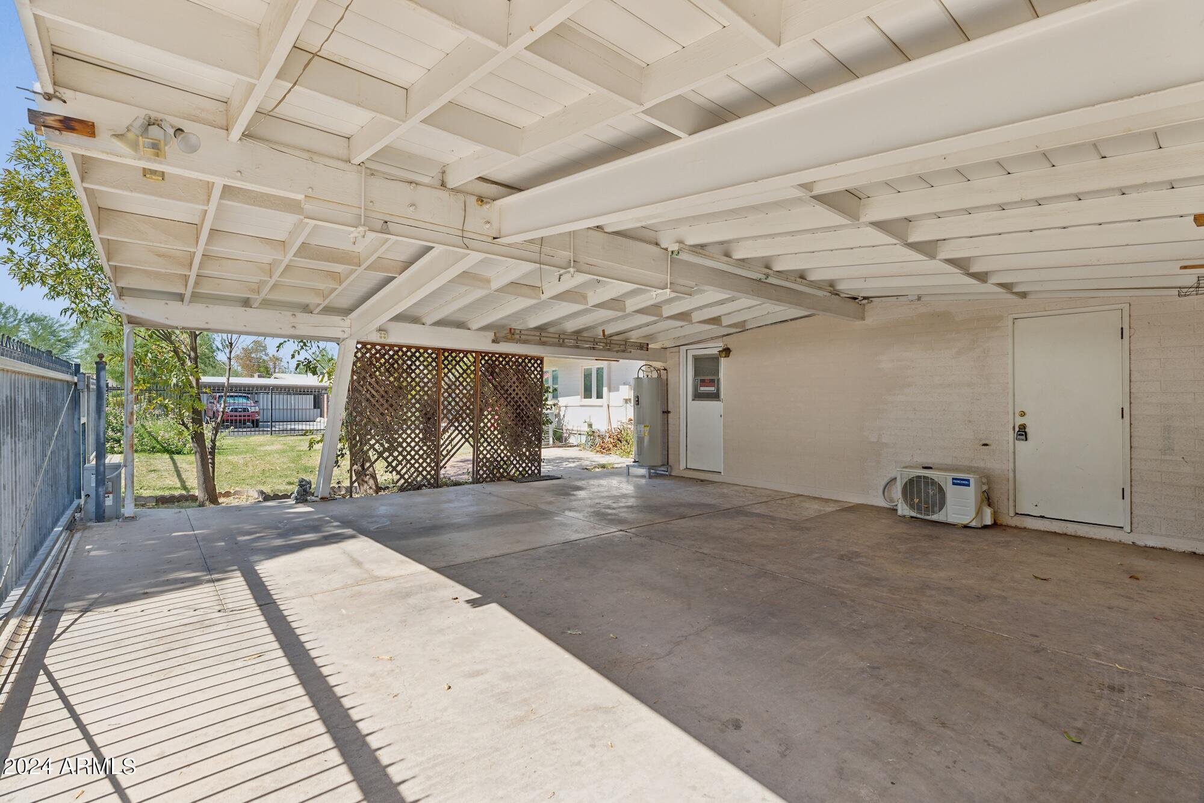
Nestled in a prime Phoenix location, you'll enjoy a wrap around backyard (with a wishing well!), large covered carport, and easy access to local dining, shopping, and outdoor activities. Don't miss your chance to live in this beloved and historic gem!

Share Property

Location

1401 E Rose Lane, Phoenix, AZ 85014

Status

Leased

Date Leased

January 15, 2025

Property Amenities

Interior
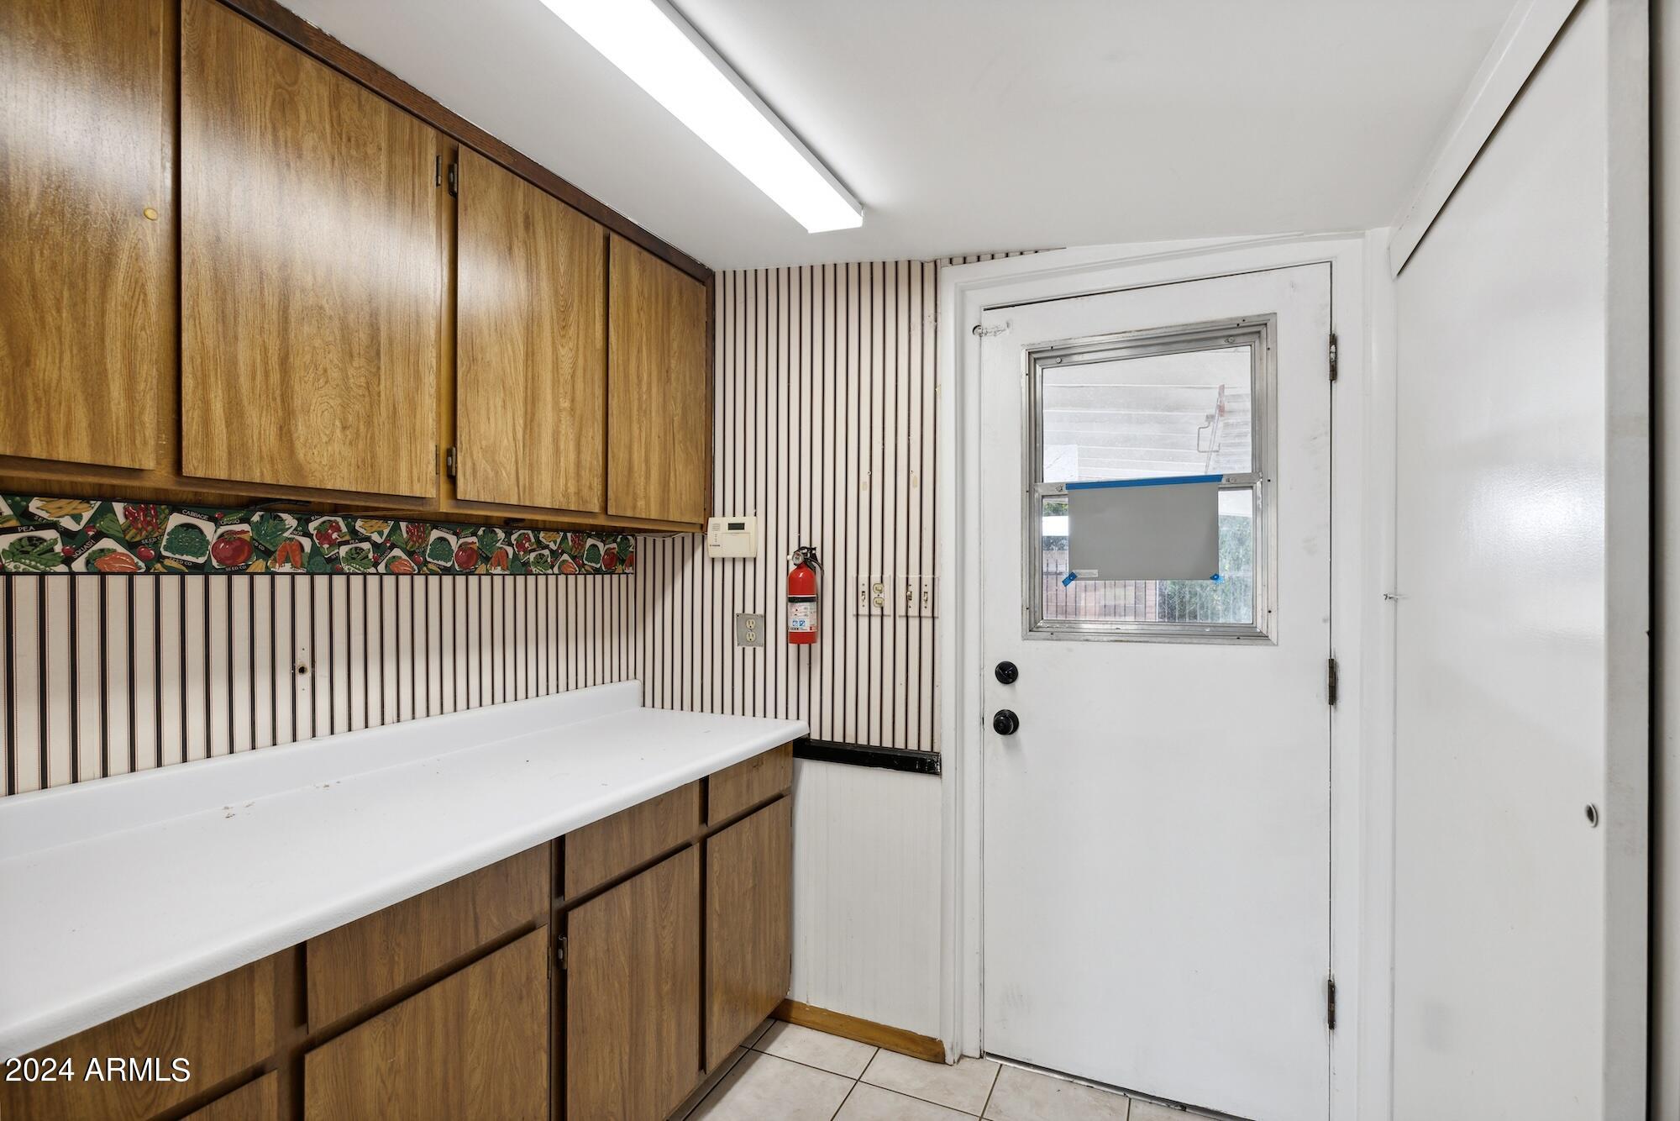
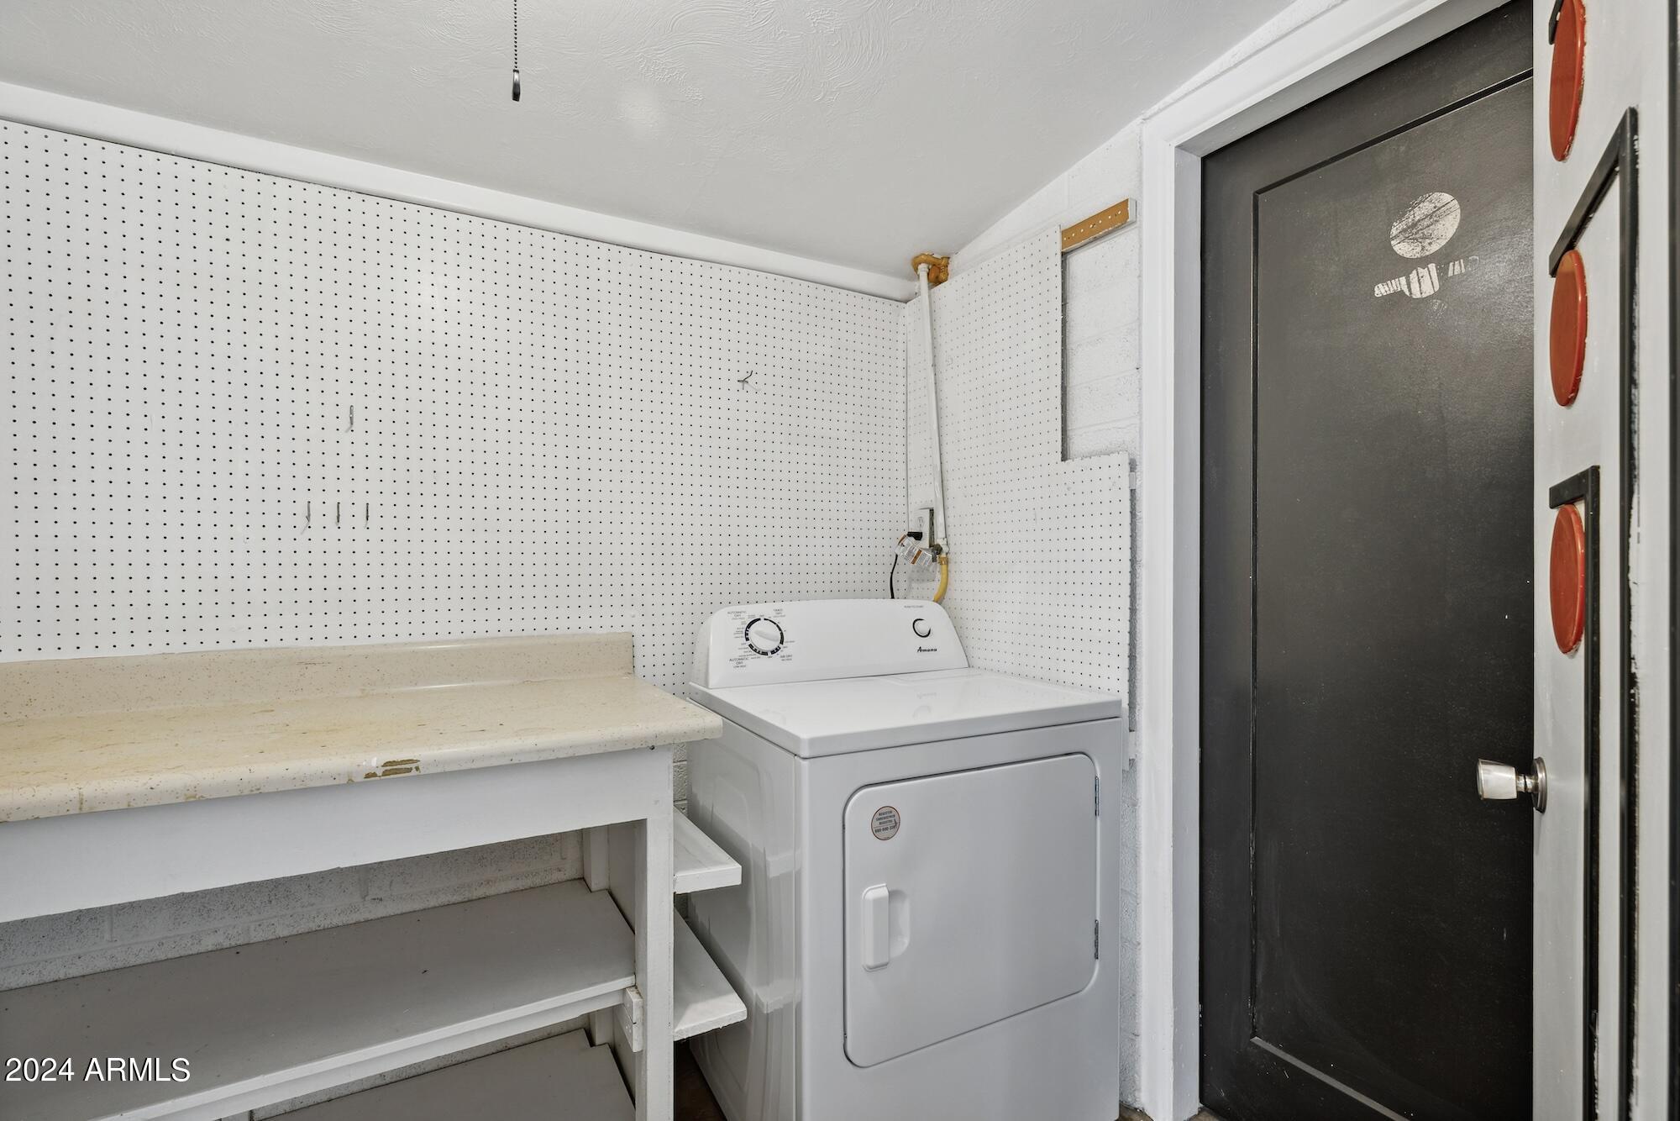
Laundry room Inside
Fireplace Fire Pit, Exterior Fireplace, Freestnd Fireplace, Fireplace Living Rm
Appliances Washer, Dryer, Refrigerator, Gas Range, Gas Oven, Dishwasher
Flooring Tile, Concrete
Total Bedrooms: 3
Other Interior Features Other, Eat-in Kitchen, Pantry, 3/4 Bath Master Bdrm
Area & Lot
Lot Area 6,704 Sq.Ft.
Living area 1,684 Sq.Ft.
MLS® ID 6772517
Year Built 1958
School District Phoenix Union High School District
High School North High School
Middle School Madison #1 Middle School
Elementary School Madison Elementary School
Type Residential
Status Leased
Exterior
Stories 1
Air conditioning Central Air, Ceiling Fan(s), Evaporative Cooling
Heat type Natural Gas
Water Source City Water
Sewer Public Sewer
Other Exterior Features Private Yard, Storage
Parking Garage Door Opener, Separate Strge Area, Rear Vehicle Entry
Lot Features North/South Exposure, Sprinklers In Rear, Sprinklers In Front, Corner Lot, Cul-De-Sac
Roof Composition, Foam
Finance
Lease Price $2,600/mo

Work With Us

With experience and expertise in multiple facets of the business have given us the skills to deal with any transaction, regardless of the type or price point.
