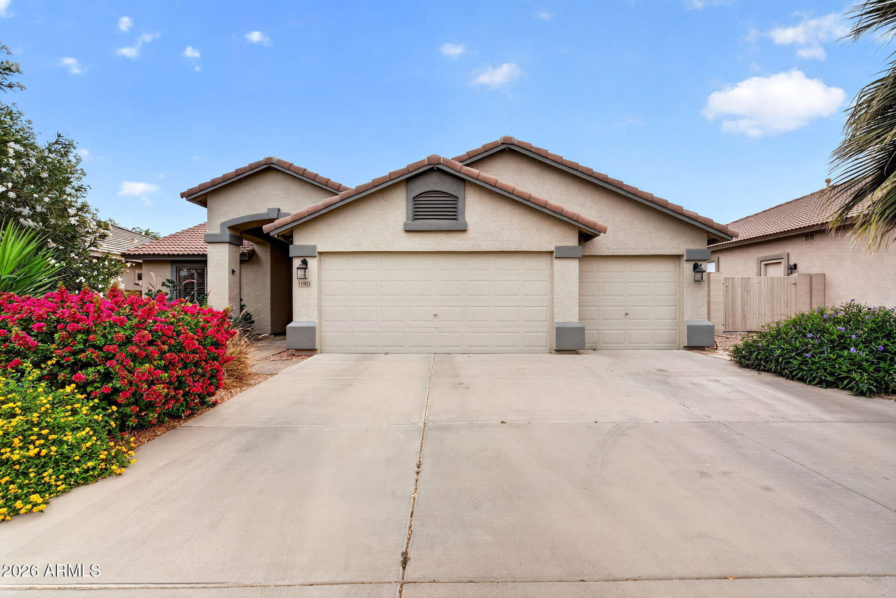
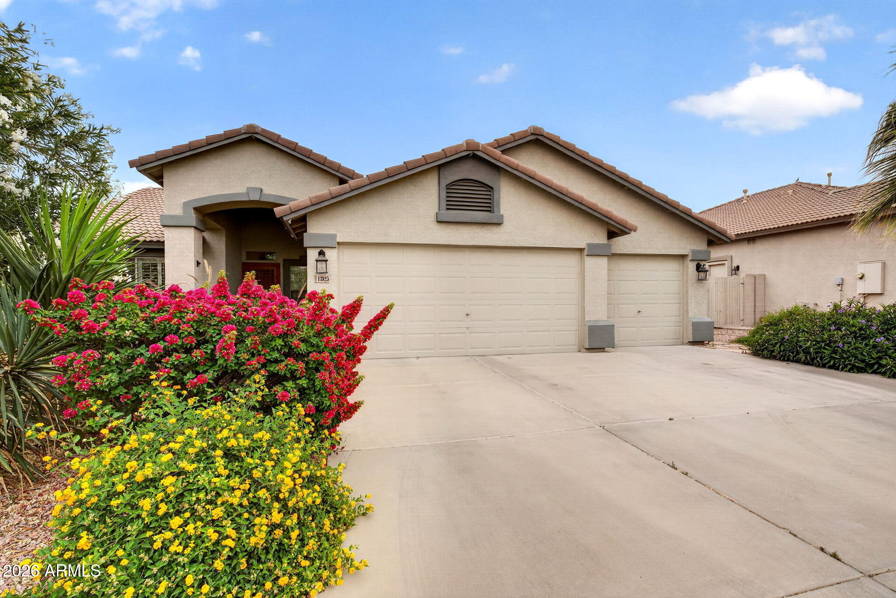
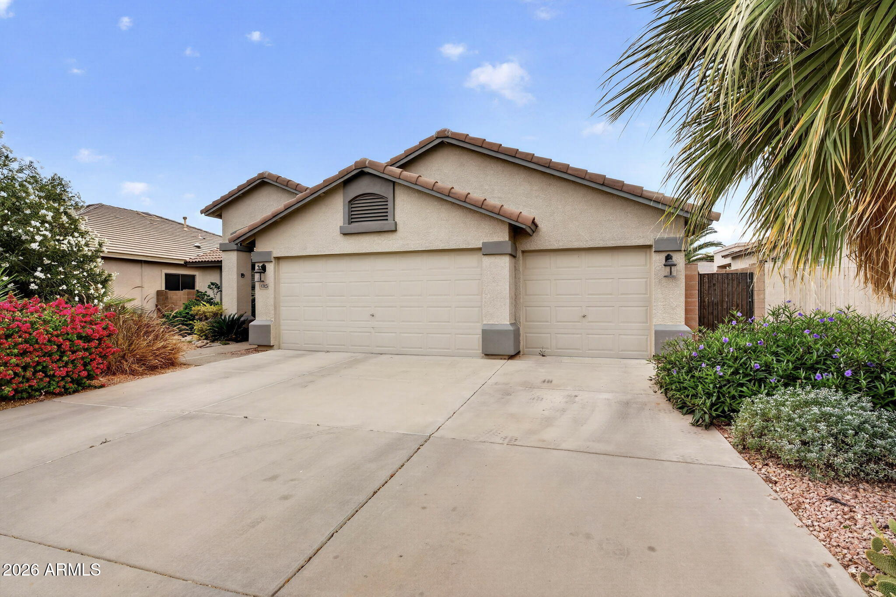
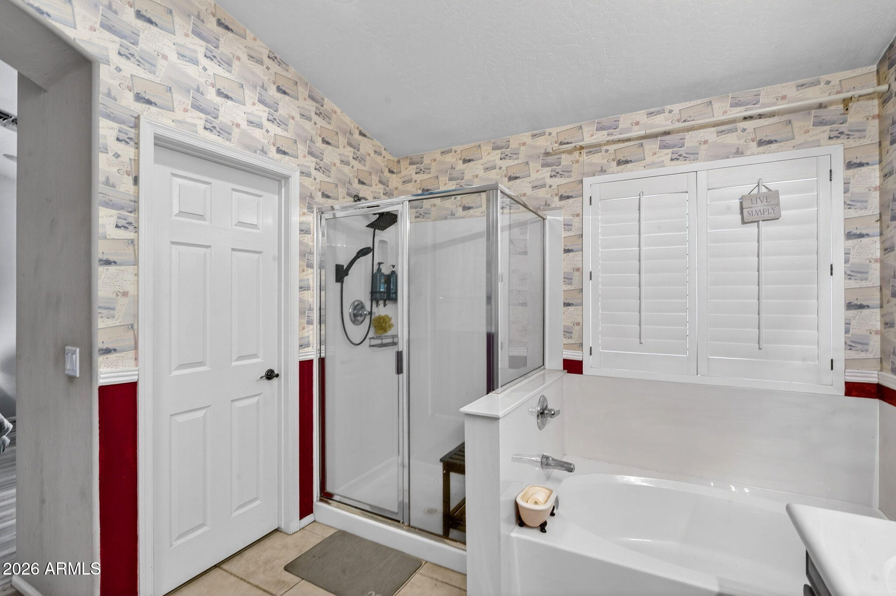
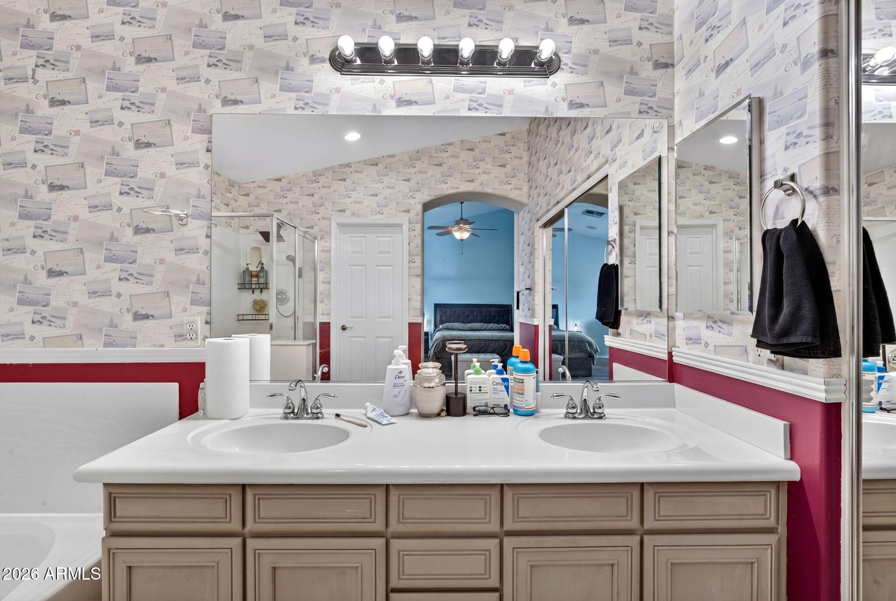
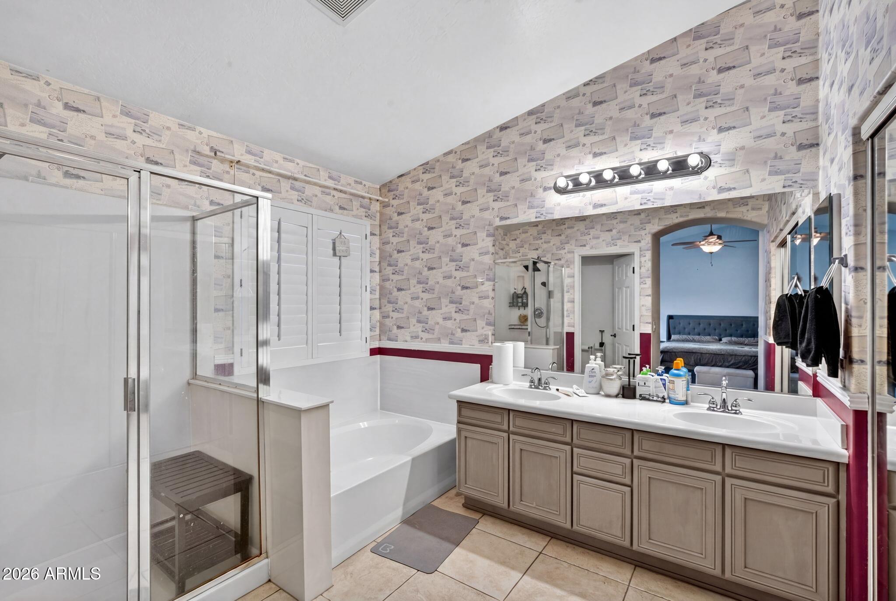
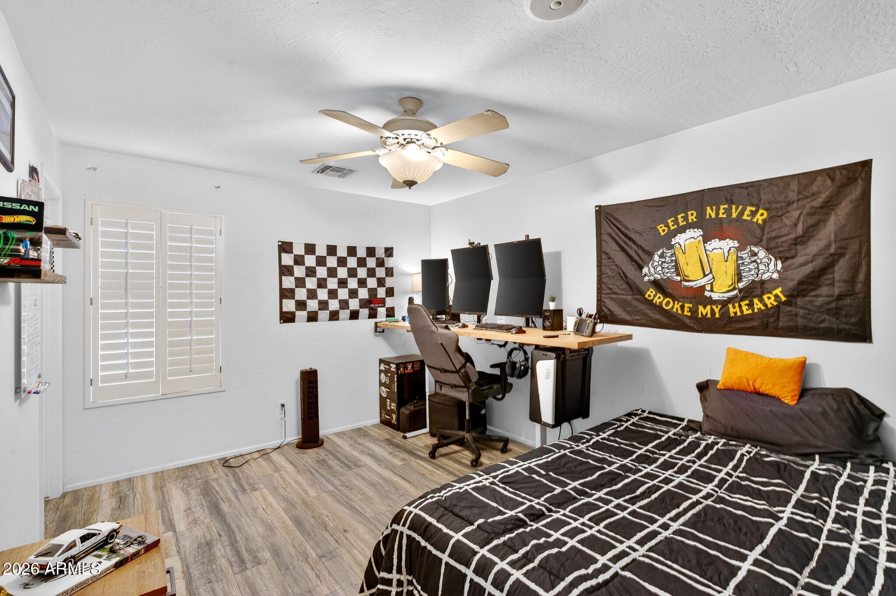
13825 W MONTEBELLO Avenue
VIEW PHOTOS
Courtesy of Compass, Kevin Craig Listing Contact: 602-725-2609 
$380,000

13825 W MONTEBELLO Avenue

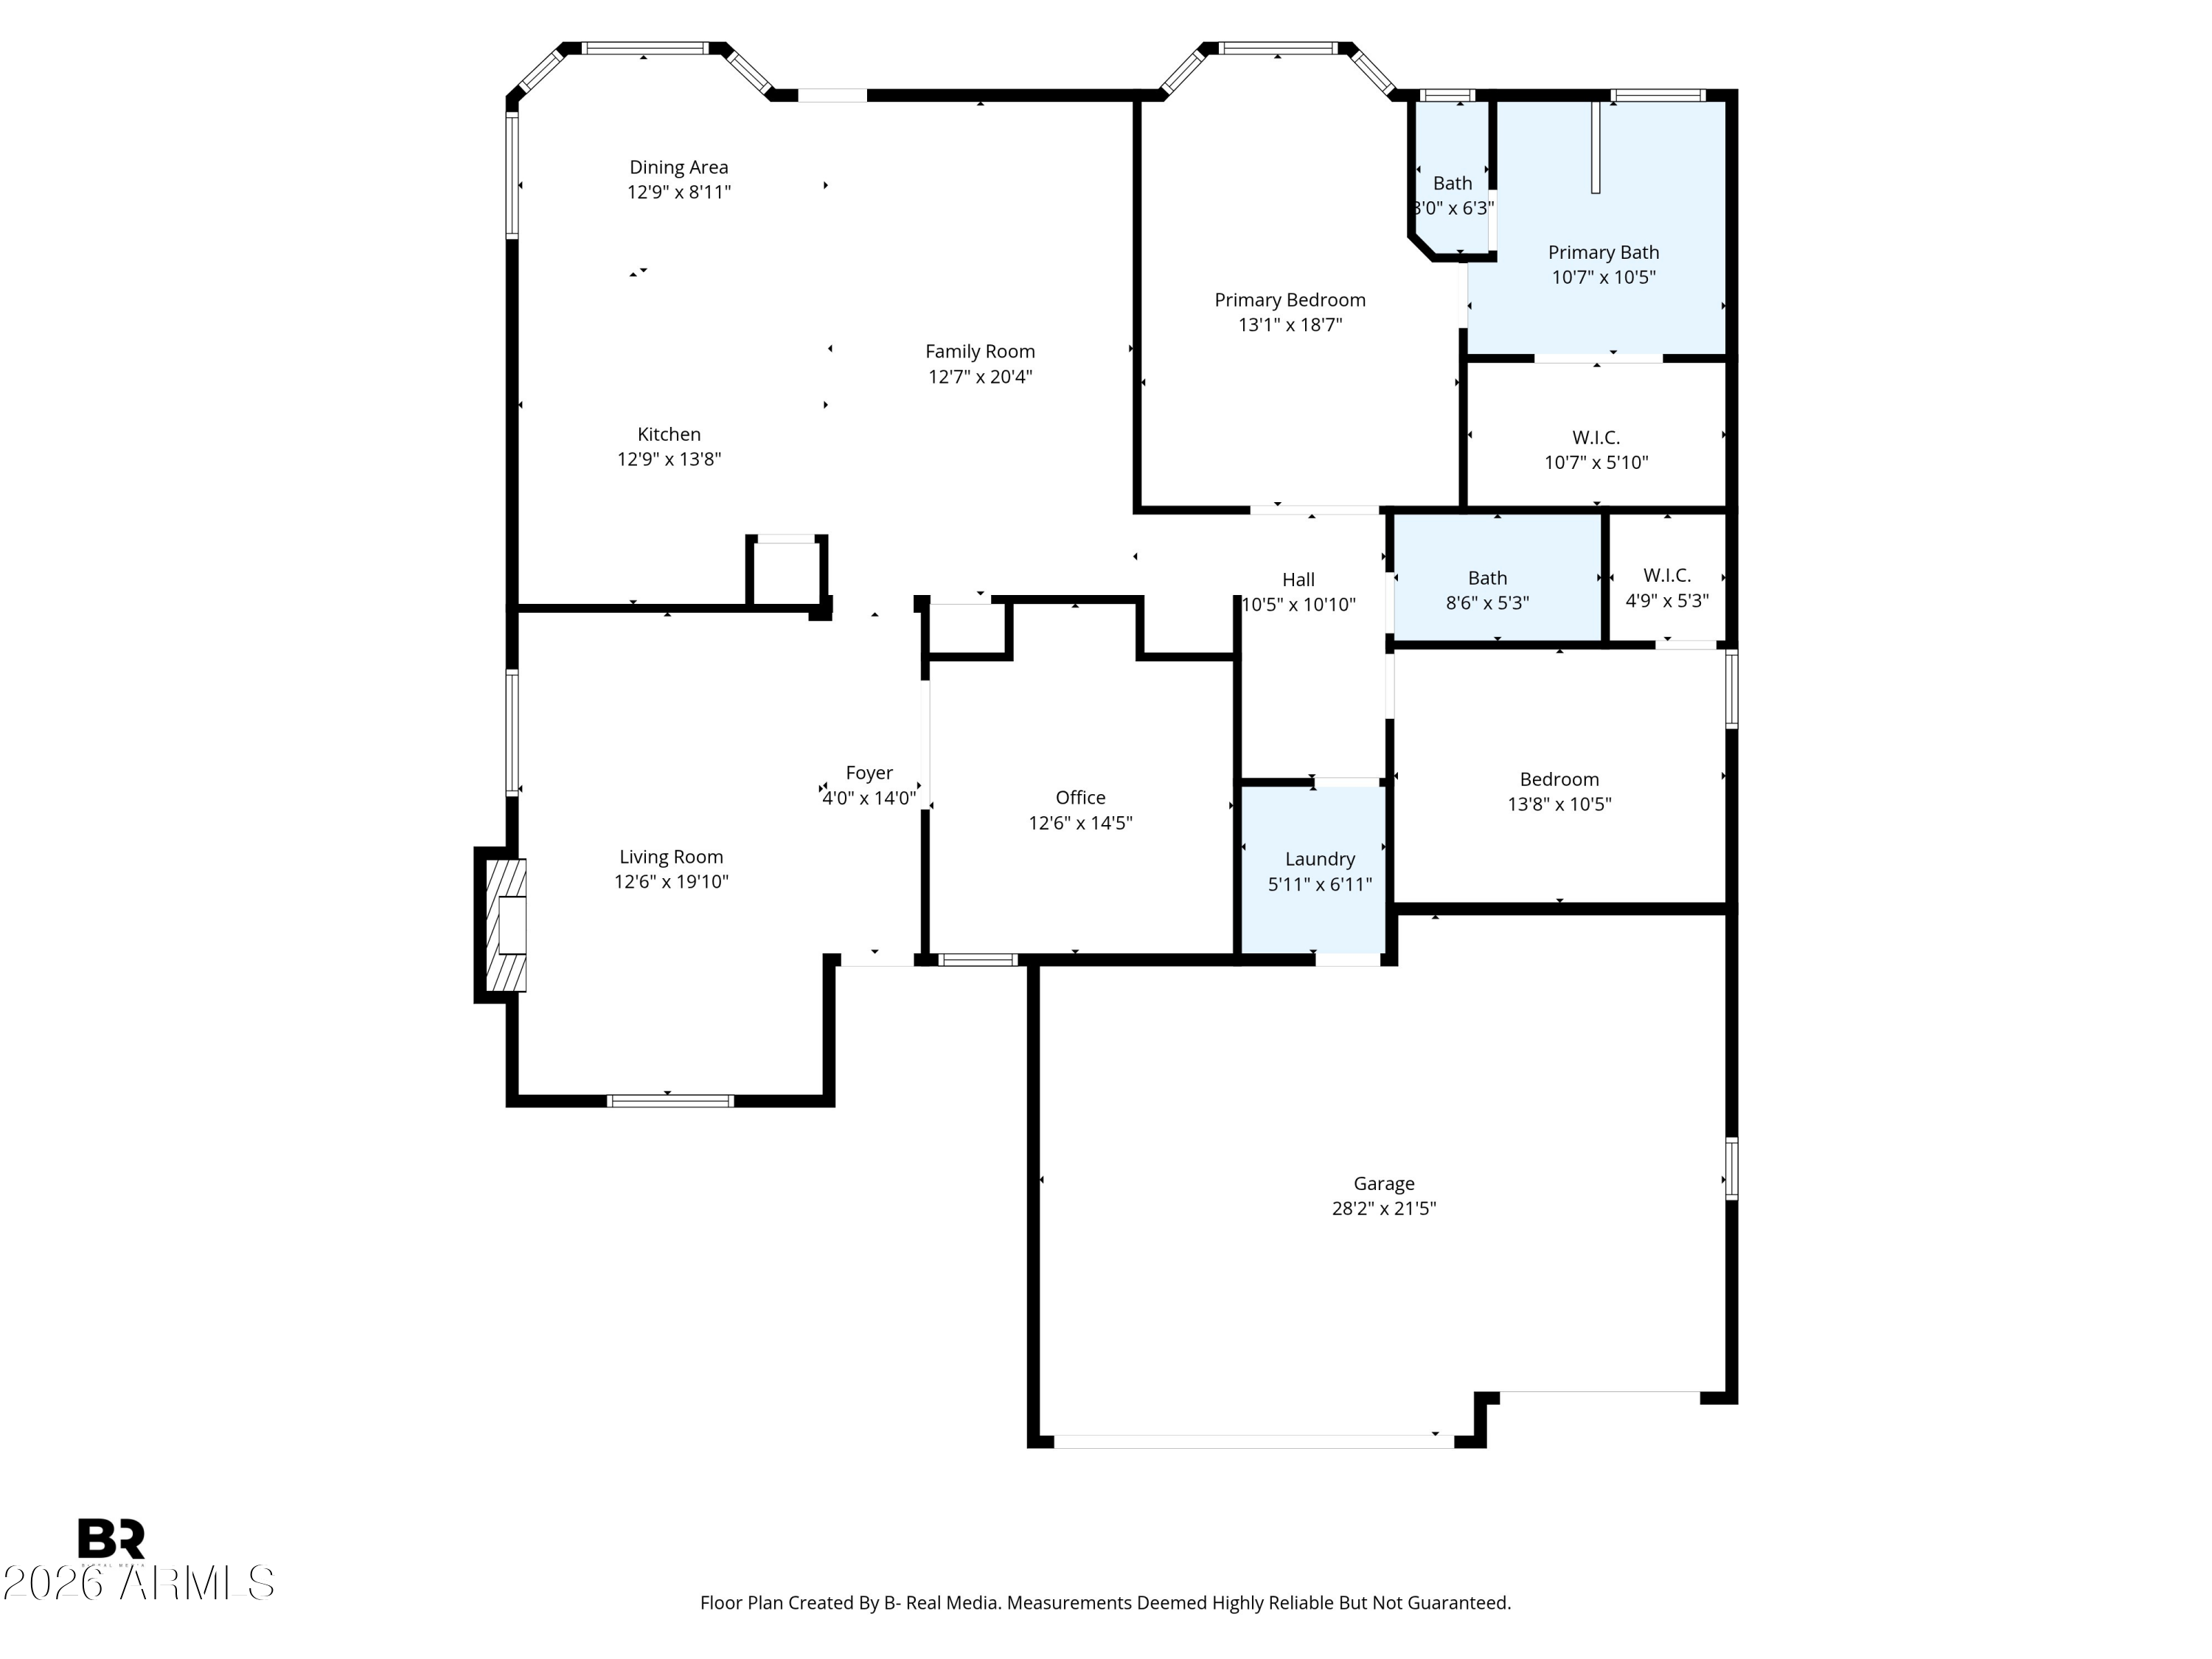
3 Beds 2 Baths 1,868 Sq.Ft. 7,285 Sq.Ft.

Description

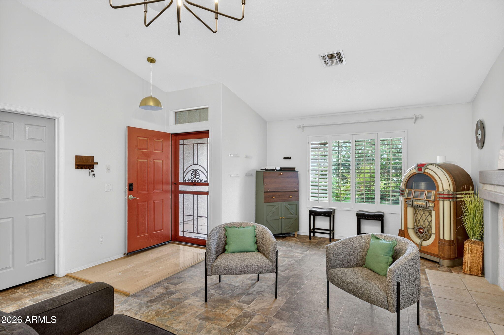
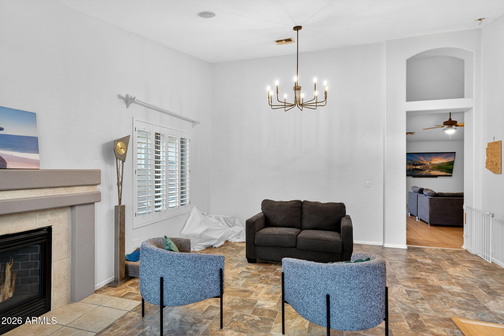
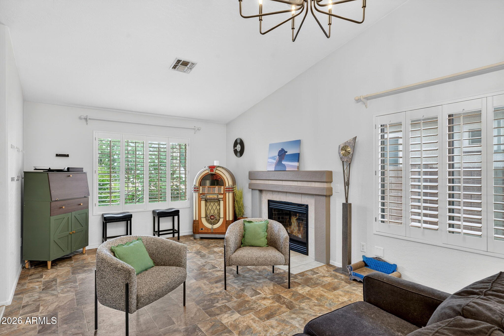
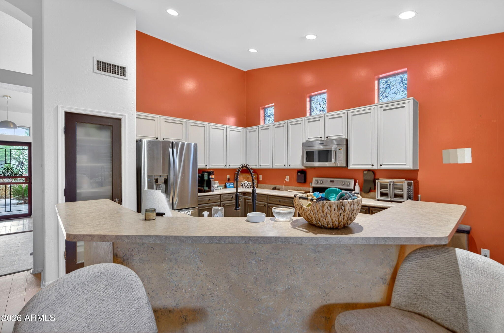
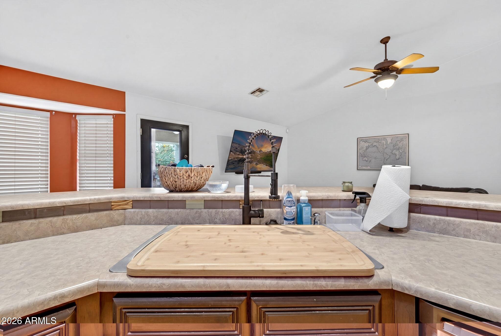
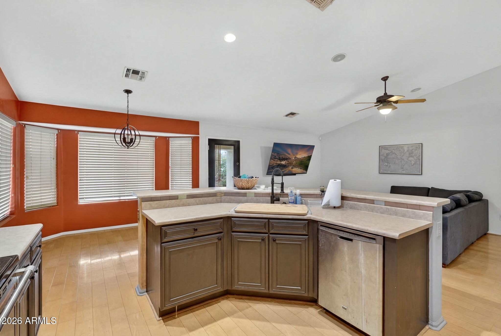
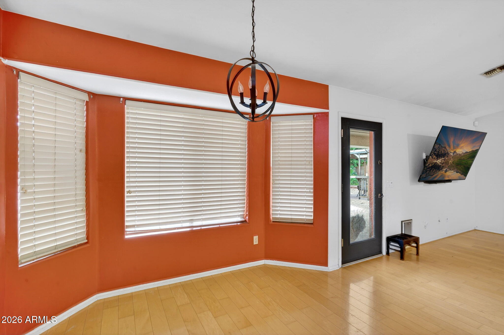
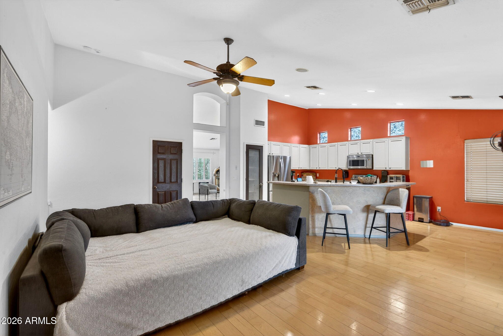
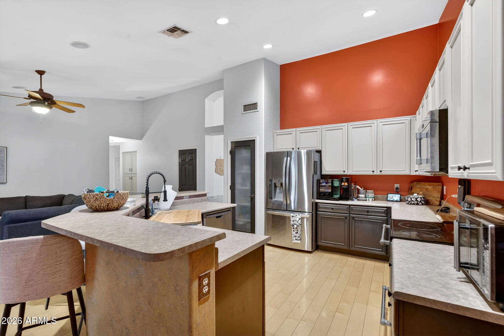
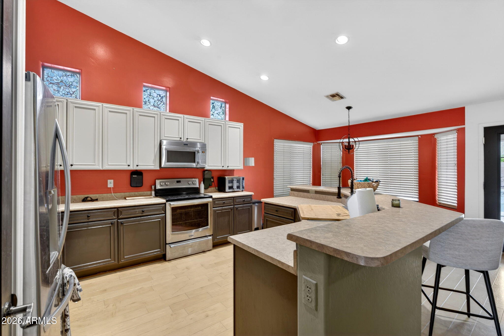
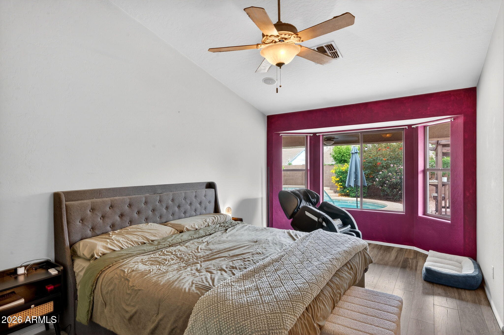
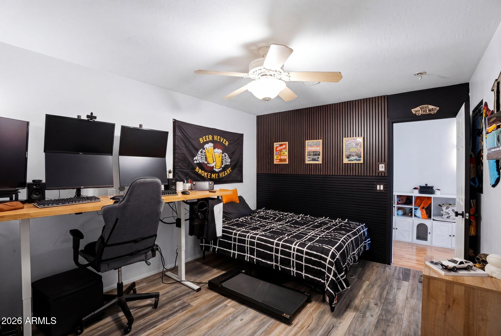
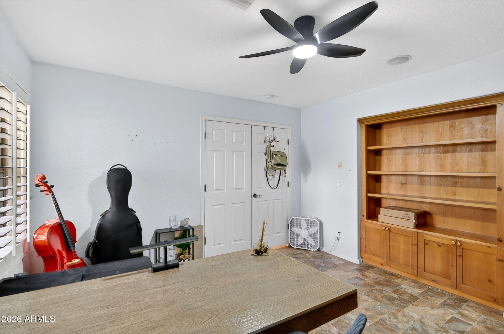
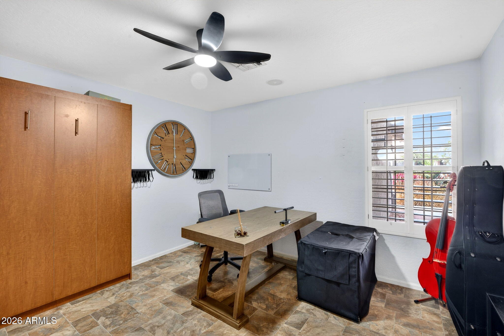
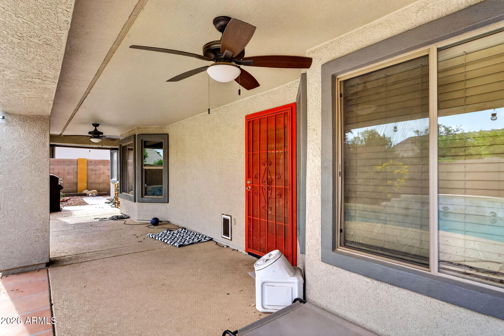
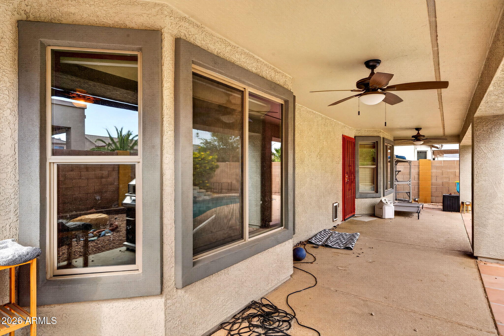
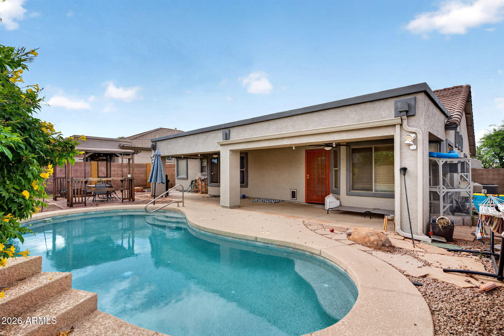
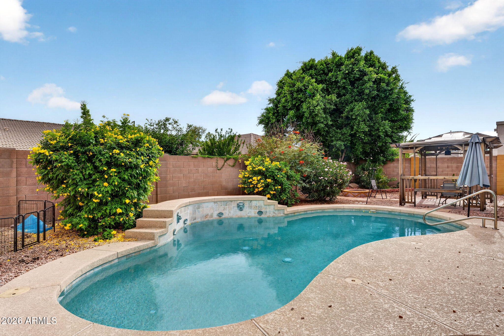
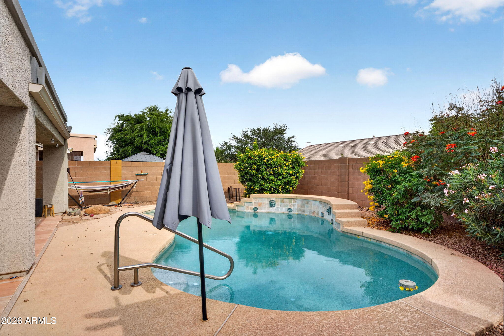
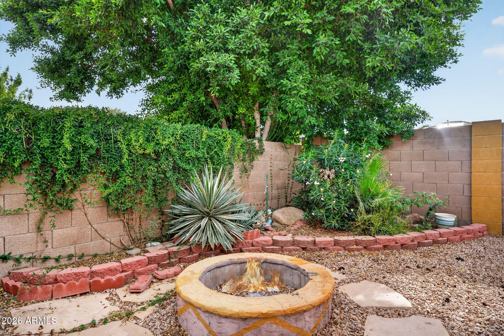
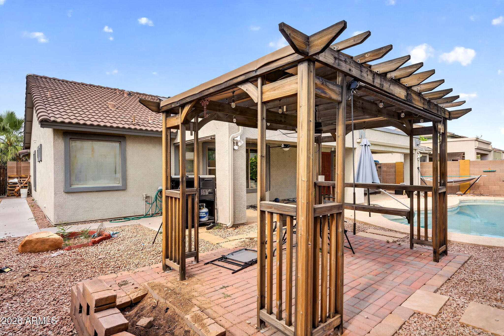
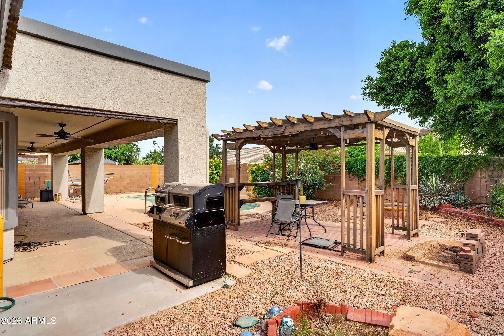
Nestled in the community of Dreaming Summit, this updated 3-bed, 2-bath home is a professionally negotiated short sale opportunity. Please click the documents tab for short sale details and negotiation status. Updated in 2019 with granite countertops, painted cabinetry, newer windows, and authentic wood floors in the great room, it features an open layout ideal for living and entertaining. Outdoor highlights include a private backyard with a custom wood ramada, fire pit, covered patio, and beautiful Pebble Tec pool. Conveniently located between Bethany Home and Camelback Roads and also an eqiul distance to Loop 303, Loop 101, and I-10. Dreaming Summit is also close to Luke AFB, schools, and shopping and services, this property is priced below curent market value.

Share Property

Location

13825 W MONTEBELLO Avenue, Litchfield Park, AZ 85340

Status

Sold

Date Sold

September 30, 2026

Property Amenities

Interior
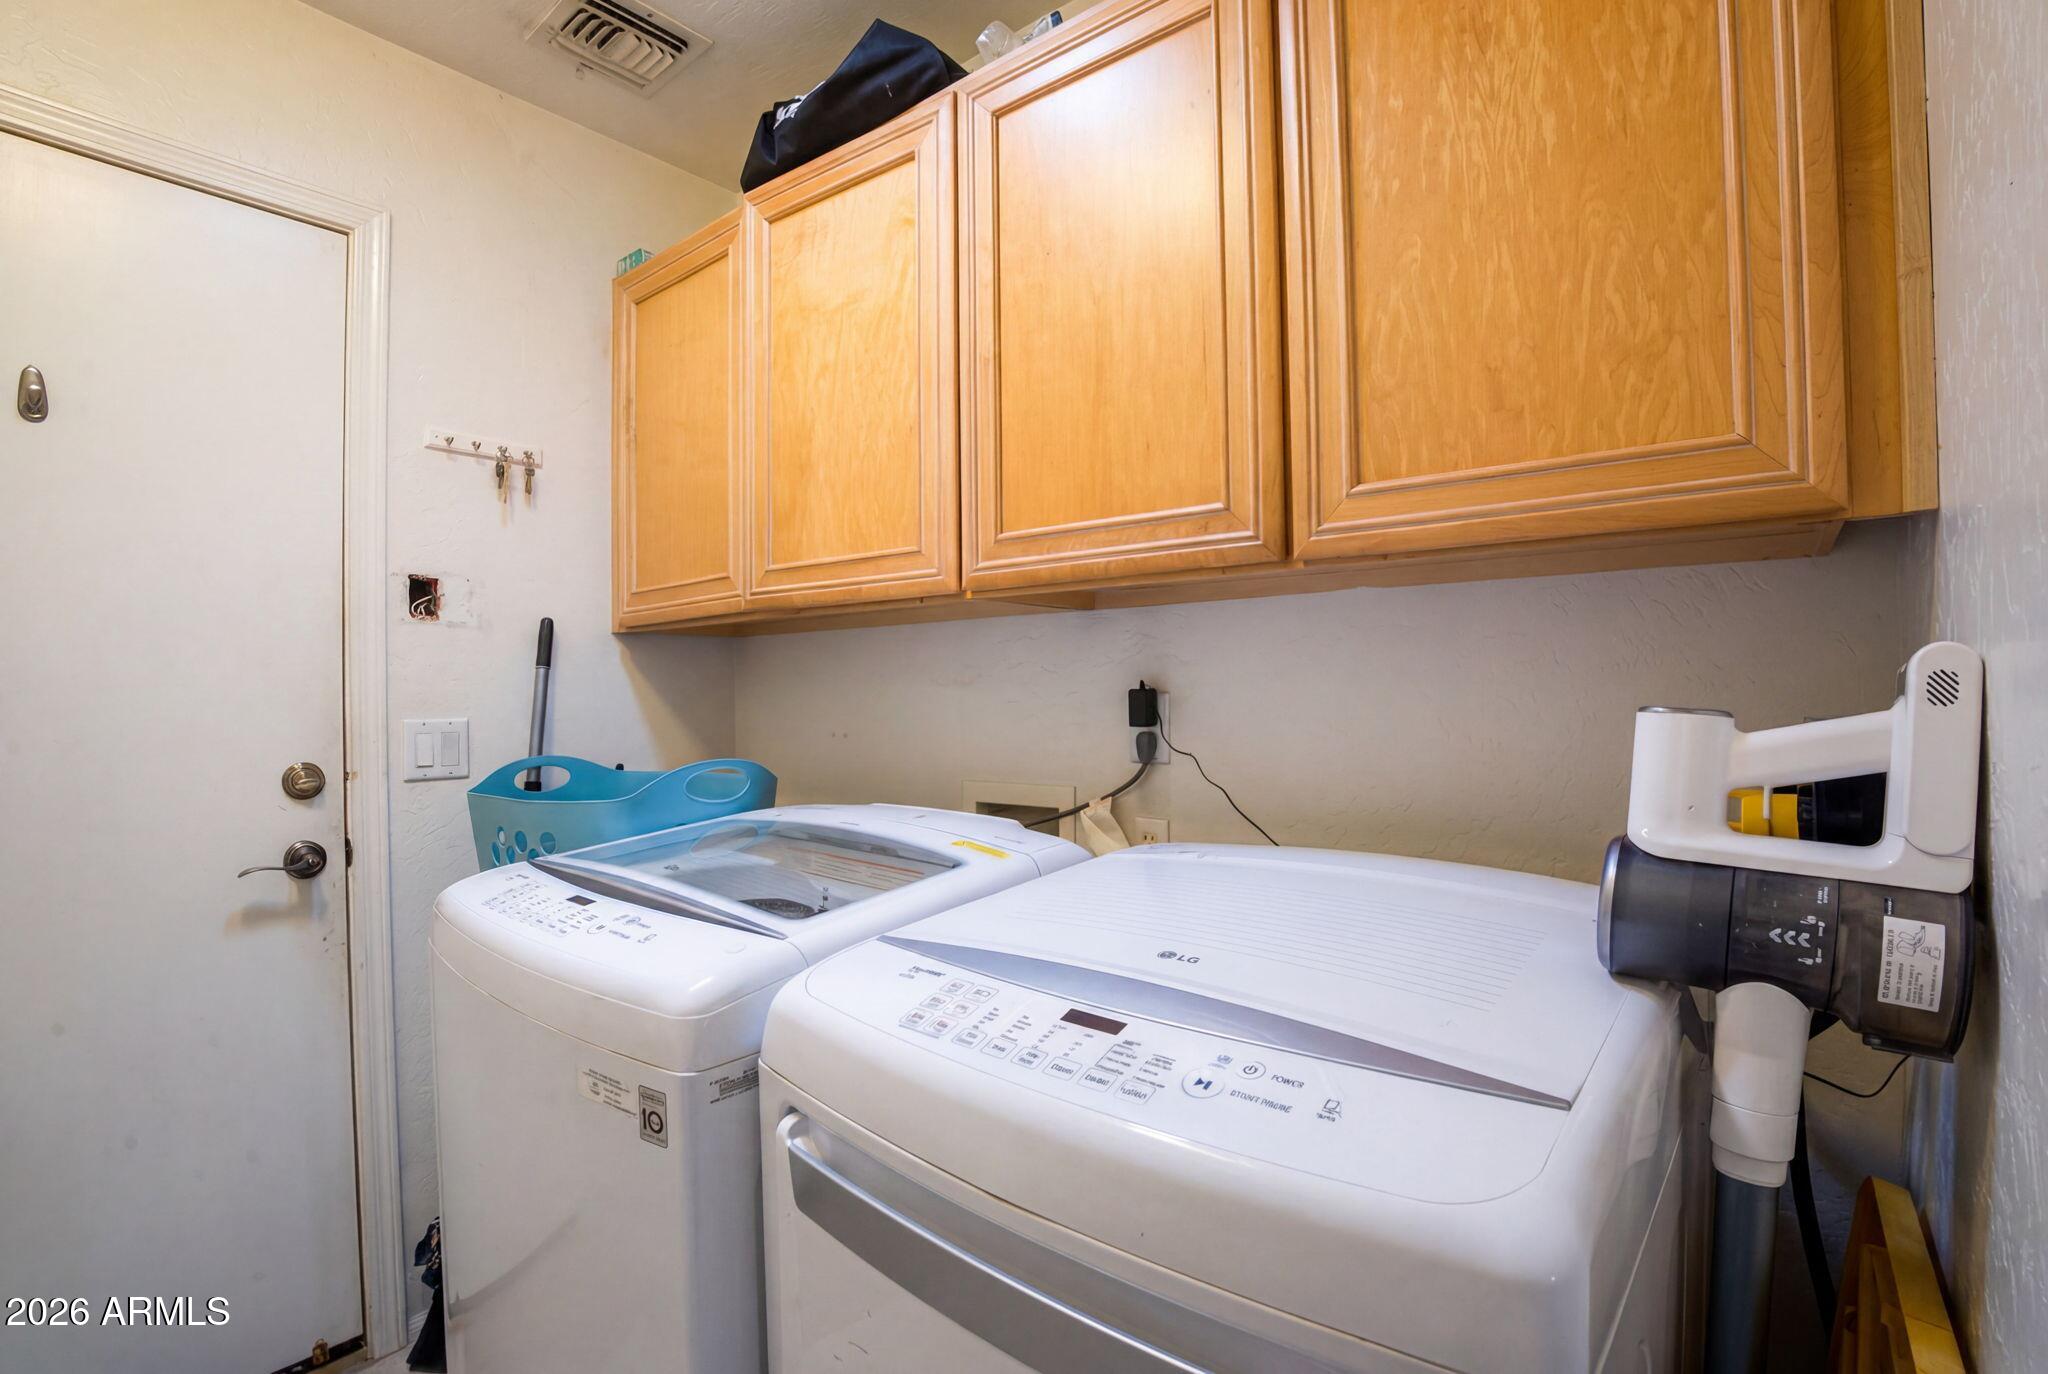
Laundry room Inside
Fireplace Living Room, Gas
Appliances Water Softener Owned, Built-in Microwave, Dishwasher, Disposal, Electric Cooktop
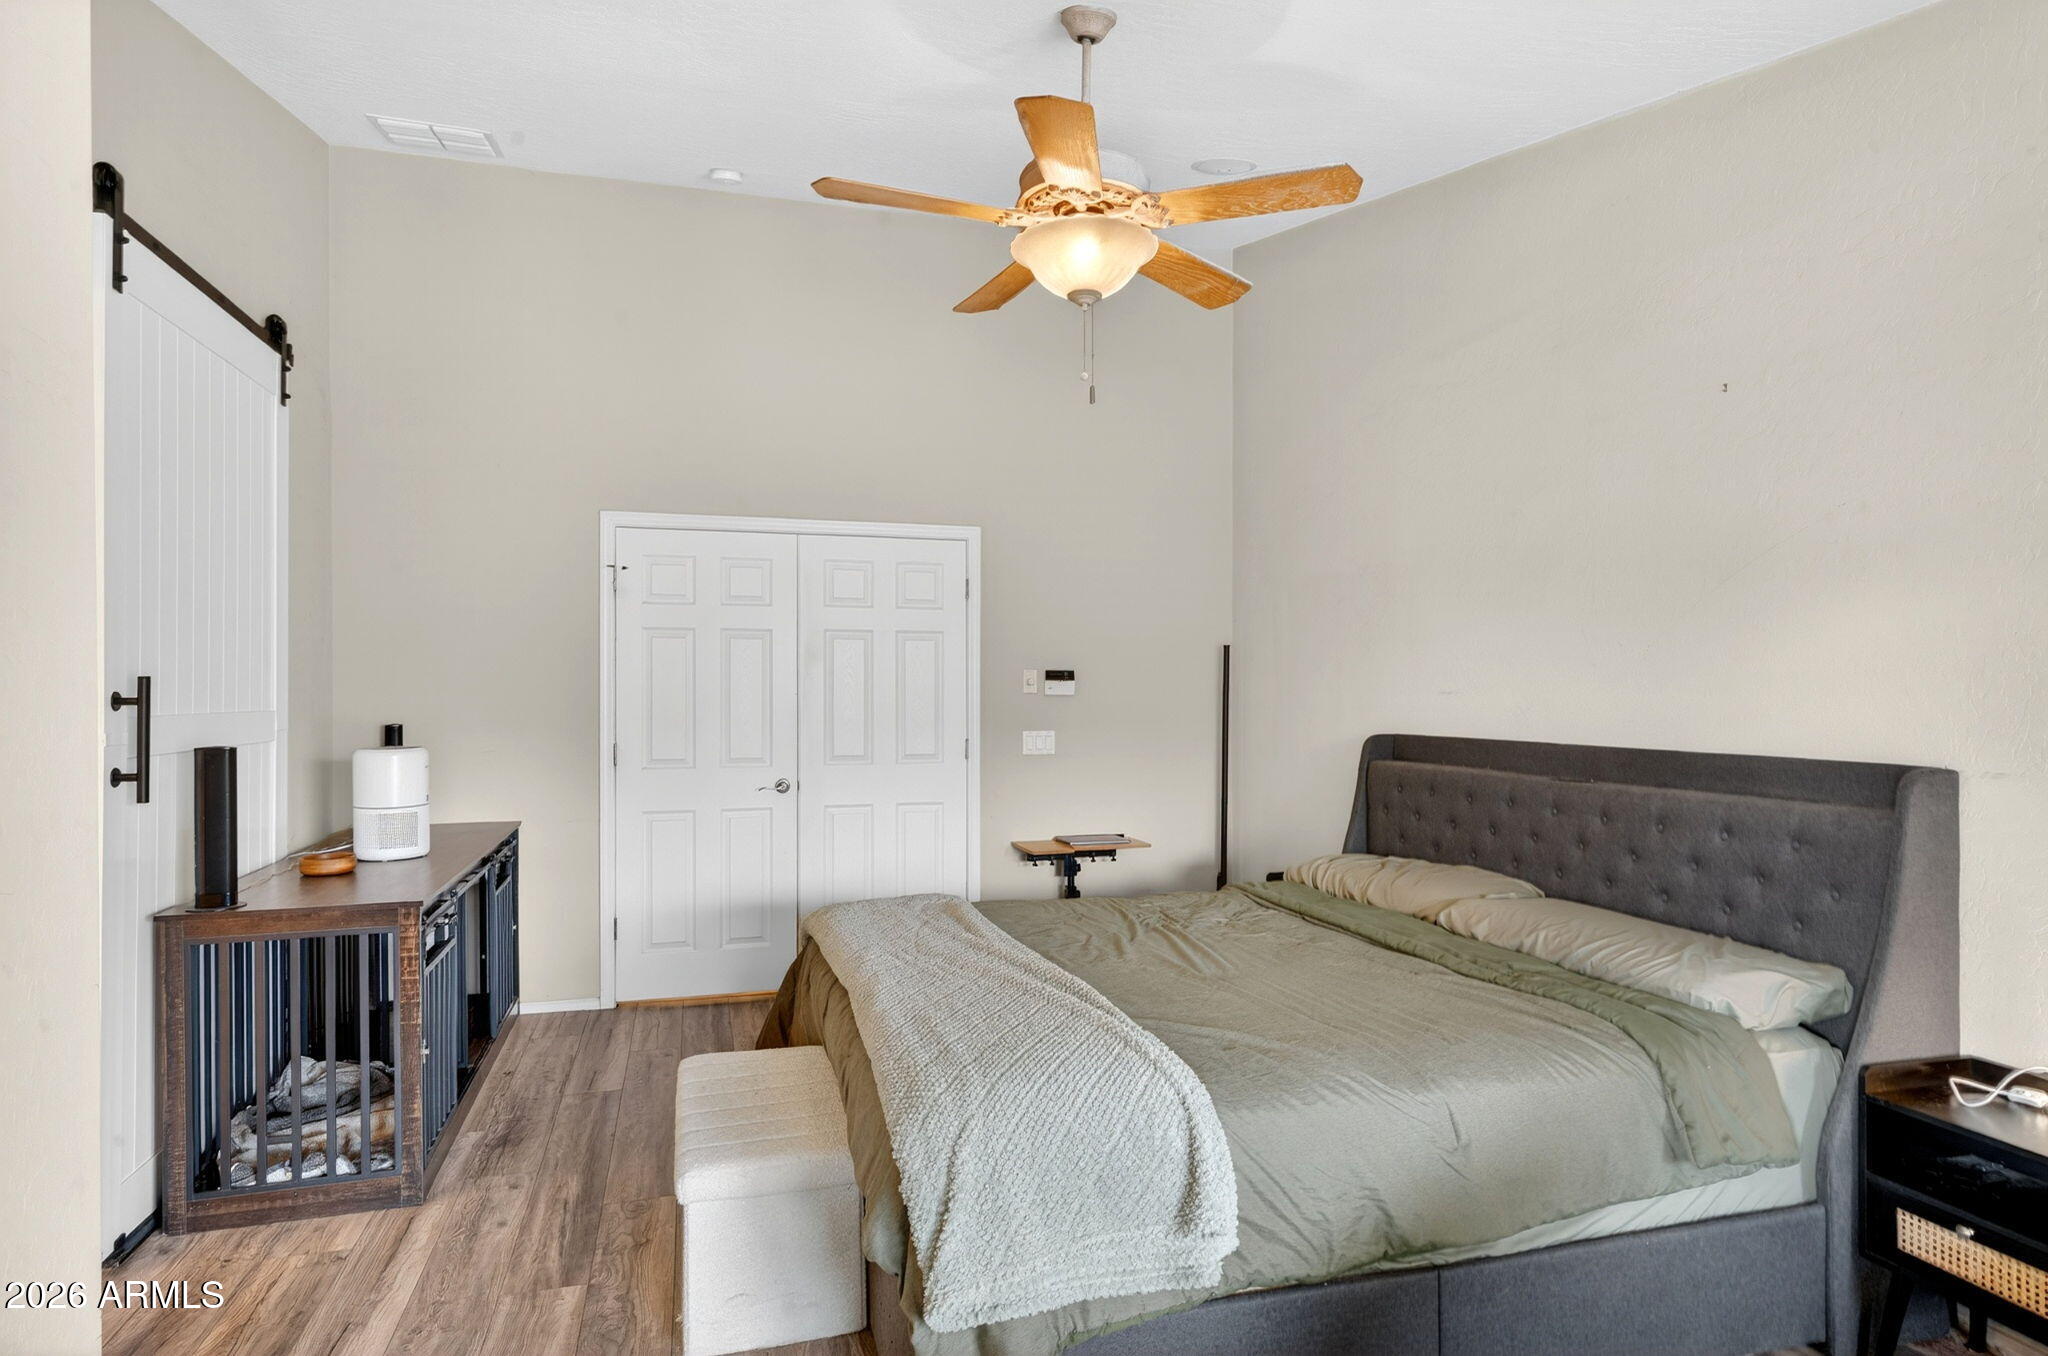
Flooring Laminate, Linoleum, Wood
Total Bedrooms: 3
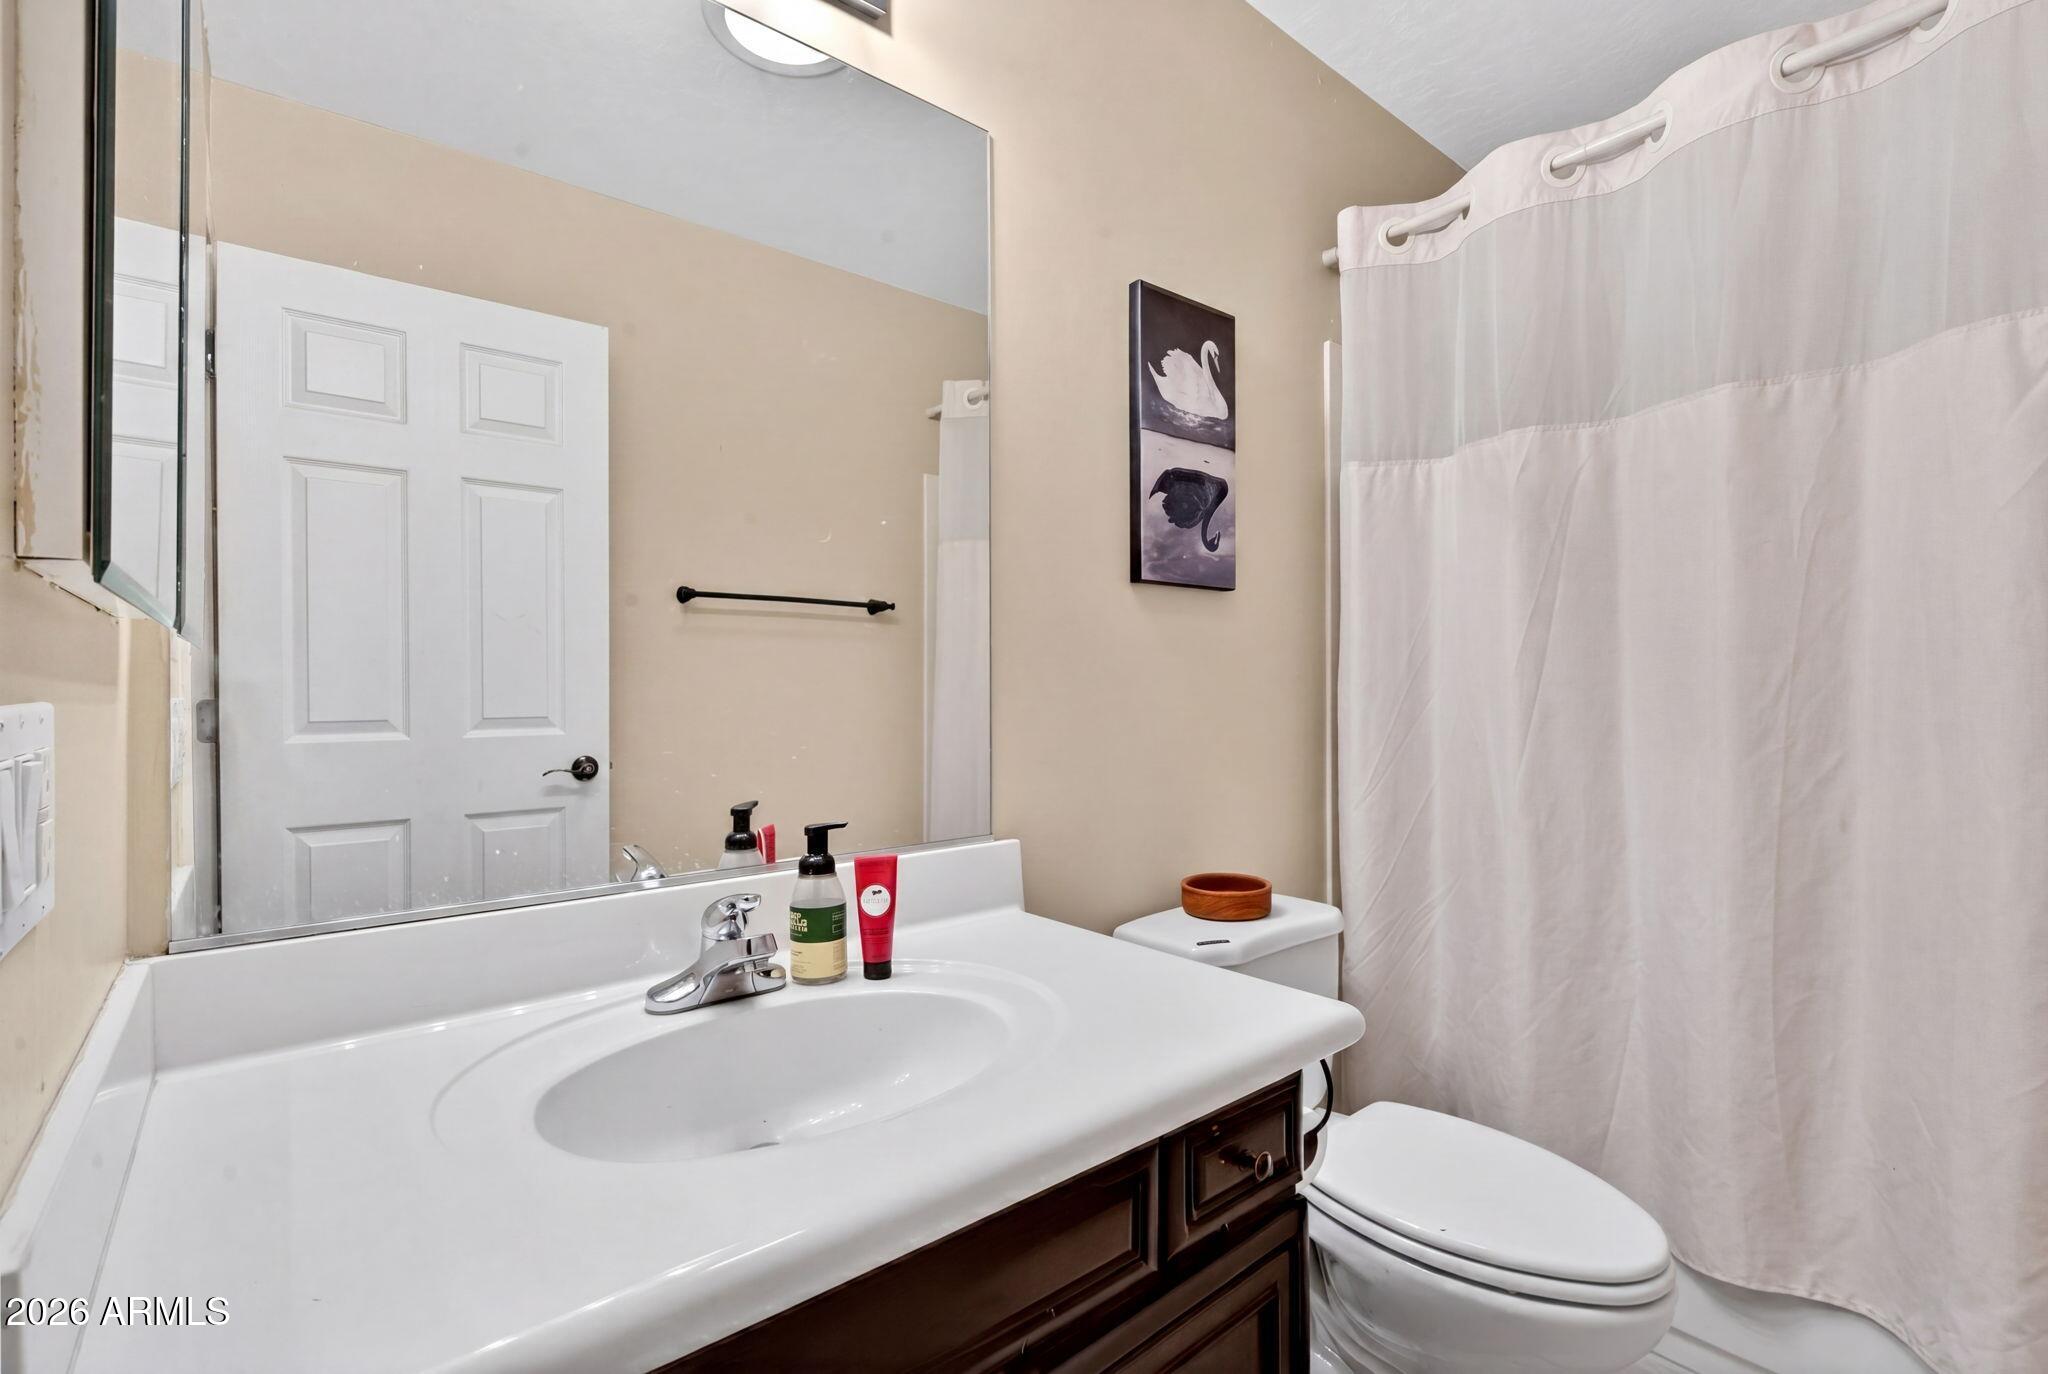
Full Bathrooms: 2
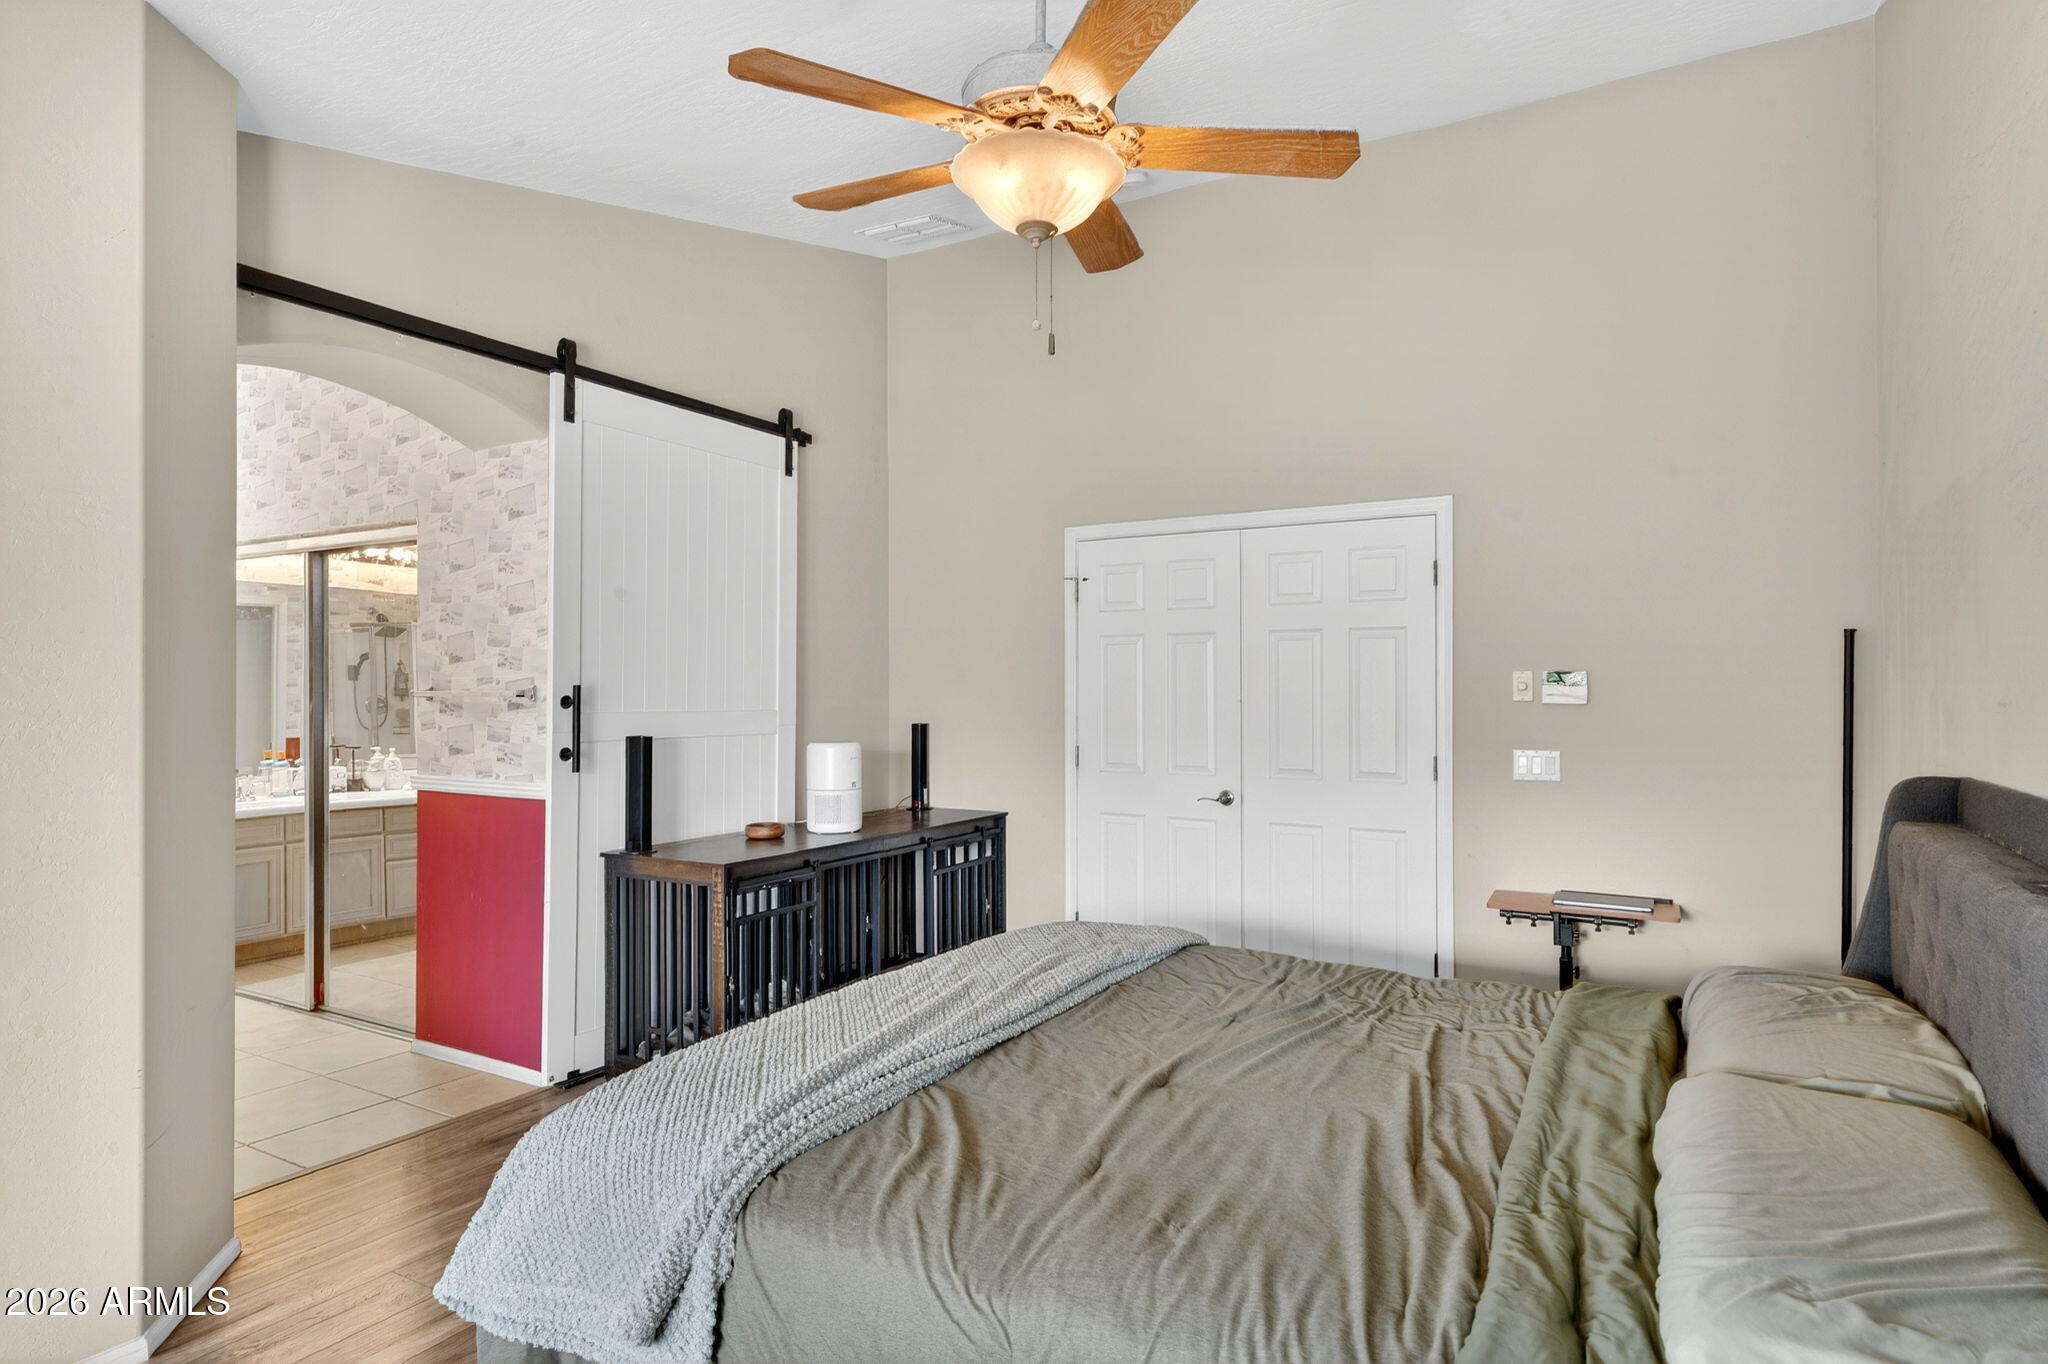
Other Interior Features High Speed Internet, Double Vanity, Breakfast Bar, No Interior Steps, Vaulted Ceiling(s), Kitchen Island, Pantry, Full Bth Master Bdrm, Laminate Counters
Area & Lot
Lot Area 7,285 Sq.Ft.
Living area 1,868 Sq.Ft.
MLS® ID 7015890
Year Built 2002
School District Agua Fria Union High School District
High School Millennium High School
Middle School L. Thomas Heck Middle School
Elementary School Dreaming Summit Elementary
Architecture Styles Ranch
Type Residential
Status Sold
Exterior
Stories 1
Pool Play Pool
Air conditioning Central Air, Ceiling Fan(s), Programmable Thmstat
Heat type Electric
Disability Features Zero-Grade Entry, Lever Handles, Bath Raised Toilet, Bath Lever Faucets
Water Source Pvt Water Company
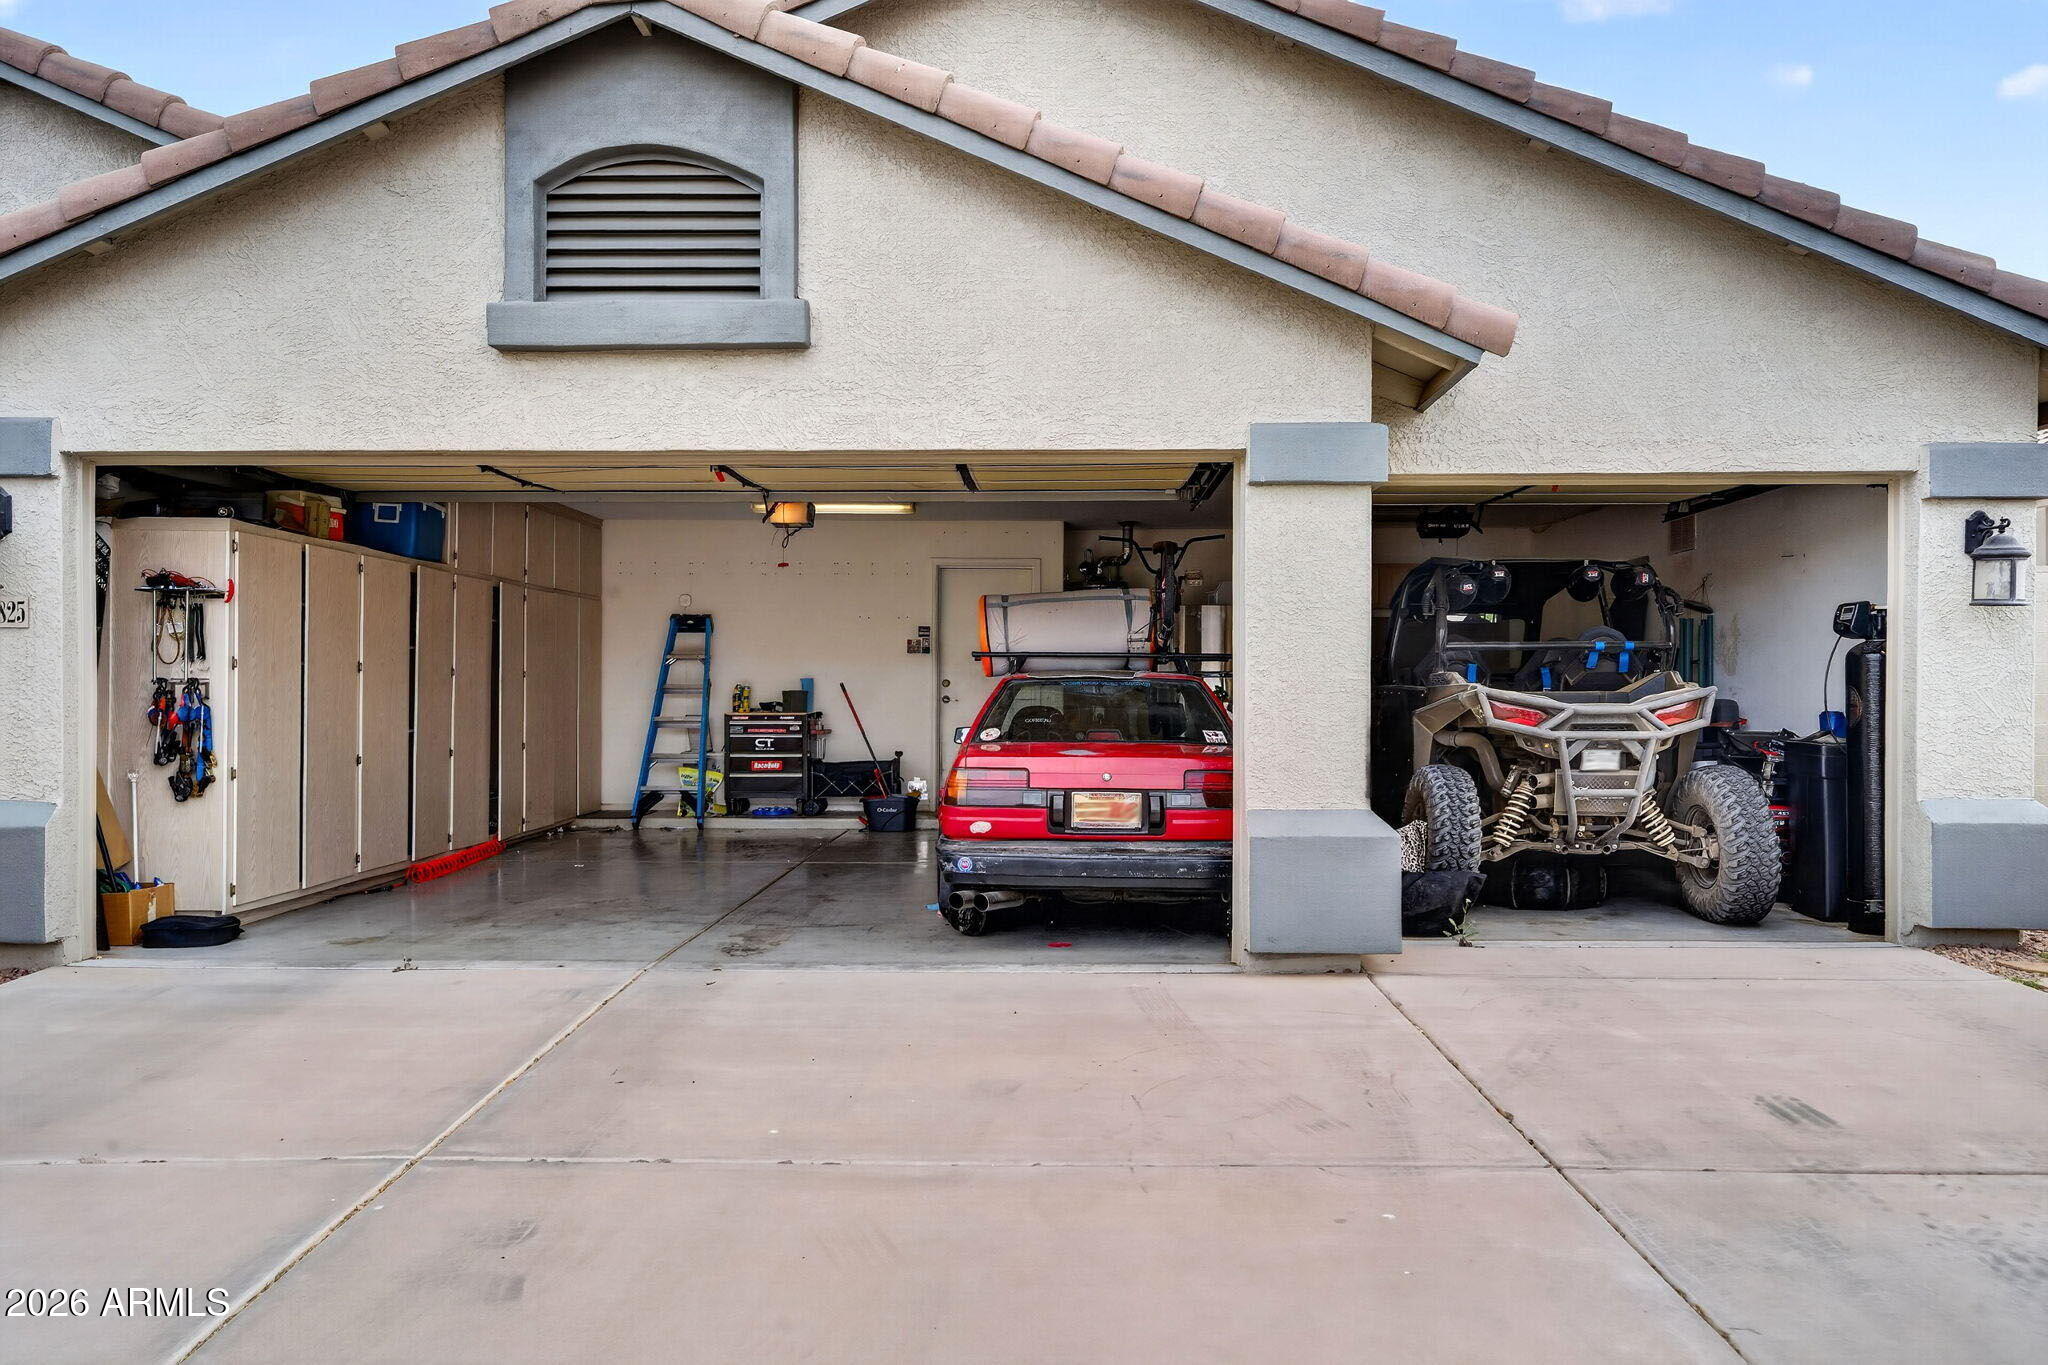
Garage Space 3.0
Sewer Public Sewer, Sewer in Cnctd
Parking Garage Door Opener, Direct Access, Attchd Gar Cabinets
Lot Features North/South Exposure, Gravel/Stone Front, Gravel/Stone Back
Roof Tile
Finance
Sales Price $380,000
HOA Fees $139 monthly
Real Estate Tax $1,790 yearly

Work With Us

With experience and expertise in multiple facets of the business have given us the skills to deal with any transaction, regardless of the type or price point.
