Leave a Message

Thank you for your message. We will be in touch with you shortly.

13556 W MONTEBELLO Avenue
VIEW PHOTOS
Courtesy of Compass, James Greenwalt Listing Contact: 602-833-7377 
$570,000

13556 W MONTEBELLO Avenue

4 Beds 3 Baths 3,362 Sq.Ft. 8,160 Sq.Ft.

Description

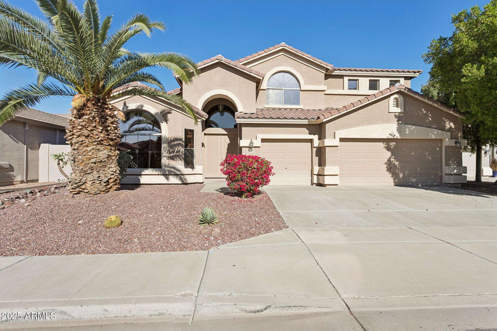
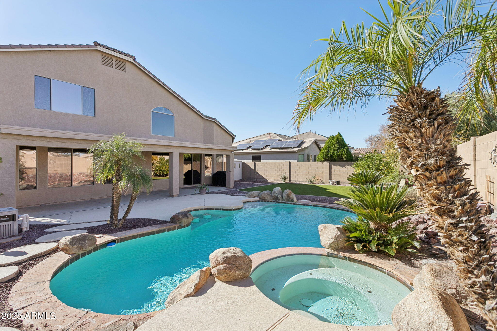
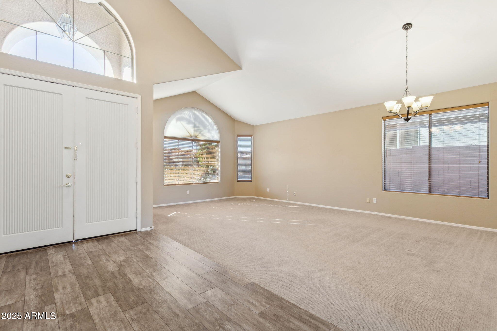
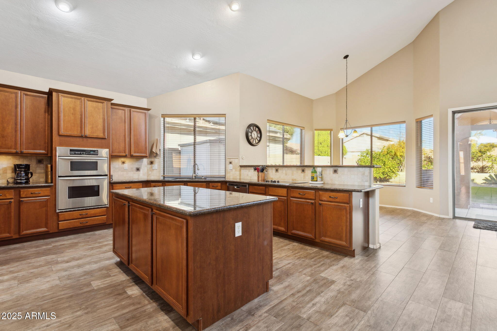


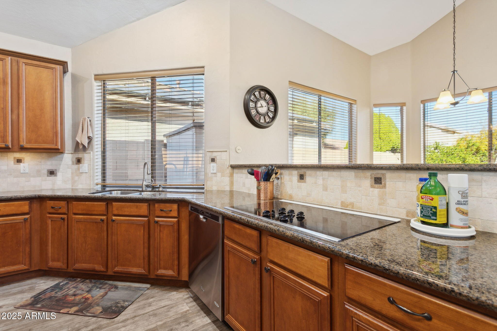
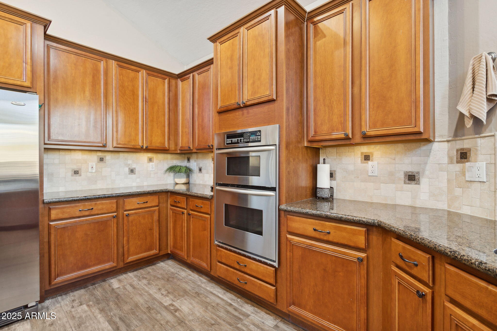
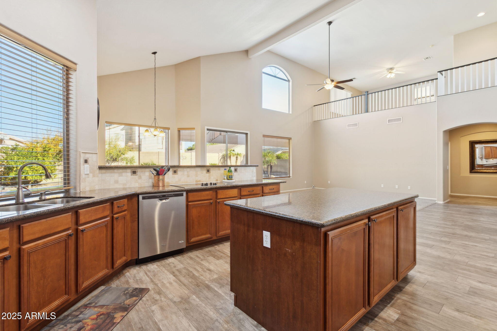
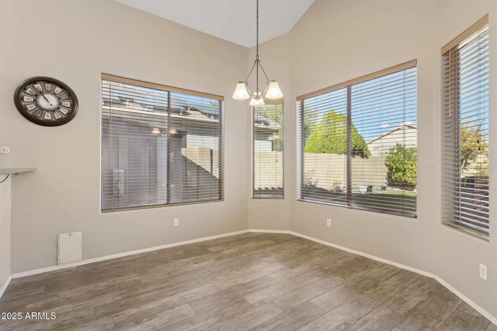
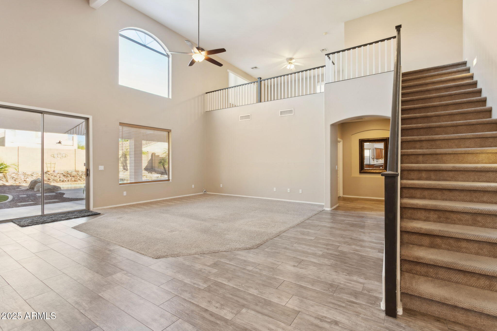
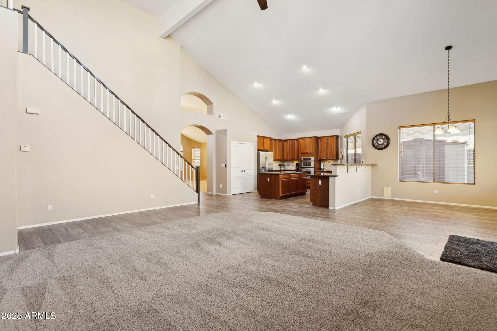
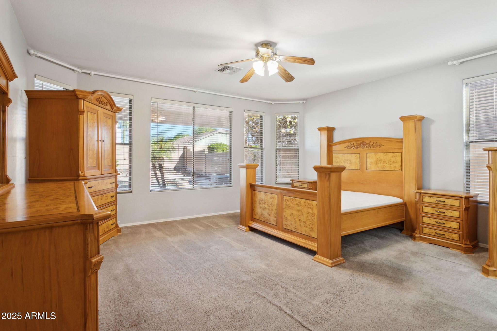
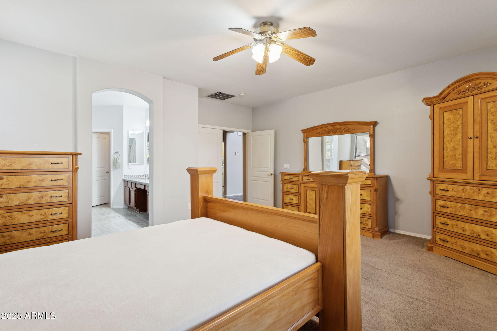
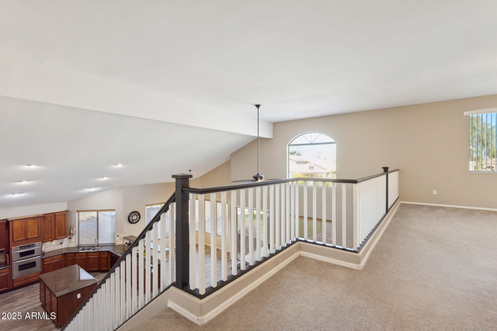
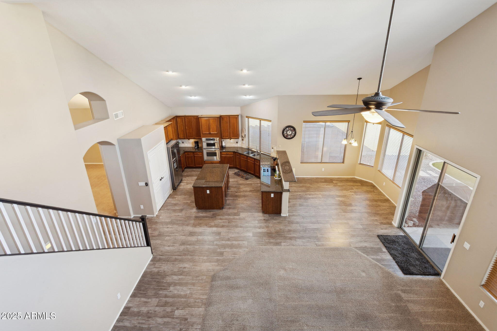
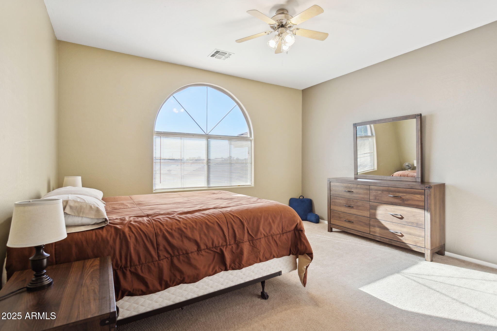
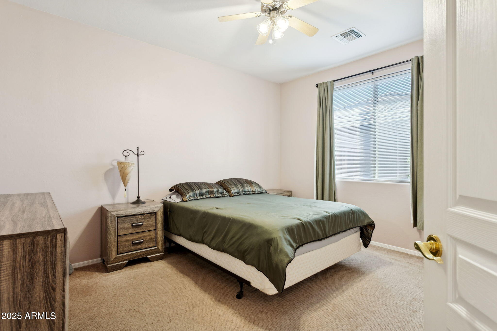
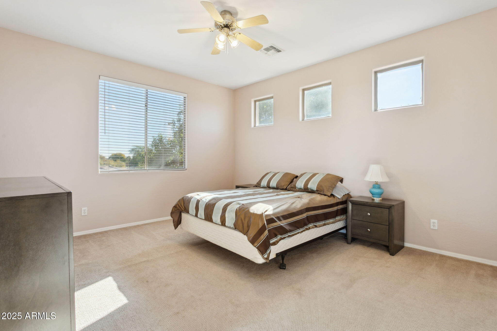
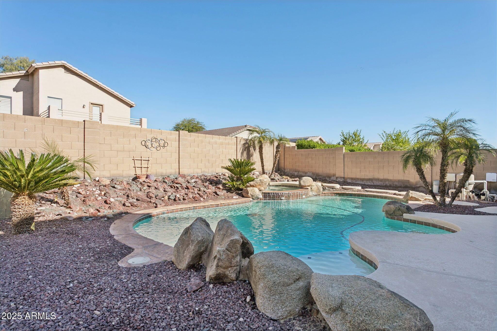
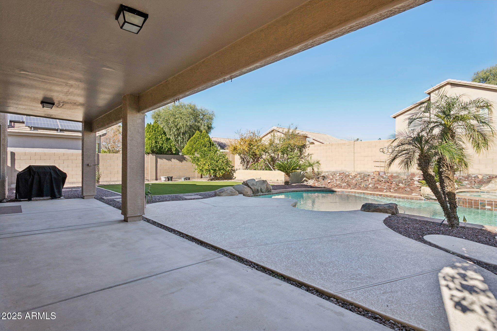

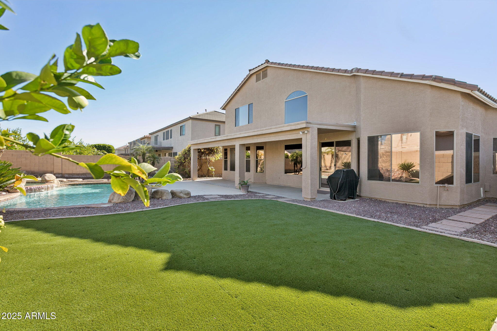
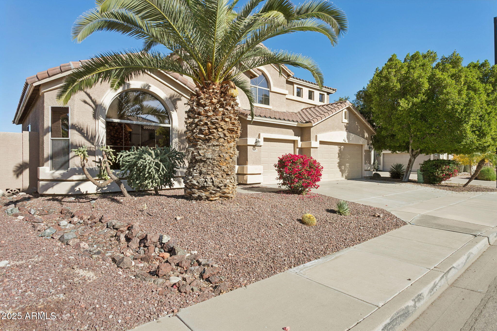
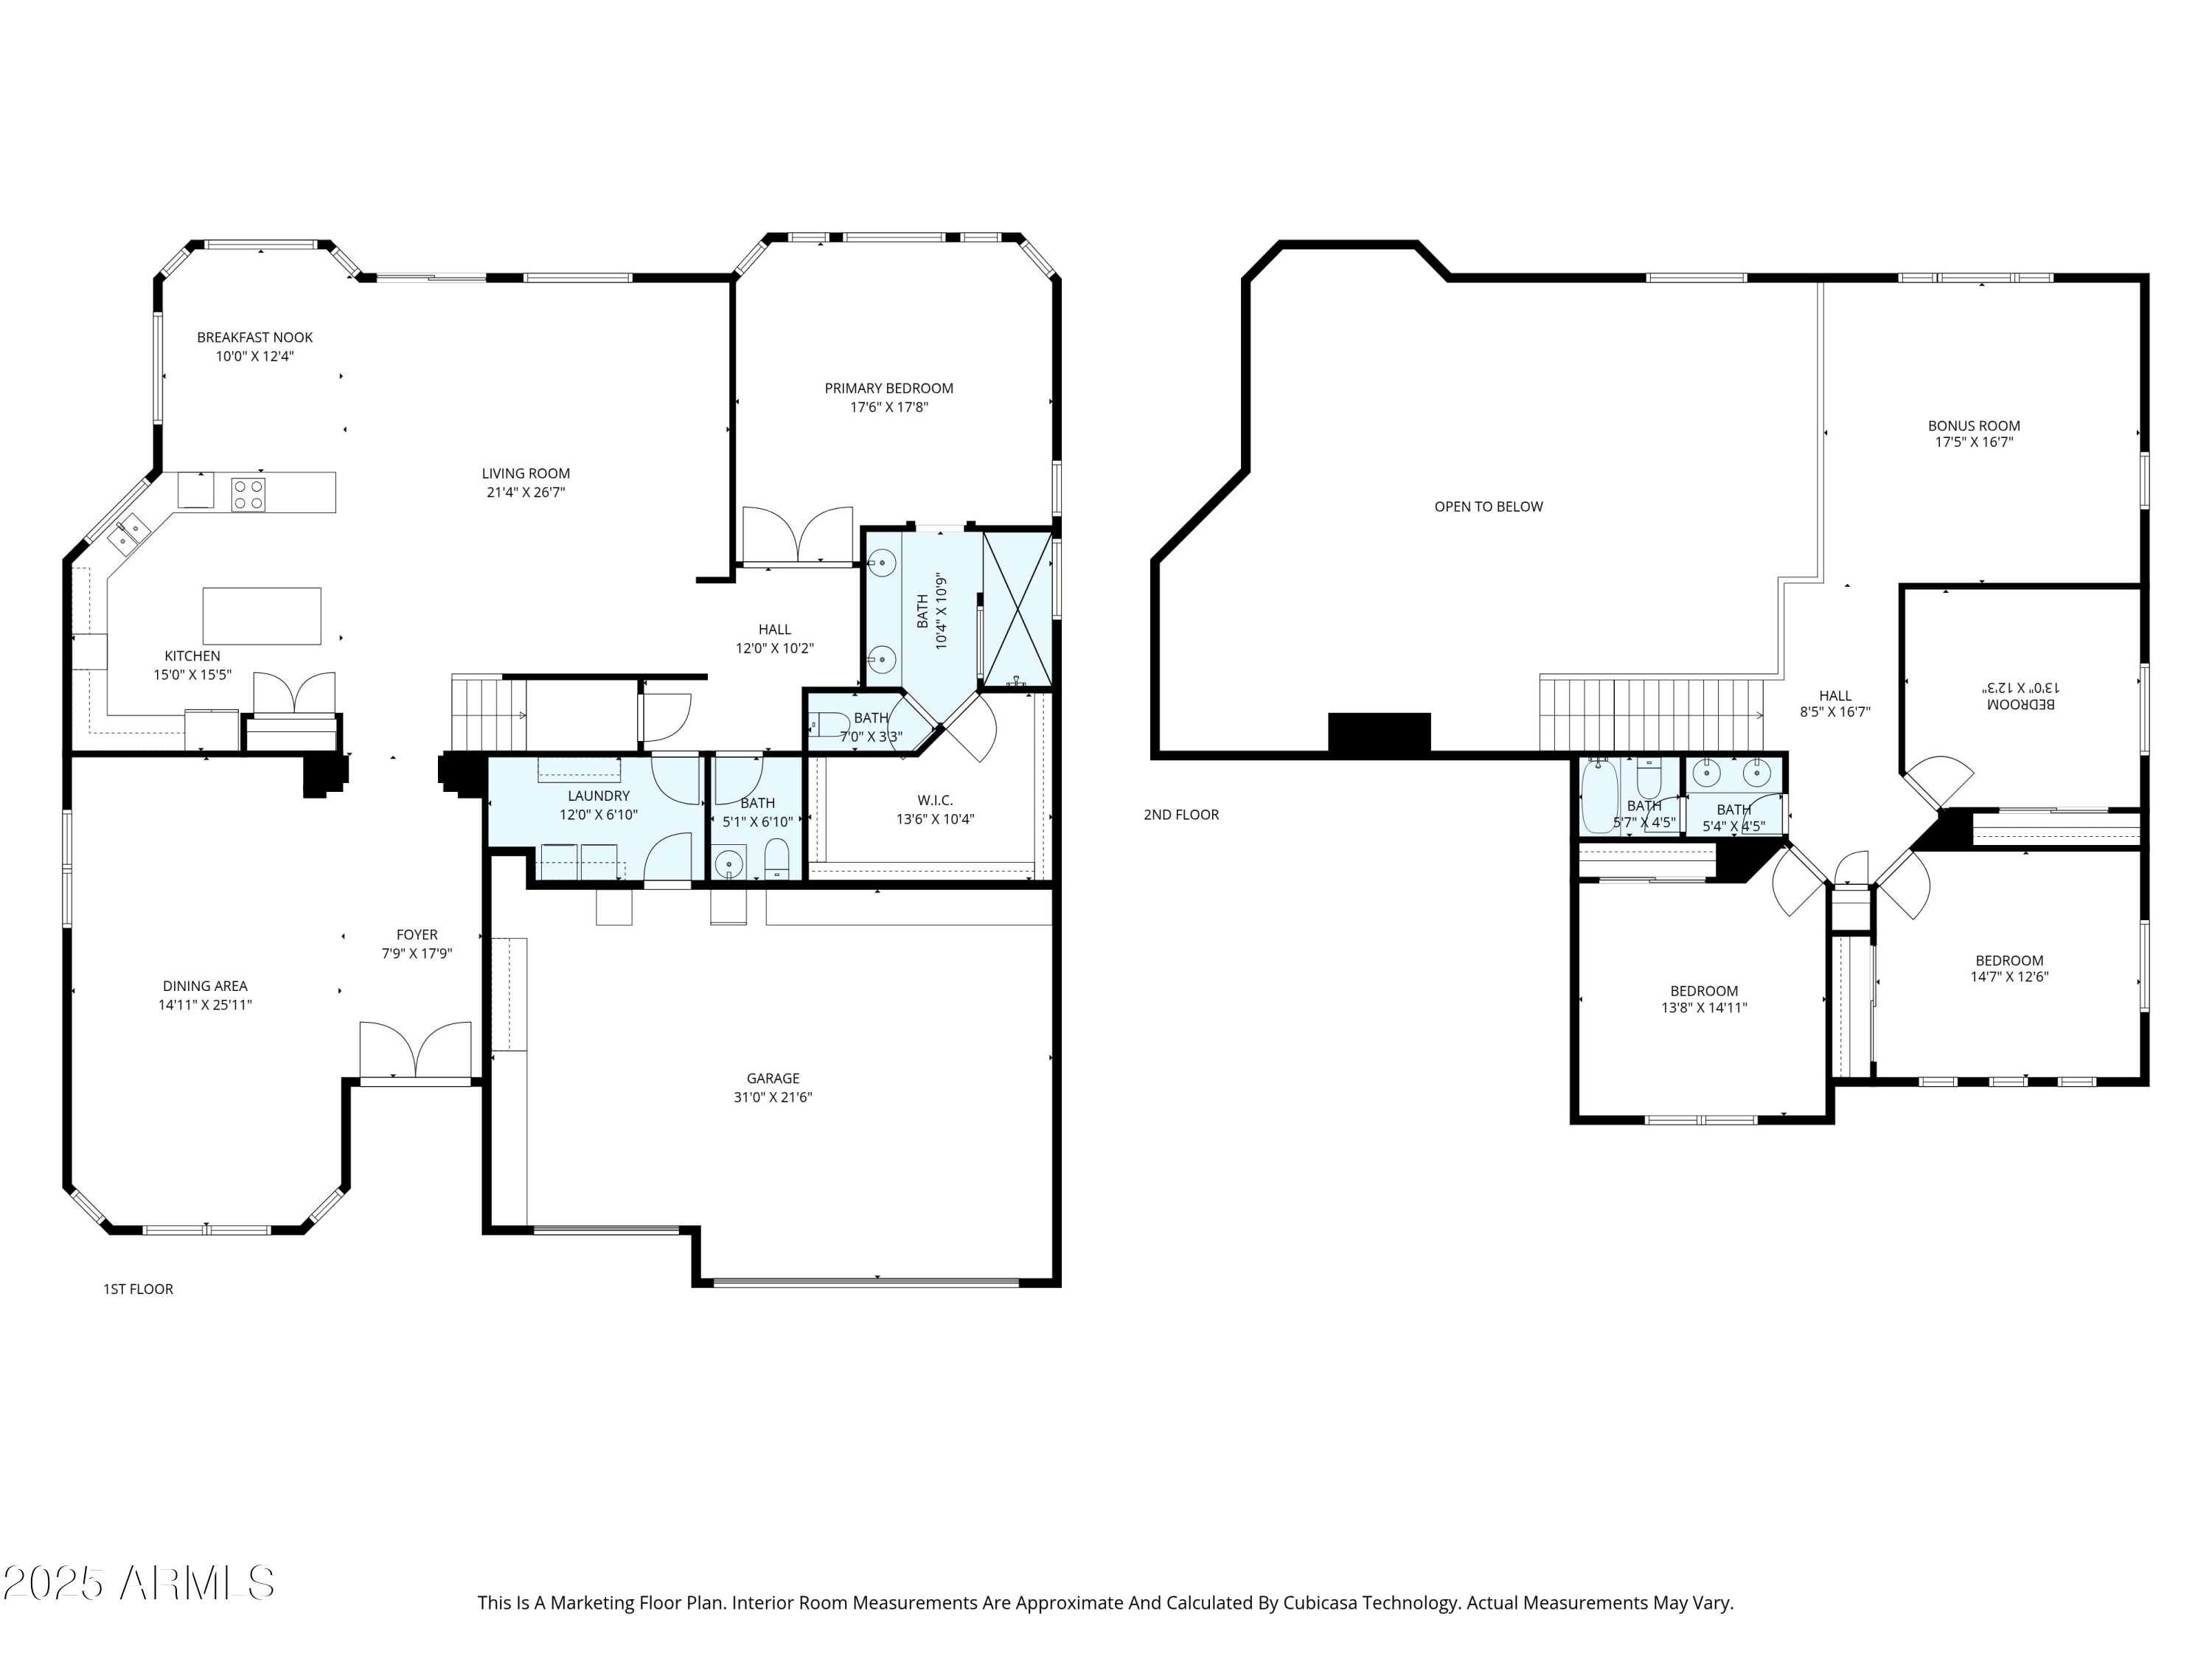
When only the best will do, this Dreaming Summit stunner delivers resort-style living every day in Litchfield Park. Step inside to soaring ceilings, sun-filled formal living and dining, and beautiful wood-look tile in all the right places. The entertainer's kitchen is a chef's dream with extensive granite counters, island, pantry, wall ovens, built-in microwave, and raised breakfast bar that flows effortlessly into the oversized family room. Your spacious downstairs primary suite offers true retreat vibes, while the upstairs loft and generous secondary bedrooms give everyone room to spread out. Outside, enjoy a heated play pool and spa, covered patio, lush turf, and low-maintenance desert landscaping perfect for year-round gatherings under Arizona skies.

Share Property

Location

13556 W MONTEBELLO Avenue, Litchfield Park, AZ 85340

Status

Sold

Date Sold

March 18, 2026

Property Amenities

Interior
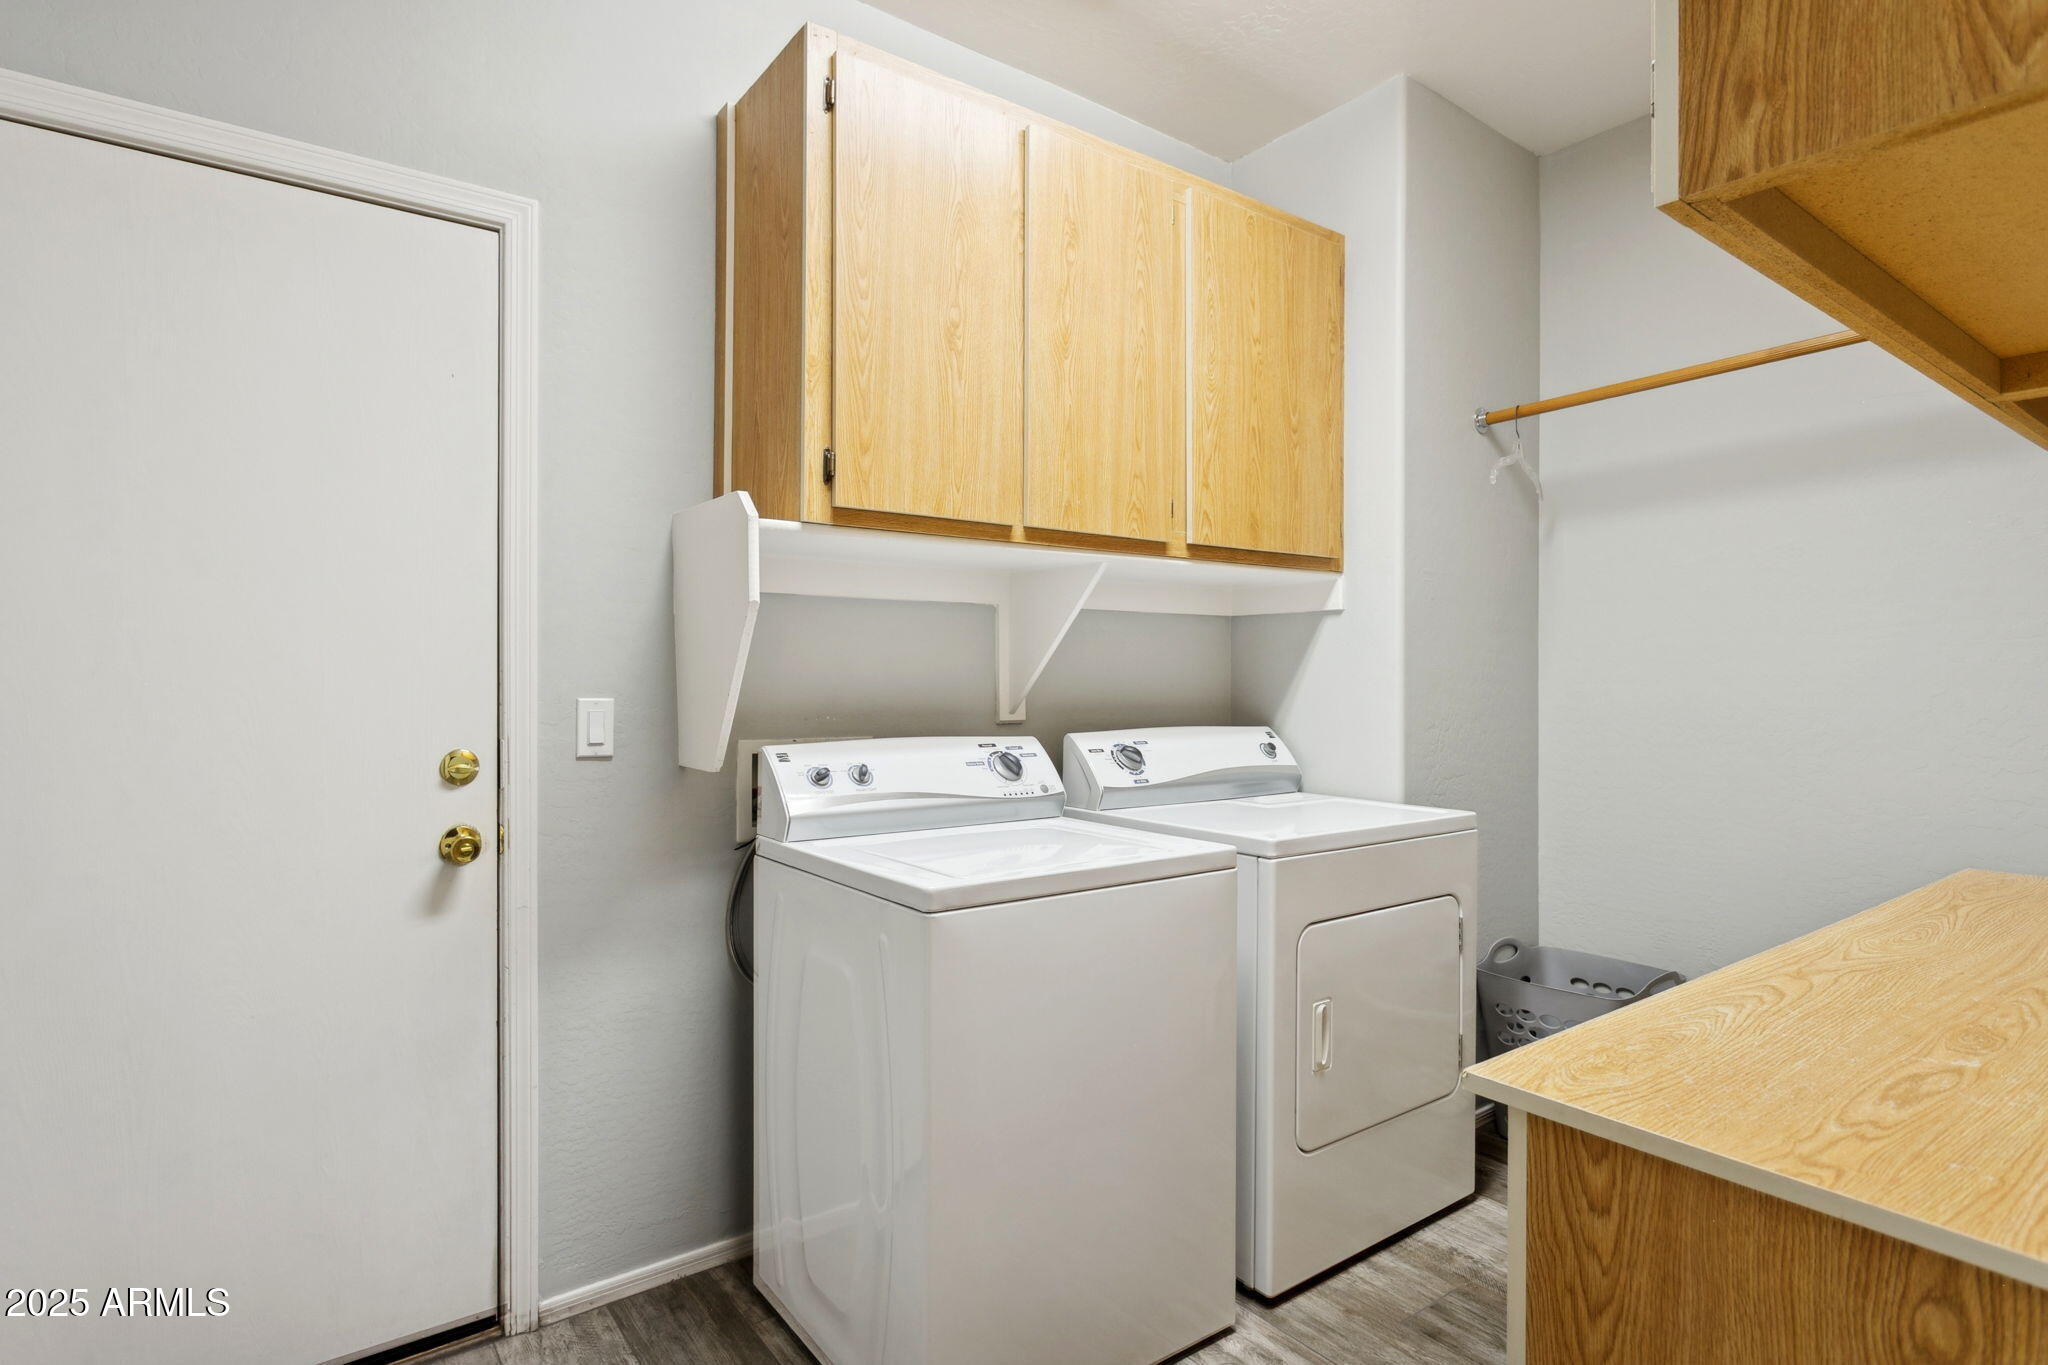
Laundry room Inside
Appliances Dryer, Washer, Water Softener Owned, Refrigerator, Built-in Microwave, Dishwasher, Disposal, Electric Oven, Electric Cooktop
Flooring Carpet, Tile
Total Bedrooms: 4
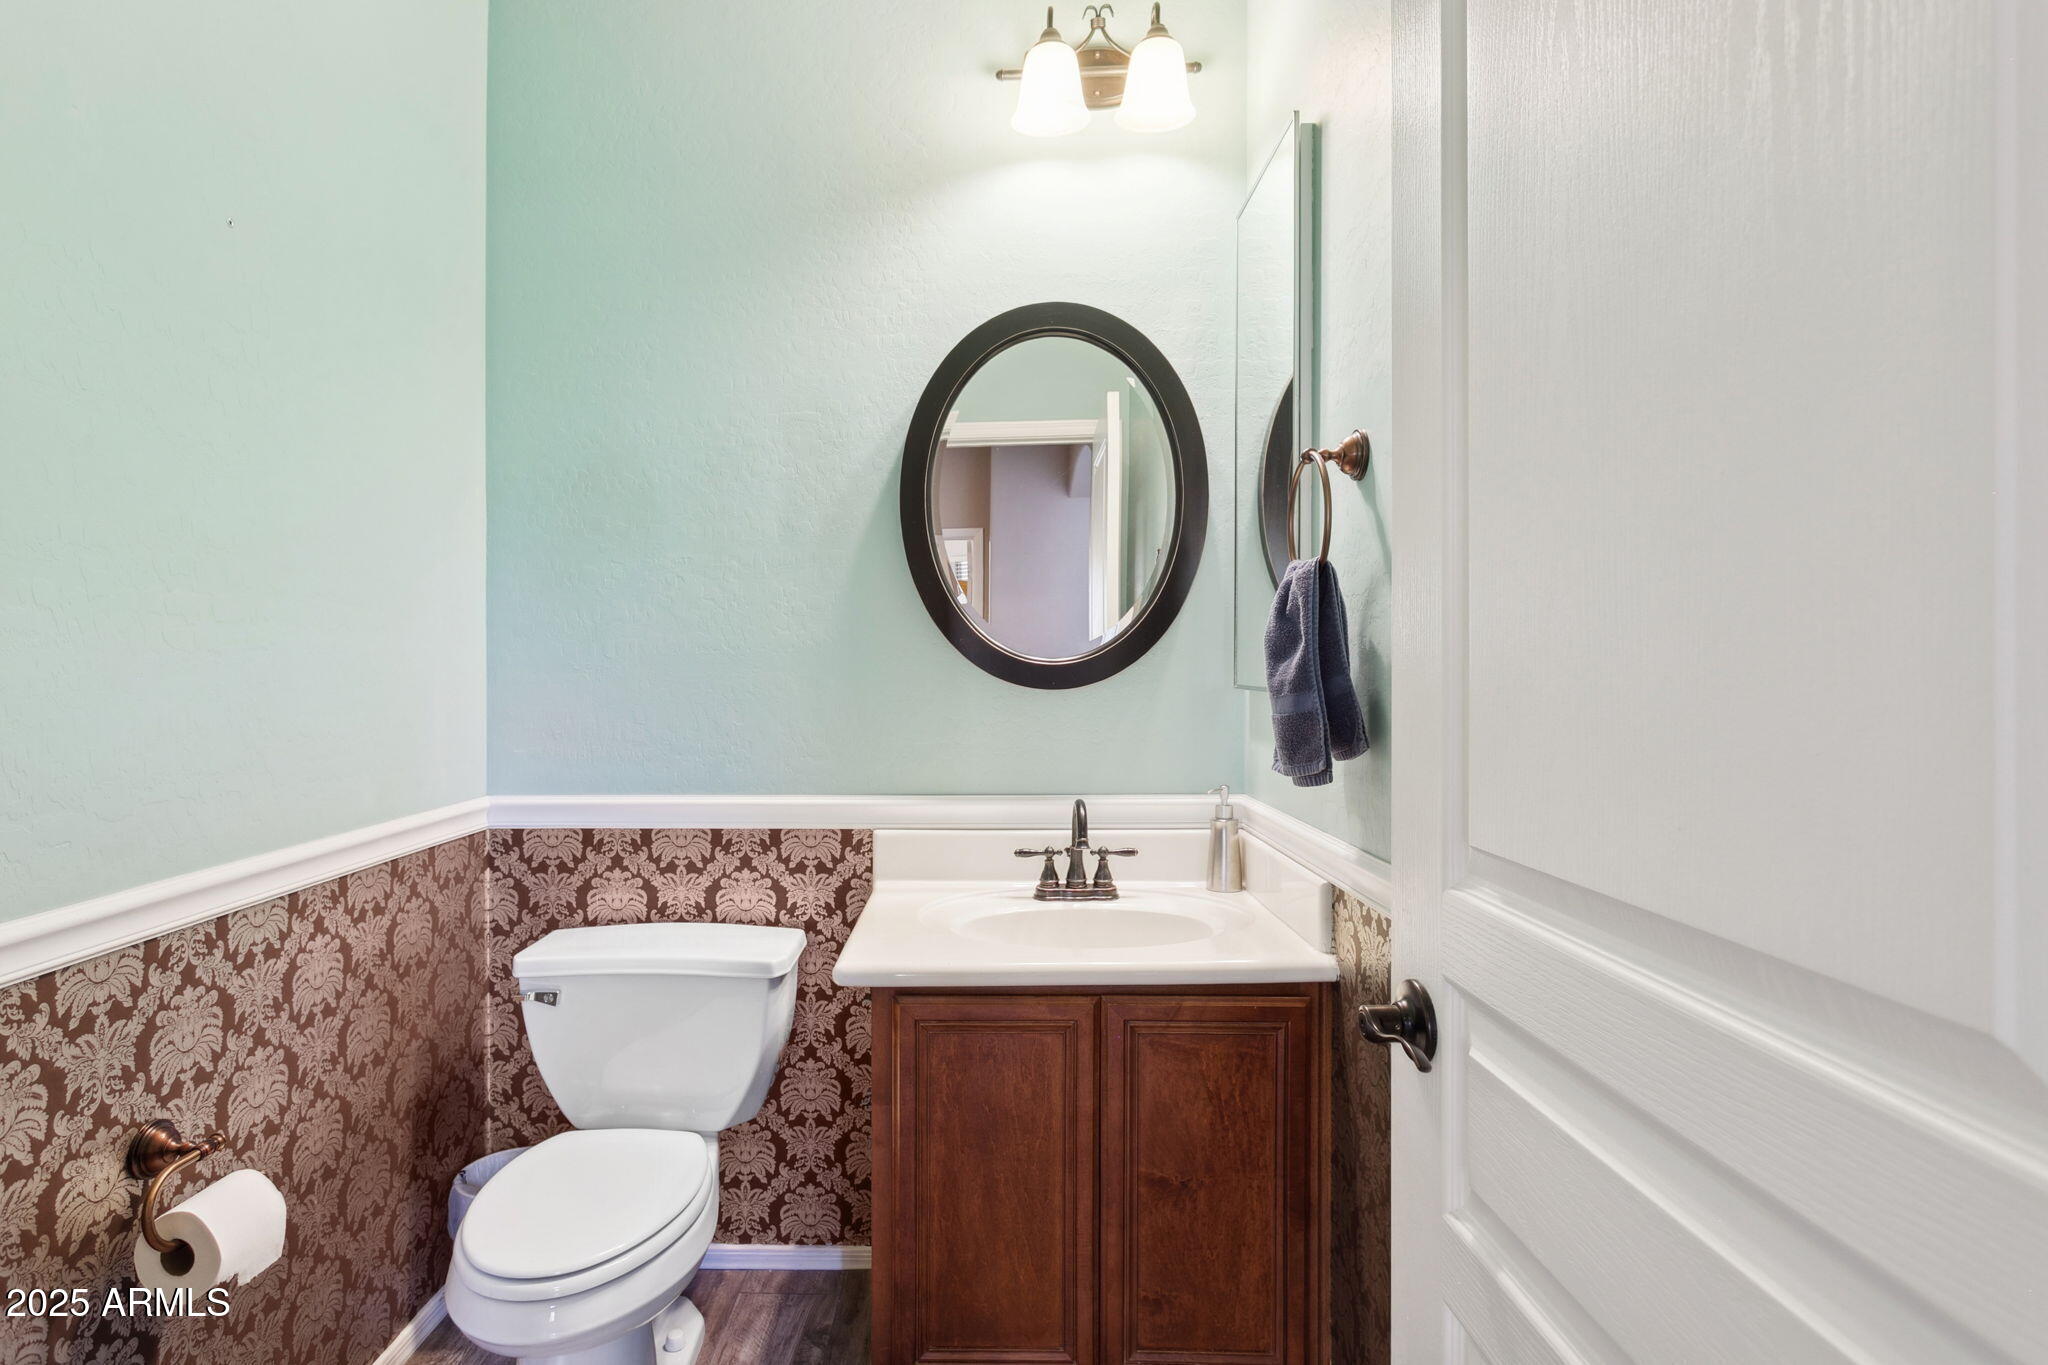
Half Bathrooms: 1
Full Bathrooms: 2
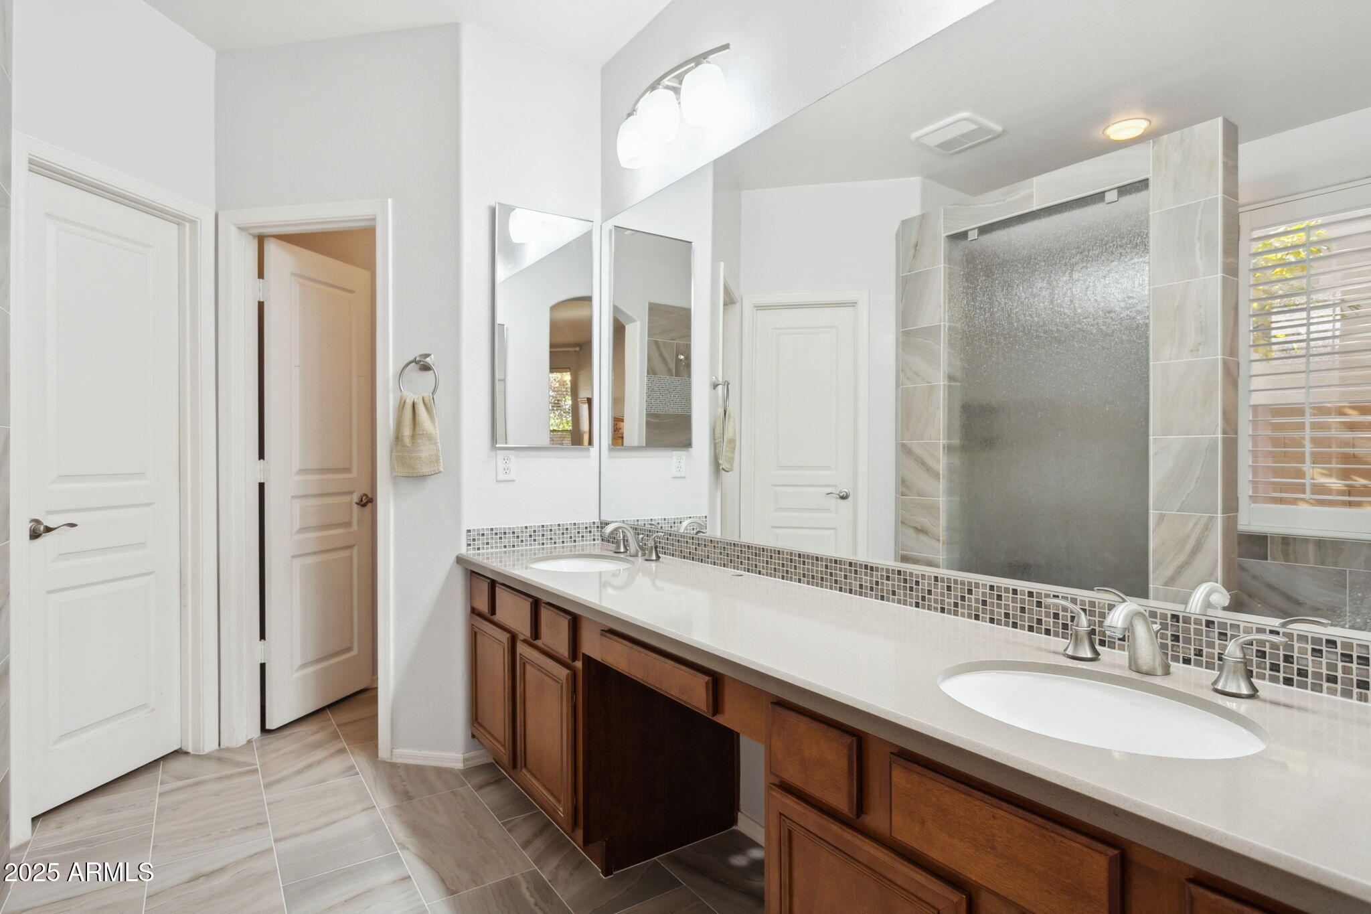
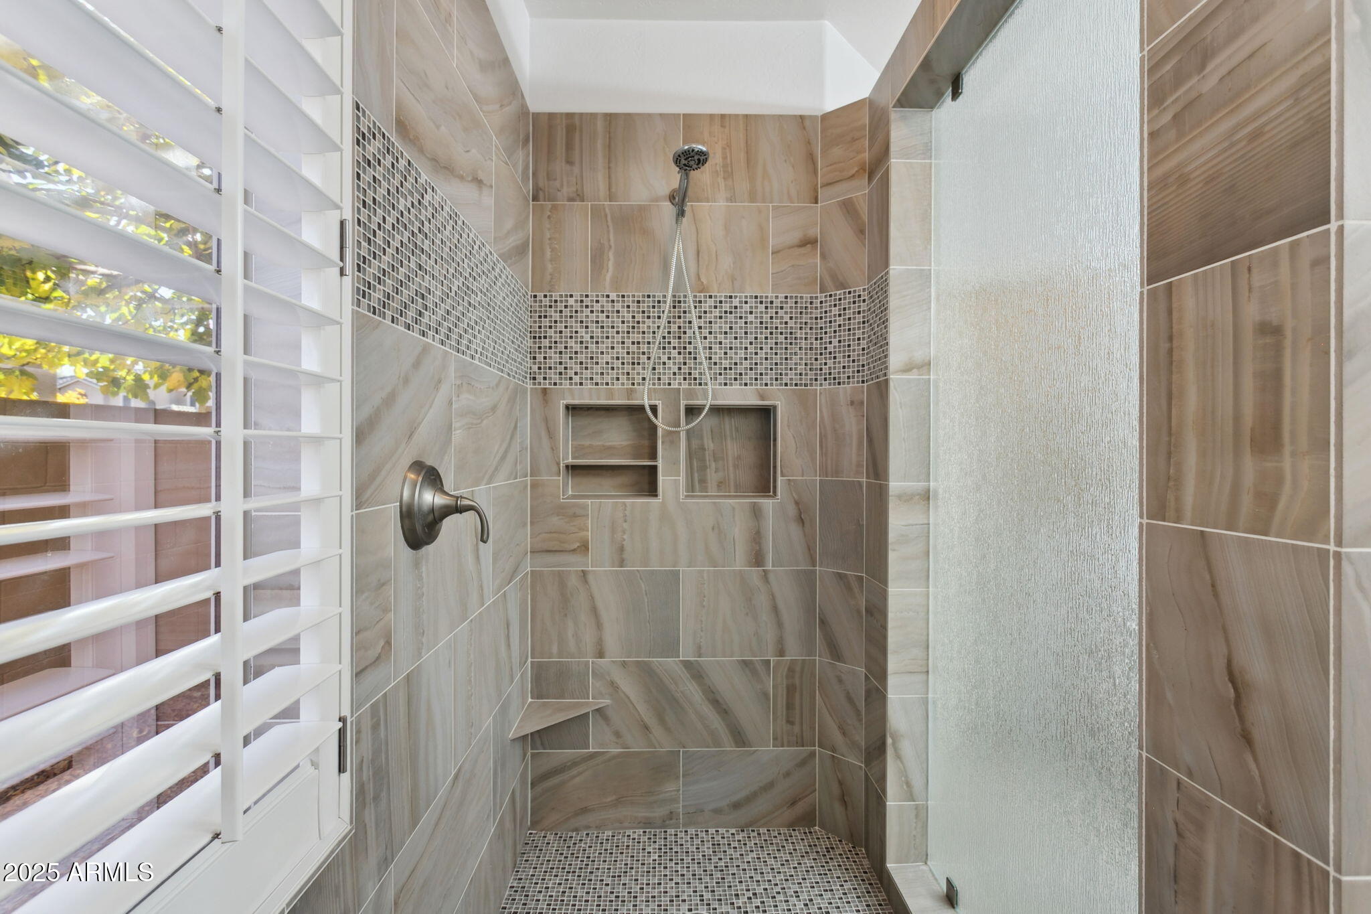
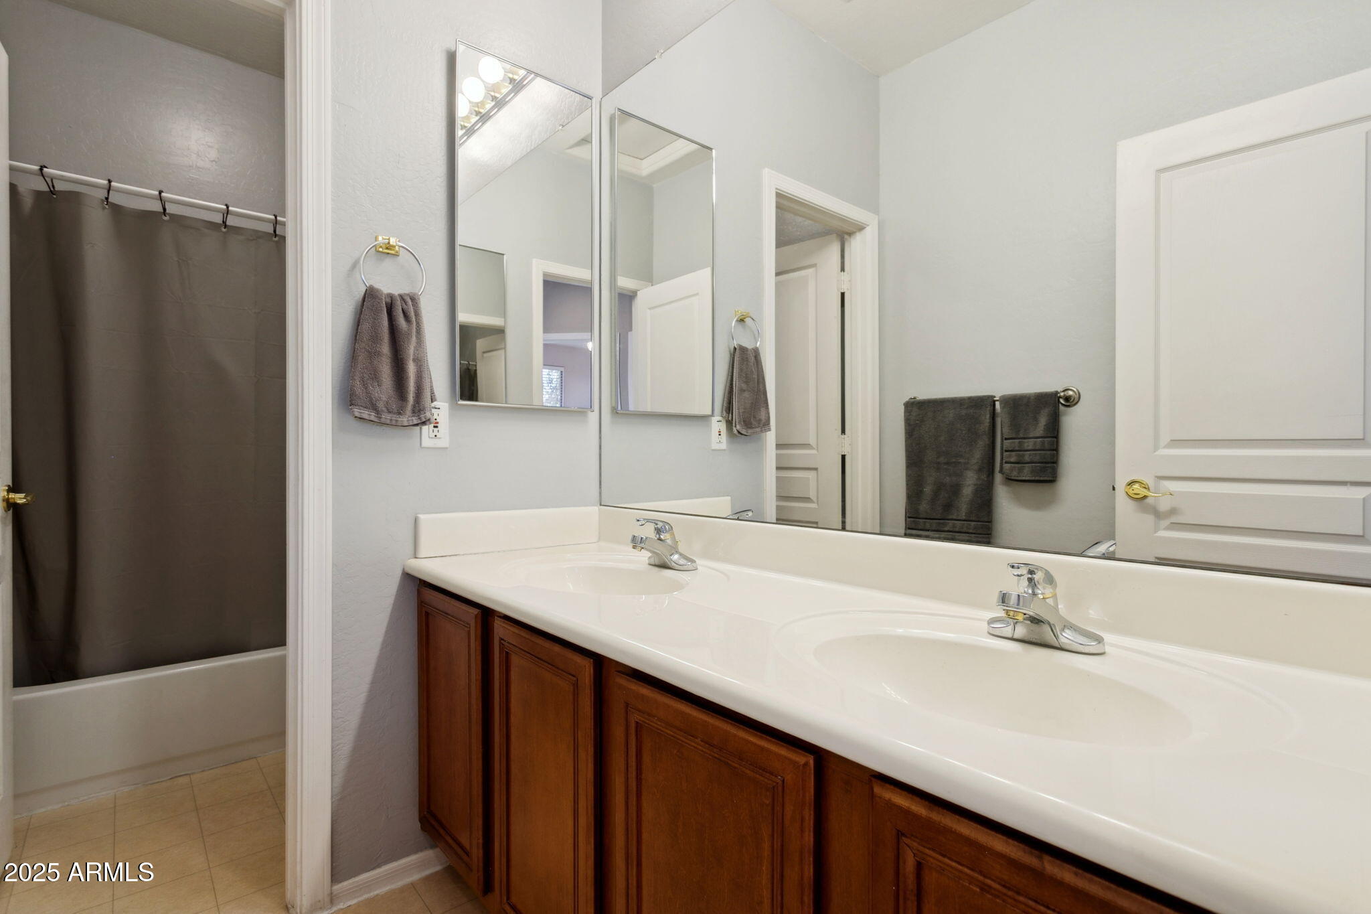
Other Interior Features High Speed Internet, Granite Counters, Double Vanity, Master Downstairs, Breakfast Bar, Vaulted Ceiling(s), Kitchen Island, Pantry, 3/4 Bath Master Bdrm
Area & Lot
Lot Area 8,160 Sq.Ft.
Living area 3,362 Sq.Ft.
MLS® ID 6959007
Year Built 2002
School District Agua Fria Union High School District
High School Millennium High School
Middle School L. Thomas Heck Middle School
Elementary School Dreaming Summit Elementary
View Description Mountain(s)
Architecture Styles Contemporary
Type Residential
Status Sold
Exterior
Stories 2
Pool Play Pool, Fenced, Heated
Air conditioning Central Air, Ceiling Fan(s)
Heat type Electric
Disability Features Accessible Door 32 in Wide, Accessible Hallway(s)
Water Source City Water
Garage Space 3.0
Sewer Public Sewer
Other Exterior Features Storage
Parking Garage Door Opener, Attchd Gar Cabinets
Lot Features North/South Exposure, Sprinklers In Rear, Sprinklers In Front, Desert Front, Gravel/Stone Back, Synthetic Grass Back, Auto Timer H 2 O Front, Auto Timer H 2 O Back
Roof Tile
Finance
Sales Price $570,000
HOA Fees $158 monthly
Real Estate Tax $2,770 yearly

Work With Us

With experience and expertise in multiple facets of the business have given us the skills to deal with any transaction, regardless of the type or price point.
