13367 E DEL TIMBRE Drive
VIEW PHOTOS
Courtesy of Compass, Michelle L. Houze Listing Contact: 480-206-1313 
$1,750,000

13367 E DEL TIMBRE Drive

4 Beds 4 Baths 3,616 Sq.Ft. 0.37 Acres

Description

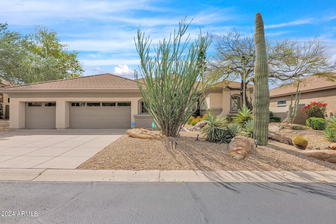
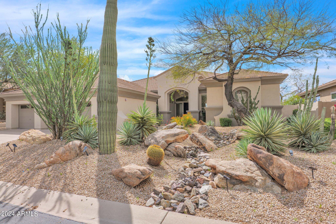
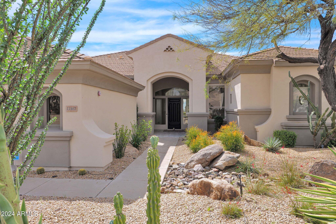
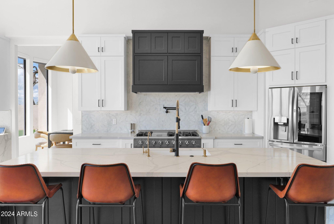
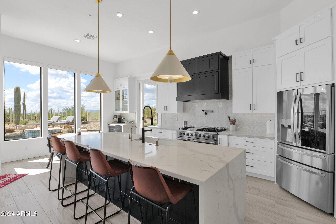
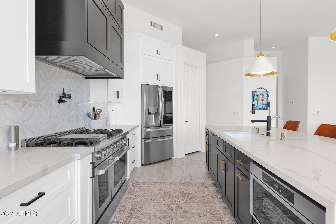
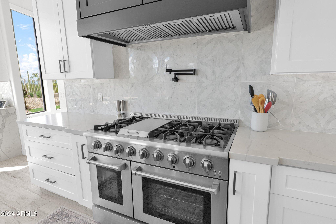
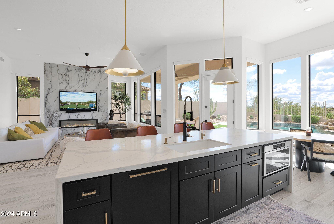
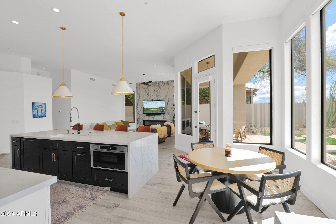
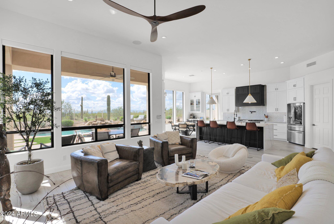
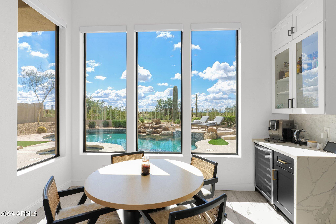
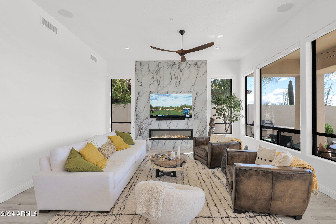
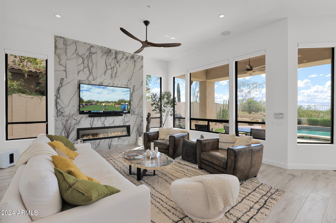
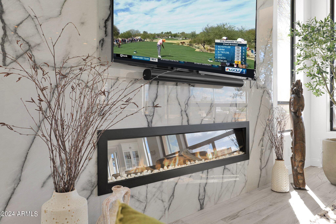
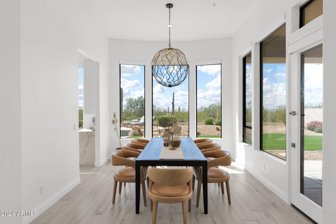
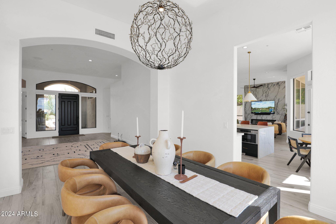
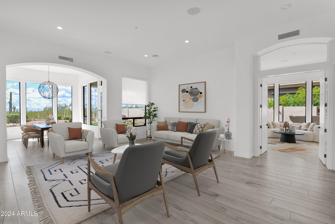
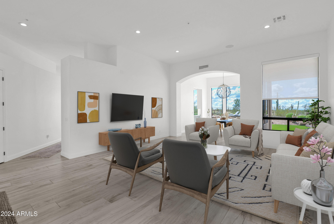
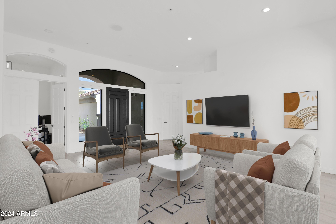
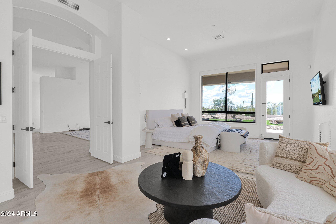
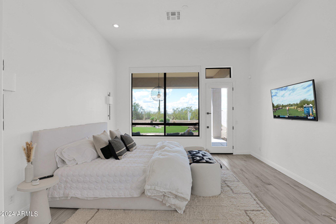
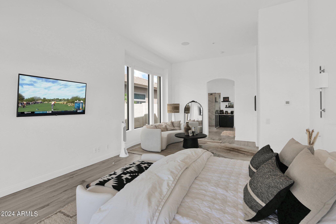
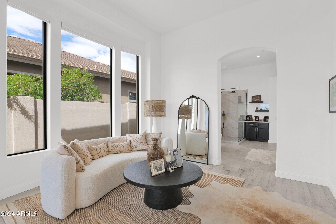
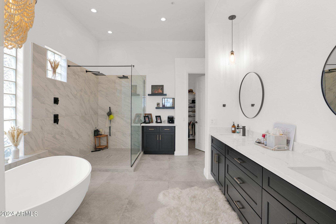
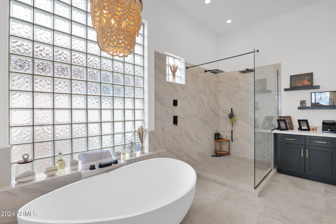
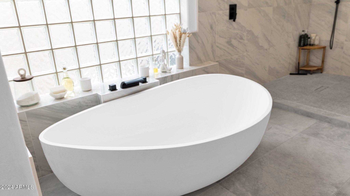
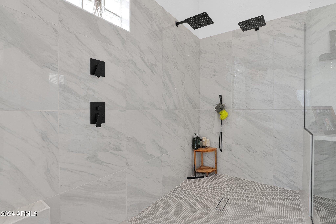
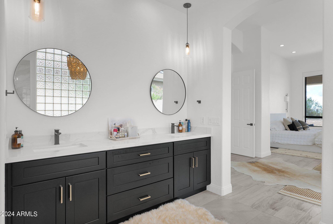
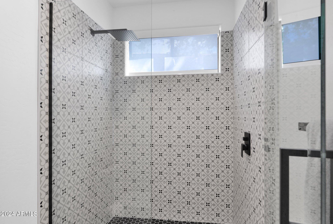
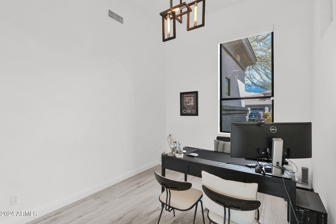
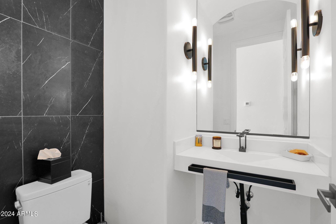
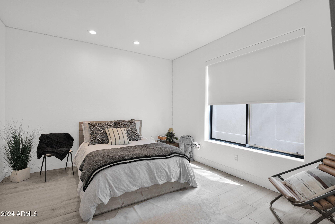
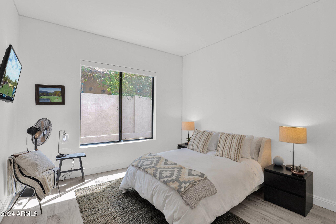
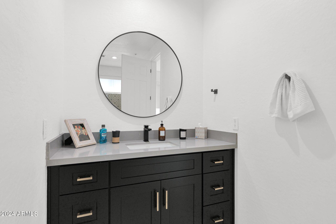
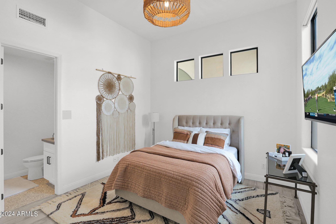
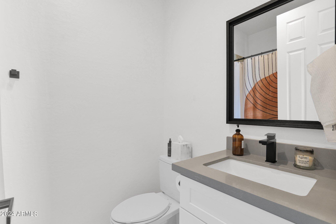
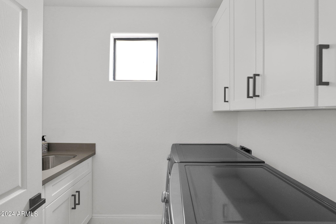
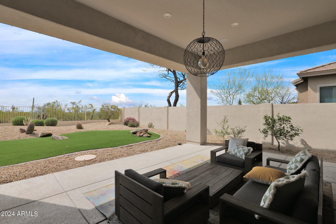
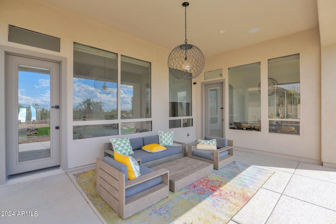
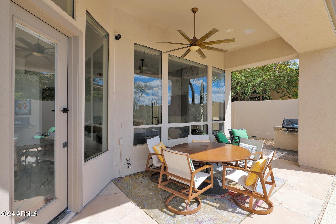
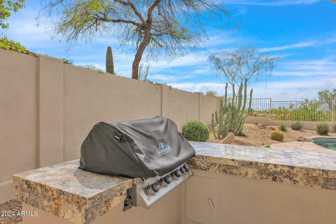
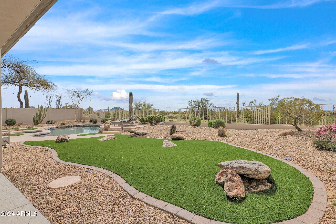
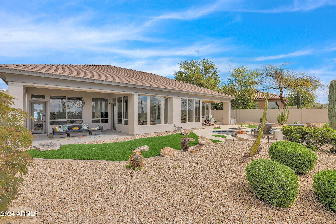
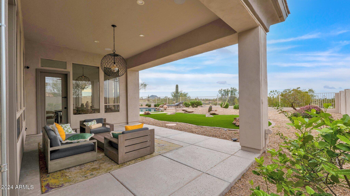
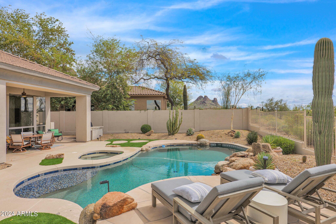
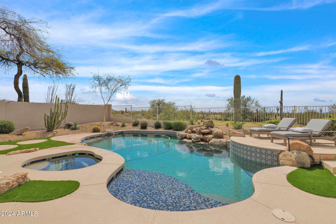
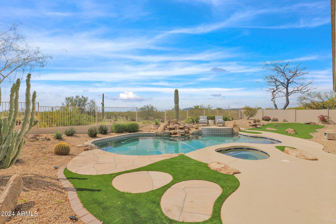
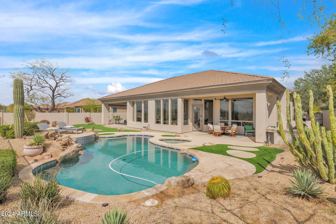
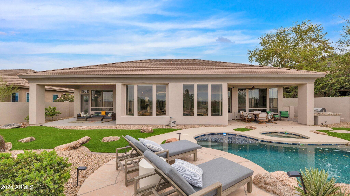
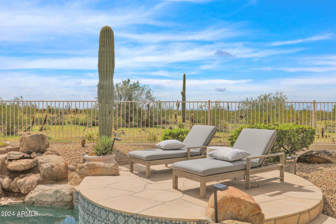
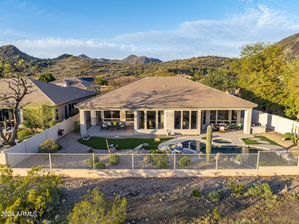
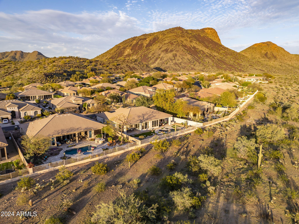
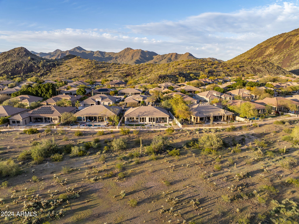
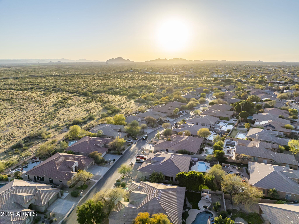
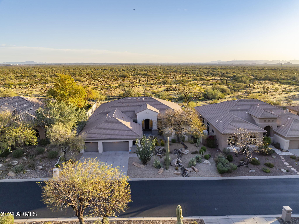
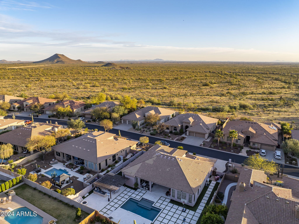
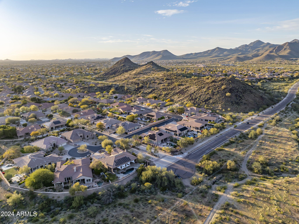
Experience luxury living in this immaculately redesigned (2022) home nestled in the foothills of Carino Canyon...THIS is Del Timbre! . This residence offers an unparalleled level of comfort and style. Gorgeous chef's kitchen offers quartz counters, Thor gas range w/pot filler, ASKO dishwasher, walk-in pantry and beverage center and opens into the expansive family room, accentuated by panoramic windows and a stunning fireplace. High ceilings and custom electric window coverings accentuate the spaciousness and elegance of the home. Retreat to the expansive primary suite with sitting area, soaking tub, and separate shower. This is the ideal layout with 3 additional bedrooms: 1 is en suite while the other 2 share a connecting bath. Theres even a dedicated office to enhance convenience and productivity. Enjoy your backyard oasis complete with misting system, pool, spa and built in grill, which backs to the Salt River-Pima reservation, where you'll soak in the unobstructed, breathtaking 180 degree views of Camelback Mountain and city lights. Oversized 3-car garage provides ample storage. Large laundry room. Whole-house surround sound with Sonos system to elevate entertainment options which is available on a SBoS for $3000. Newer Trane HVACs, tankless water heater, R/O and water softener. Truly a sanctuary of modern elegance and comfort.

Share Property

Location

13367 E DEL TIMBRE Drive, Scottsdale, AZ 85259

Status

Sold

Date Sold

June 18, 2024

Property Amenities

Interior
Laundry room Inside
Fireplace Family Room
Appliances Dryer, Washer, Water Softener Owned, Reverse Osmosis, Refrigerator, Built-in Microwave, Dishwasher, Disposal, Gas Range, Gas Oven, Gas Cooktop
Flooring Tile
Total Bedrooms: 4
Half Bathrooms: 1
Full Bathrooms: 3
Other Interior Features Walk-in Pantry, Non-laminate Counter, High Speed Internet, Smart Home, Double Vanity, Eat-in Kitchen, Breakfast Bar, 9 Flat Ceilings, No Interior Steps, Kitchen Island, Bidet, Full Bth Master Bdrm, Separate Shwr Tub
Area & Lot
Lot Area 0.37 Acres
Living area 3,616 Sq.Ft.
MLS® ID 6677079
Year Built 1996
School District Scottsdale Unified District
High School Desert Mountain High School
Middle School Mountainside Middle School
Elementary School Laguna Elementary School
View Description City Lights,Mountain(s)
Type Residential
Status Sold
Exterior
Stories 1
Pool Variable Speed Pump, Play Pool, Heated
Air conditioning Central Air
Heat type Natural Gas
Water Source City Water
Garage Space 3.0
Security Features Fire Sprinkler System, Security System Owned
Sewer Sewer in Cnctd, Public Sewer
Other Exterior Features Misting System, Built-in Barbecue
Parking RV Gate, Garage Door Opener, Attchd Gar Cabinets
Lot Features North/South Exposure, Borders Preserve/Public Land, Sprinklers In Rear, Sprinklers In Front, Desert Front, Synthetic Grass Back, Auto Timer H 2 O Front, Auto Timer H 2 O Back
Roof Tile
Finance
Sales Price $1,750,000
HOA Fees $431
Real Estate Tax $4,520 yearly

Work With Us

With experience and expertise in multiple facets of the business have given us the skills to deal with any transaction, regardless of the type or price point.
