1334 E BOSTON Street
VIEW PHOTOS
Courtesy of Compass, David Cooney Listing Contact: 480-776-1555 
$535,000

1334 E BOSTON Street

3 Beds 2 Baths 1,701 Sq.Ft. 0.26 Acres

Description

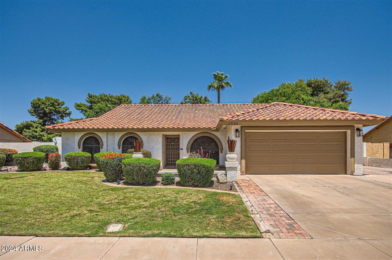
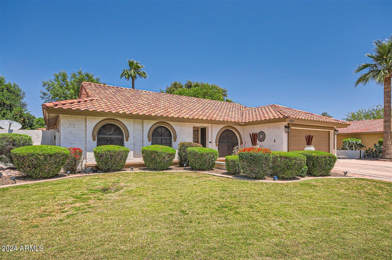
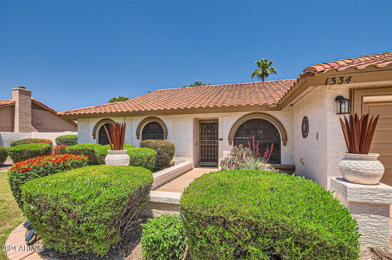
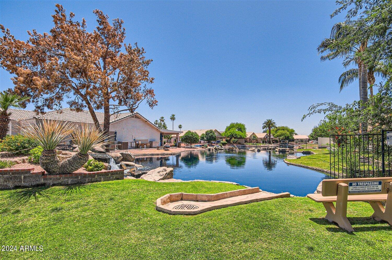
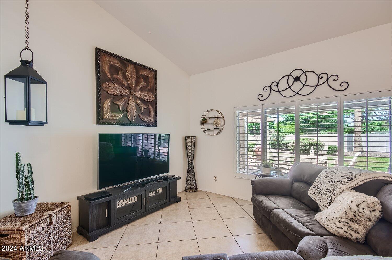
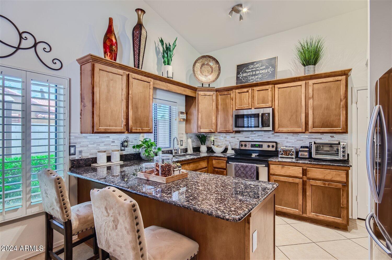
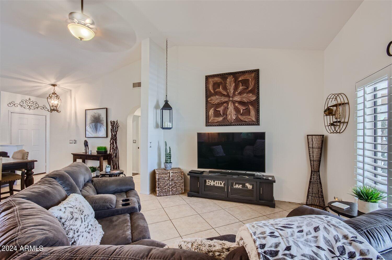
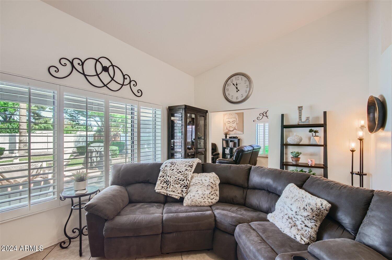
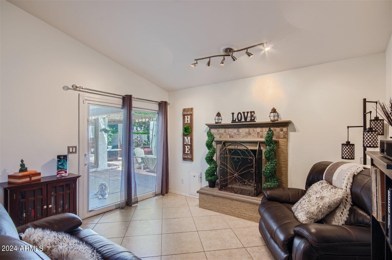
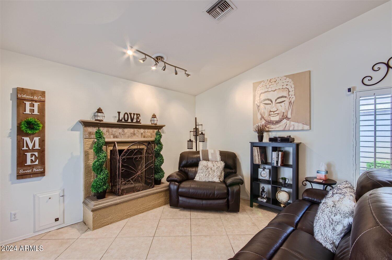
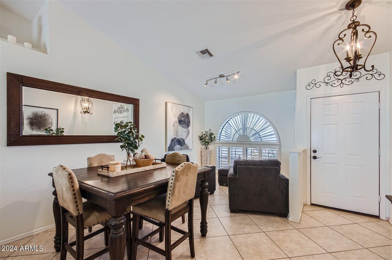
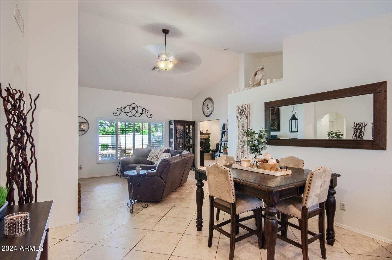
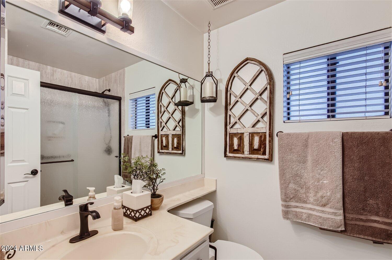
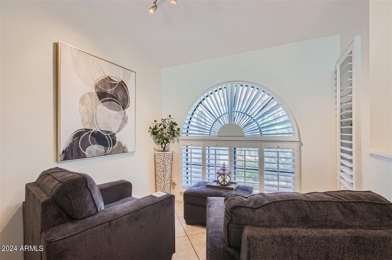
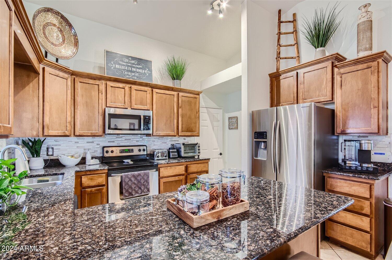
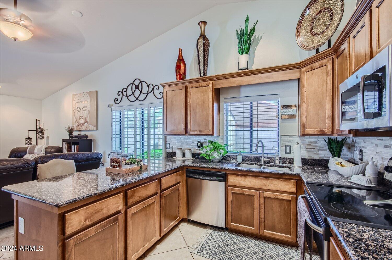
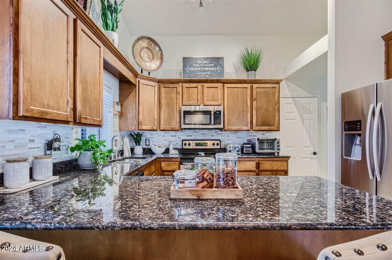
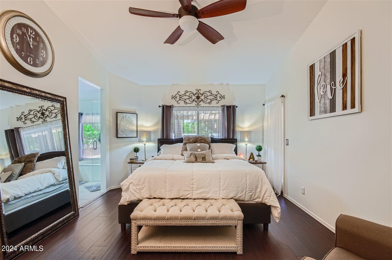
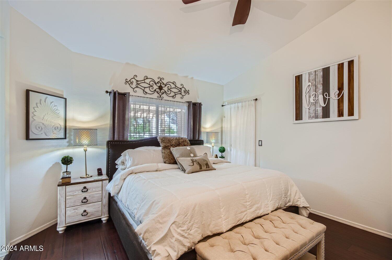
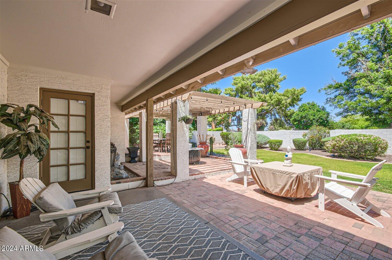
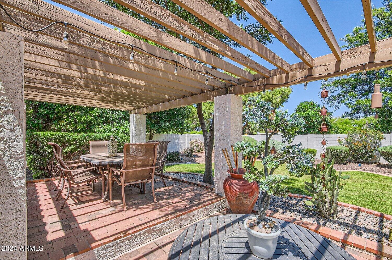
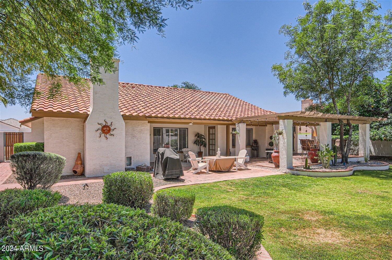
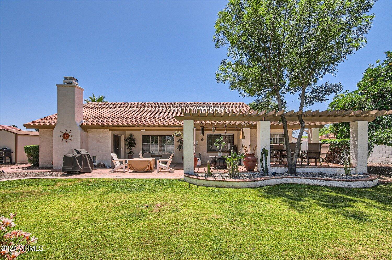
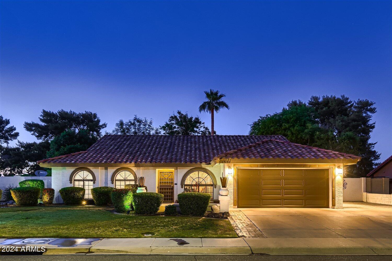
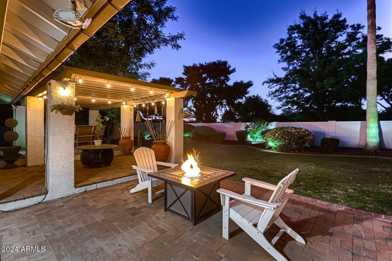
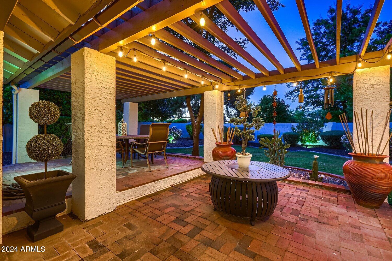
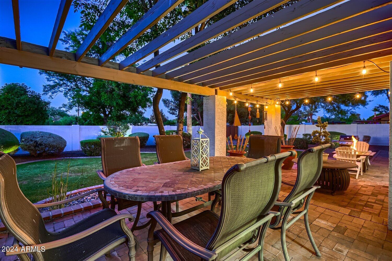
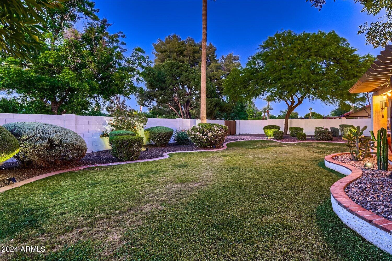
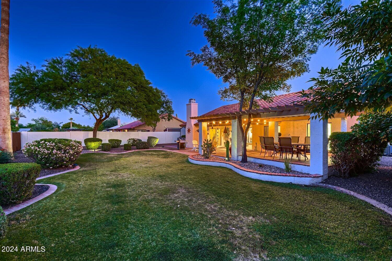
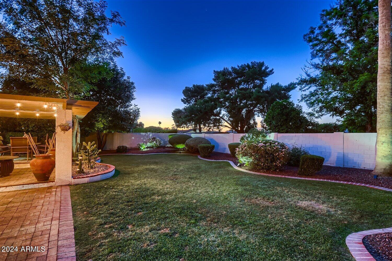
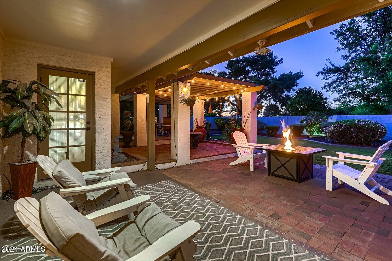
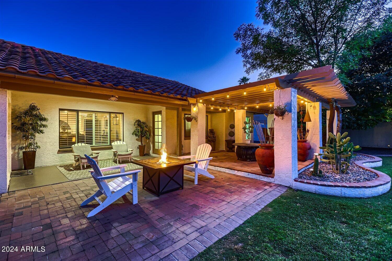
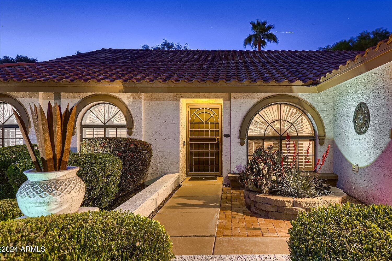
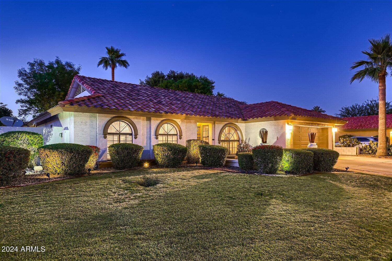
Offering a premium in pride of ownership, this property resides within the serene embrace of a lakeside community. The Springs neighborhood provides meticulous upkeep and walkability throughout the community. The expansive lot provides an ideal backdrop for entertaining, featuring meticulously manicured landscaping, covered and elevated patio, and ample space for beloved pets to roam freely. Step inside to be welcomed by vaulted ceilings, adorning the kitchen, living room, and family room. The master bedroom offers a sanctuary of comfort complete with a separate exit to the patio. Conveniently situated mere minutes away from the vibrant nightlife of downtown Chandler, this location seamlessly blends the allure of private living with the excitement of urban exploration.

Share Property

Location

1334 E BOSTON Street, Chandler, AZ 85225

Status

Sold

Date Sold

June 14, 2024

Property Amenities

Interior
Fireplace Family Room
Appliances Electric Cooktop
Flooring Carpet, Tile, Wood
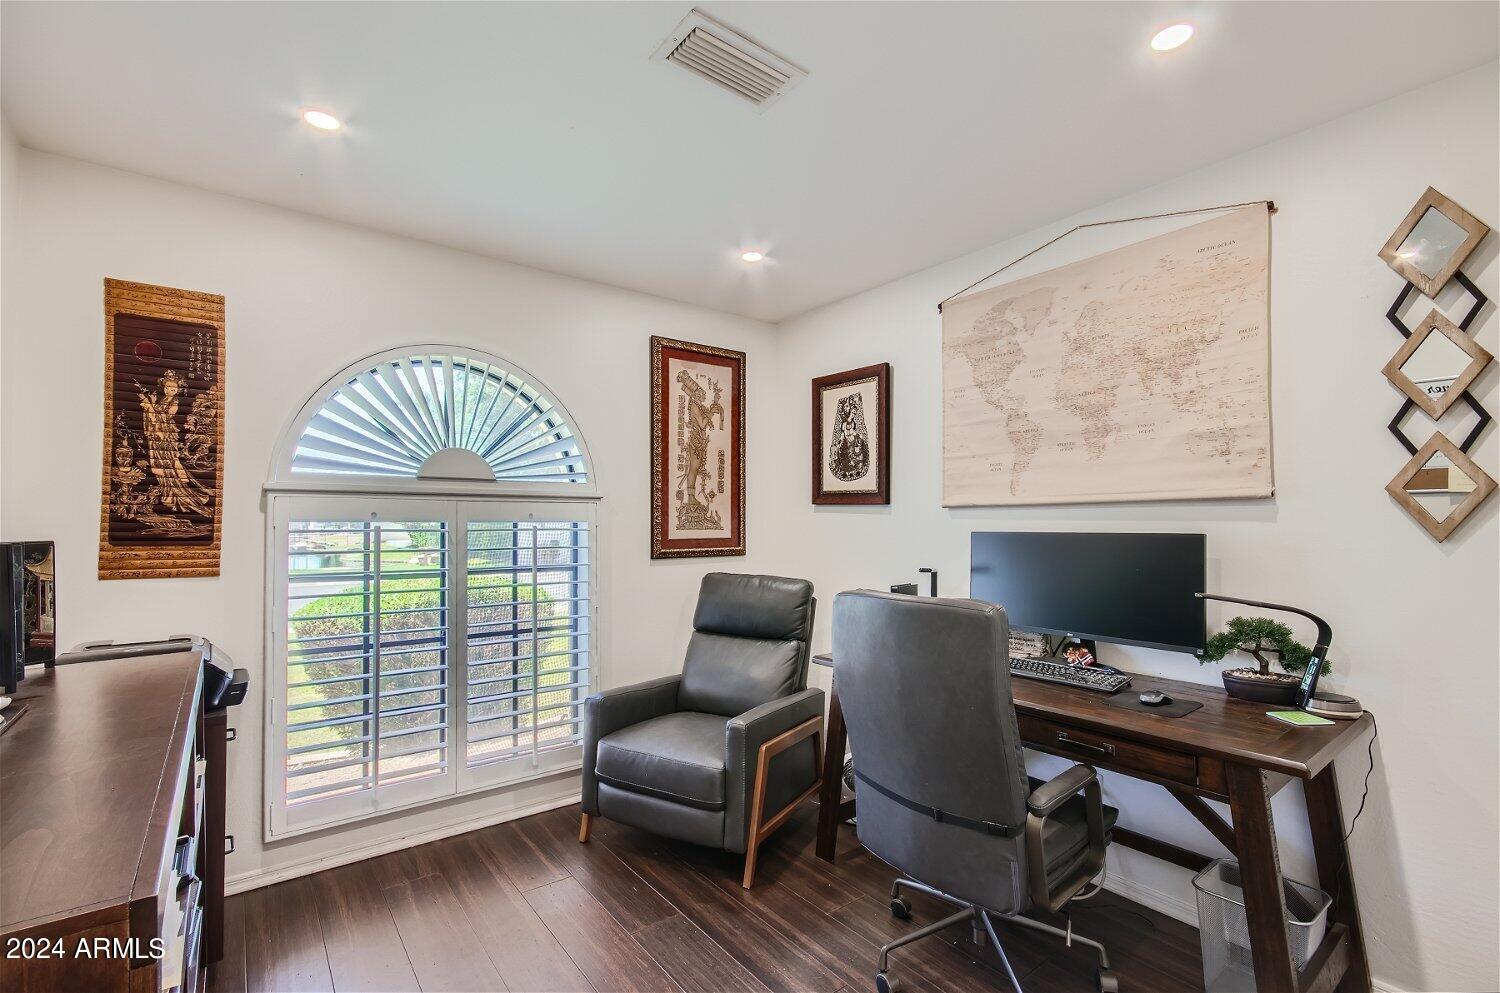
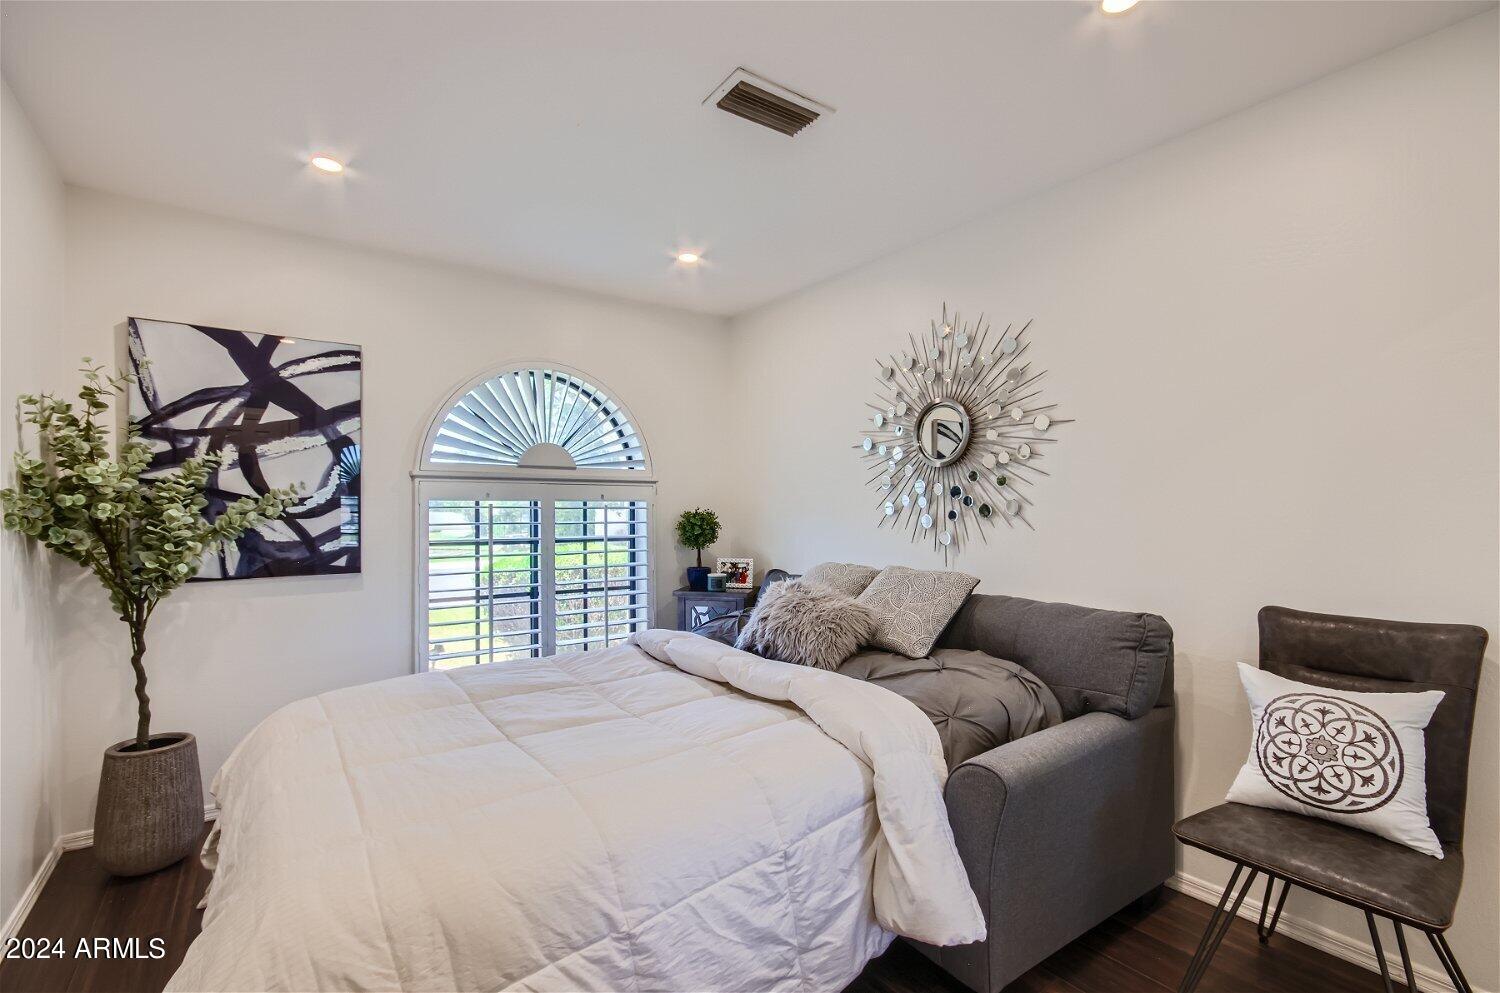
Total Bedrooms: 3
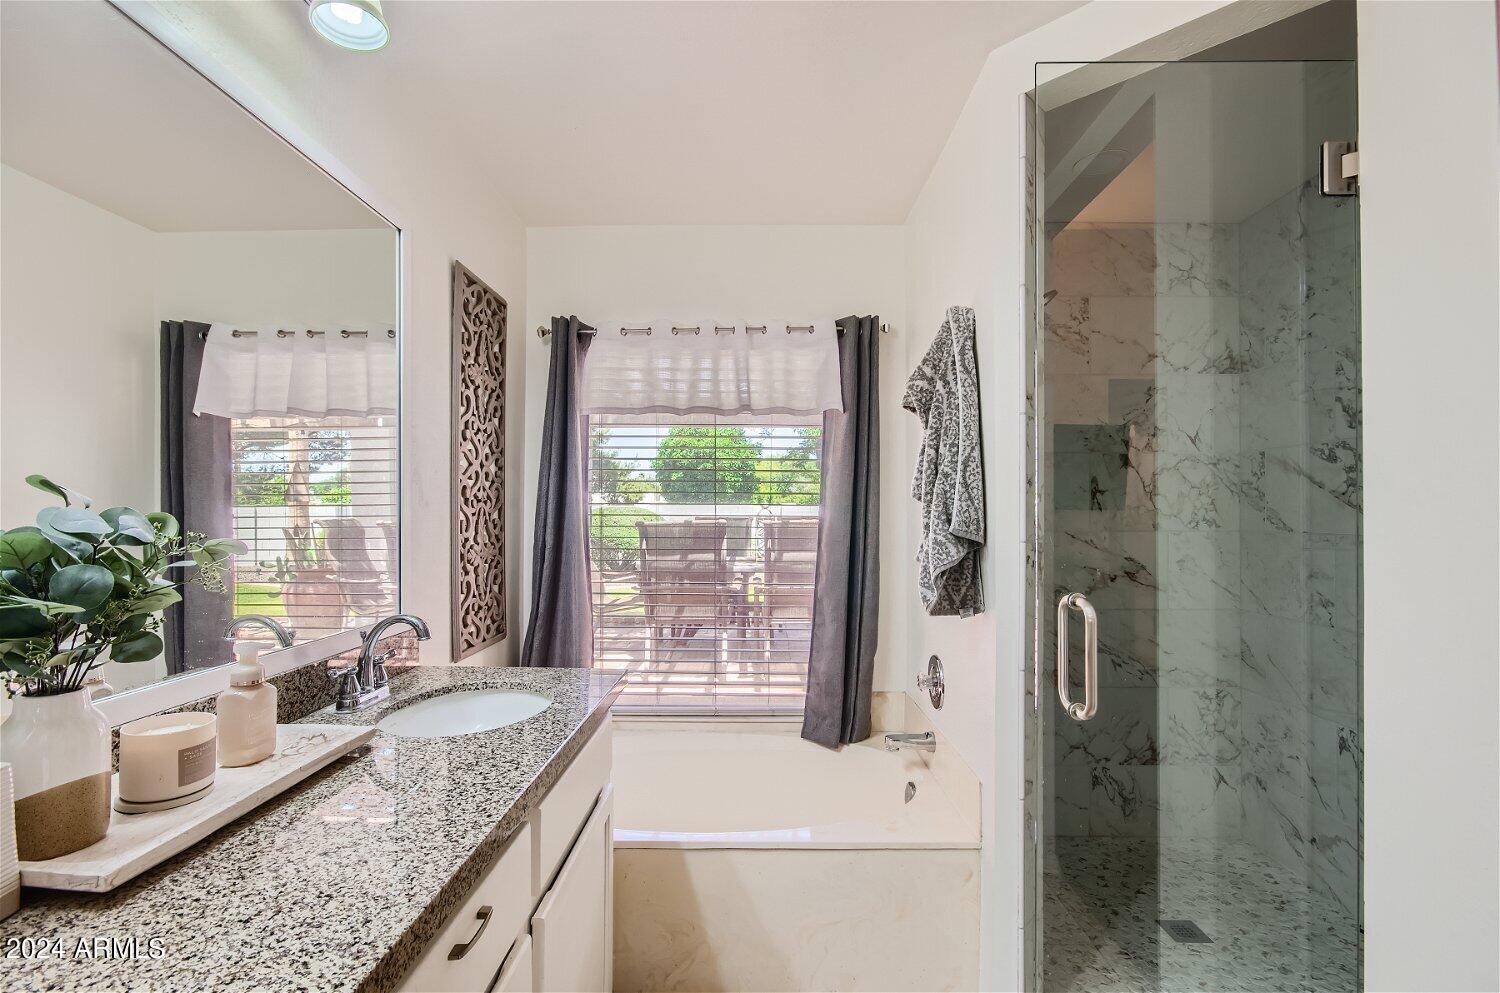
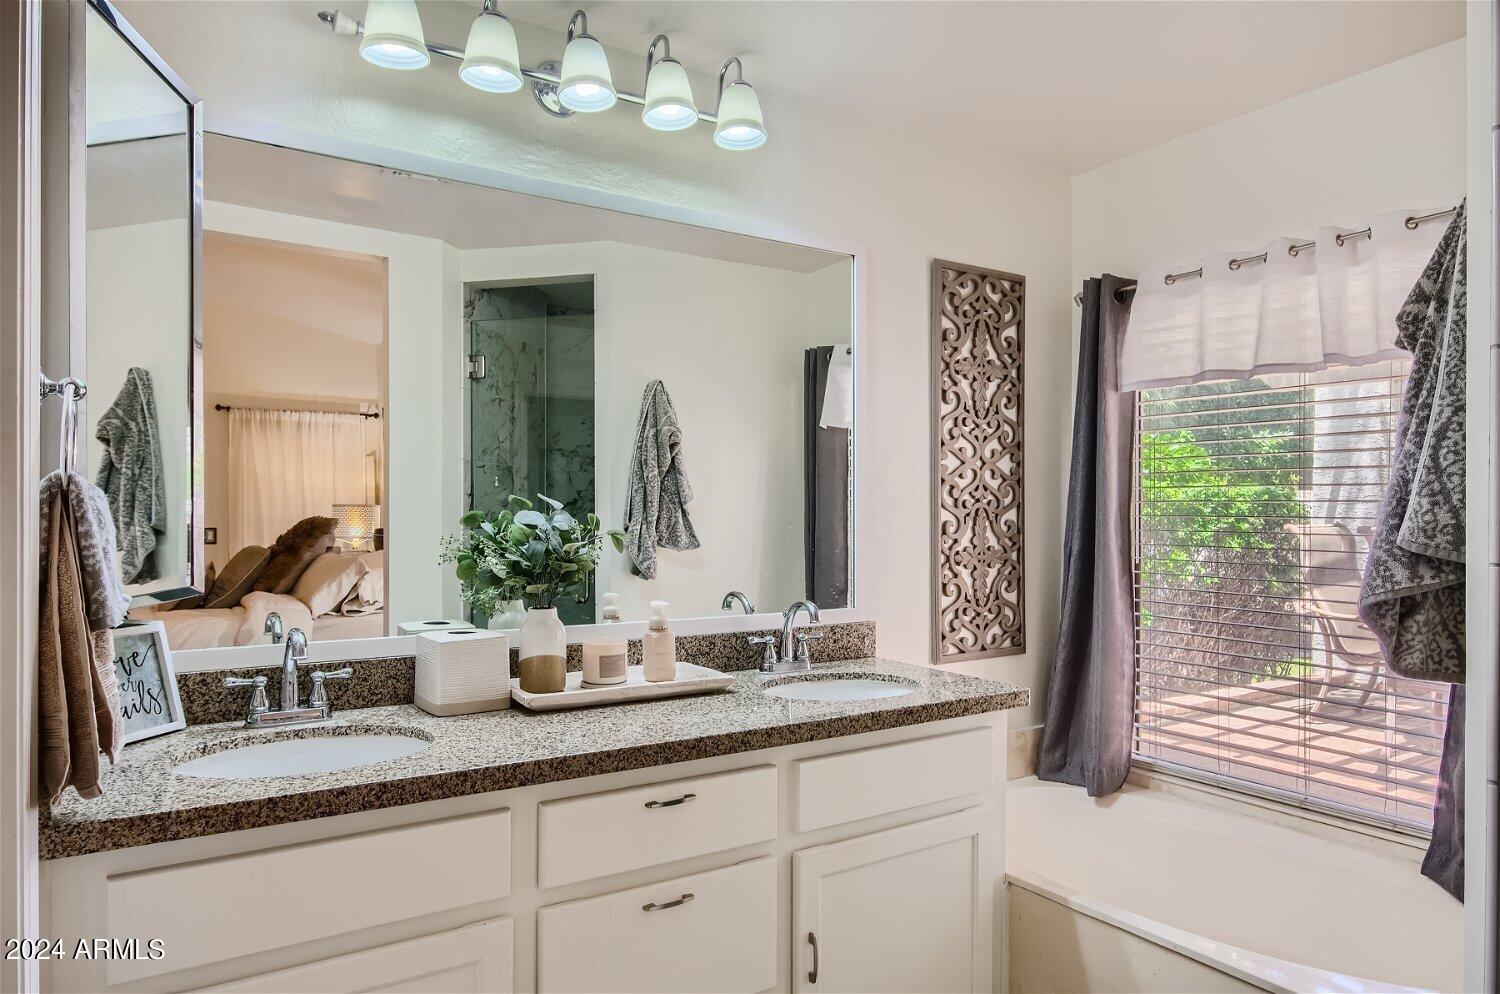
Other Interior Features High Speed Internet, Granite Counters, Double Vanity, Master Downstairs, Eat-in Kitchen, Breakfast Bar, Pantry, Full Bth Master Bdrm, Separate Shwr Tub
Area & Lot
Lot Area 0.26 Acres
Living area 1,701 Sq.Ft.
MLS® ID 6703817
Year Built 1987
School District Chandler Unified District
High School Hamilton High School
Middle School Willis Junior High School
Elementary School Rudy G Bologna Elementary
Architecture Styles Ranch
Type Residential
Status Sold
Exterior
Stories 1
Pool None
Air conditioning Central Air, Ceiling Fan(s), Other, See Remarks
Heat type Electric
Water Source City Water
Garage Space 2.0
Sewer Public Sewer
Other Exterior Features Private Yard
Parking Garage Door Opener
Lot Features Sprinklers In Rear, Sprinklers In Front, Desert Back, Grass Front, Grass Back, Auto Timer H 2 O Front, Auto Timer H 2 O Back, Irrigation Front, Irrigation Back
Roof Other, Tile
Finance
Sales Price $535,000
HOA Fees $110 monthly
Real Estate Tax $1,595 yearly

Work With Us

With experience and expertise in multiple facets of the business have given us the skills to deal with any transaction, regardless of the type or price point.
