13232 N 54TH Drive
13232 N 54TH Drive
13232 N 54TH Drive
13232 N 54TH Drive
13232 N 54TH Drive
13232 N 54TH Drive
13232 N 54TH Drive
13232 N 54TH Drive
13232 N 54TH Drive
13232 N 54TH Drive
13232 N 54TH Drive
13232 N 54TH Drive
13232 N 54TH Drive
13232 N 54TH Drive
13232 N 54TH Drive
13232 N 54TH Drive
13232 N 54TH Drive
13232 N 54TH Drive
13232 N 54TH Drive
13232 N 54TH Drive
13232 N 54TH Drive
13232 N 54TH Drive
13232 N 54TH Drive
13232 N 54TH Drive
13232 N 54TH Drive
13232 N 54TH Drive
13232 N 54TH Drive
13232 N 54TH Drive
13232 N 54TH Drive
13232 N 54TH Drive
13232 N 54TH Drive
13232 N 54TH Drive
13232 N 54TH Drive
13232 N 54TH Drive
13232 N 54TH Drive
13232 N 54TH Drive
13232 N 54TH Drive
VIEW PHOTOS
Courtesy of Compass, Joseph De Venuto Listing Contact: 602-757-2772 
$560,000

13232 N 54TH Drive

4 Beds 3 Baths 2,313 Sq.Ft. 9,361 Sq.Ft.

Description

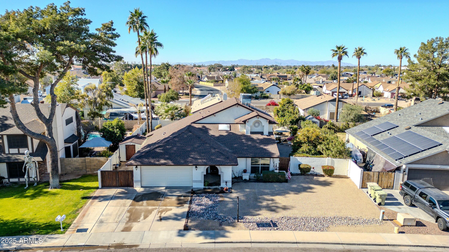
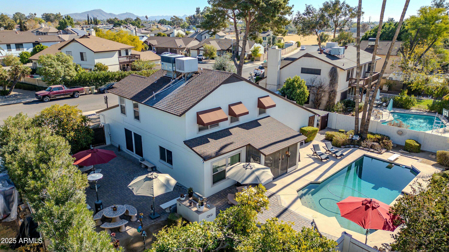
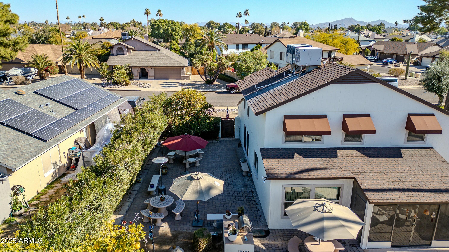
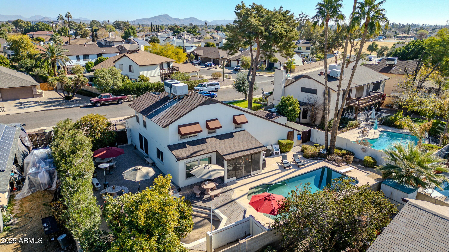
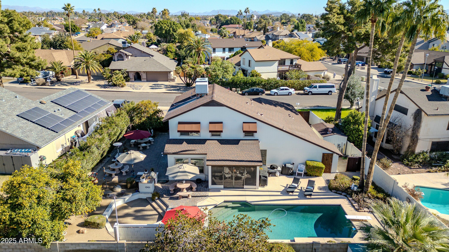
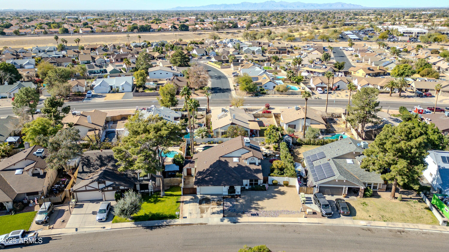
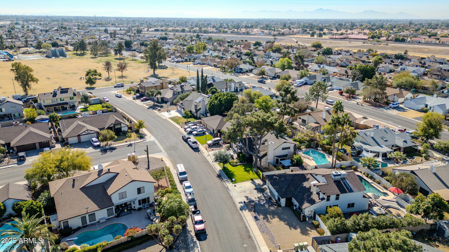
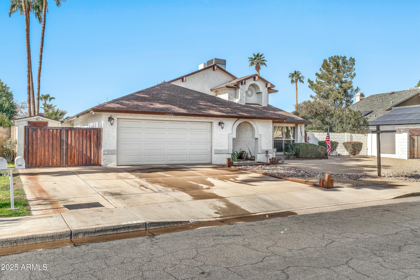
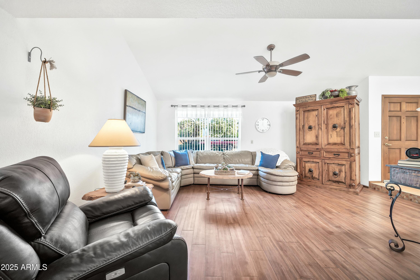
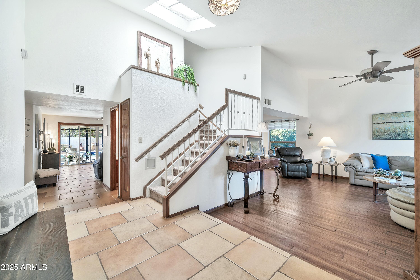
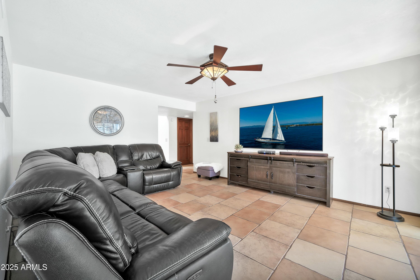
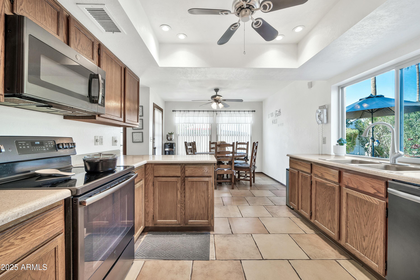
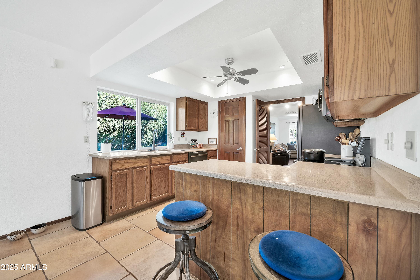
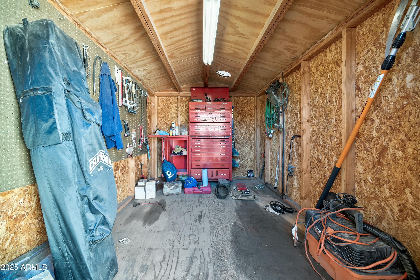
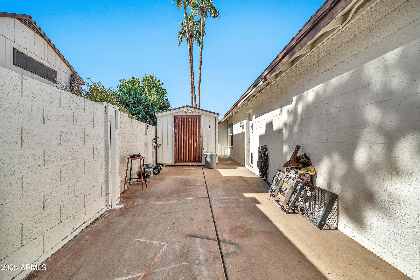
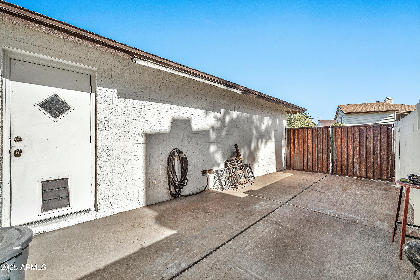
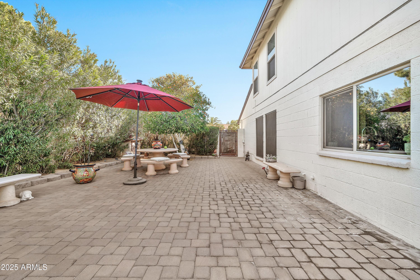
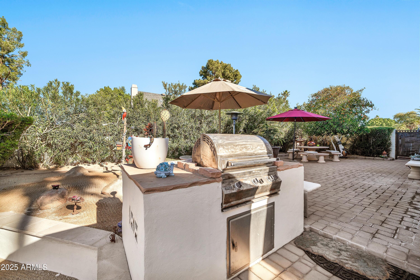
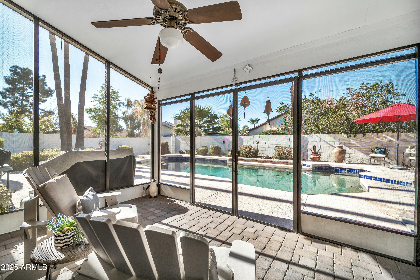
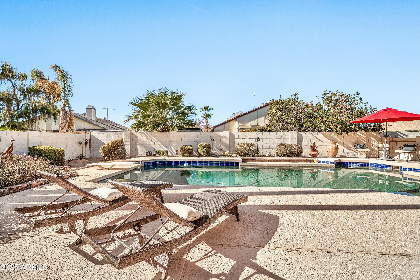
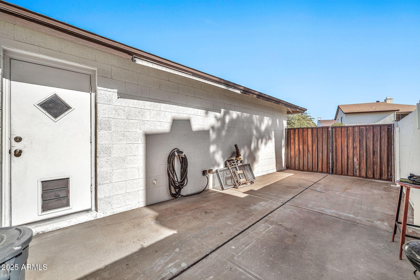
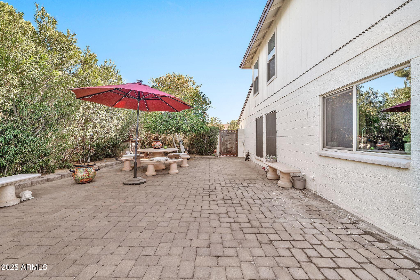
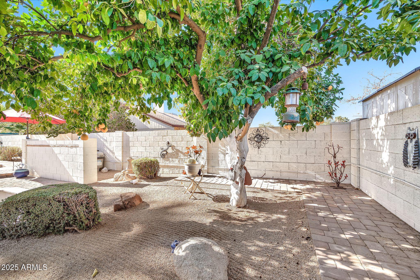
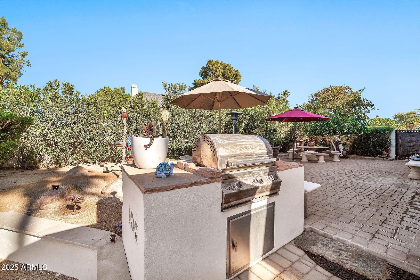
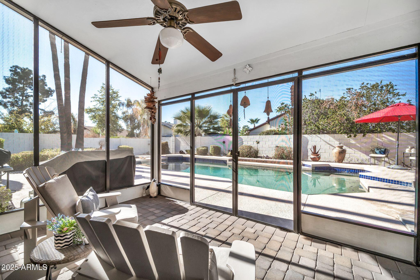
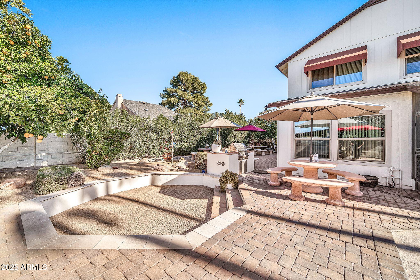
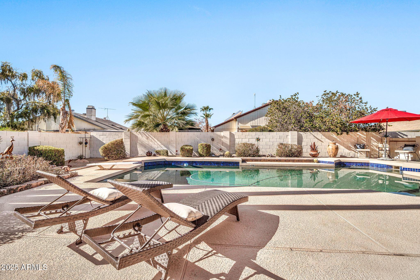
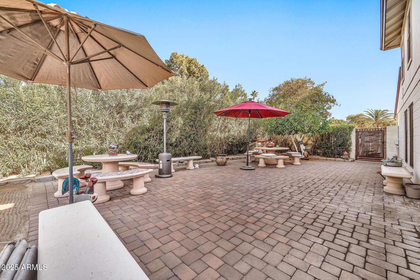
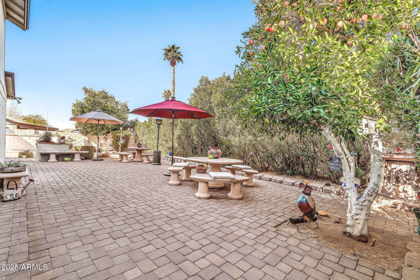
Come see this amazing freshly painted home inside & out in the beautiful Hickory shadows neighborhood. You are going to fall in love with this house inside and out. It's proximity to a fantastic park is ideal no matter what season of life you are in. Stepping through the front door you will notice immediately how it opens up into a living room primed for entertaining and the beautiful staircase. The kitchen overlooks the amazing serene oasis of a backyard complete with diving pool, fire pit and seating as well as a large paved, lounging area great for parties. The mature landscape compliments this already beautiful backyard. The RV gate and man cave top off this wonderful touring experience. Come see this Gem before it's gone!

Share Property

Location

13232 N 54TH Drive, Glendale, AZ 85304

Status

Sold

Date Sold

April 14, 2025

Property Amenities

Interior
Laundry room Inside
Appliances Built-in Microwave, Dishwasher, Disposal, Electric Cooktop
Flooring Carpet, Tile
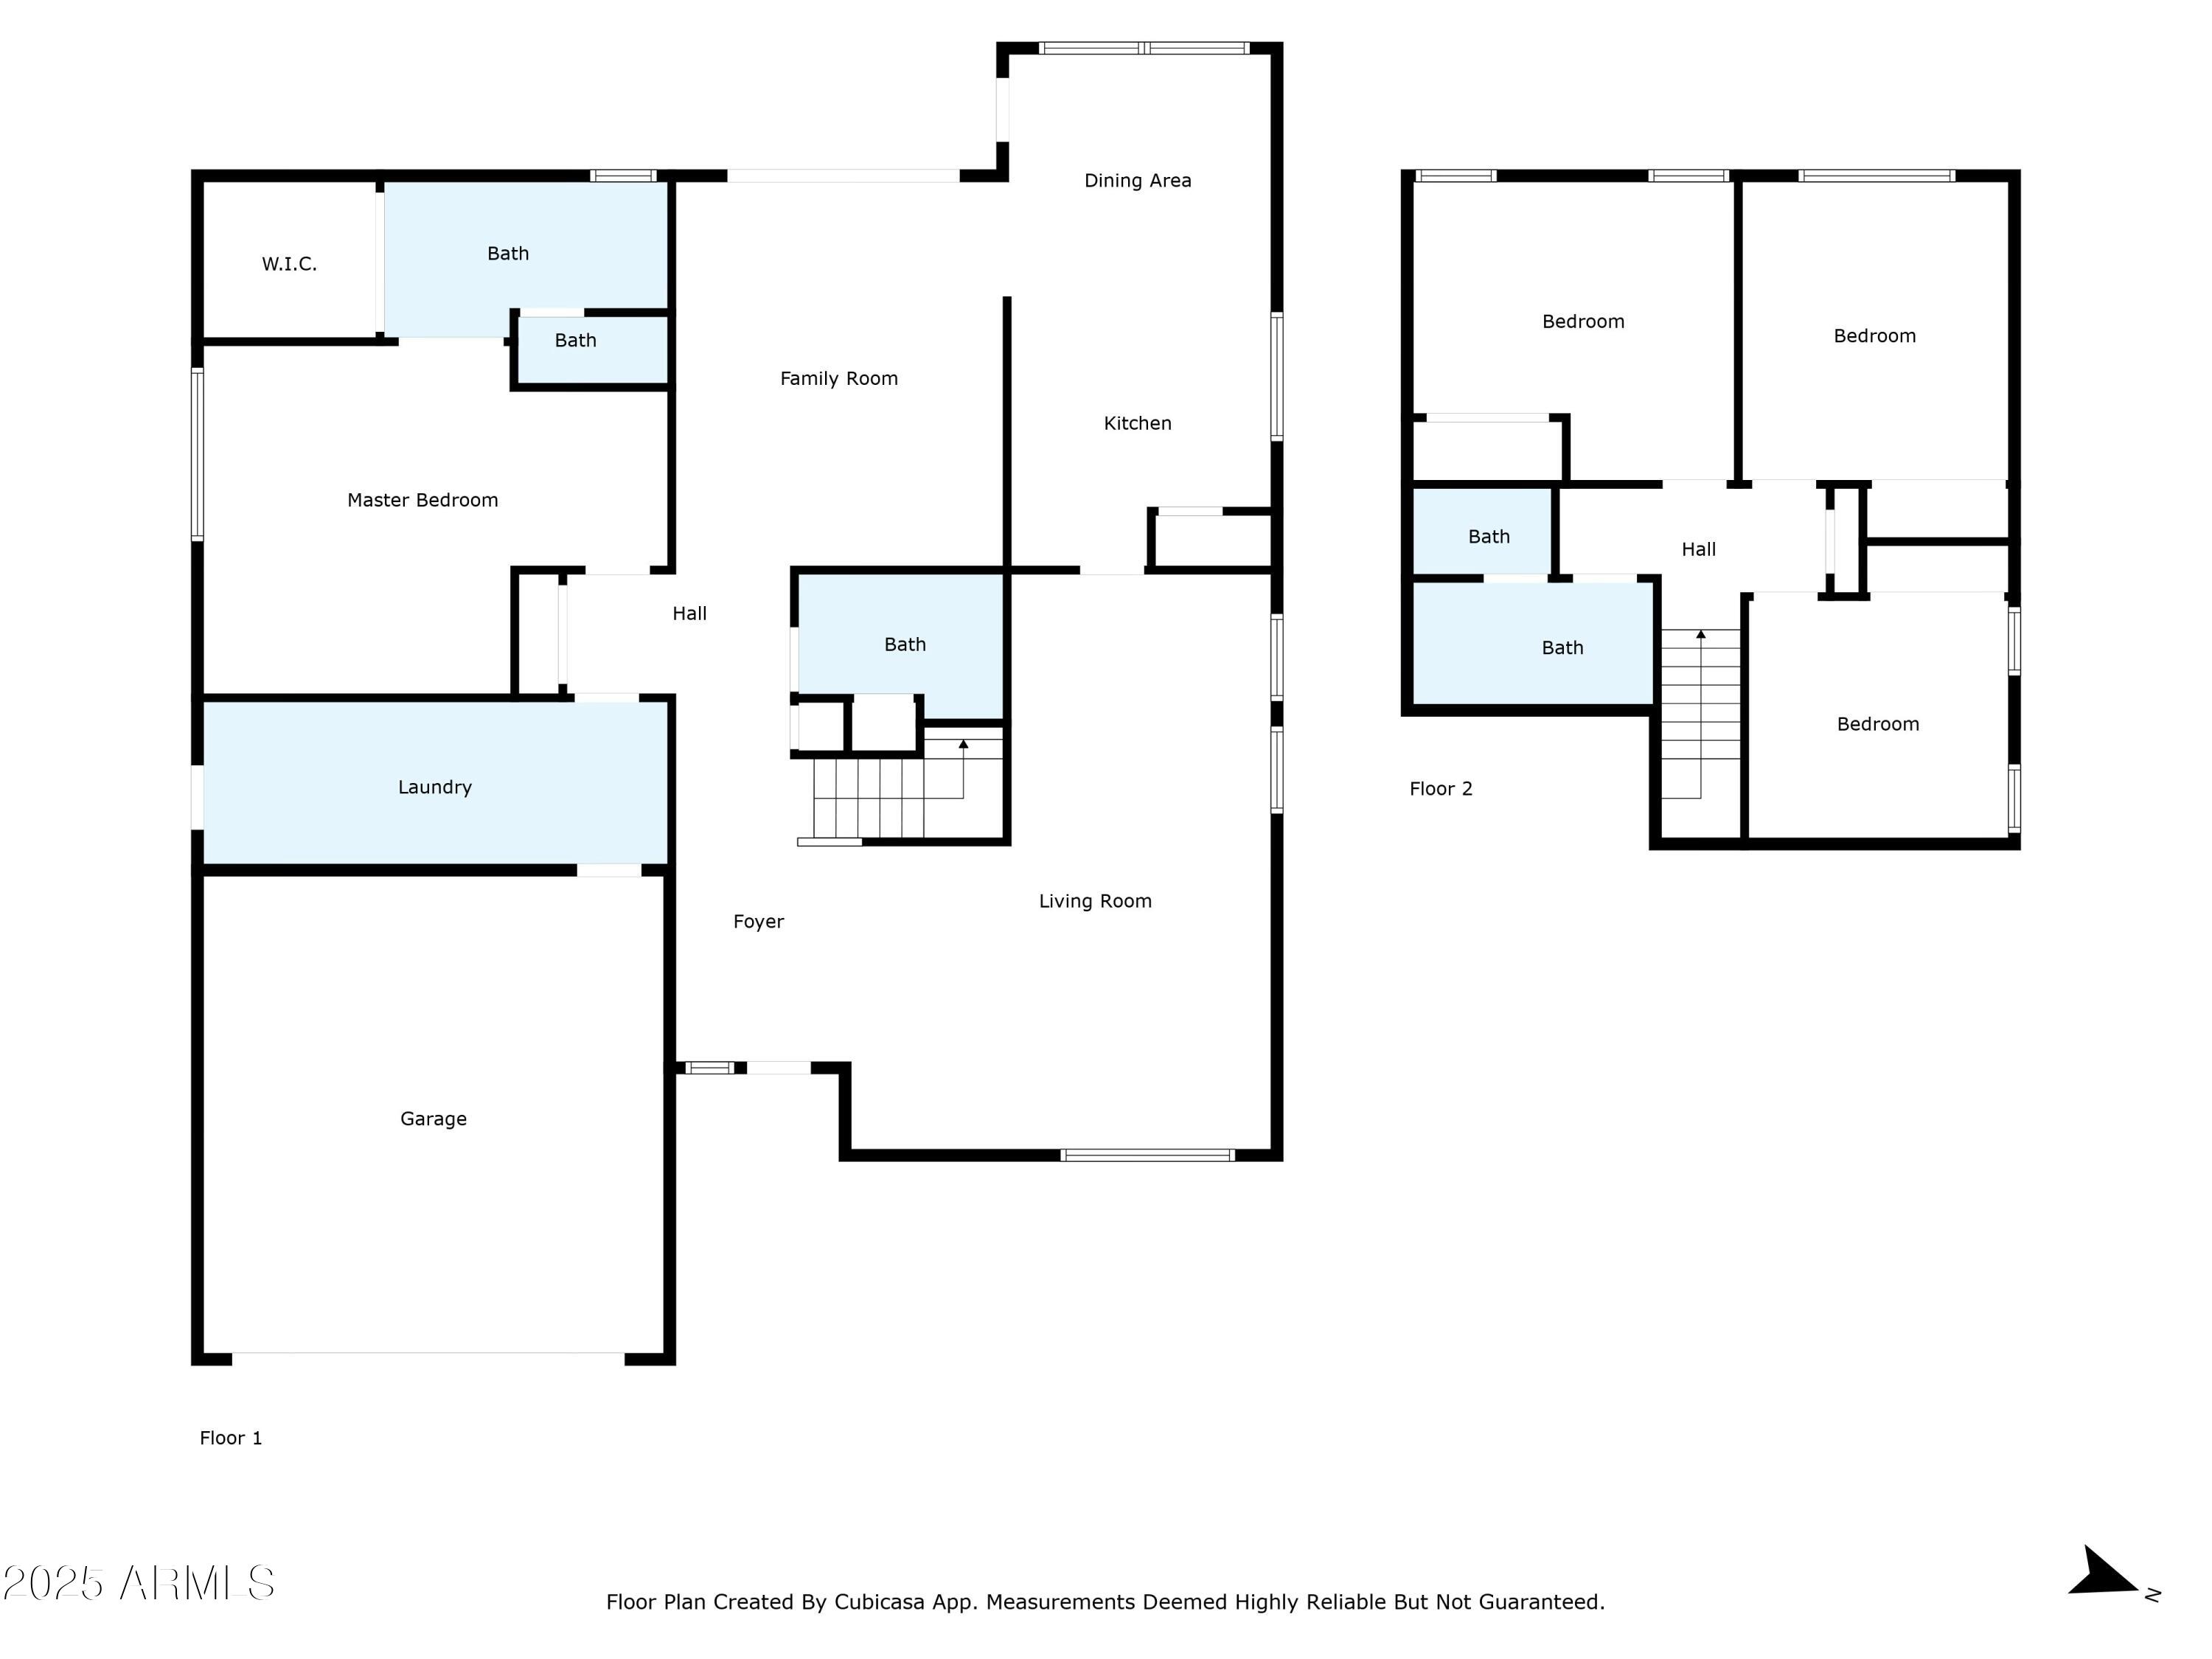
Total Bedrooms: 4
Half Bathrooms: 1
Full Bathrooms: 2
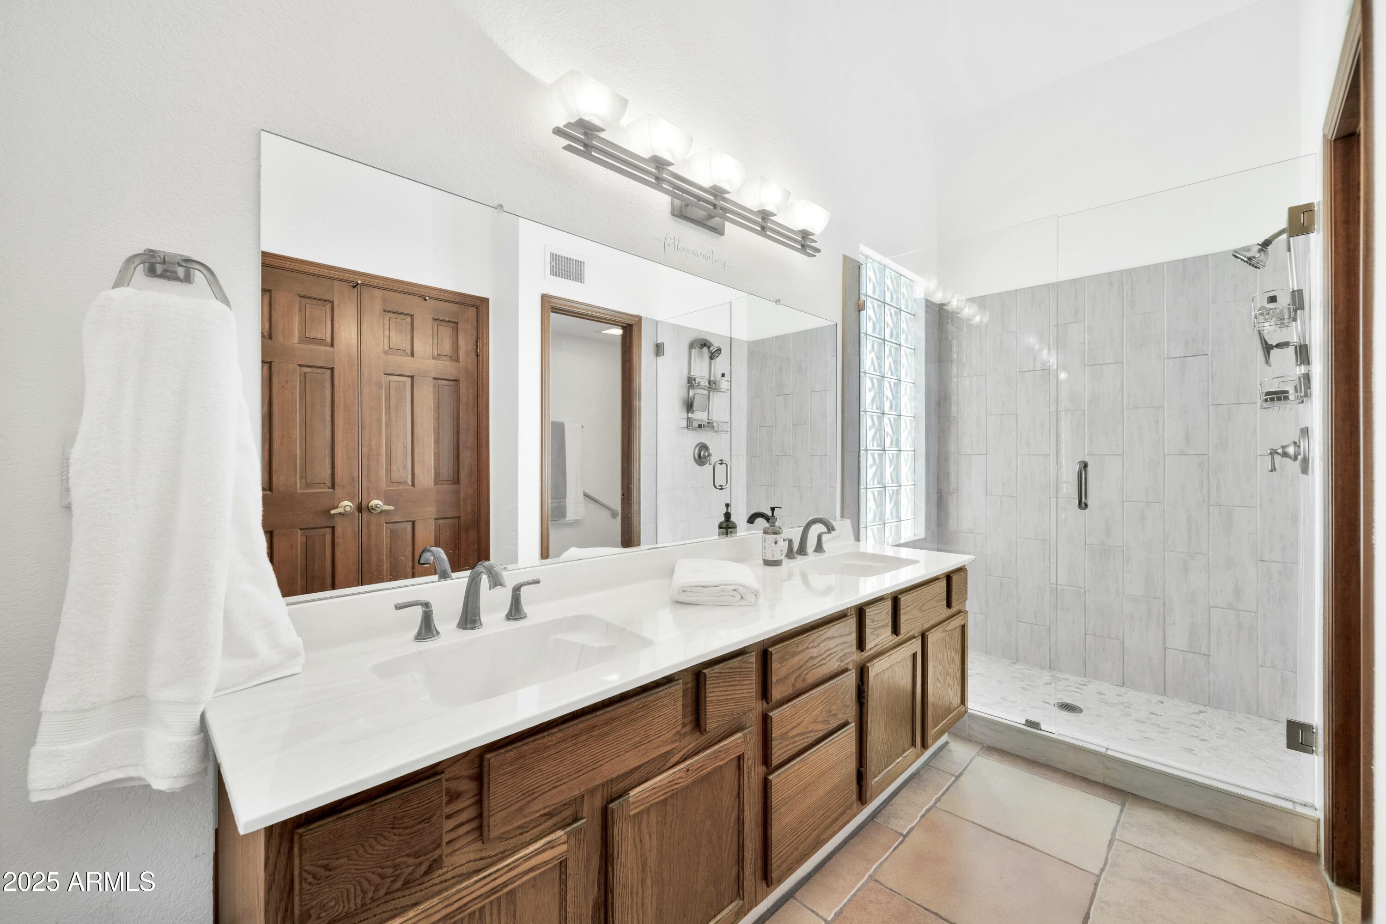
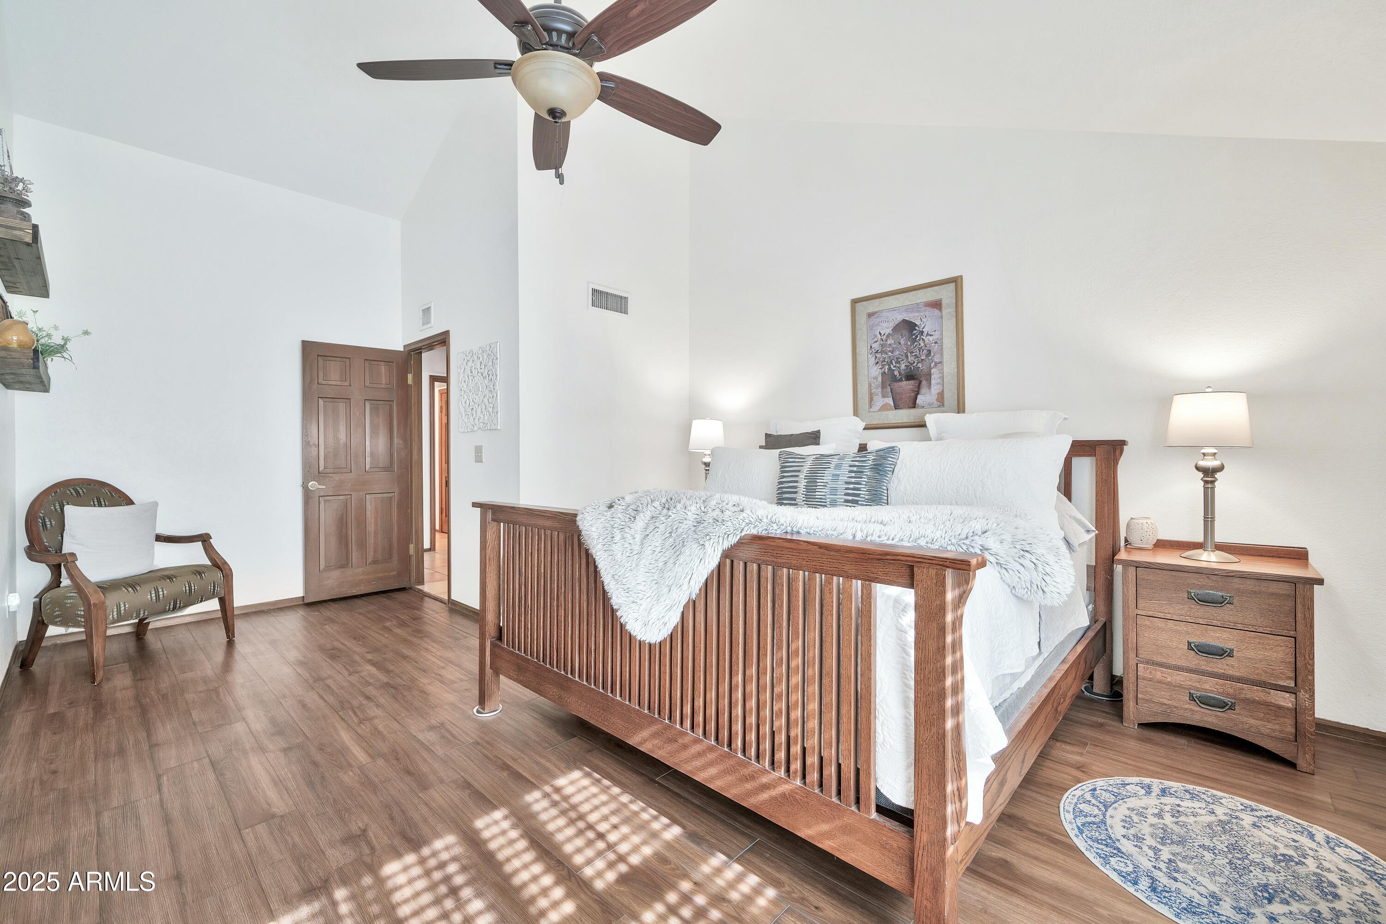
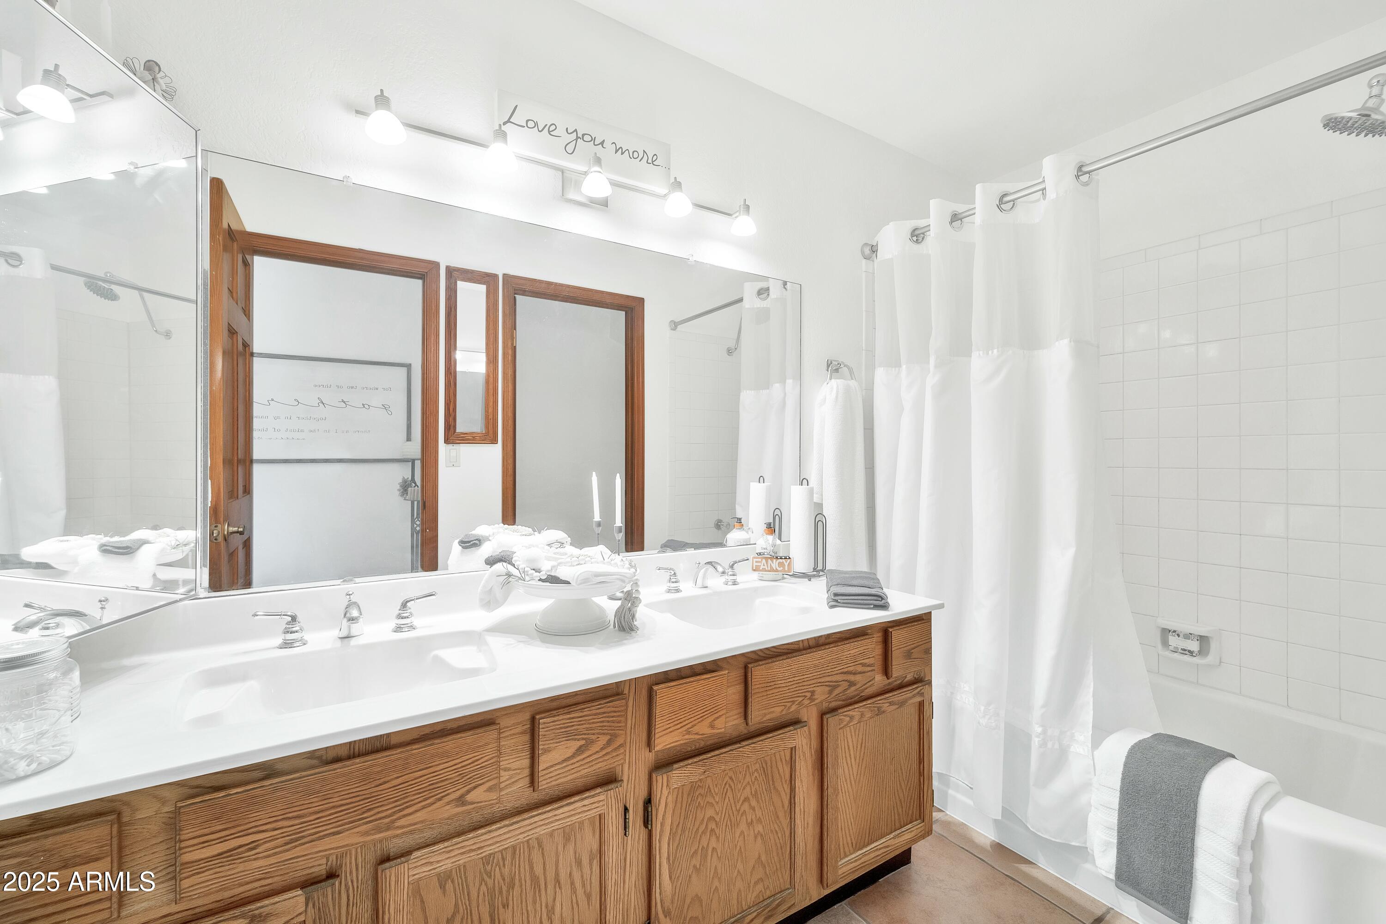
Other Interior Features Double Vanity, Master Downstairs, Eat-in Kitchen, Pantry, Full Bth Master Bdrm, Laminate Counters
Area & Lot
Lot Area 9,361 Sq.Ft.
Living area 2,313 Sq.Ft.
MLS® ID 6804968
Year Built 1984
School District Peoria Unified School District
High School Ironwood High School
Middle School Marshall Ranch Elementary School
Elementary School Marshall Ranch Elementary School
Type Residential
Status Sold
Exterior
Stories 2
Pool Diving Pool
Air conditioning Central Air, Ceiling Fan(s)
Heat type Electric
Water Source City Water
Garage Space 2.0
Sewer Public Sewer
Other Exterior Features Playground, Storage
Parking RV Access/Parking, Gated, RV Gate, Garage Door Opener, Direct Access
Lot Features Sprinklers In Rear, Sprinklers In Front, Desert Front
Roof Composition
Finance
Sales Price $560,000
Real Estate Tax $1,563 yearly

Work With Us

With experience and expertise in multiple facets of the business have given us the skills to deal with any transaction, regardless of the type or price point.
