Leave a Message

Thank you for your message. We will be in touch with you shortly.

1317 W GEORGIA Avenue
VIEW PHOTOS
Courtesy of Compass
$579,000

1317 W GEORGIA Avenue

3 Beds 2 Baths 1,945 Sq.Ft. 9,143 Sq.Ft.

Description

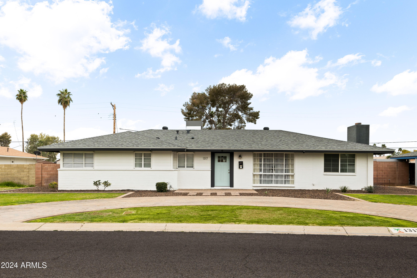
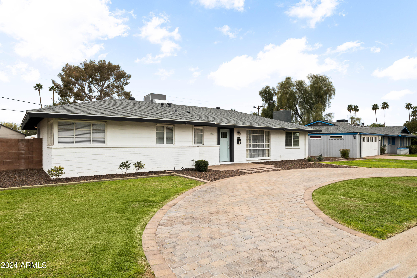
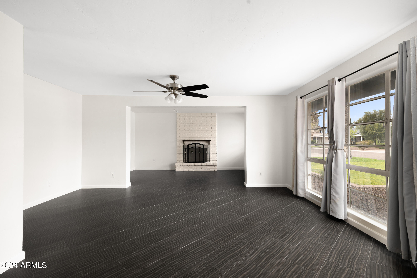
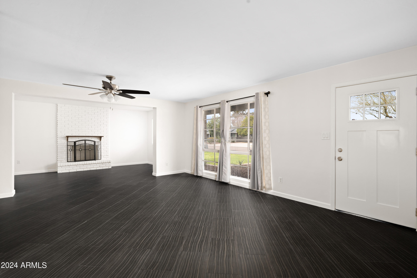
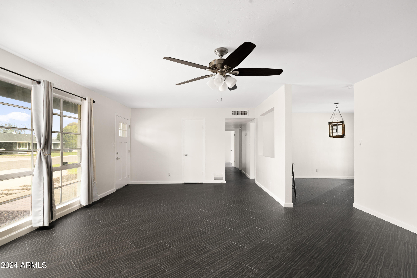
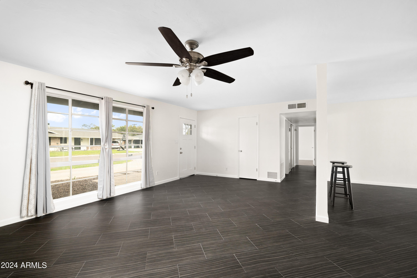
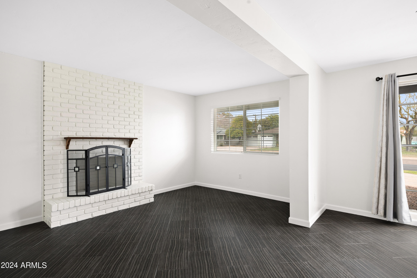
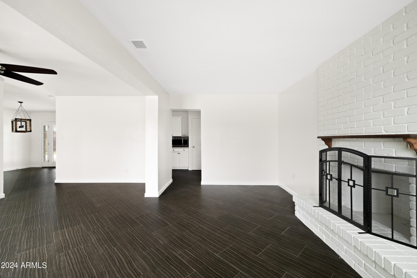
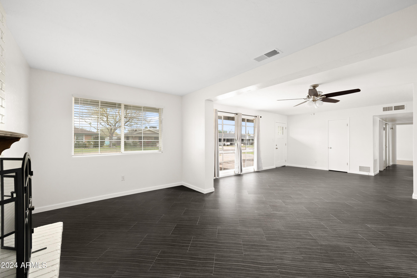
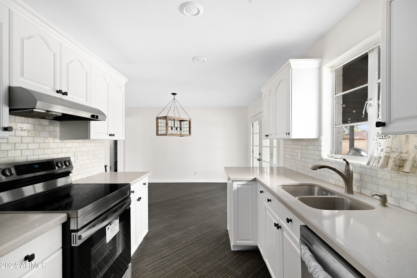
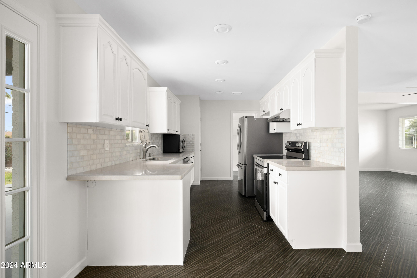
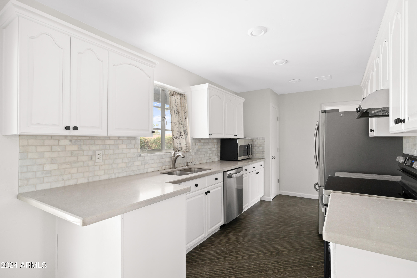
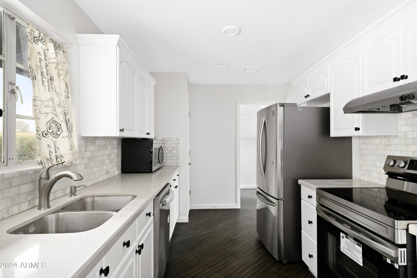
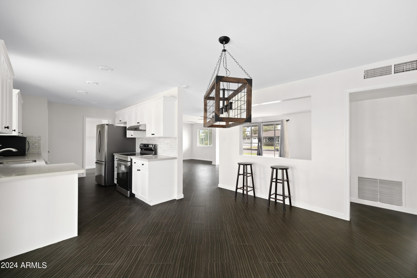
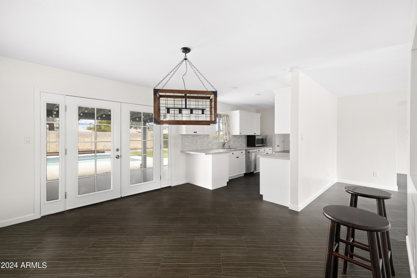
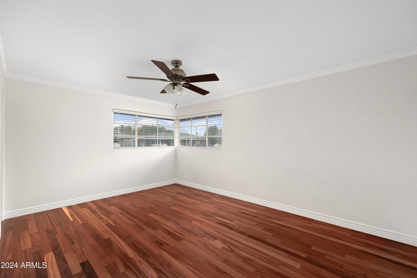
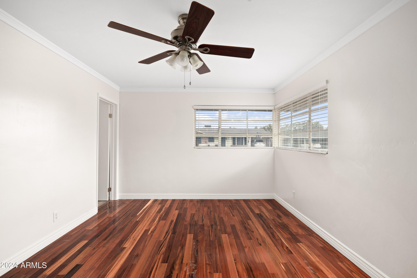
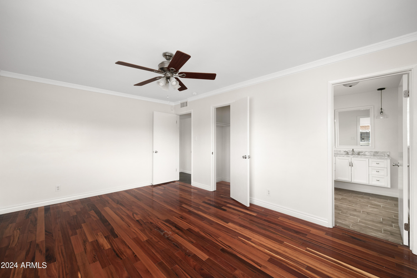
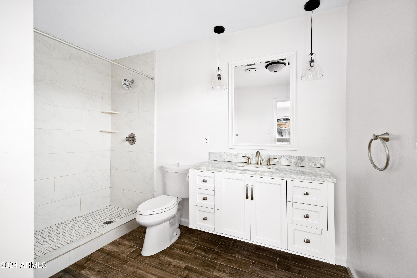
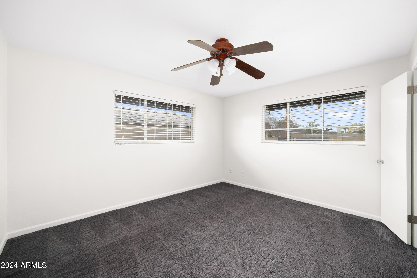
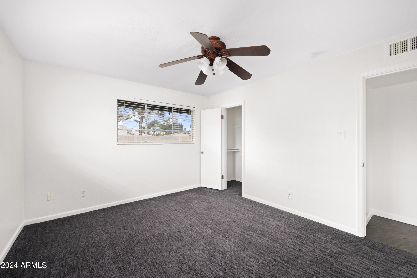
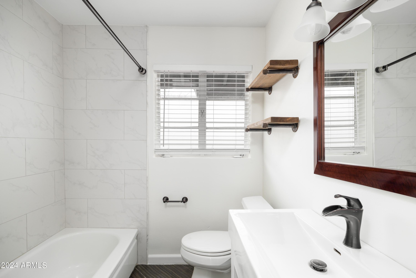
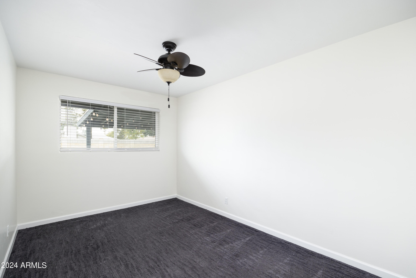
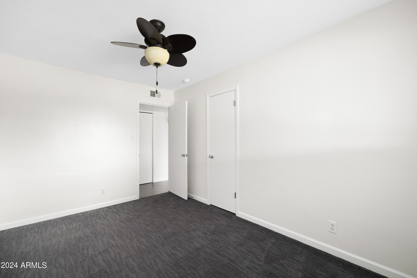
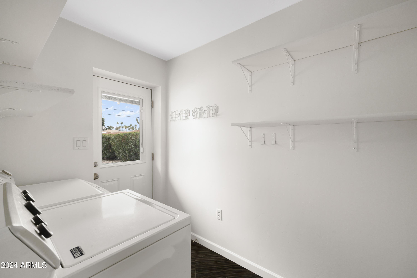
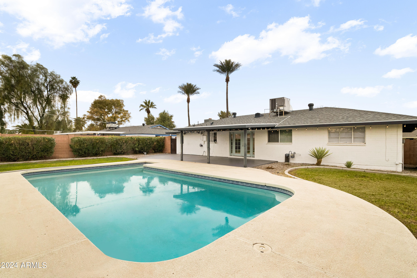
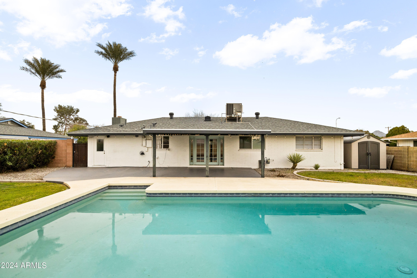
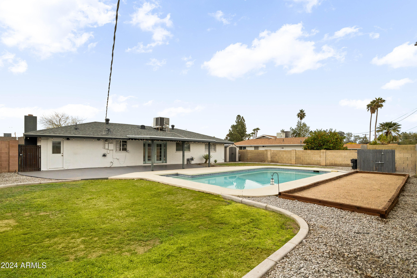
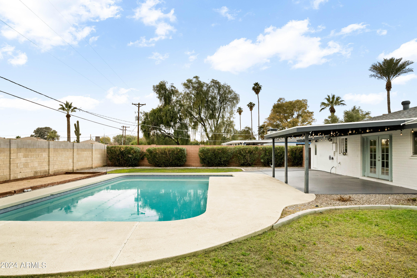
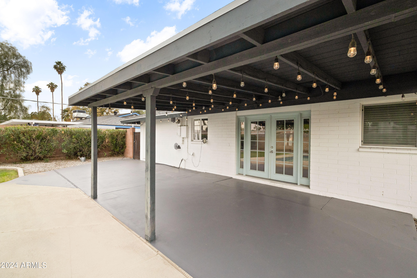
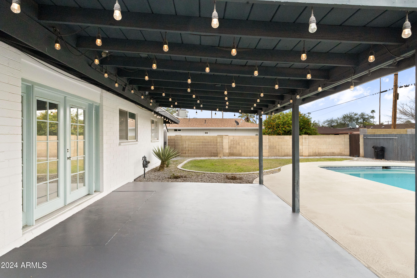
This remodeled home in Central Corridor, has a perfect blend of modern upgrades and classic charm-offering a move-in-ready haven for its lucky new owners. Situated on a spacious lot, one of its standout features is the expansive backyard with large pool- providing ample space for outdoor relaxation, entertaining, and play. Inside, the home has been thoughtfully renovated to cater to contemporary tastes while preserving its inherent character. The kitchen has new appliances, sleek countertops, and ample storage space, ensuring both functionality and aesthetics. Move-in ready, this home offers the convenience and peace of mind you desire-brand new roof in 2024 and new HVAC in 2022! This property provides the perfect backdrop for creating lasting memories in the heart of a vibrant community.

Share Property

Location

1317 W GEORGIA Avenue, Phoenix, AZ 85013

Status

Sold

Date Sold

May 6, 2024

Property Amenities

Interior
Appliances Electric Cooktop
Flooring Carpet, Tile, Sustainable
Total Bedrooms: 3
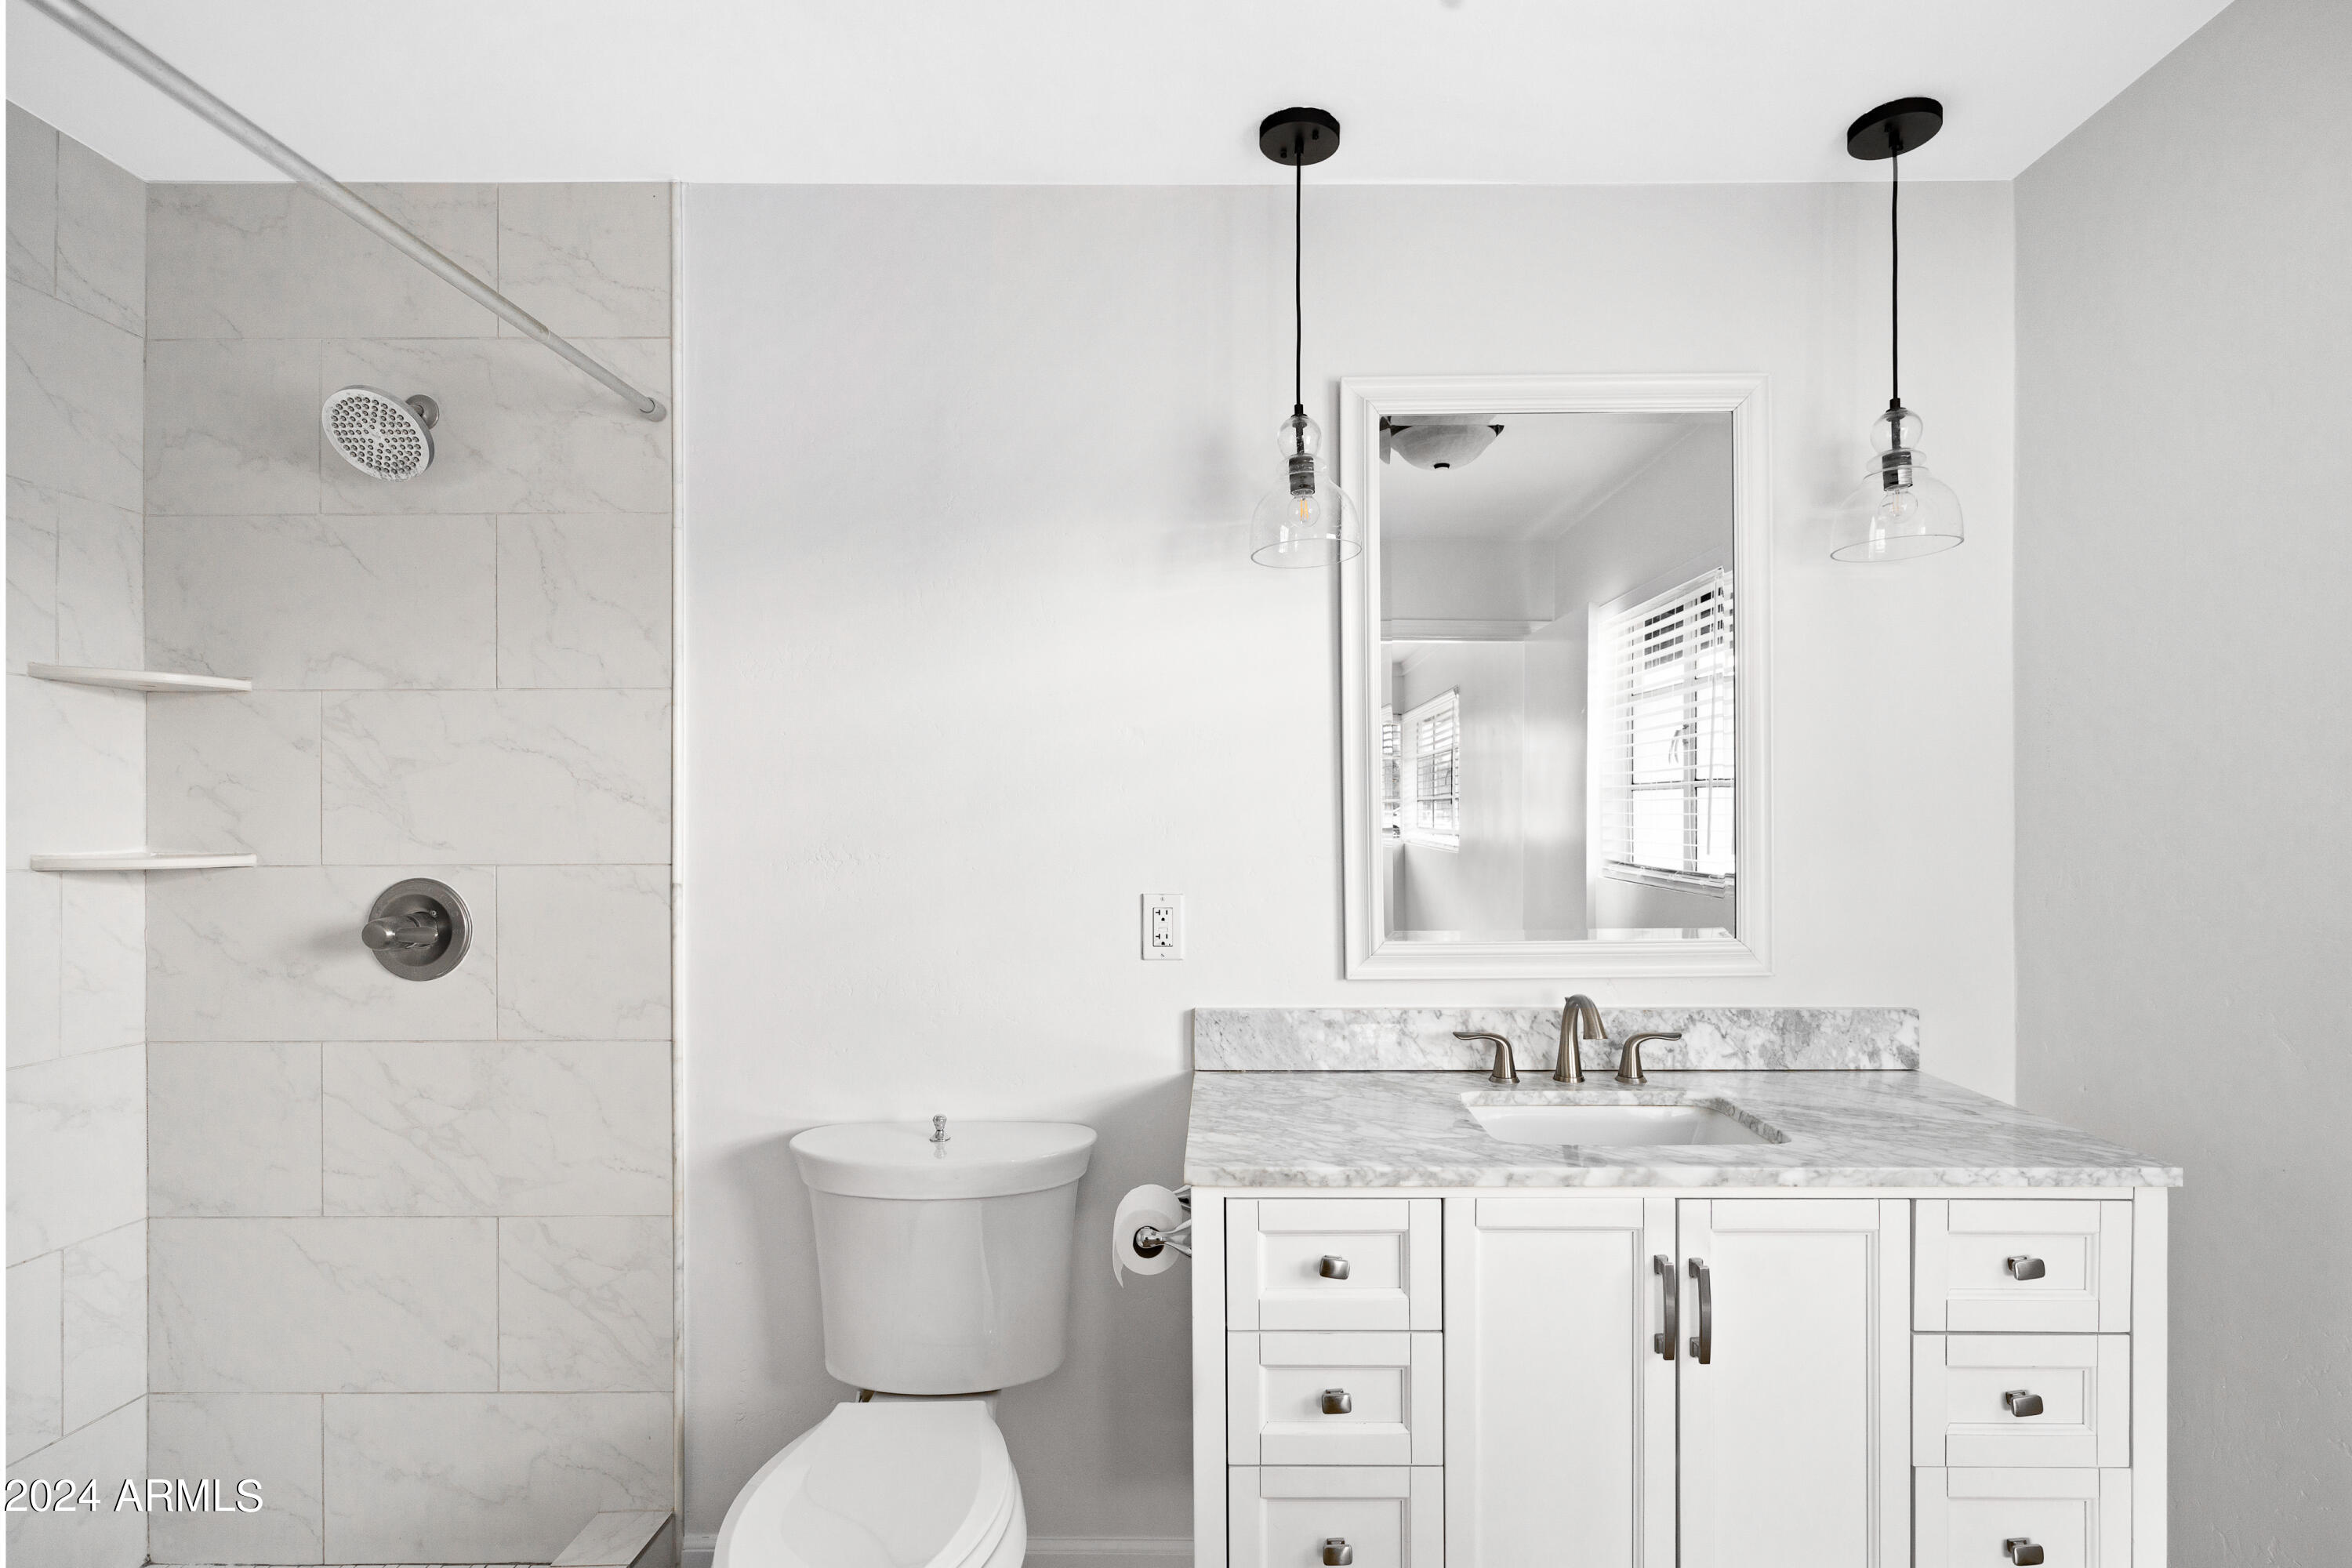
Other Interior Features High Speed Internet, Eat-in Kitchen, No Interior Steps, 3/4 Bath Master Bdrm
Area & Lot
Lot Area 9,143 Sq.Ft.
Living area 1,945 Sq.Ft.
MLS® ID 6670018
Year Built 1956
School District Phoenix Union High School District
High School Central High School
Middle School Phoenix Coding Academy
Elementary School Solano School
Architecture Styles Contemporary
Type Residential
Status Sold
Exterior
Stories 1
Pool Diving Pool
Air conditioning Central Air, Ceiling Fan(s)
Heat type Natural Gas
Water Source City Water
Sewer Public Sewer
Other Exterior Features Playground
Lot Features Alley, Gravel/Stone Front, Gravel/Stone Back, Grass Front, Grass Back, Auto Timer H 2 O Front, Auto Timer H 2 O Back
Roof Composition
Finance
Sales Price $579,000
Real Estate Tax $3,032 yearly

Work With Us

With experience and expertise in multiple facets of the business have given us the skills to deal with any transaction, regardless of the type or price point.
