130 W SUNBURST Lane
130 W SUNBURST Lane
130 W SUNBURST Lane
130 W SUNBURST Lane
130 W SUNBURST Lane
130 W SUNBURST Lane
130 W SUNBURST Lane
130 W SUNBURST Lane
130 W SUNBURST Lane
130 W SUNBURST Lane
130 W SUNBURST Lane
130 W SUNBURST Lane
130 W SUNBURST Lane
130 W SUNBURST Lane
130 W SUNBURST Lane
130 W SUNBURST Lane
130 W SUNBURST Lane
130 W SUNBURST Lane
130 W SUNBURST Lane
130 W SUNBURST Lane
130 W SUNBURST Lane
130 W SUNBURST Lane
130 W SUNBURST Lane
130 W SUNBURST Lane
130 W SUNBURST Lane
130 W SUNBURST Lane
130 W SUNBURST Lane
130 W SUNBURST Lane
130 W SUNBURST Lane
130 W SUNBURST Lane
130 W SUNBURST Lane
130 W SUNBURST Lane
130 W SUNBURST Lane
VIEW PHOTOS
Courtesy of Compass, Sean M Cohan Listing Contact: 480-381-0440 
$830,000

130 W SUNBURST Lane

3 Beds 3 Baths 2,308 Sq.Ft. 10,485 Sq.Ft.

Description

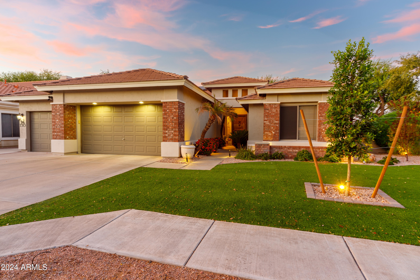
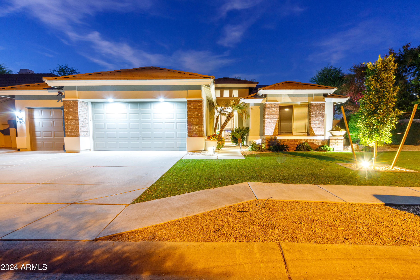
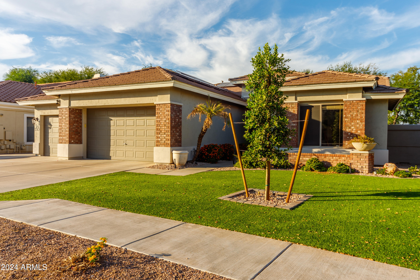
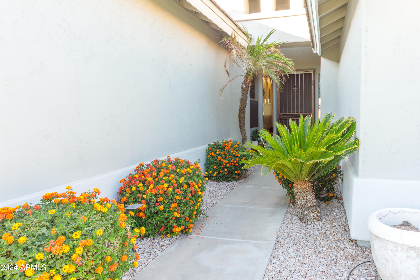
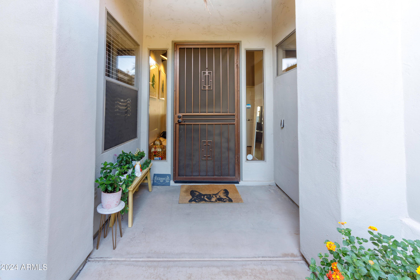
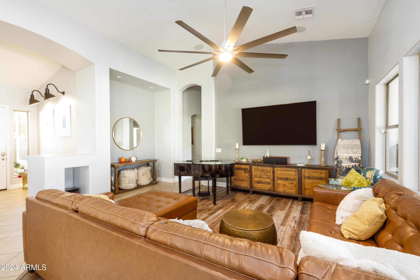
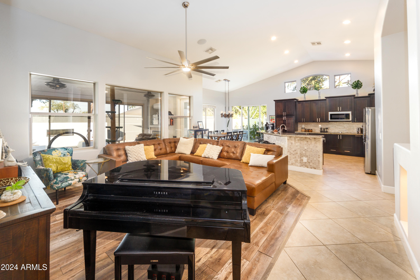
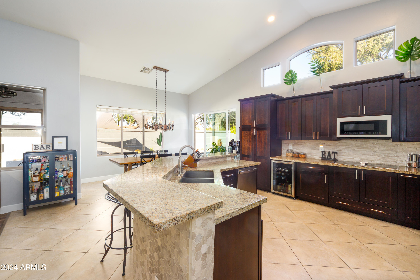
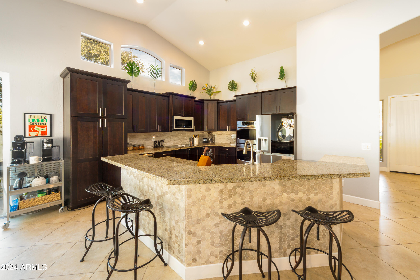
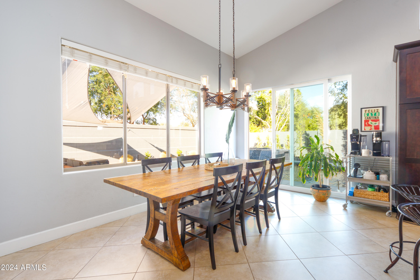
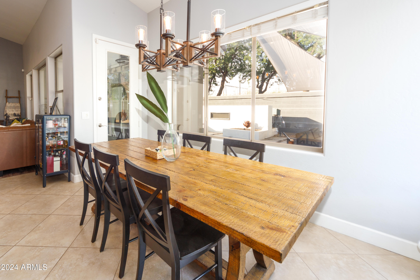
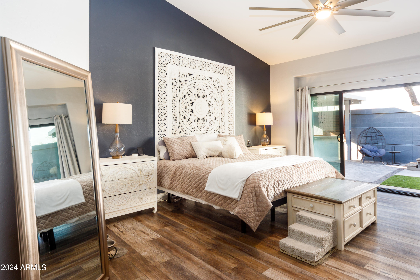
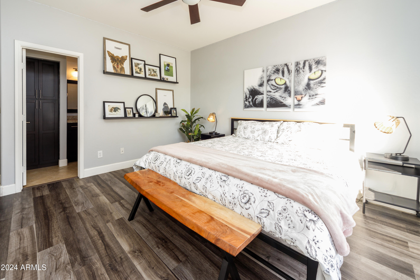
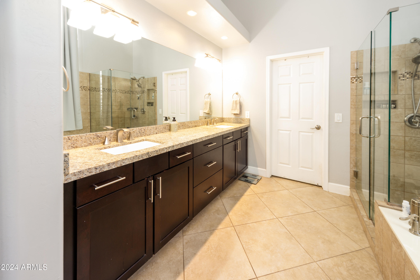
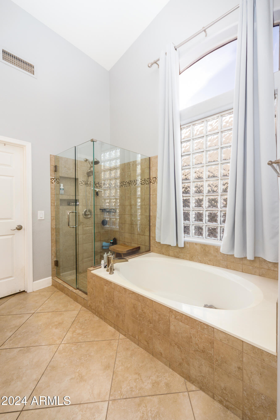
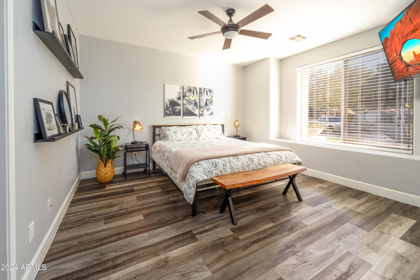
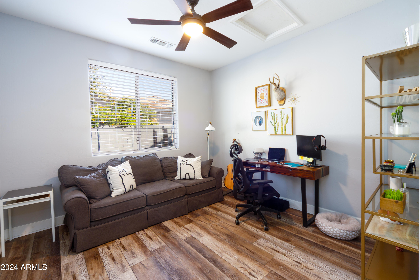
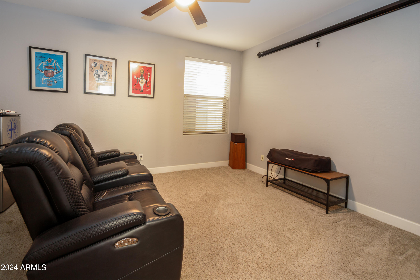
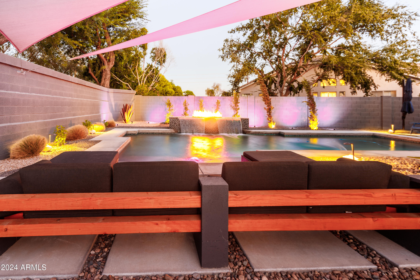
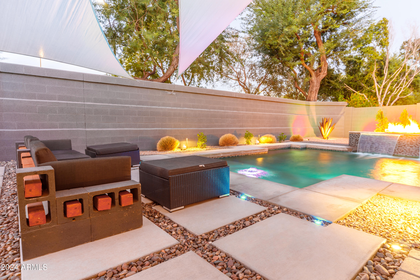
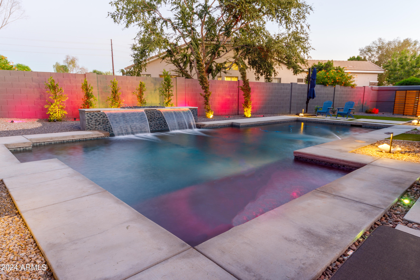
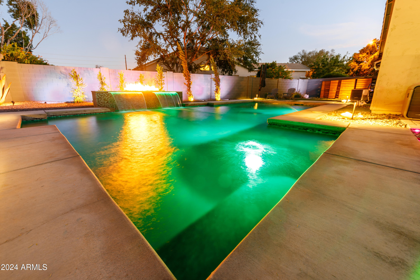
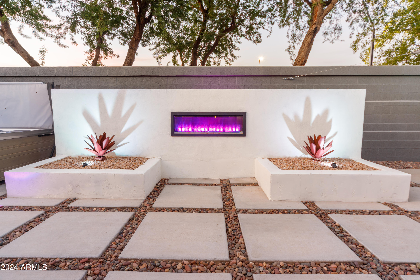
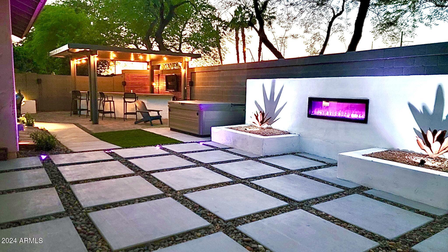
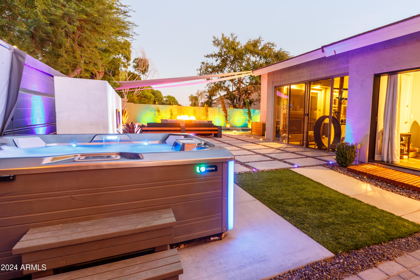
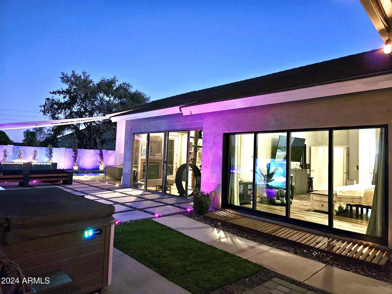
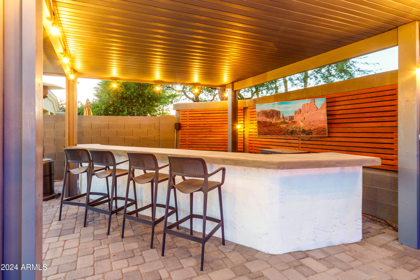
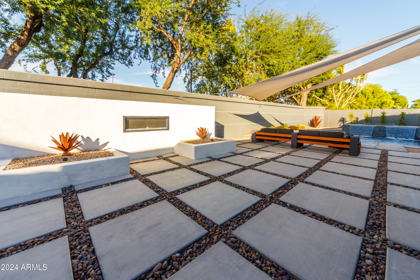
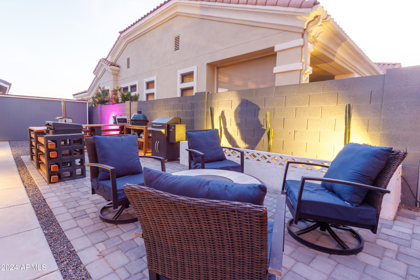
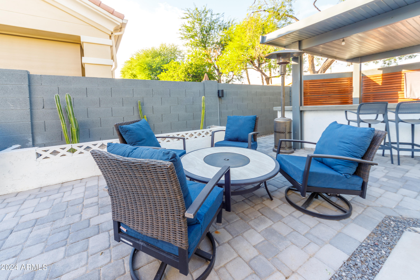
Entertainer's dream in gated Alisanos community. Step into this beautifully upgraded residence where modern luxury meets comfort. The open floor plan welcomes you with natural light and seamless flow from room to room. Incredible curb appeal and a backyard oasis features a top-of-the-line heated saltwater pool installed in 2021 and whole yard LED lighting controlled via your smartphone. Relax under the new pergola with a built-in bar or in the Arizona room with its own fireplace and new split unit. Smart home features include Ecobee thermostats, and a WiFi-enabled irrigation system. The owned solar panels (installed 2022) keep summer bills low. With fresh paint, new flooring, and low-maintenance landscaping, this home is ready for you to move in and start making memories!

Share Property

Location

130 W SUNBURST Lane, Tempe, AZ 85284

Status

Sold

Date Sold

January 9, 2025

Property Amenities

Interior
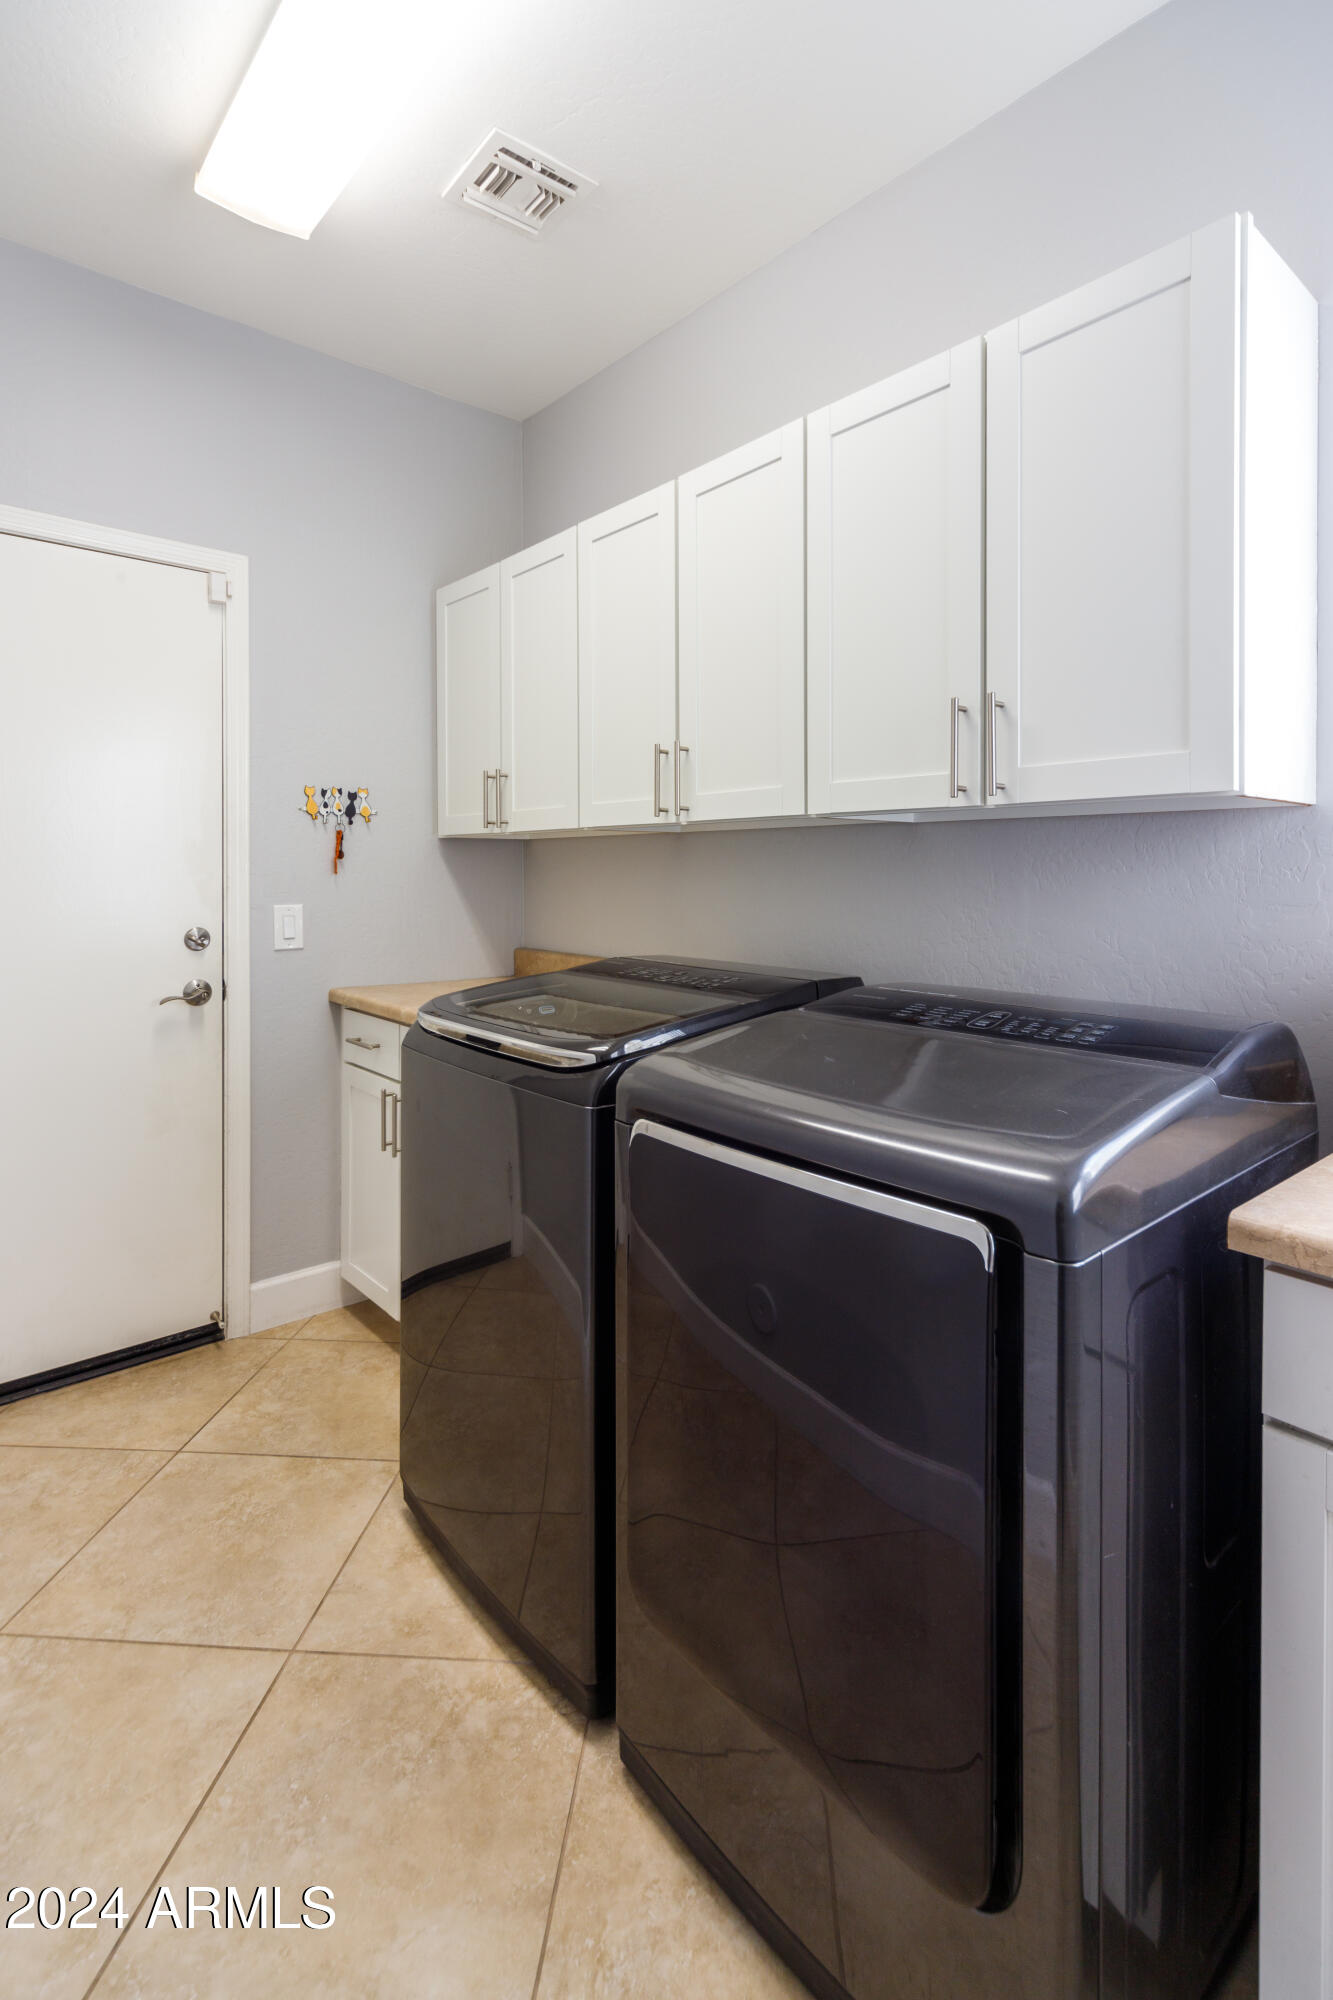
Laundry room Inside, Wshr/Dry Hook Up Only
Fireplace Other, Gas
Appliances Reverse Osmosis, Refrigerator, Built-in Microwave, Dishwasher, Disposal, Electric Cooktop, Water Purifier
Flooring Carpet, Tile
Total Bedrooms: 3
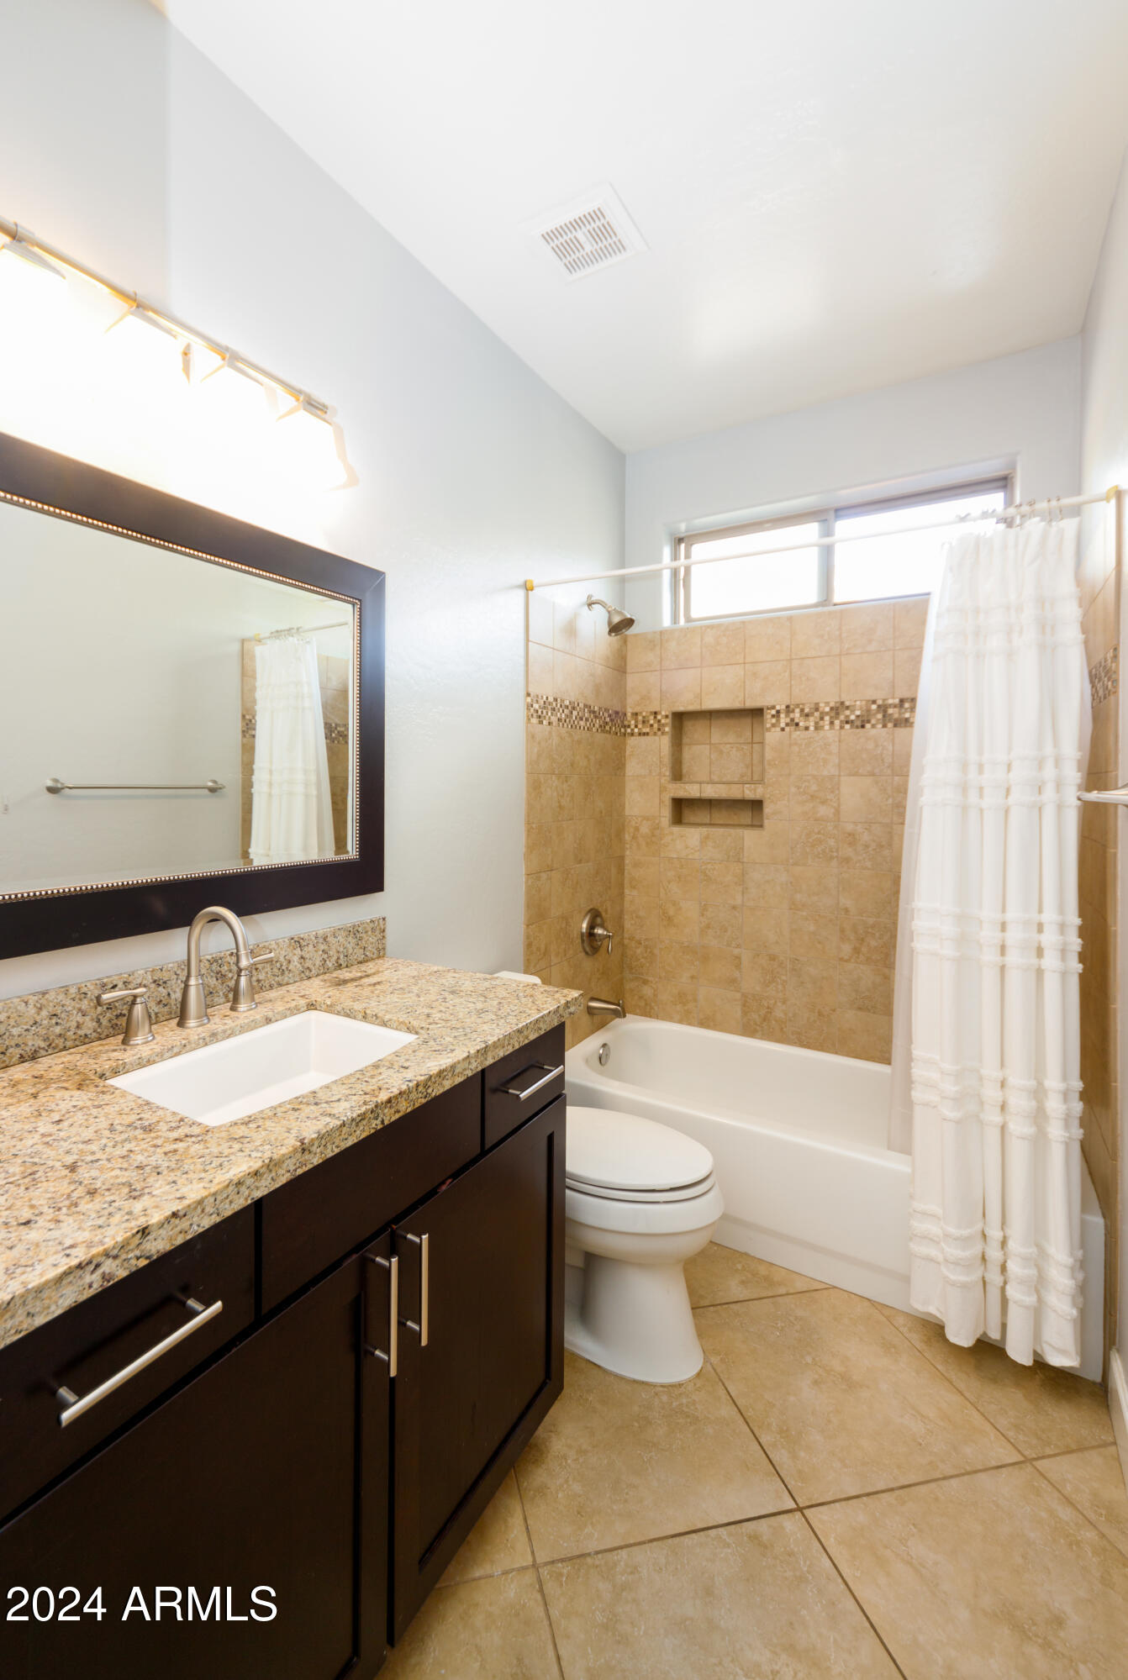
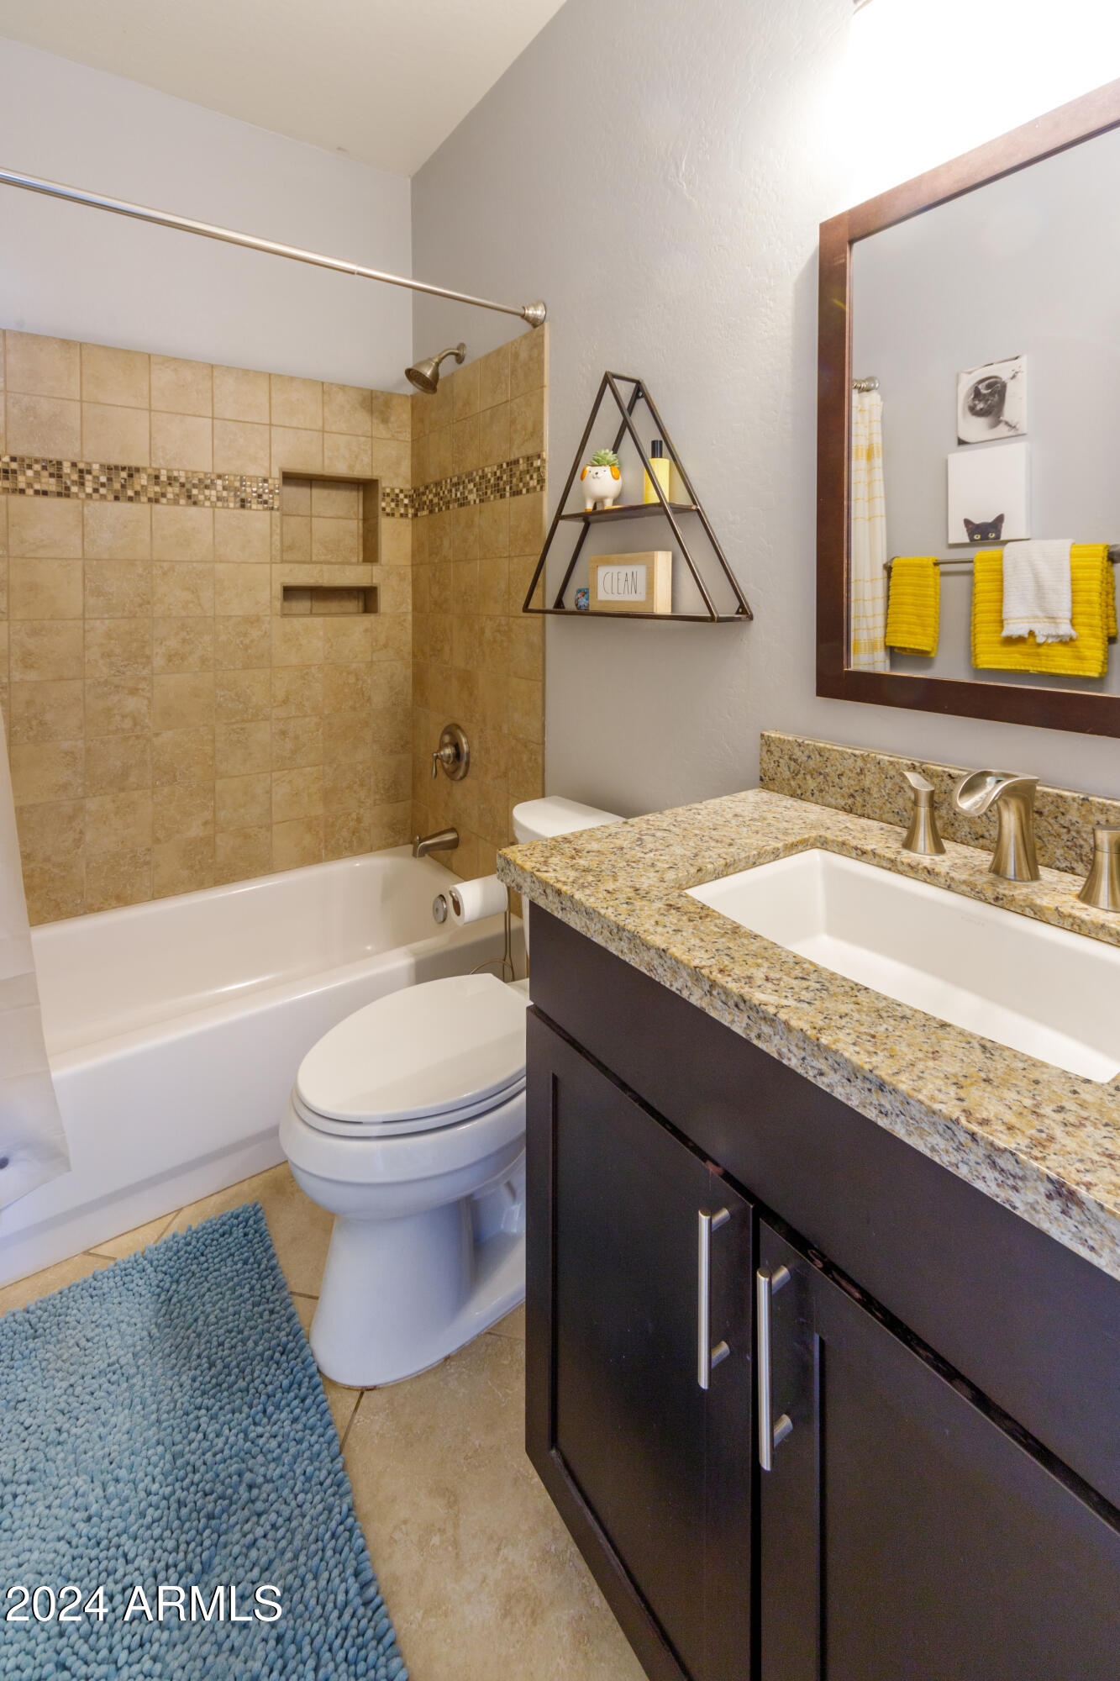
Other Interior Features Non-laminate Counter, High Speed Internet, Granite Counters, Double Vanity, Breakfast Bar, 9 Flat Ceilings, No Interior Steps, Vaulted Ceiling(s), Kitchen Island, Pantry, Full Bth Master Bdrm, Separate Shwr Tub
Area & Lot
Lot Area 10,485 Sq.Ft.
Living area 2,308 Sq.Ft.
MLS® ID 6781245
Year Built 1999
School District Tempe Union High School District
High School Mountain Pointe High School
Middle School Kyrene Middle School
Elementary School C I Waggoner School
Architecture Styles Other
Type Residential
Status Sold
Exterior
Stories 1
Air conditioning Central Air, Ceiling Fan(s)
Heat type Electric
Water Source City Water
Garage Space 3.0
Sewer Sewer in Cnctd, Public Sewer
Other Exterior Features Playground, Private Yard, Built-in Barbecue
Parking RV Access/Parking, RV Gate, Garage Door Opener, Extended Length Garage, Direct Access, Over Height Garage
Lot Features North/South Exposure, Sprinklers In Rear, Sprinklers In Front, Desert Back, Desert Front, Grass Front, Grass Back, Auto Timer H 2 O Front, Auto Timer H 2 O Back
Roof Tile
Finance
Sales Price $830,000
HOA Fees $598 quarterly
Real Estate Tax $4,287 yearly

Work With Us

With experience and expertise in multiple facets of the business have given us the skills to deal with any transaction, regardless of the type or price point.
