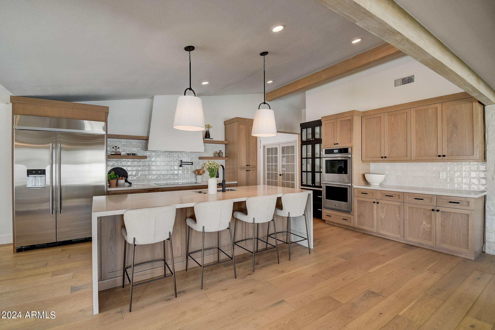
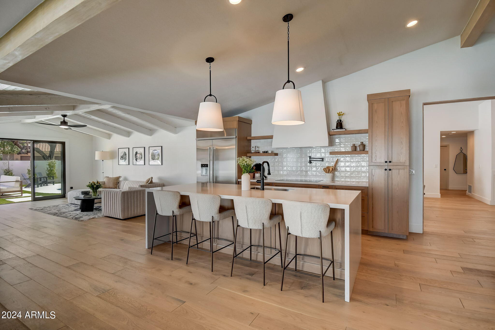
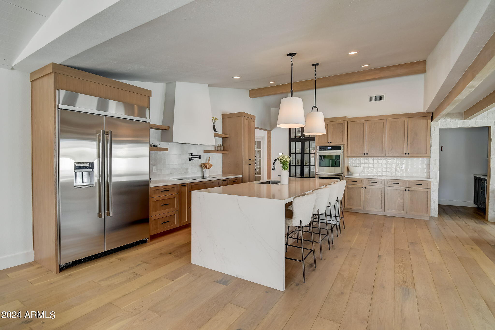
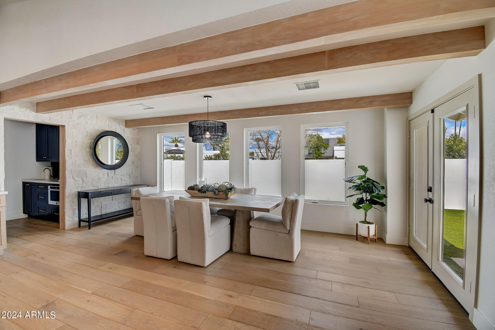
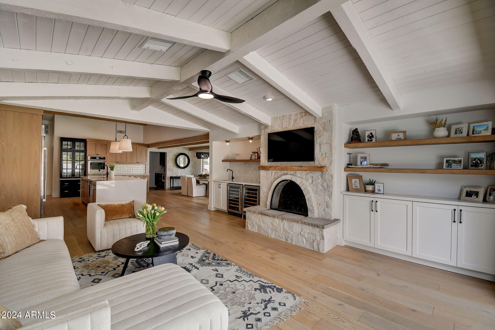
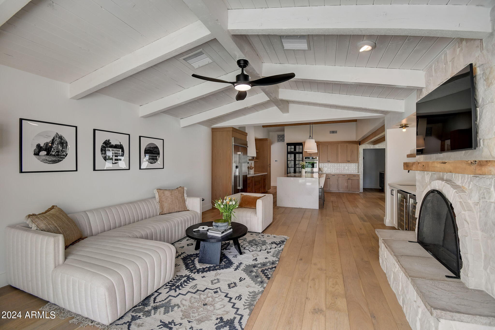
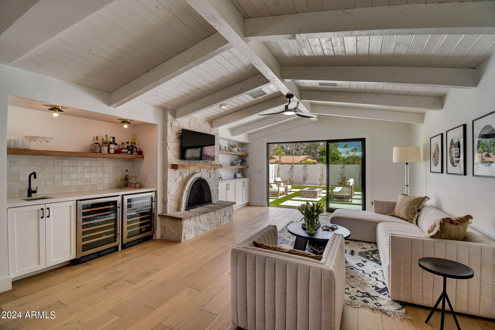
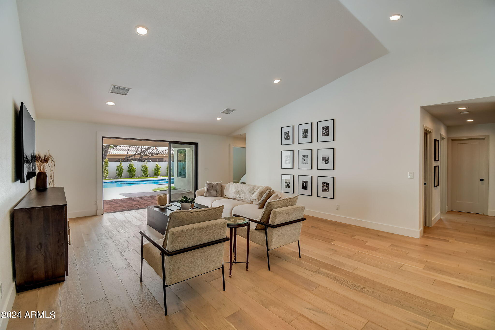
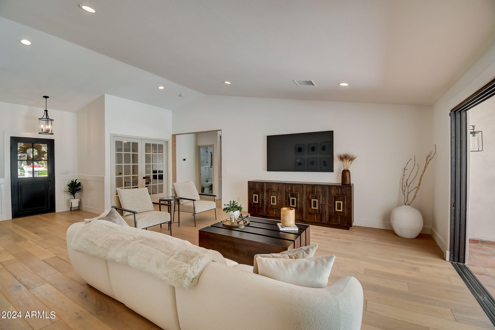
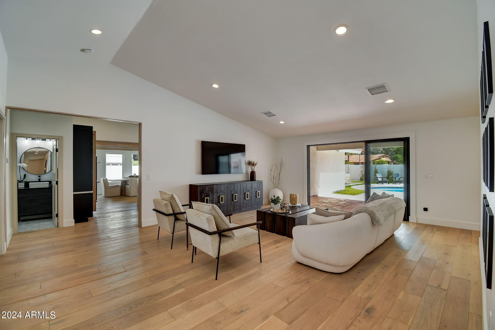
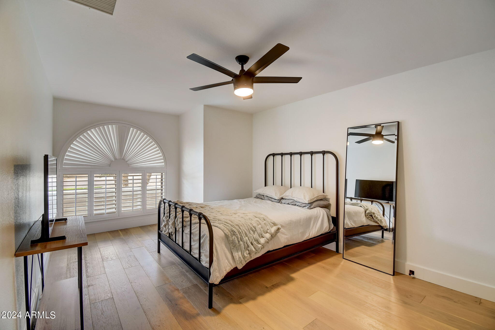
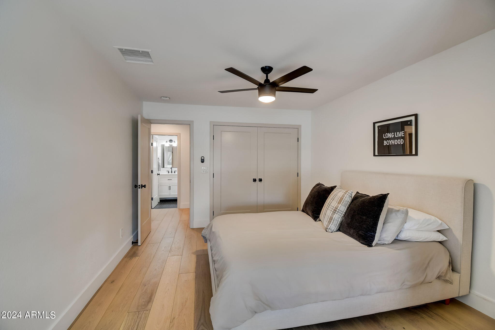
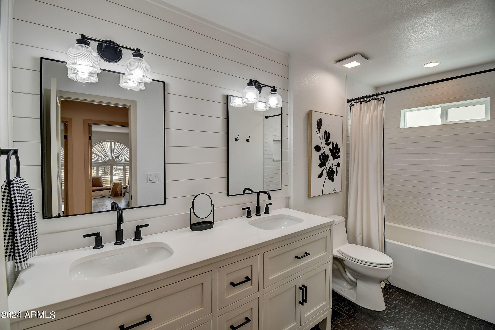
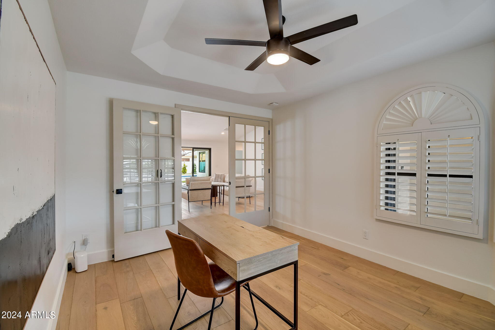
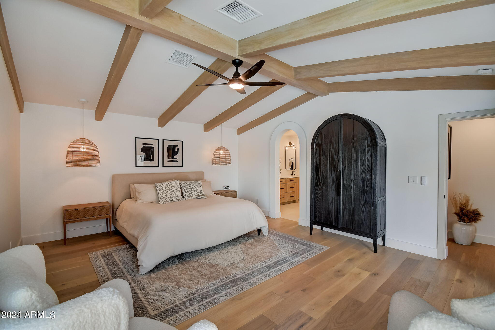
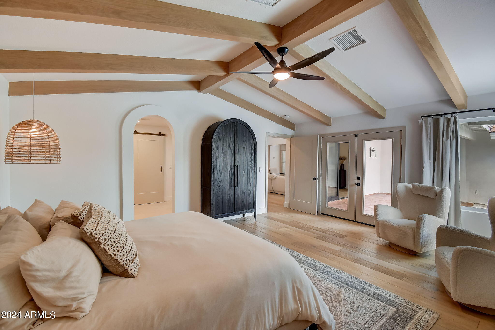
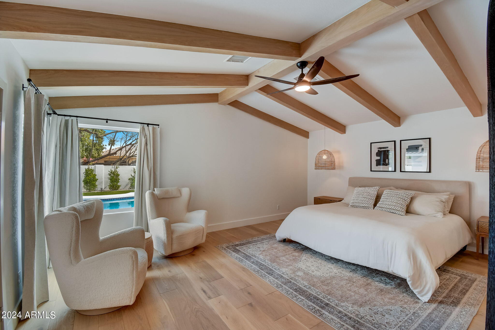
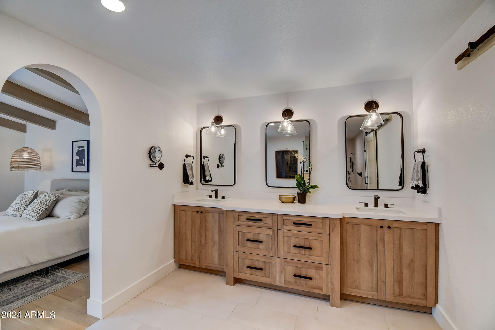
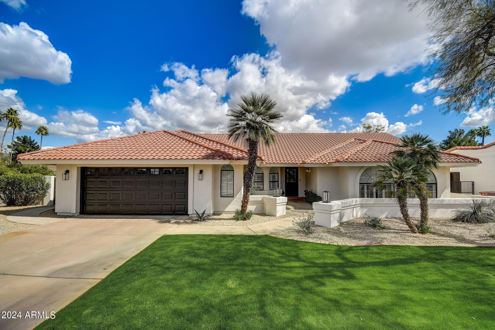
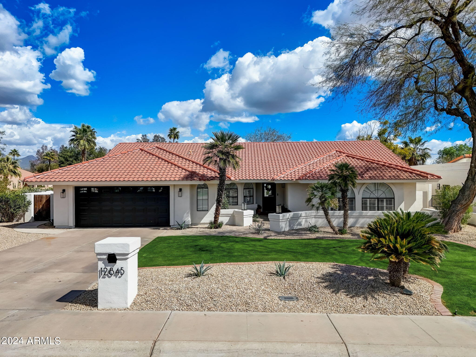
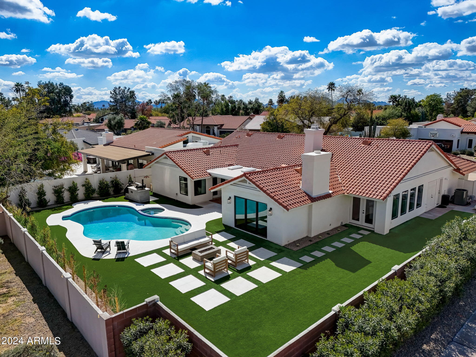
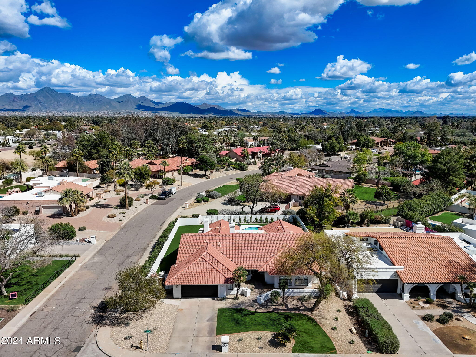
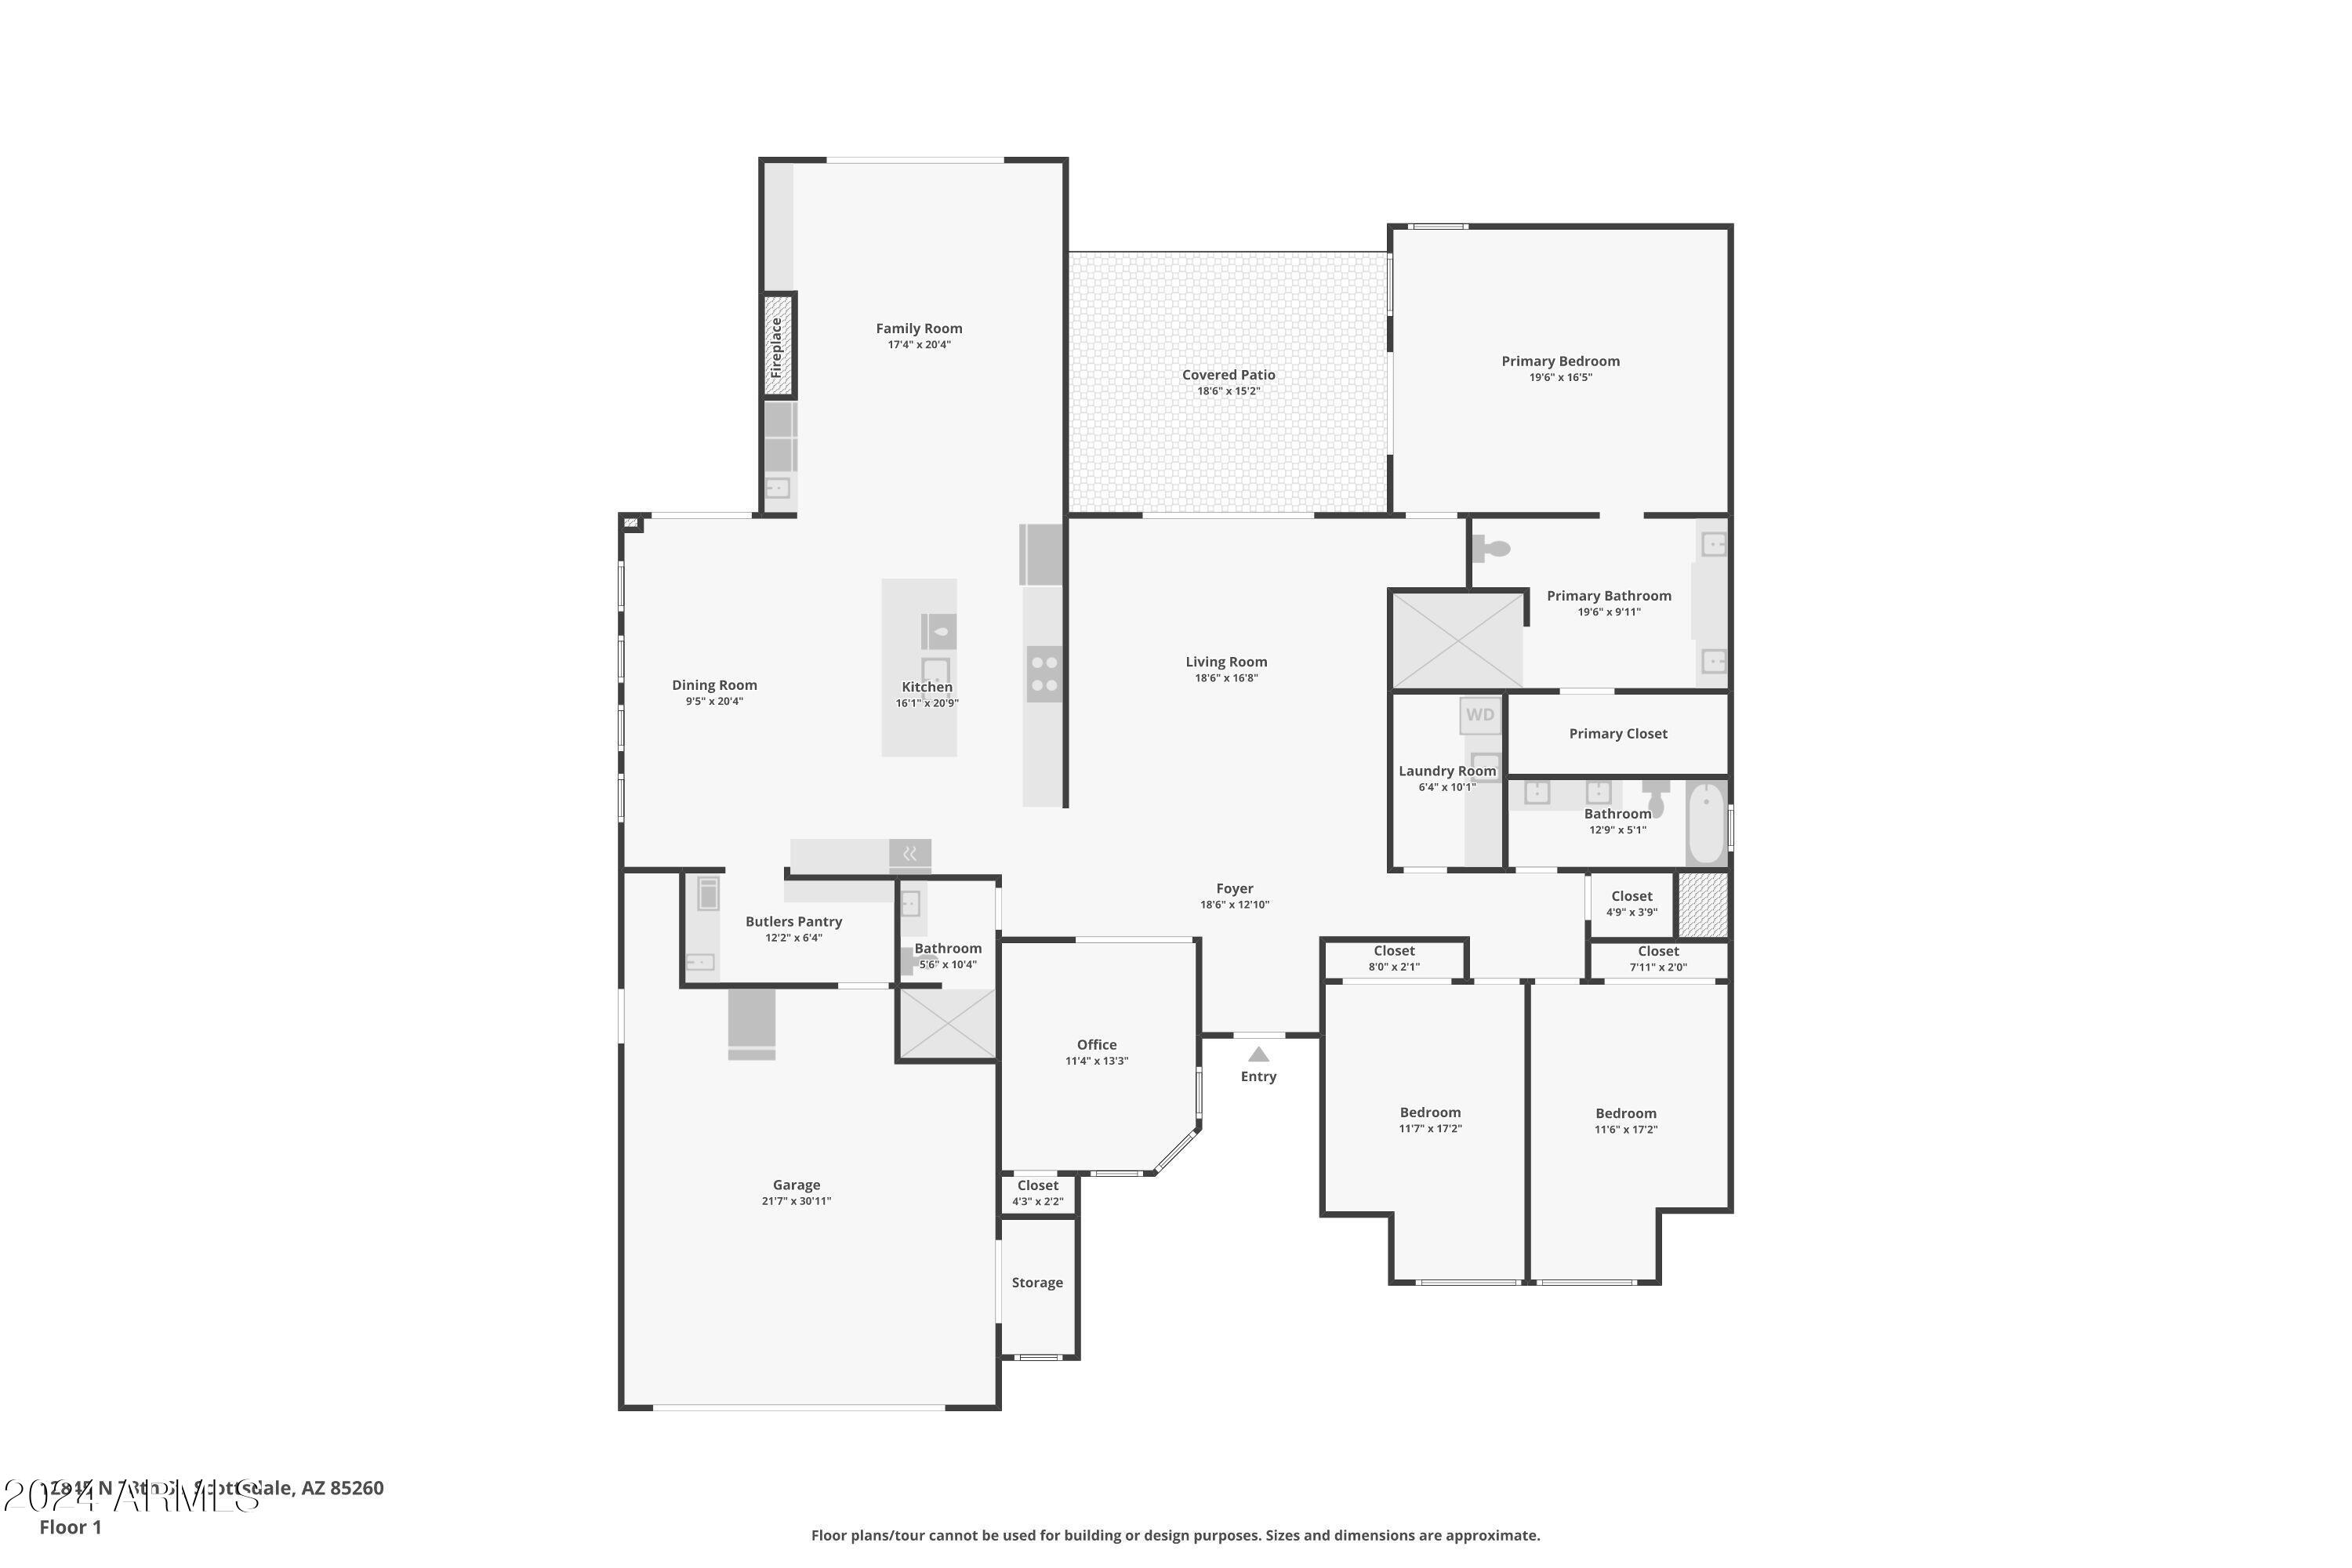
Welcome to your dream home! Introducing a modern organic masterpiece nestled in the heart of a serene neighborhood. This 4-bedroom, 3-bathroom 2023 completely remodeled residence redefines modern living with its innovative design and luxurious amenities.
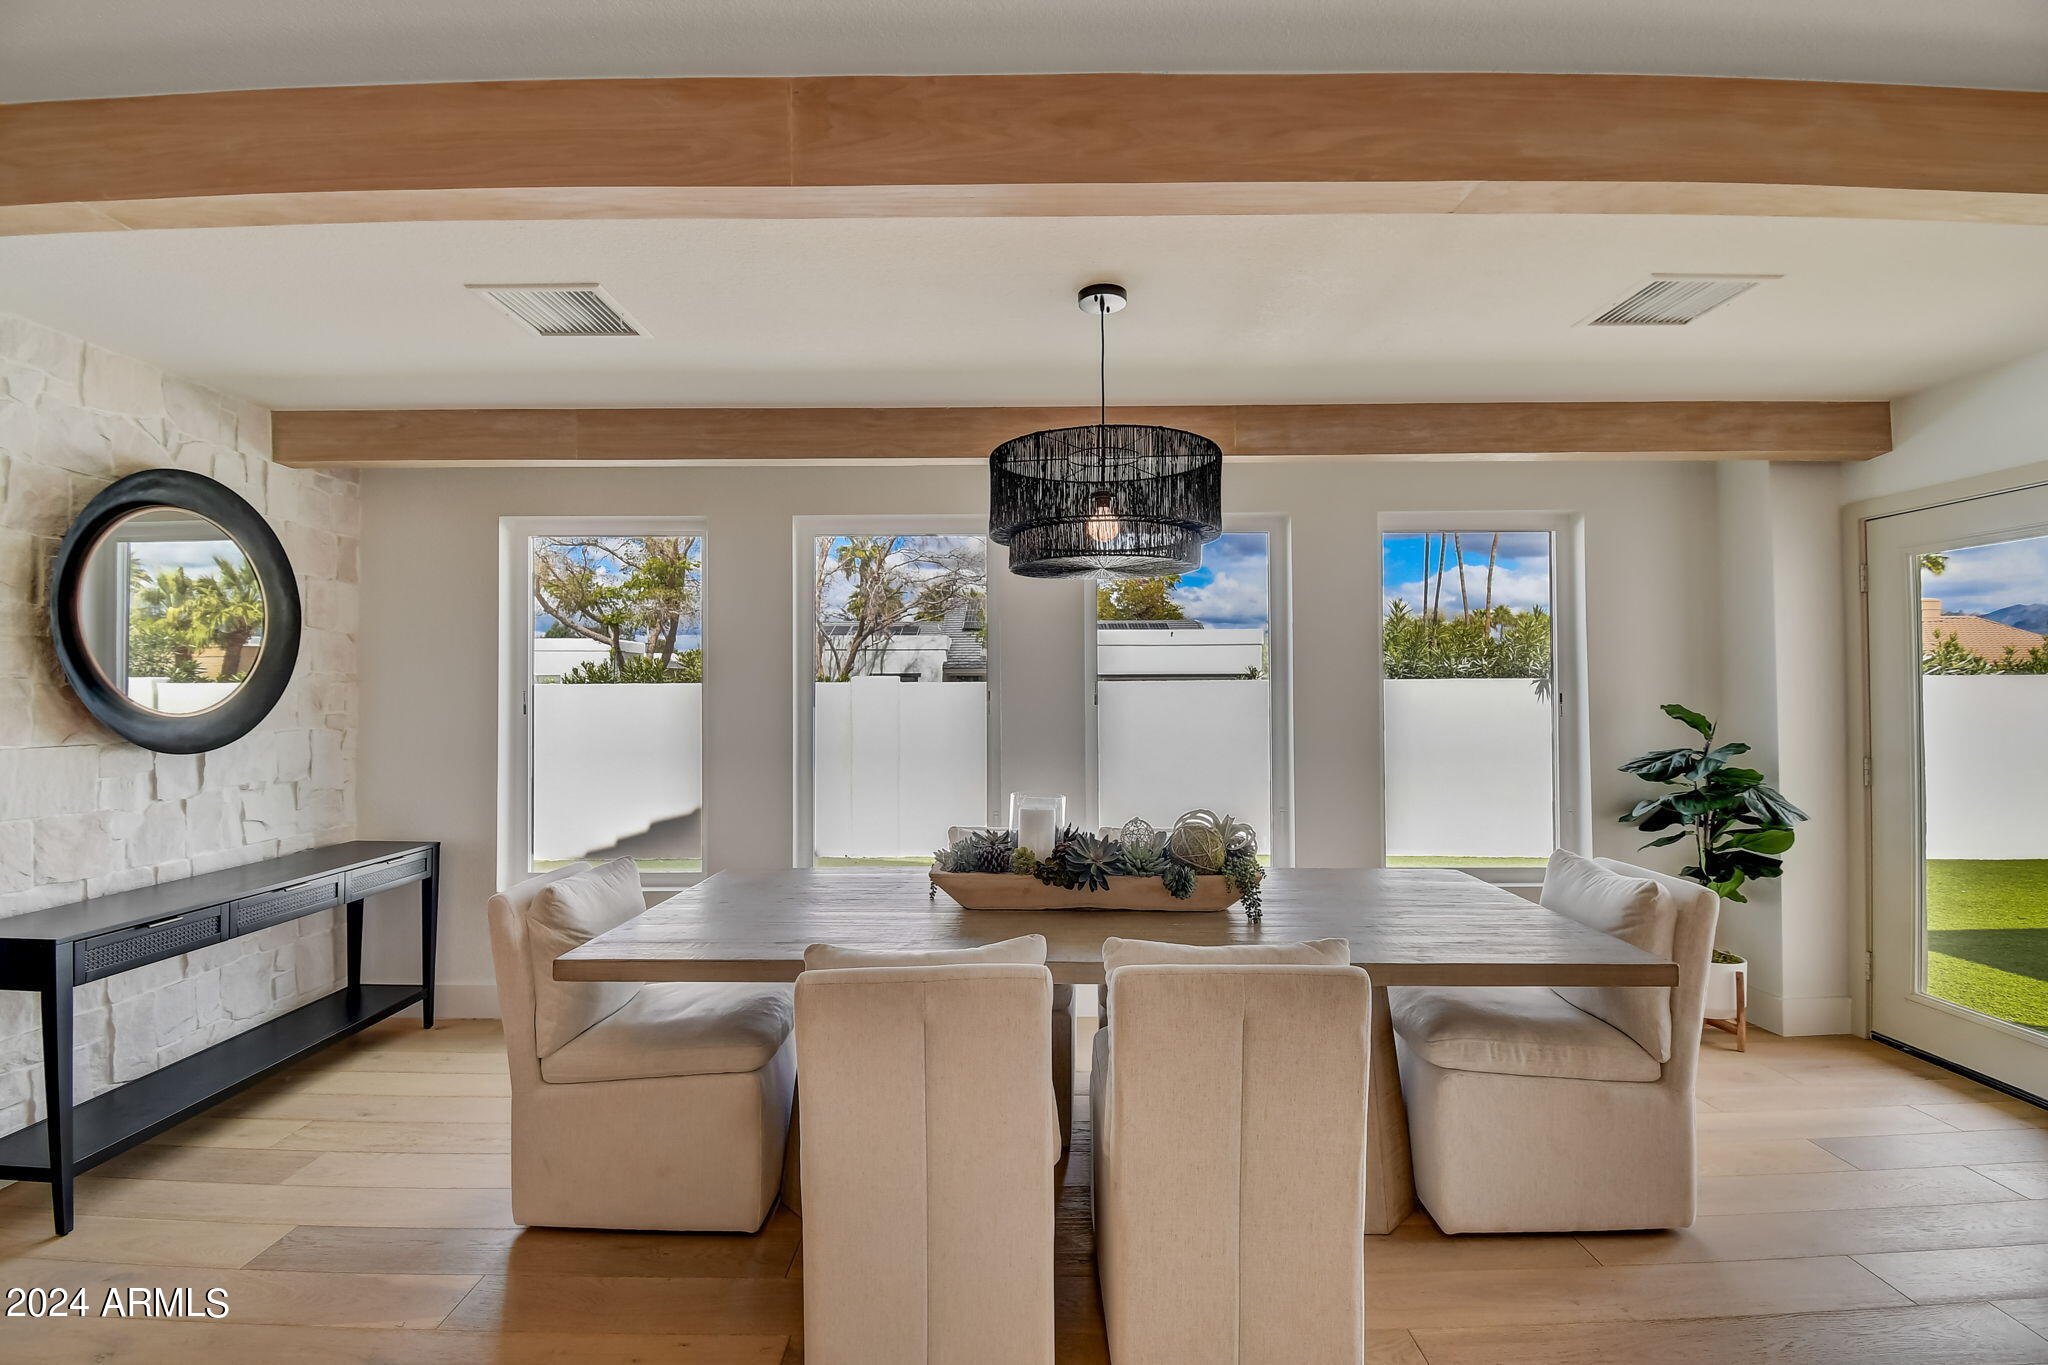
Step inside to discover an inviting open concept kitchen that will take your breath away. Renovated with impeccable taste and attention to detail, this kitchen features sleek countertops, state-of-the-art appliances, and ample storage space. The seamless flow between the kitchen, dining area, and living room creates an ideal space for entertaining guests or enjoying quality time with family.
Share Property
Location
12845 N 78TH Street, Scottsdale, AZ 85260
Status
Sold
Date Sold
April 26, 2024
Property Amenities
Interior
FireplaceFire Pit, Family Room
FlooringTile, Wood
Total Bedrooms:4
Other Interior FeaturesHigh Speed Internet, Granite Counters, Double Vanity, Master Downstairs, Eat-in Kitchen, No Interior Steps, Vaulted Ceiling(s), Wet Bar, Kitchen Island, Pantry, Full Bth Master Bdrm, Separate Shwr Tub
Area & Lot
Lot Area0.27 Acres
Living area3,060 Sq.Ft.
MLS® ID6675412
Year Built1987
School DistrictParadise Valley Unified District
High SchoolHorizon High School
Middle SchoolDesert Shadows Middle School - Scottsdale
Elementary SchoolSonoran Sky Elementary School
Architecture StylesContemporary, Ranch
TypeResidential
StatusSold
Exterior
Stories1
PoolDiving Pool, Heated
Air conditioningCentral Air, Ceiling Fan(s)
Heat typeElectric
Water SourceCity Water
Garage Space2.0
SewerPublic Sewer
Other Exterior FeaturesBuilt-in Barbecue
Lot FeaturesSprinklers In Rear, Corner Lot, Grass Front, Synthetic Grass Back, Auto Timer H 2 O Front, Irrigation Front
RoofTile
Finance
Sales Price$2,125,000
Real Estate Tax$4,289 yearly
360 Virtual Tour
Take a tour of this property
Work With Us
With experience and expertise in multiple facets of the business have given us the skills to deal with any transaction, regardless of the type or price point.
