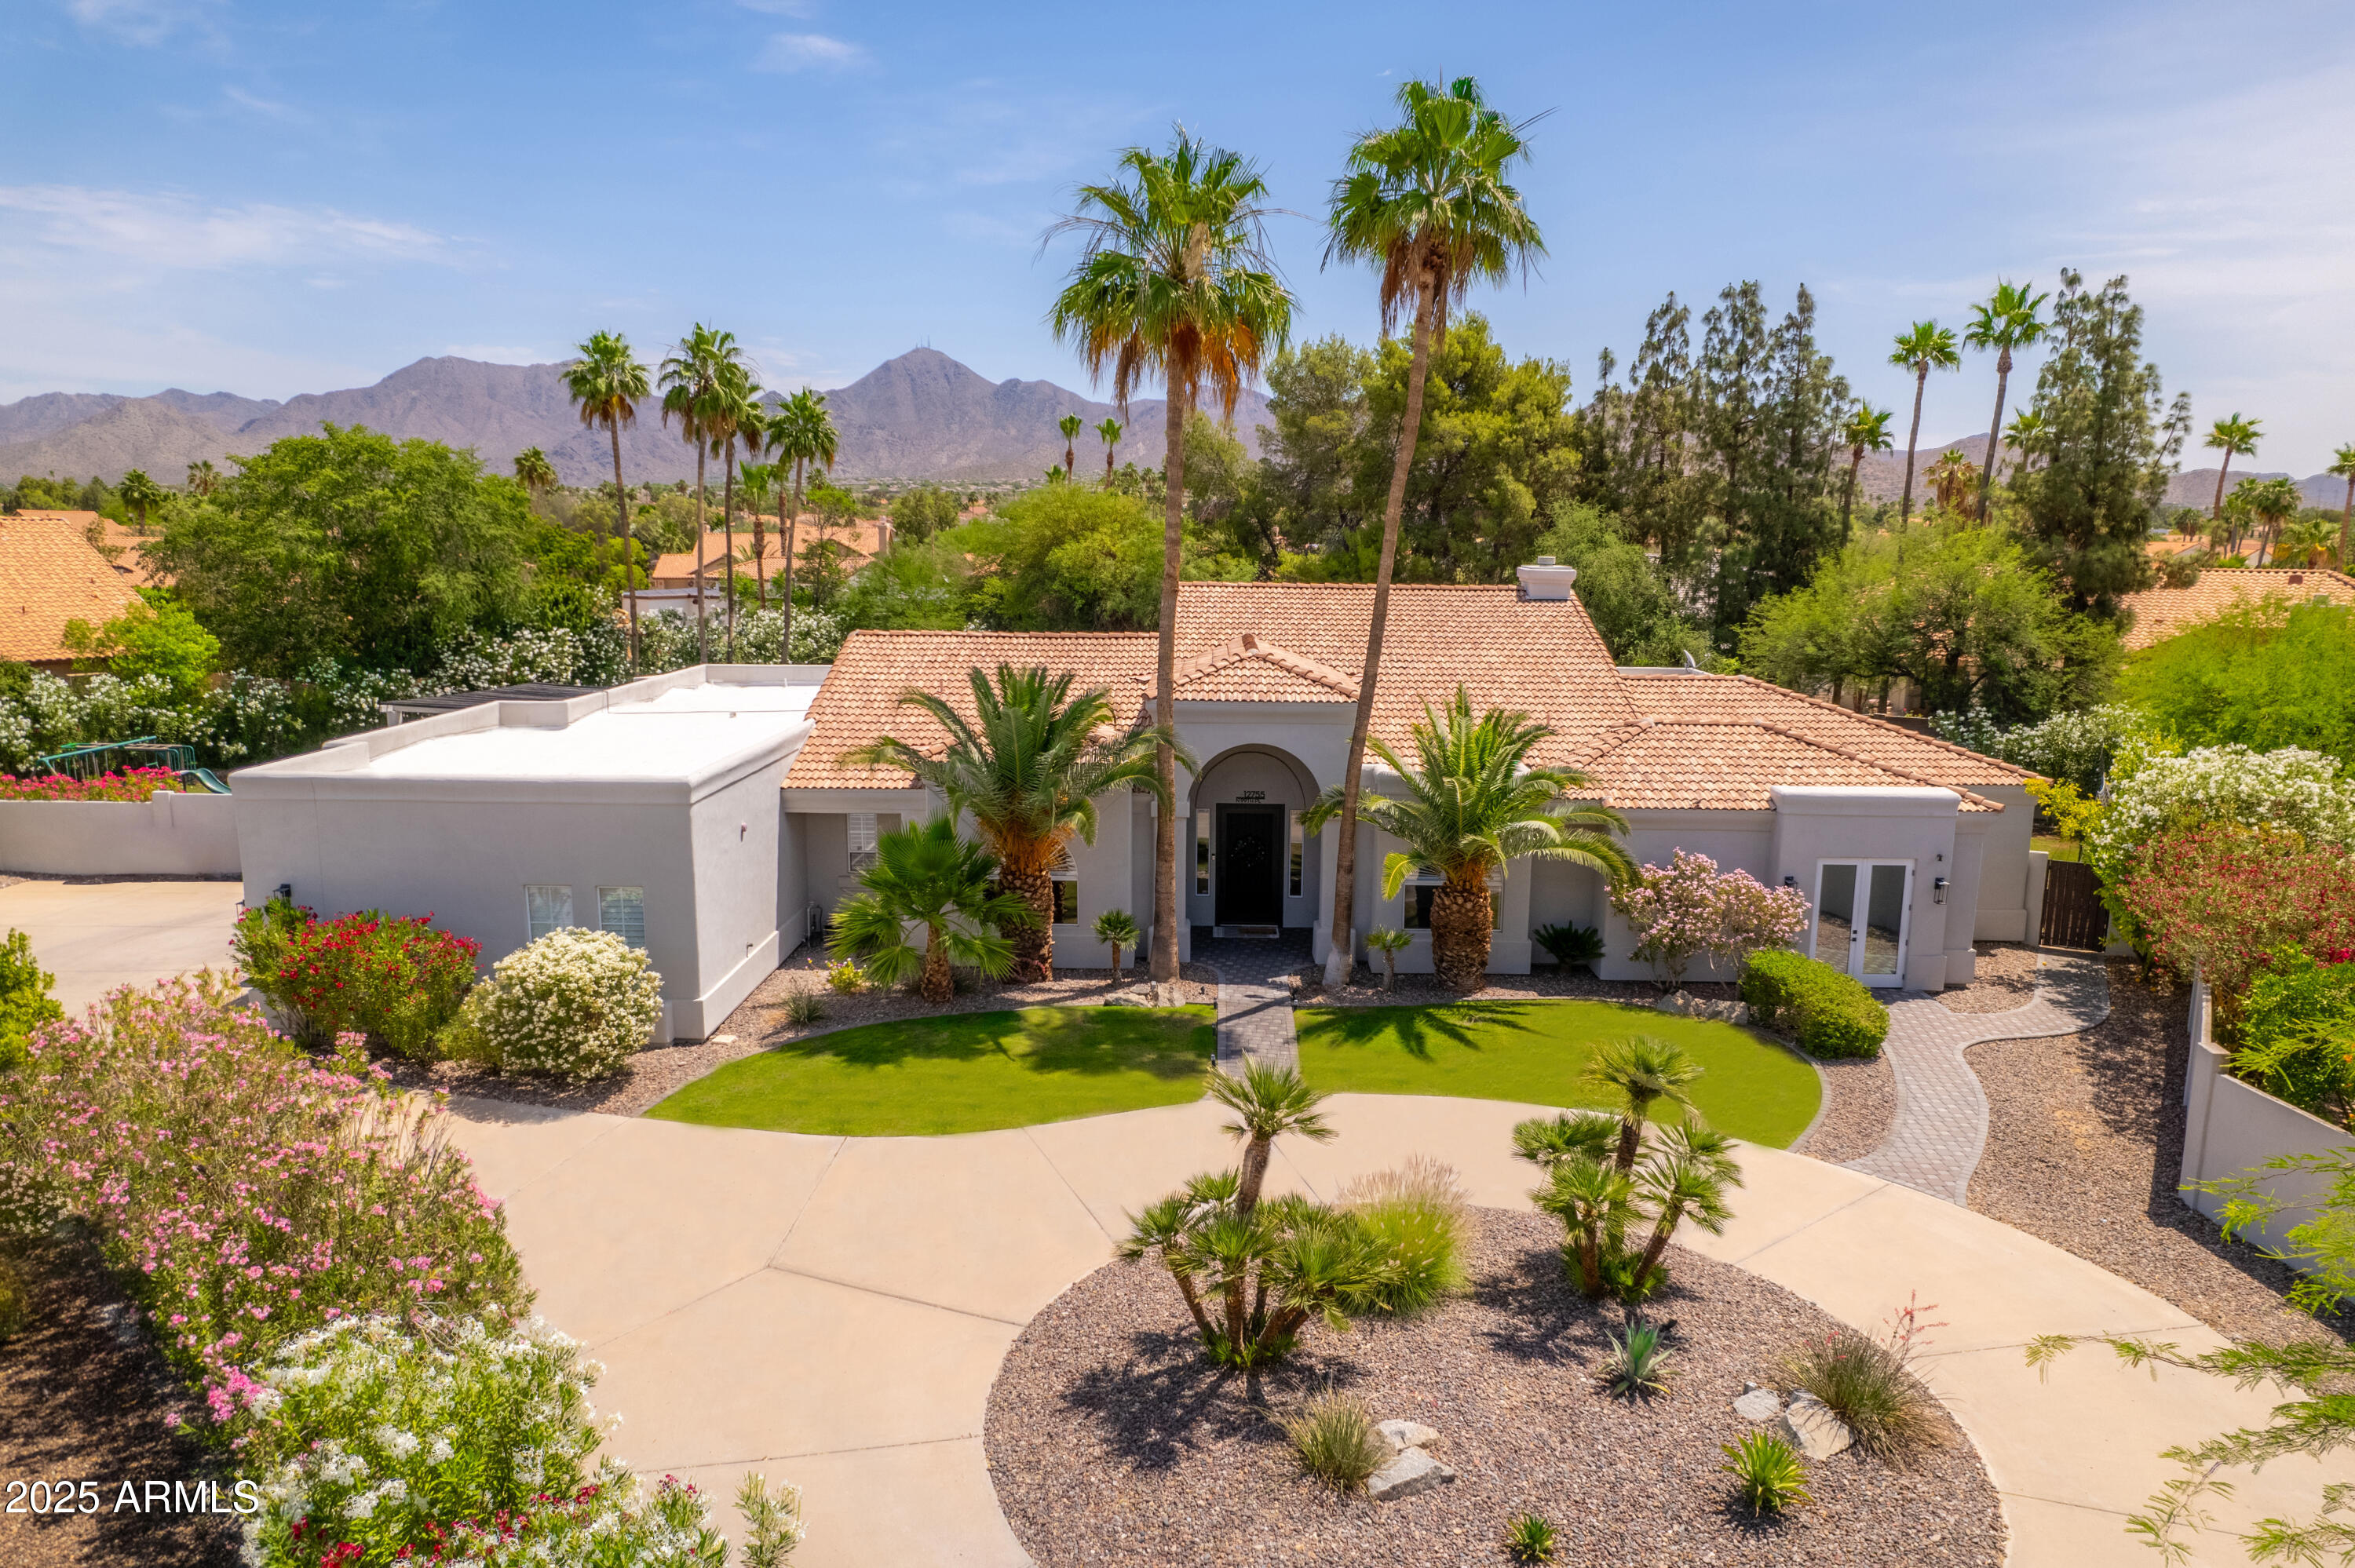
12755 N 99TH Place
Courtesy of Compass, Tamar Waller Listing Contact: 480-390-8877 
$2,750,000

12755 N 99TH Place

5 Beds 4 Baths 4,332 Sq.Ft. 0.67 Acres

Description

Welcome your most discerning buyers to this remodeled, single-level home, situated on nearly 3/4 of an acre in a cul-de-sac; walking distance to Cheyenne School. Boasting high ceilings, wood floors & an open floor plan this 5 bdrm home offers comfort & functionality w each bdrm enjoying its own bathrm through well appointed Jack-and-Jill layouts. The chef's kitchen is outfitted w Thermador appliances, 2 dishwashers, spacious island, & is open to great room. The primary suite is oversized w private exit to the backyard. Primary bath has soaking tub, separate vanities, bidet & dual walk-in closets. The NE facing backyard is designed for AZ's indoor/outdoor living complete w pool, built-in BBQ & kids' play area. The 6 homes in the cul-de-sac share access to a private pickleball/sport court.

Share Property

Location

12755 N 99TH Place, Scottsdale, AZ 85260

Status

Sold

Date Sold

September 16, 2025

Property Amenities

Interior
Fireplace Family Room
Appliances Dryer, Washer, Water Softener Owned, Built In Recycling, Reverse Osmosis, Refrigerator, Built-in Microwave, Dishwasher, Disposal, Gas Cooktop, Water Purifier
Flooring Tile, Wood
Total Bedrooms: 5
Half Bathrooms: 1
Full Bathrooms: 3
Other Interior Features High Speed Internet, Double Vanity, Breakfast Bar, 9 Flat Ceilings, No Interior Steps, Kitchen Island, Pantry, Bidet, Full Bth Master Bdrm, Separate Shwr Tub
Area & Lot
Lot Area 0.67 Acres
Living area 4,332 Sq.Ft.
MLS® ID 6830019
Year Built 1996
School District Scottsdale Unified District
High School Desert Mountain High School
Middle School Desert Canyon Middle School
Elementary School Redfield Elementary School
View Description Mountain(s)
Architecture Styles Ranch
Type Residential
Status Sold
Date Sold September 16, 2025
Exterior
Stories 1
Air conditioning Central Air, Ceiling Fan(s)
Heat type Electric
Water Source City Water
Garage Space 3.0
Security Features Security System Owned
Sewer Public Sewer
Other Exterior Features Playground, Built-in Barbecue
Parking RV Gate, Garage Door Opener, Direct Access, Circular Driveway, Attchd Gar Cabinets, Side Vehicle Entry
Lot Features Sprinklers In Rear, Sprinklers In Front, Desert Front, Cul-De-Sac, Grass Front, Grass Back, Auto Timer H 2 O Front, Auto Timer H 2 O Back
Roof Tile, Foam
Finance
Sales Price $2,750,000
HOA Fees $185 monthly
Real Estate Tax $6,630 yearly

Work With Us

With experience and expertise in multiple facets of the business have given us the skills to deal with any transaction, regardless of the type or price point.
