12728 W CAMBRIDGE Avenue
VIEW PHOTOS
Courtesy of Compass, Bryce Schotz Listing Contact: 602-463-8564 
$422,000

12728 W CAMBRIDGE Avenue

4 Beds 2 Baths 1,804 Sq.Ft. 7,700 Sq.Ft.

Description

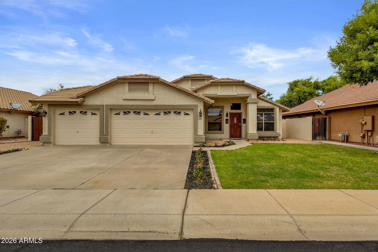
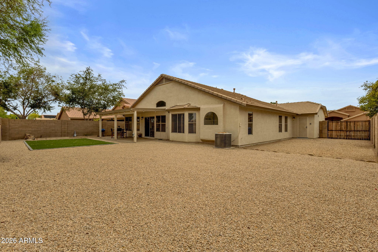
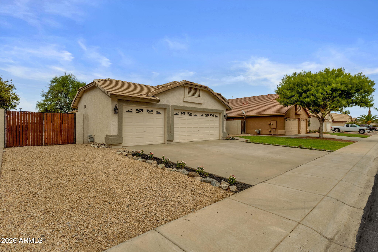
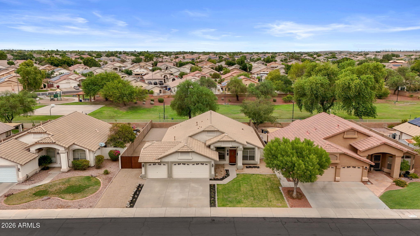
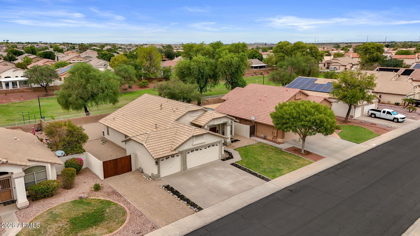
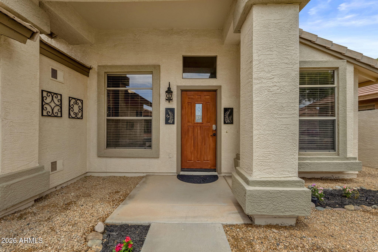
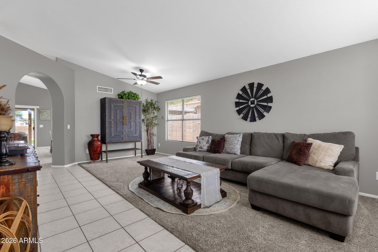
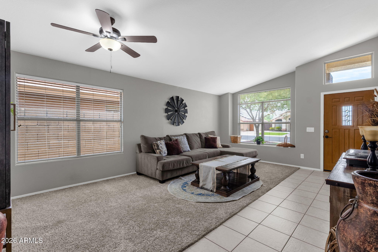
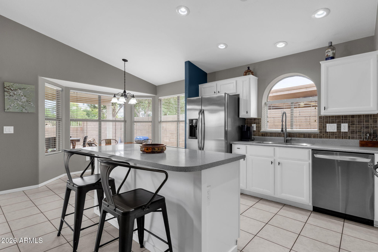
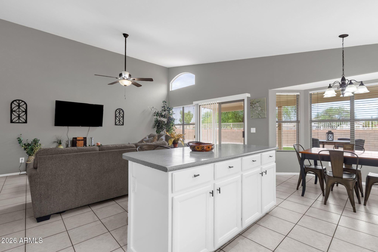
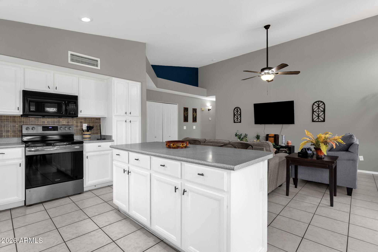
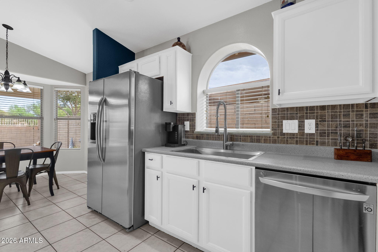
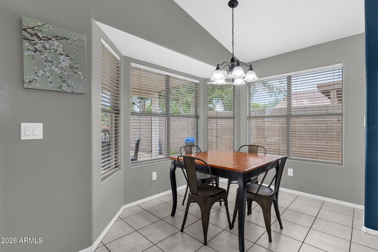
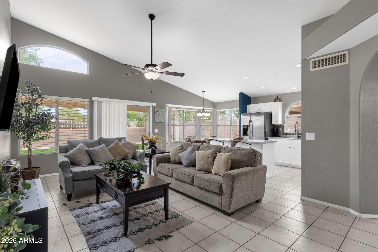
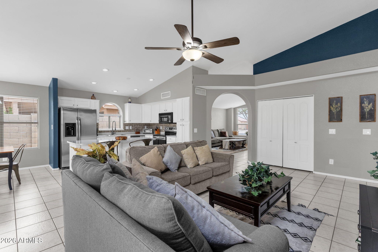
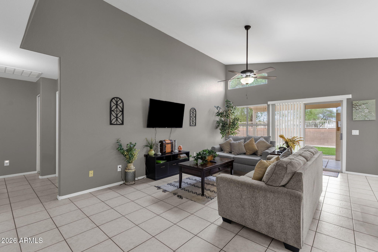
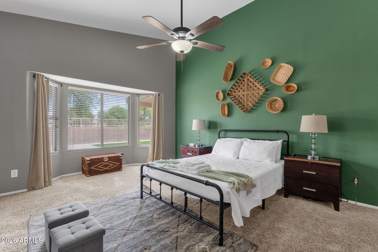
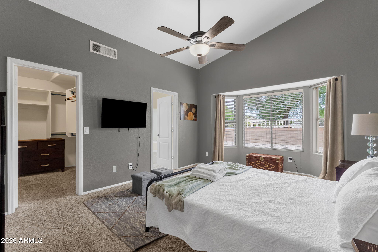
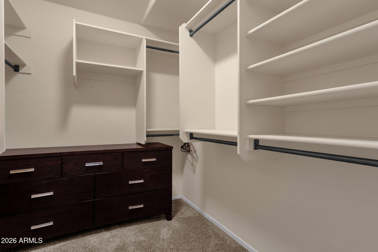
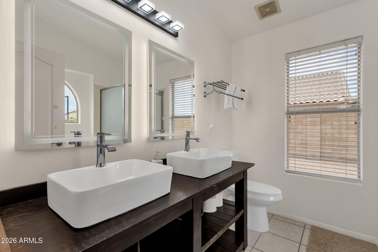
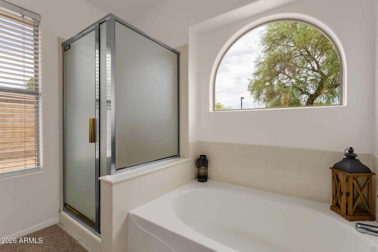
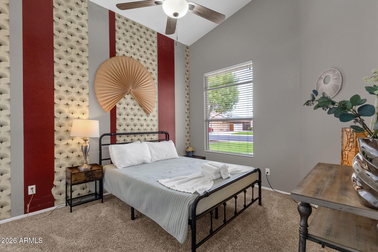
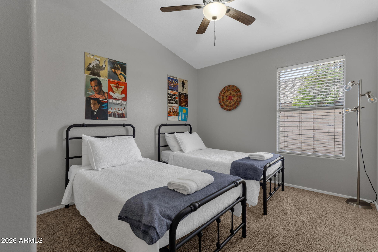
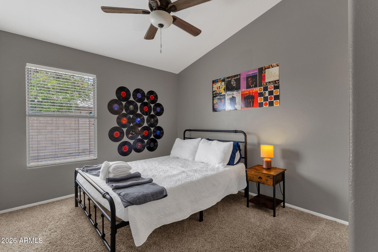
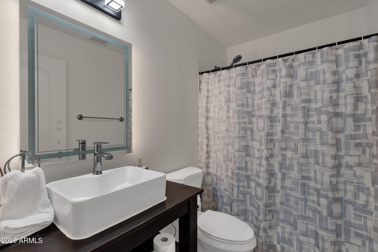
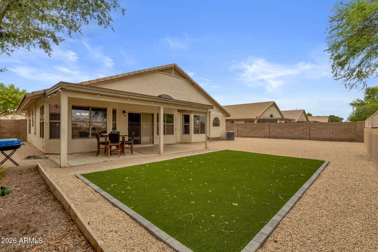
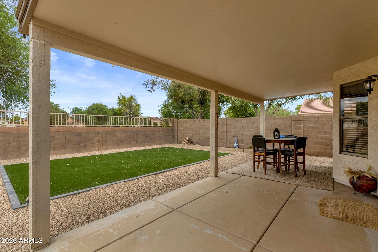
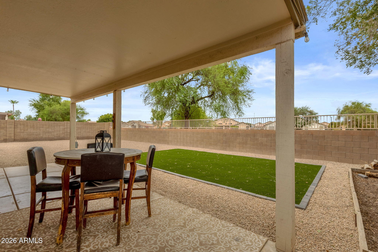
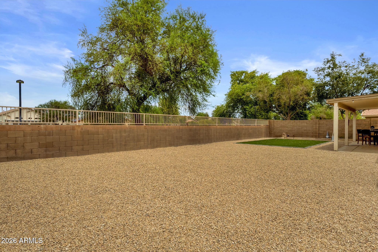
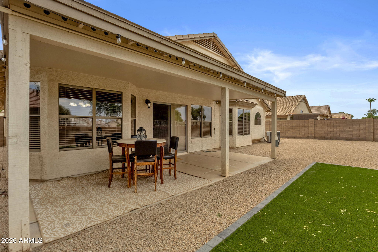
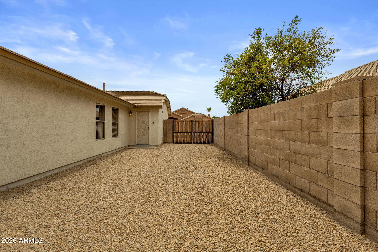
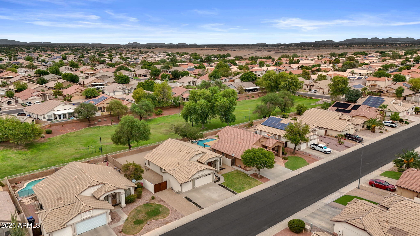
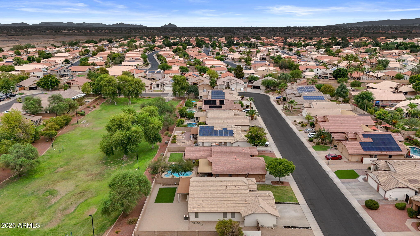
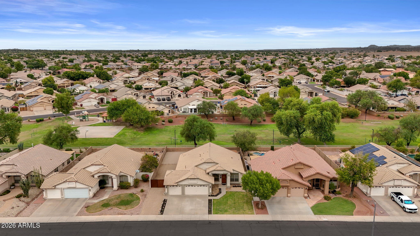
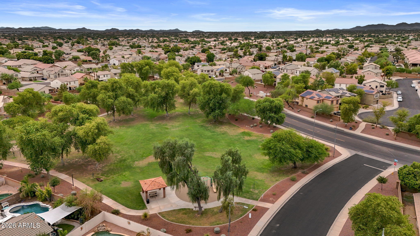
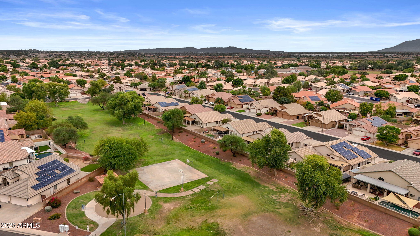
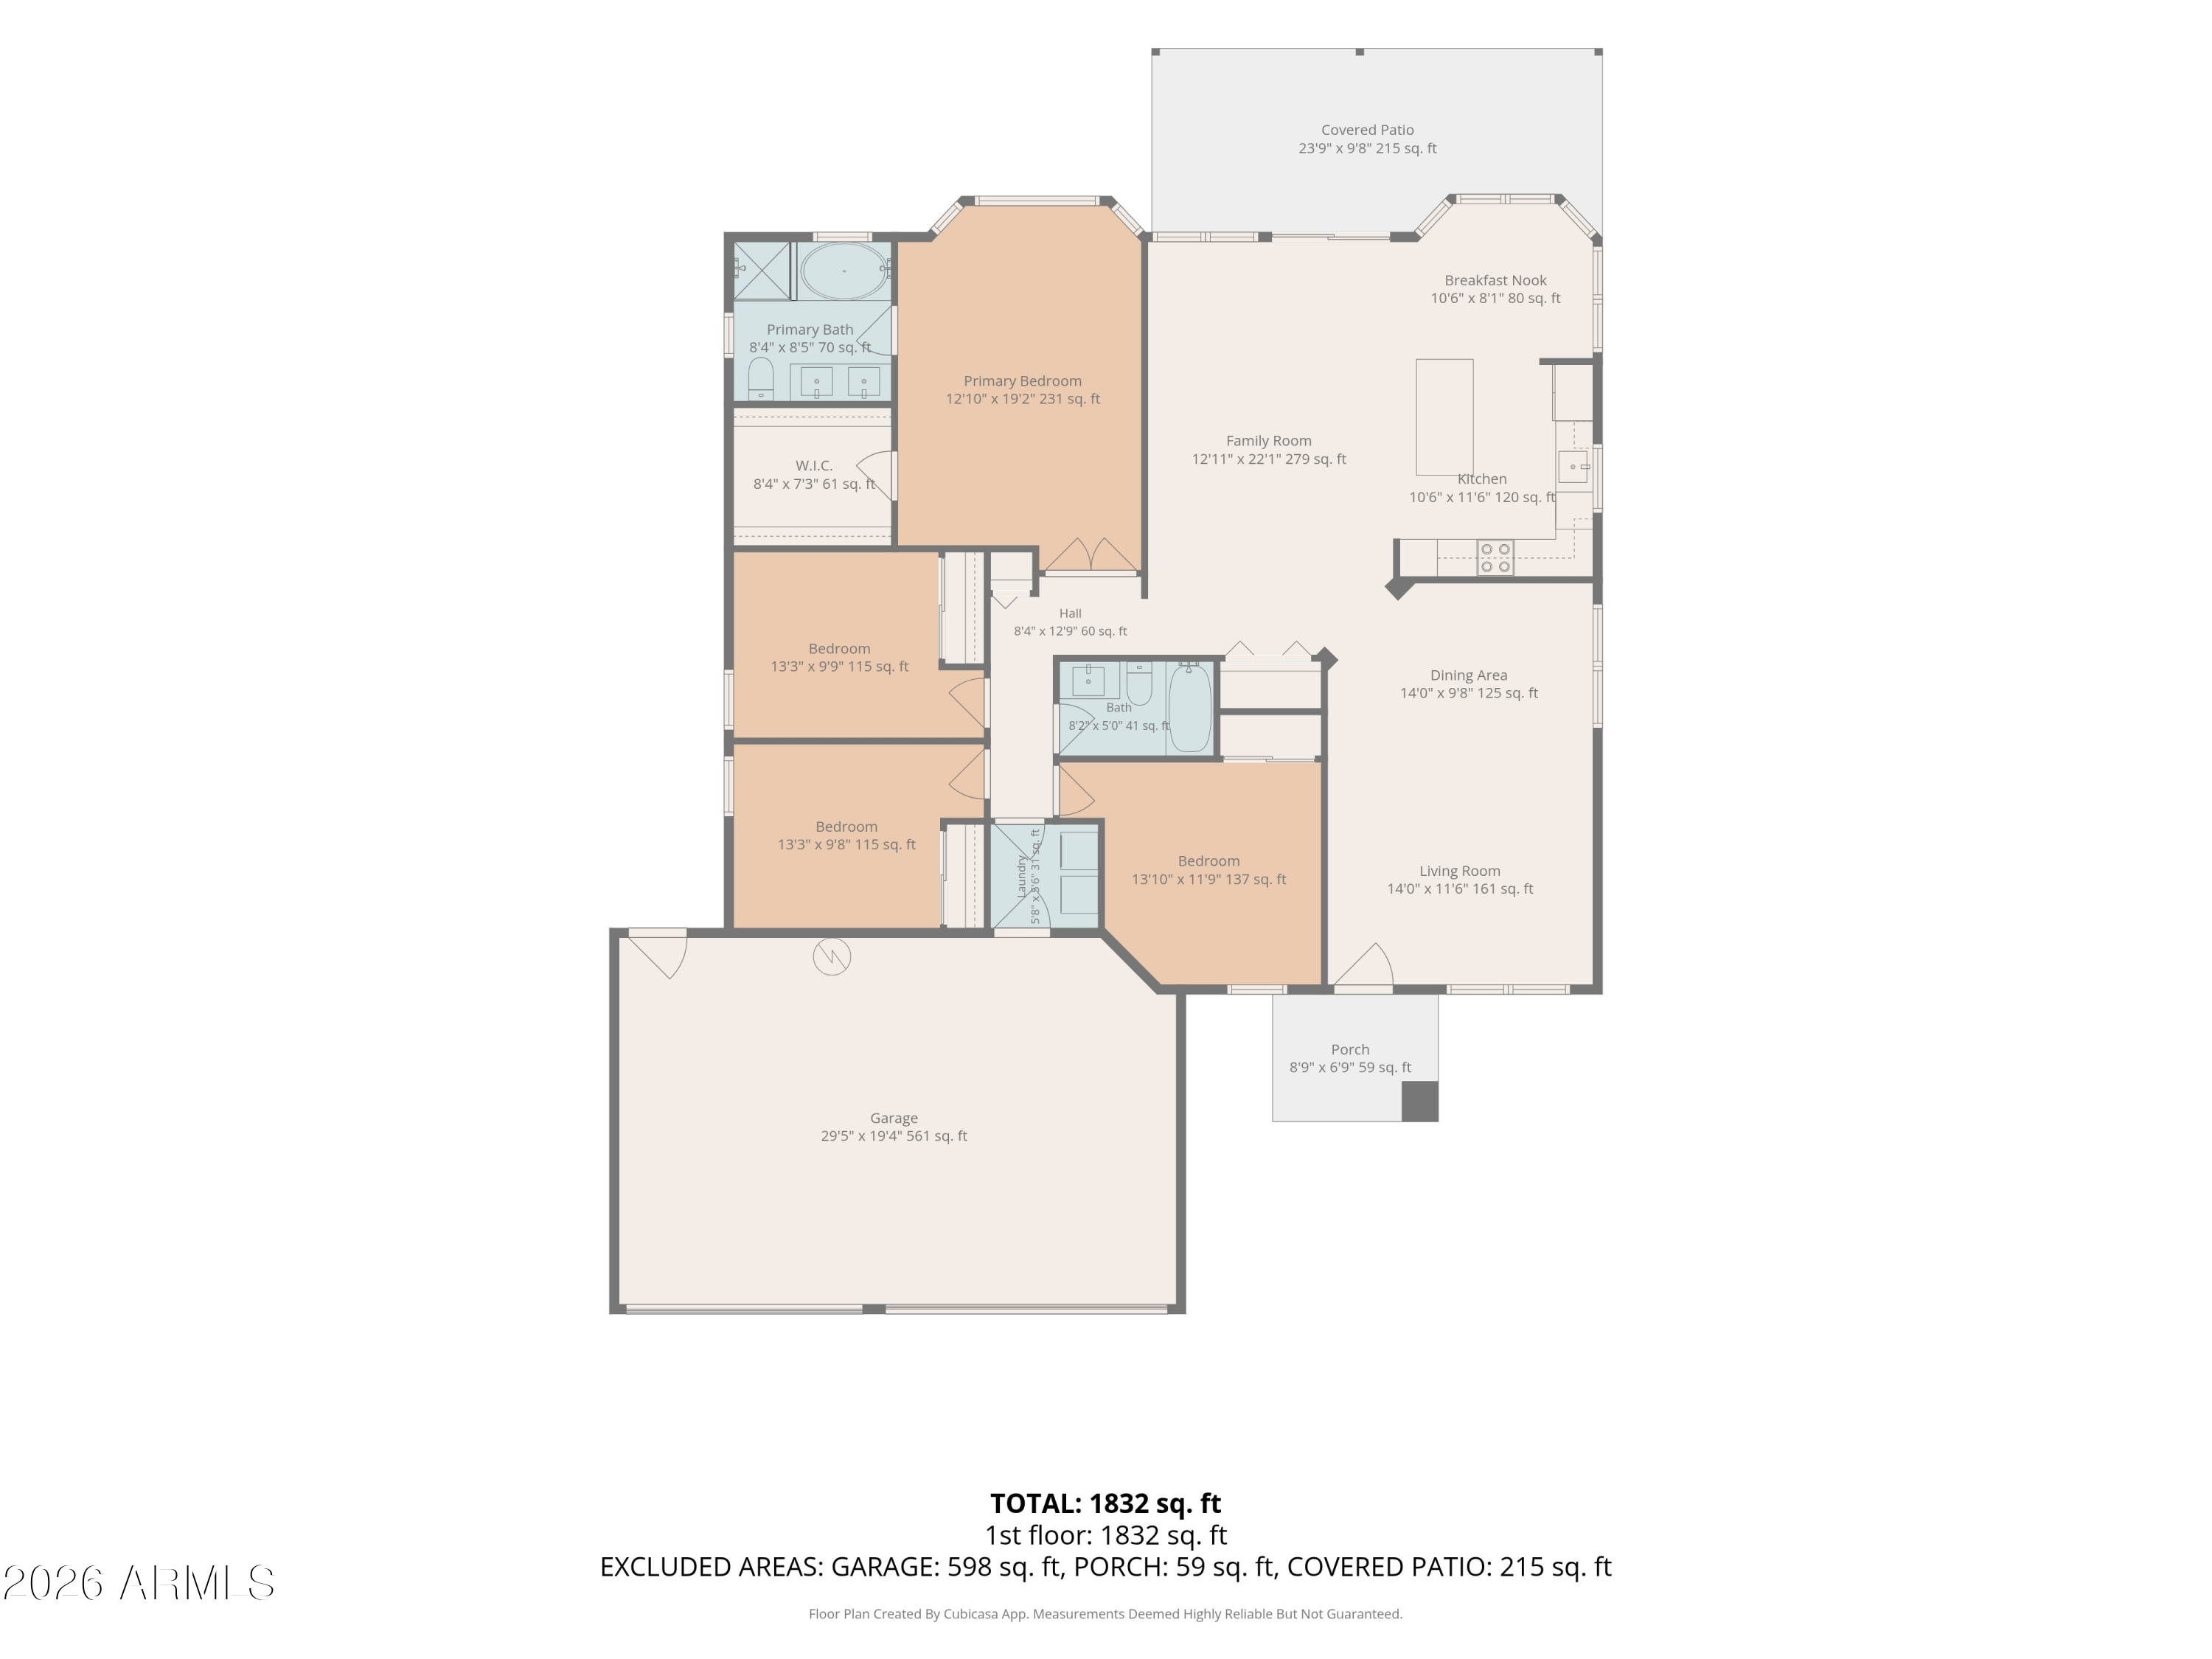
RARE 3 CAR GARAGE, RV GATE, 4 BEDROOMS AND NO NEIGHBORS BEHIND. This single level home offers the space, storage and privacy that are nearly impossible to find. Inside are two living areas and an open kitchen with an island, stainless steel appliances and eat in dining overlooking the backyard. The oversized lot features a large covered patio, new turf and views of the community park, with room to entertain, play, garden or add your own finishing touches. A 240 volt outlet is already in place for a future spa. The spacious primary suite includes a walk in closet, dual sinks, soaking tub and separate shower. Furniture is included, making this home truly move in ready. Conveniently located near I 10, shopping, dining and West Valley entertainment.

Share Property

Location

12728 W CAMBRIDGE Avenue, Avondale, AZ 85392

Status

Sold

Date Sold

August 18, 2026

Property Amenities

Interior
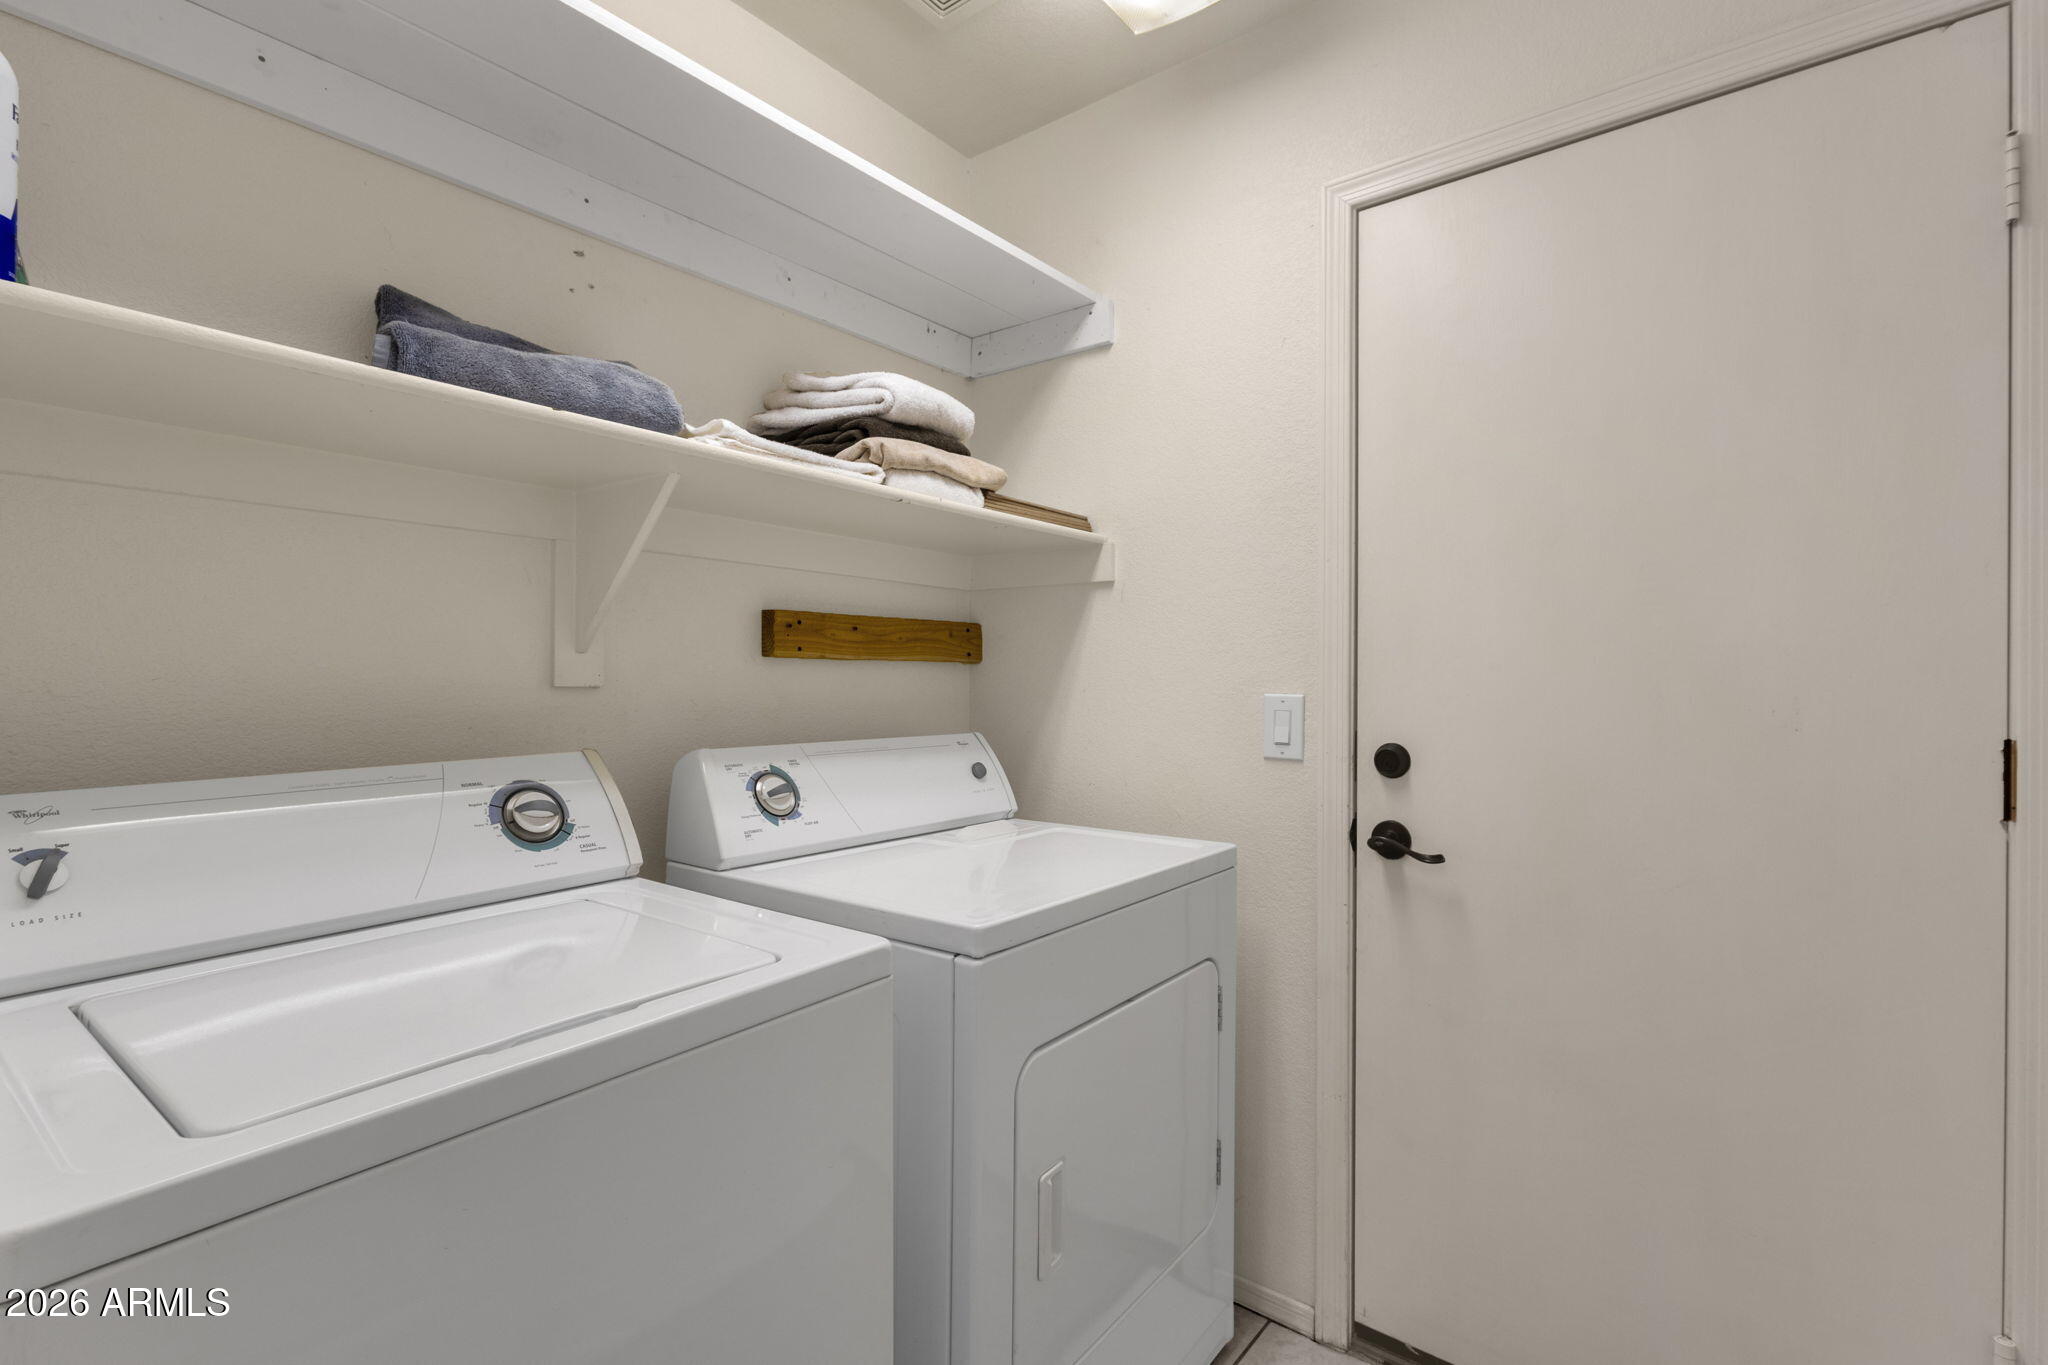
Laundry room Inside
Appliances Dryer, Washer, Refrigerator, Built-in Microwave, Dishwasher, Disposal, Electric Range, Electric Oven
Flooring Carpet, Tile
Total Bedrooms: 4
Full Bathrooms: 2
Other Interior Features Double Vanity, Eat-in Kitchen, Breakfast Bar, No Interior Steps, Vaulted Ceiling(s), Kitchen Island, Pantry, Full Bth Master Bdrm
Area & Lot
Lot Area 7,700 Sq.Ft.
Living area 1,804 Sq.Ft.
MLS® ID 7055102
Year Built 1998
School District Agua Fria Union High School District
High School Agua Fria High School
Middle School Wigwam Creek Middle School
Elementary School Rancho Santa Fe Elementary School
Type Residential
Status Sold
Exterior
Stories 1
Air conditioning Central Air, Ceiling Fan(s)
Heat type Electric
Water Source City Water
Garage Space 3.0
Sewer Public Sewer
Parking Attached Garage, RV Access/Parking, RV Gate
Lot Features Borders Common Area, North/South Exposure, Gravel/Stone Front, Gravel/Stone Back, Grass Front, Synthetic Grass Back
Roof Tile
Finance
Sales Price $422,000
HOA Fees $138 quarterly
Real Estate Tax $1,719 yearly

Work With Us

With experience and expertise in multiple facets of the business have given us the skills to deal with any transaction, regardless of the type or price point.
