Leave a Message

Thank you for your message. We will be in touch with you shortly.

127 E PERSHING Avenue
VIEW PHOTOS
Courtesy of Compass
$750,000

127 E PERSHING Avenue

3 Beds 3 Baths 2,406 Sq.Ft. 0.27 Acres

Description

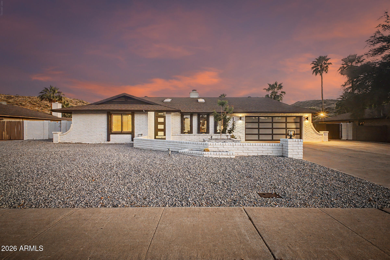
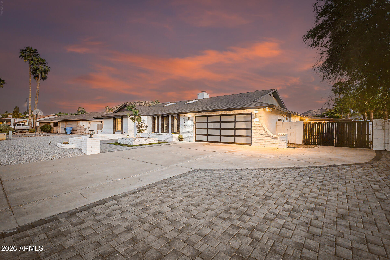
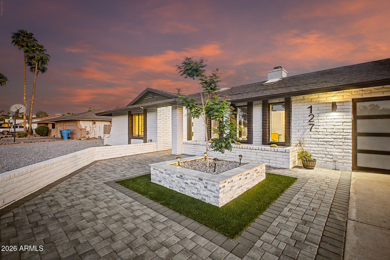
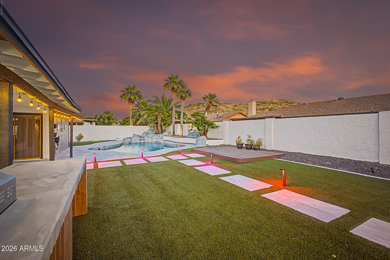
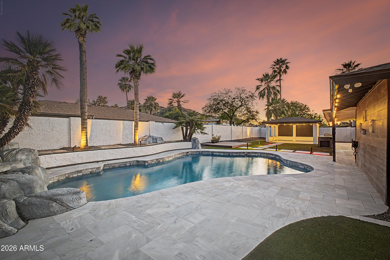
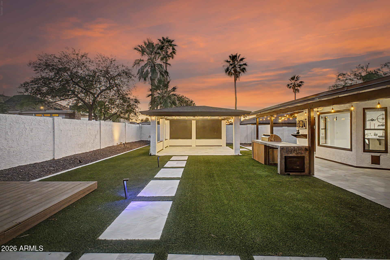
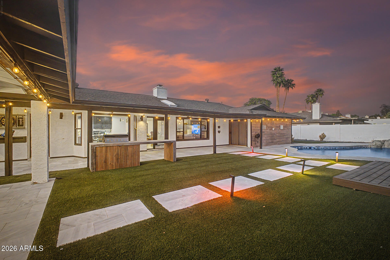
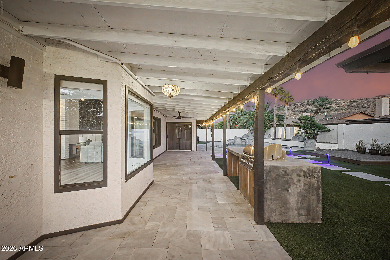
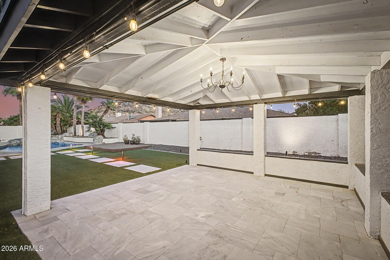
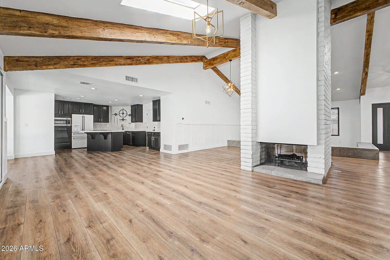
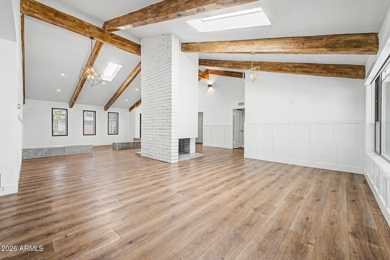
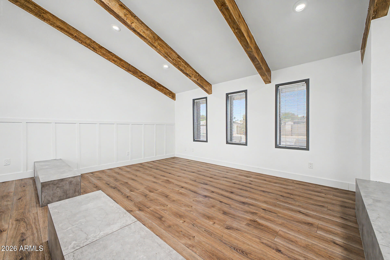
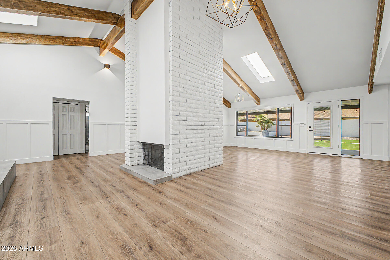
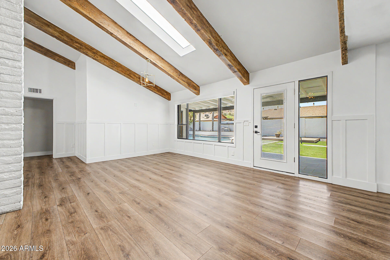
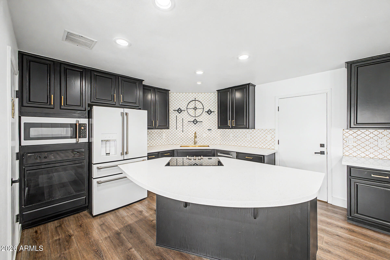
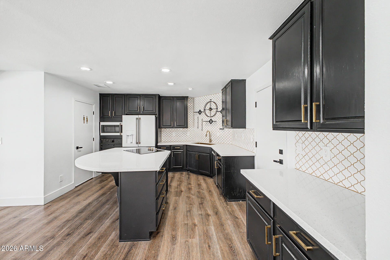
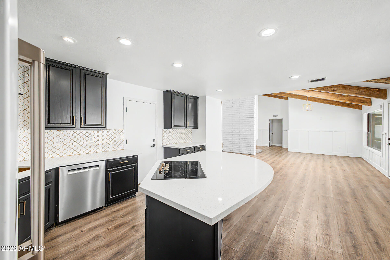
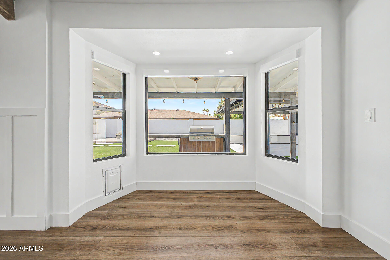
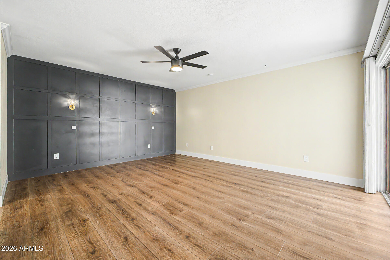
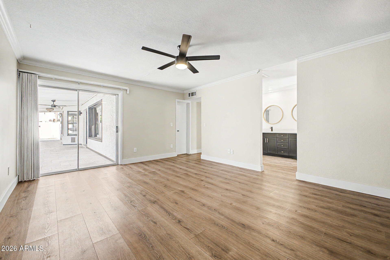
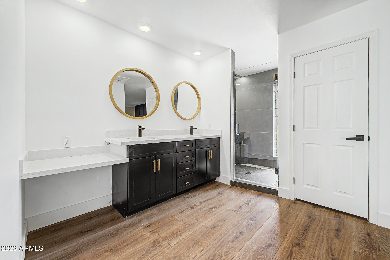
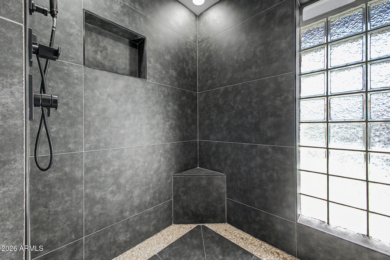
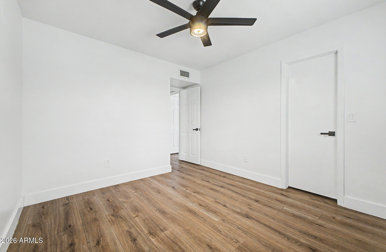
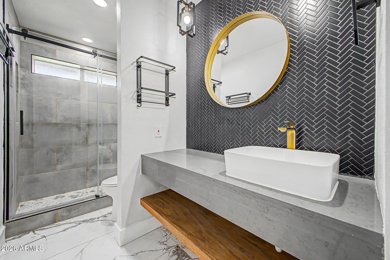
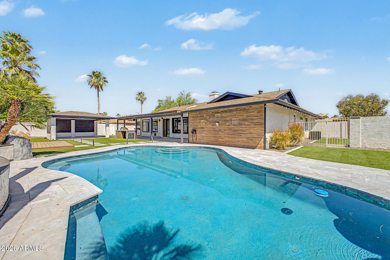
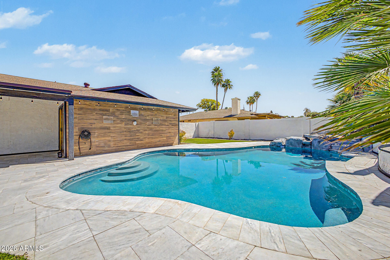
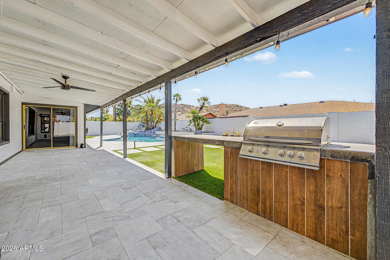
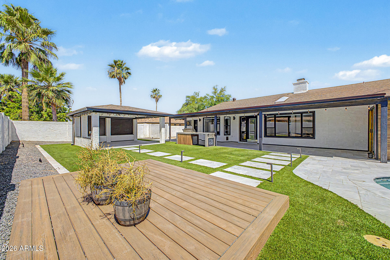
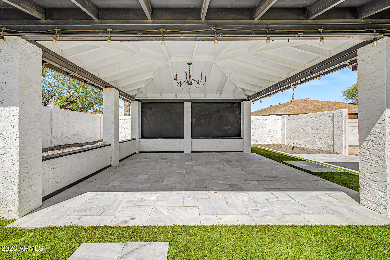
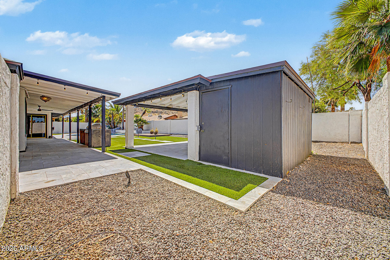
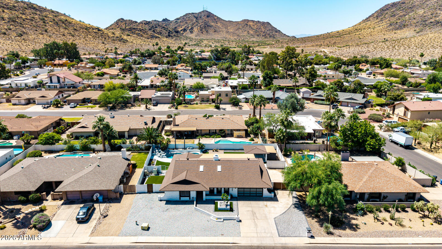
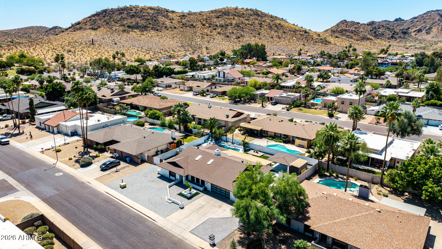
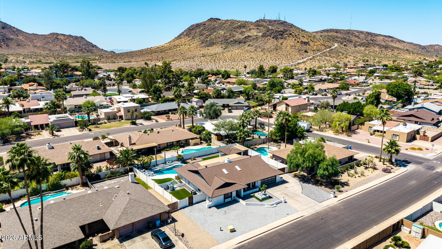
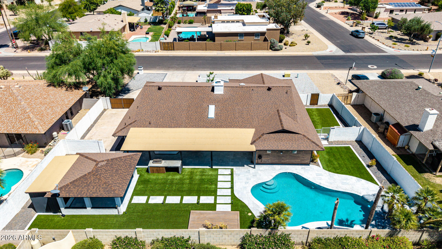
Located in the highly sought-after Moon Valley, this recently remodeled, charming residence offers a flexible layout with expansive living spaces anchored by a two-way fireplace & wood-beamed, high-pitched ceilings. Centered around an island with bar seating, the kitchen with premium appliances connects to the dining area & breakfast nook for easy, everyday living & entertaining. The spacious primary suite serves as a private retreat with backyard access. Timeless, tasteful finishes carry throughout. Outdoors, a low maintenance yet manicured setting features a serene pool with a waterfall, built-in grill & bar, gazebo for lounging, & mountain views. Added driveway space & an RV gate provides expanded parking options. Enjoy a premier location near top dining, shopping, & outdoor recreation.

Share Property

Location

127 E PERSHING Avenue, Phoenix, AZ 85022

Status

Sold

Date Sold

June 10, 2026

Property Amenities

Interior
Laundry room Inside, Wshr/Dry Hook Up Only
Fireplace Two Way Fireplace, Living Room
Appliances Built-in Microwave, Dishwasher, Disposal
Flooring Vinyl
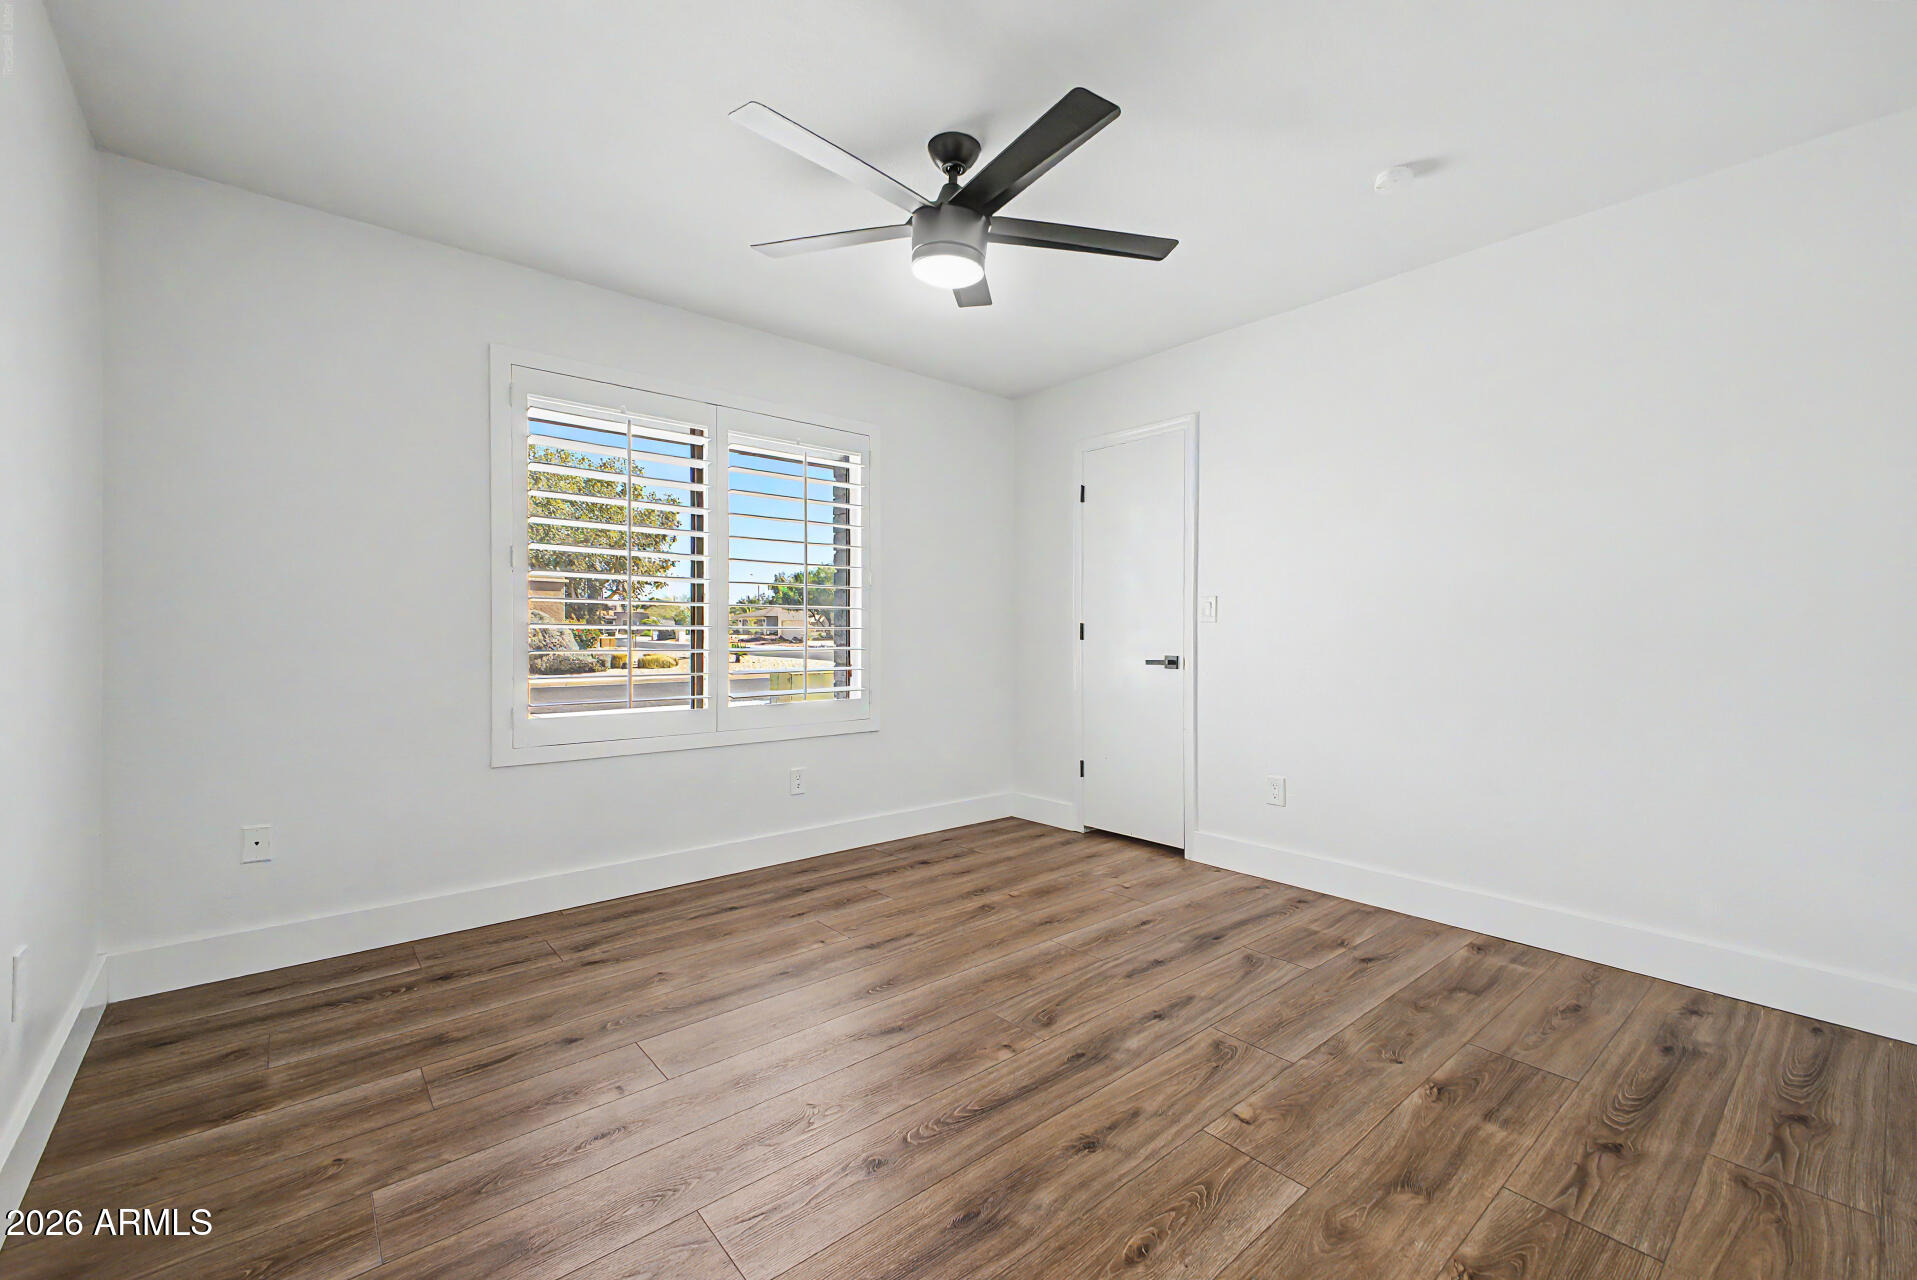
Total Bedrooms: 3
Half Bathrooms: 1
Full Bathrooms: 2
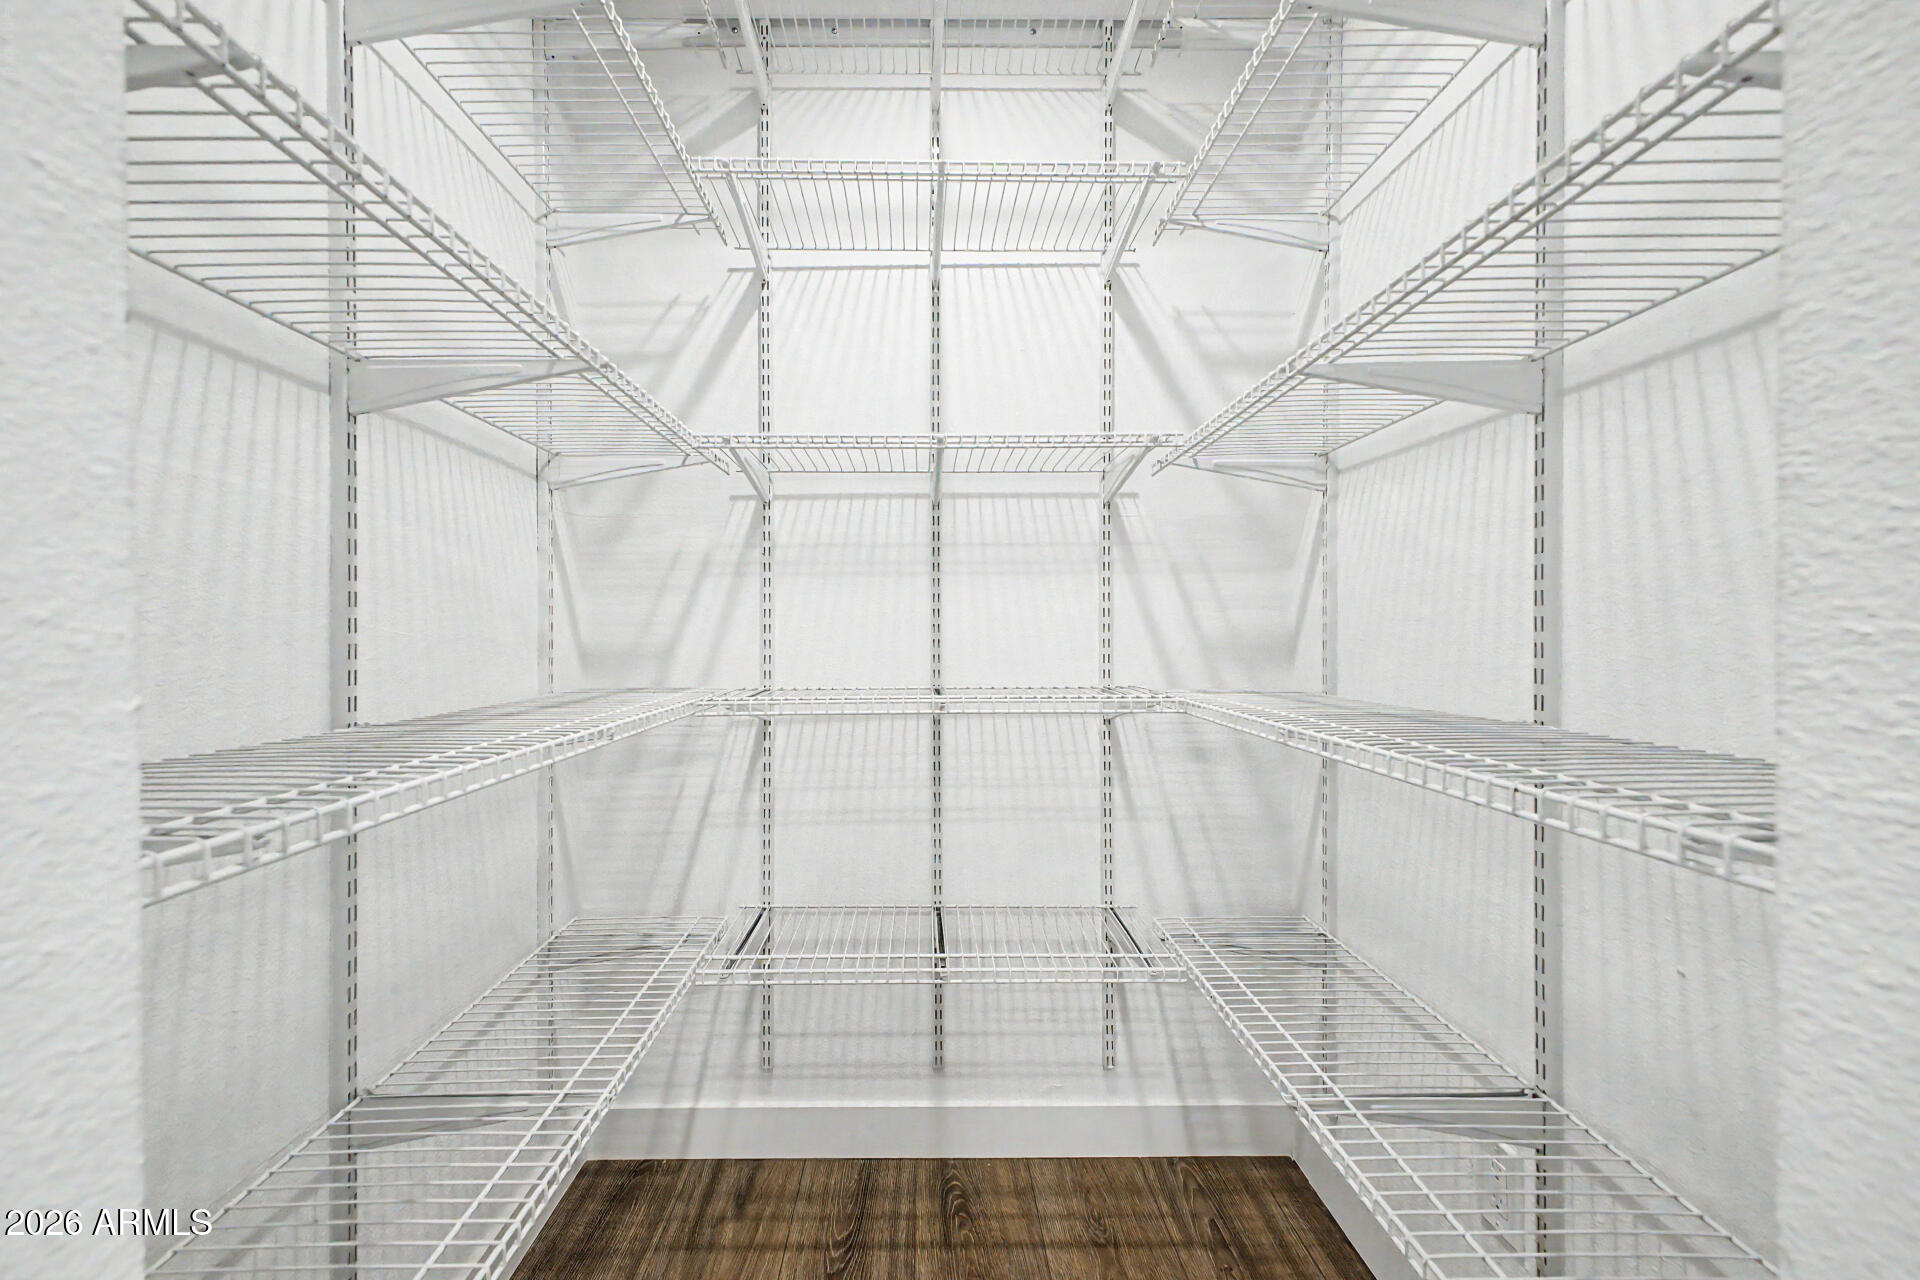
Other Interior Features Walk-in Pantry, High Speed Internet, Granite Counters, Double Vanity, Eat-in Kitchen, Breakfast Bar, Vaulted Ceiling(s), Kitchen Island, Full Bth Master Bdrm
Area & Lot
Lot Area 0.27 Acres
Living area 2,406 Sq.Ft.
MLS® ID 7019880
Year Built 1981
School District Glendale Union High School District
High School Thunderbird High School
Middle School Mountain Sky Middle School
Elementary School Lookout Mountain School
View Description Mountain(s)
Architecture Styles Ranch
Type Residential
Status Sold
Exterior
Stories 1
Pool Outdoor
Air conditioning Central Air, Ceiling Fan(s)
Heat type Electric
Water Source City Water
Garage Space 2.0
Sewer Public Sewer
Other Exterior Features Storage, Built-in Barbecue
Parking Attached Garage, RV Gate, Garage Door Opener, Direct Access, Attchd Gar Cabinets
Lot Features North/South Exposure, Sprinklers In Rear, Sprinklers In Front, Desert Back, Desert Front, Gravel/Stone Front, Synthetic Grass Back, Auto Timer H 2 O Front, Auto Timer H 2 O Back
Roof Composition
Finance
Sales Price $750,000
Real Estate Tax $4,274 yearly

Phoenix

Sees more sunshine than any other metro area in the country.

Work With Us

With experience and expertise in multiple facets of the business have given us the skills to deal with any transaction, regardless of the type or price point.

