12633 N 81st Street
12633 N 81st Street
12633 N 81st Street
12633 N 81st Street
12633 N 81st Street
12633 N 81st Street
12633 N 81st Street
12633 N 81st Street
12633 N 81st Street
12633 N 81st Street
12633 N 81st Street
12633 N 81st Street
12633 N 81st Street
12633 N 81st Street
12633 N 81st Street
12633 N 81st Street
12633 N 81st Street
12633 N 81st Street
12633 N 81st Street
12633 N 81st Street
12633 N 81st Street
12633 N 81st Street
12633 N 81st Street
12633 N 81st Street
12633 N 81st Street
12633 N 81st Street
12633 N 81st Street
12633 N 81st Street
12633 N 81st Street
12633 N 81st Street
12633 N 81st Street
12633 N 81st Street
12633 N 81st Street
12633 N 81st Street
12633 N 81st Street
12633 N 81st Street
12633 N 81st Street
12633 N 81st Street
12633 N 81st Street
12633 N 81st Street
VIEW PHOTOS
Courtesy of Compass, Christopher V Karas Listing Contact: 602-919-6511 
$3,575,000

12633 N 81st Street

5 Beds 5 Baths 4,670 Sq.Ft. 0.85 Acres

Description

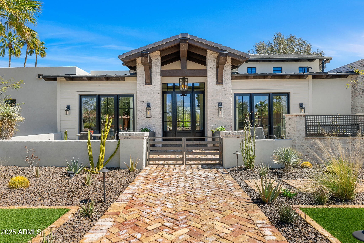
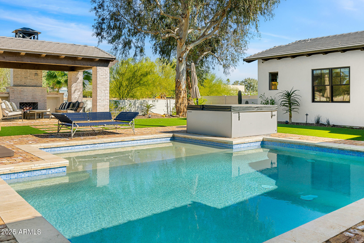
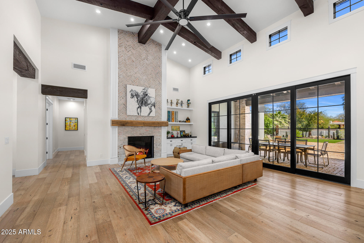
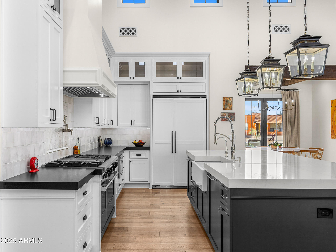
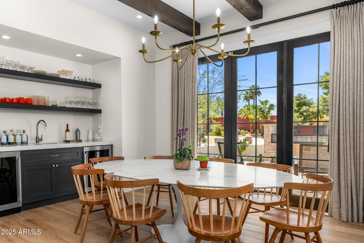
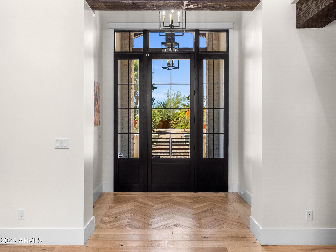
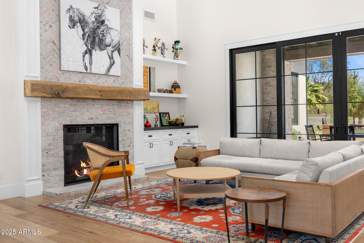
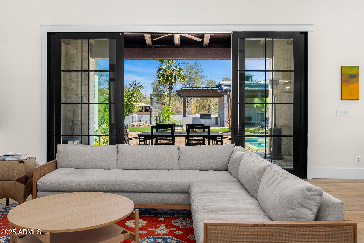
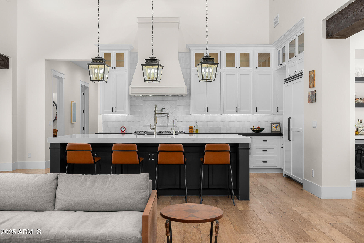
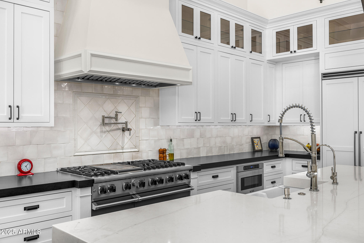
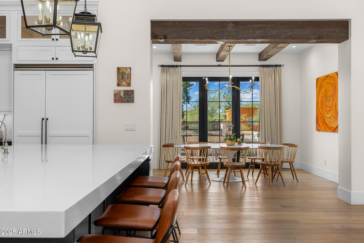
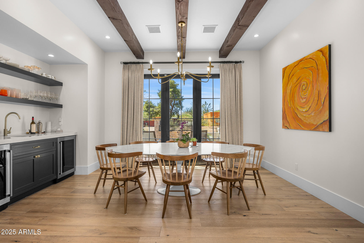
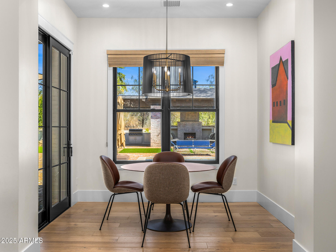
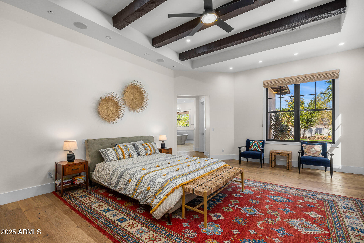
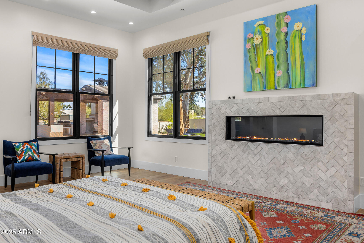
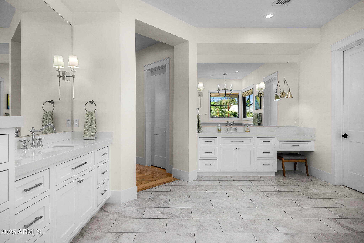
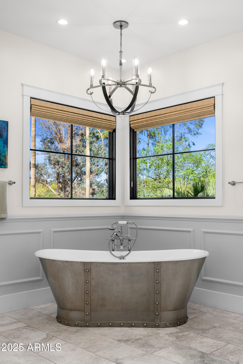
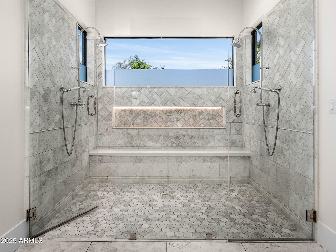
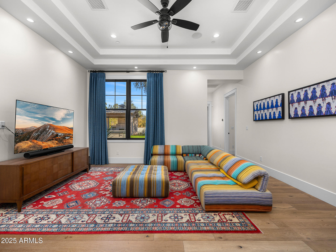
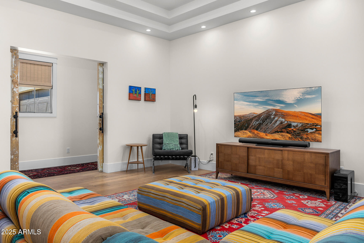
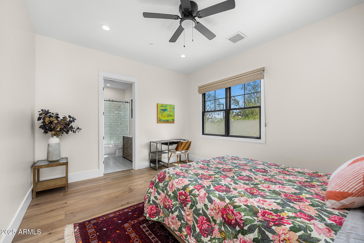
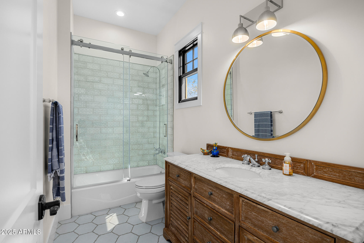
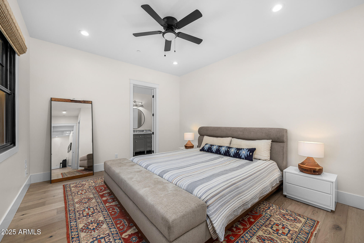
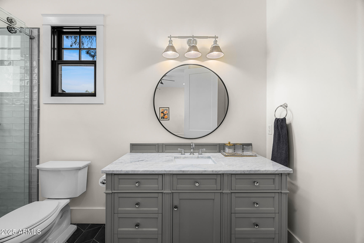
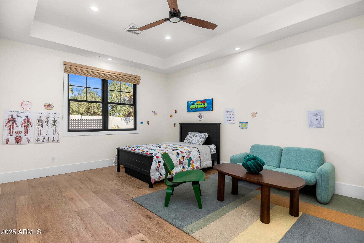
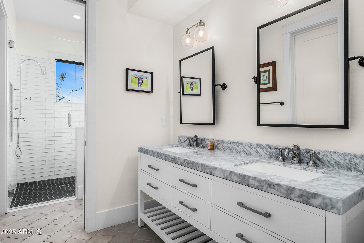
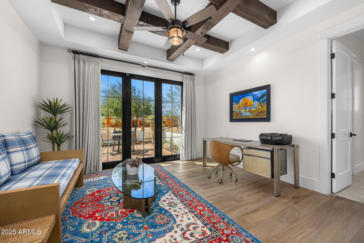
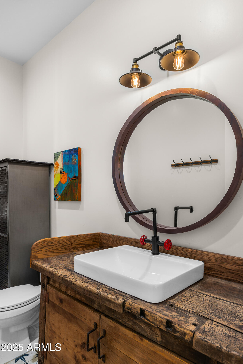
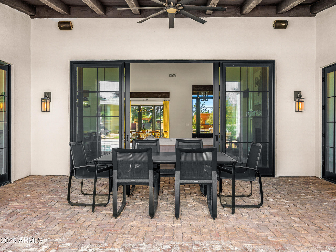
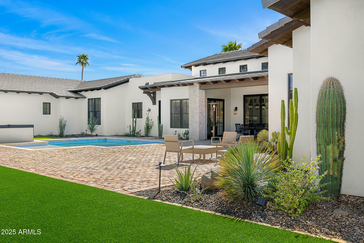
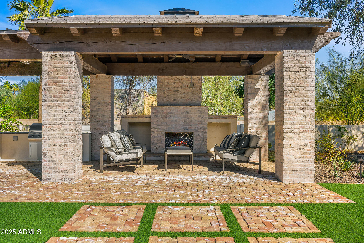
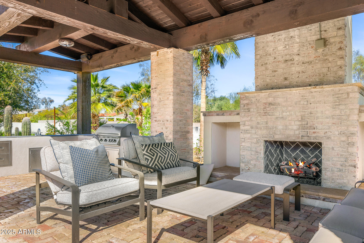
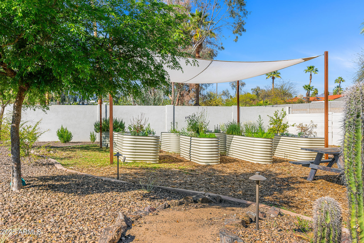
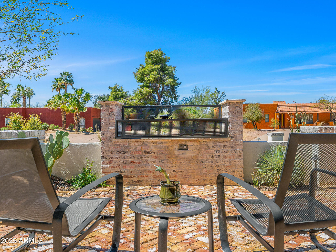
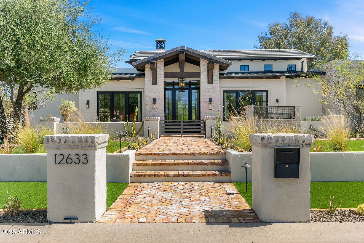
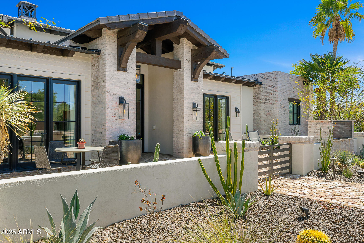
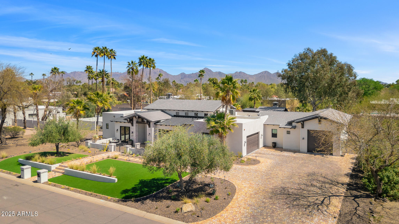
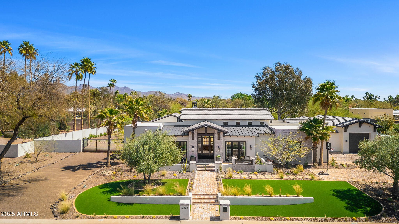
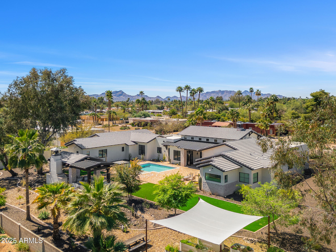
Look no further! In the prestigious neighborhood of Stoneridge Estates, this stunning 4,670sqft home is a testament to refined living and offers unparalleled privacy and tranquility. As you step through the grand entrance, you are greeted by an opulent interior featuring five generously issued bedrooms each with their own private bathrooms. The formal dining room is a masterpiece, perfect for hosting sophisticated dinner parties and intimate gatherings. Open concept living space with beautiful wood flooring and soaring beams. The gourmet kitchen outfitted with top-of-the-line Energy Star appliances also features an oversized eat-in island, a butler's pantry, and gas range, ample storage and nearby wet bar. Primary suite is a breath of fresh air with a cozy fireplace, two walk-in closets, dual vanity, soaking tub and an impressive walk-in shower. Indulge in the ultimate outdoor experience with your own private pool, surrounded by lush landscaping that provides a serene backdrop for relaxation and entertainment. The interior's tile floors exude timeless elegance, while the wet bar elevates your hosting capabilities. This residence is more than a home; it is a lifestyle. Scottsdale Luxury living at its finest.

Share Property

Location

12633 N 81st Street, Scottsdale, AZ 85260

Status

Sold

Date Sold

May 20, 2025

Property Amenities

Interior
Laundry room Inside
Fireplace Exterior Fireplace, Living Room, Master Bedroom, Gas
Appliances Refrigerator, Built-in Microwave, Dishwasher, Disposal, Gas Range, Gas Oven, Gas Cooktop
Flooring Tile, Wood
Total Bedrooms: 5
Half Bathrooms: 1
Full Bathrooms: 4
Other Interior Features Walk-in Pantry, Non-laminate Counter, High Speed Internet, Double Vanity, Eat-in Kitchen, No Interior Steps, Vaulted Ceiling(s), Wet Bar, Kitchen Island, Pantry, Full Bth Master Bdrm, Separate Shwr Tub
Area & Lot
Lot Area 0.85 Acres
Living area 4,670 Sq.Ft.
MLS® ID 6844670
Year Built 2019
School District Paradise Valley Unified District
High School Horizon High School
Middle School Desert Shadows Middle School
Elementary School Sonoran Sky Elementary School
View Description Mountain(s)
Type Residential
Status Sold
Exterior
Stories 1
Air conditioning Central Air, Ceiling Fan(s), Programmable Thmstat
Heat type Electric
Water Source City Water
Garage Space 3.0
Security Features Fire Sprinkler System
Sewer Septic in Cnctd, Septic Tank
Other Exterior Features Playground, Built-in Barbecue
Parking RV Gate, Garage Door Opener, Direct Access
Lot Features Sprinklers In Rear, Sprinklers In Front, Desert Back, Desert Front, Synthetic Grass Frnt, Synthetic Grass Back, Auto Timer H 2 O Front
Roof Tile, Foam, Metal
Utilities Propane
Finance
Sales Price $3,575,000
Real Estate Tax $8,978 yearly

360 Virtual Tour

Take a tour of this property

Work With Us

With experience and expertise in multiple facets of the business have given us the skills to deal with any transaction, regardless of the type or price point.
