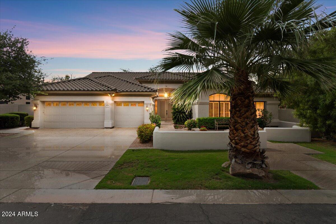
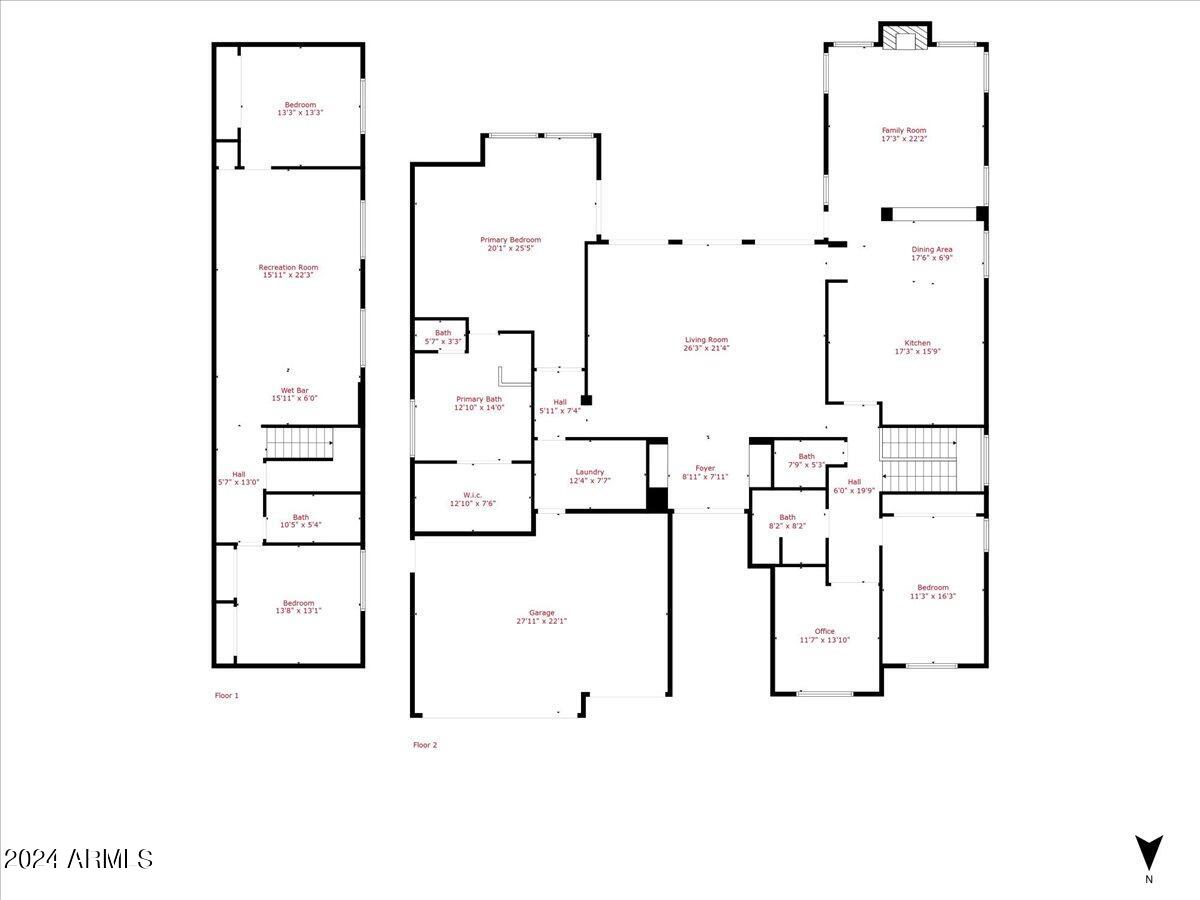
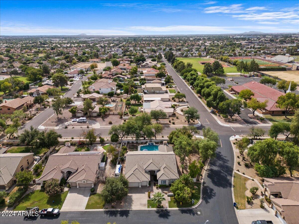
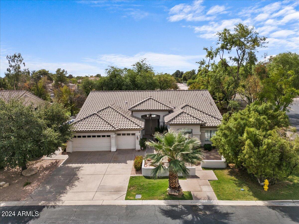
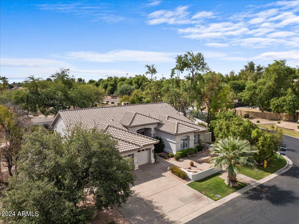
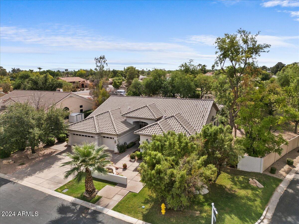
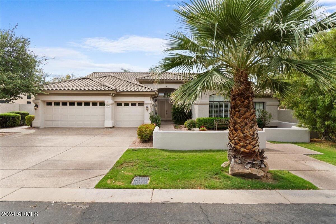
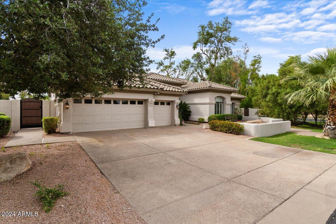
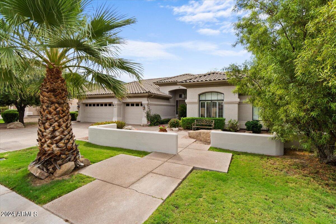
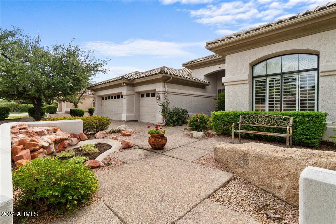
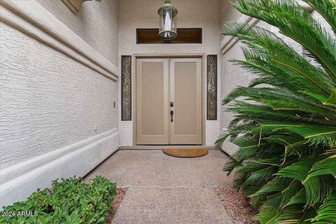
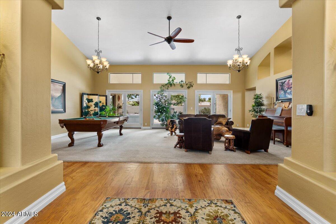
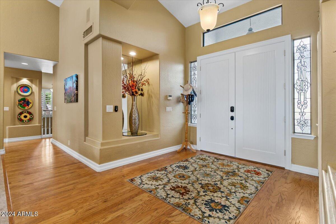
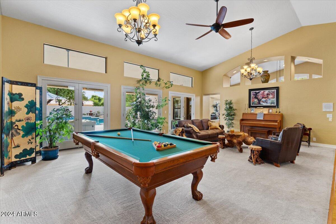
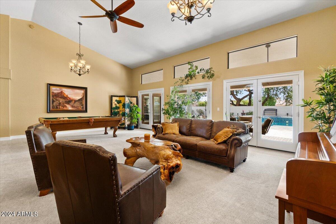
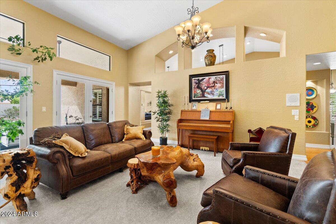
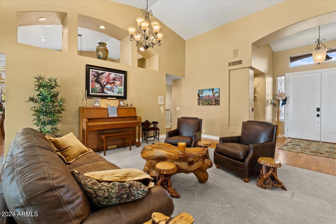
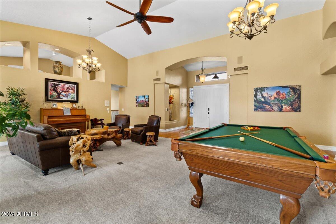
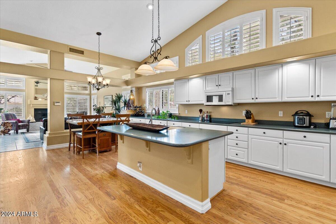
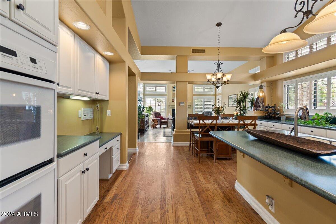
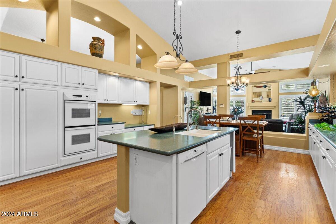
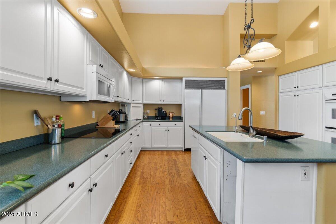
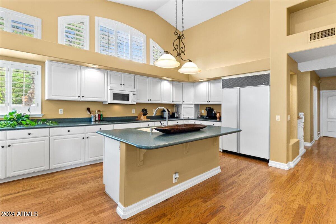
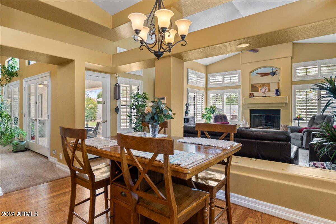
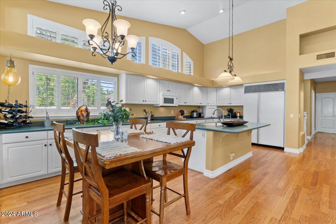
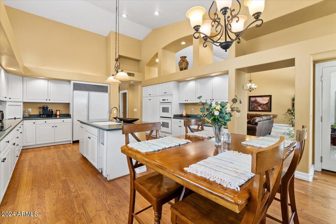
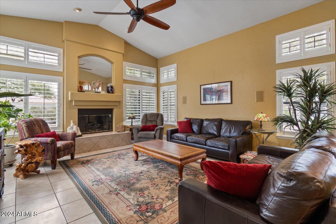
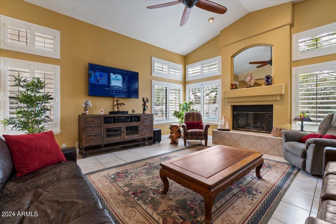
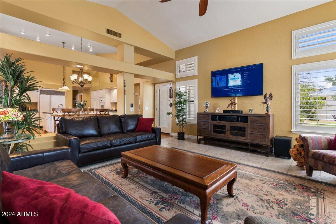
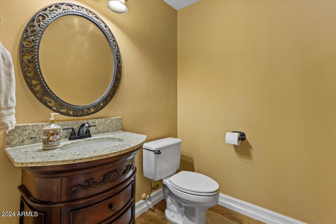
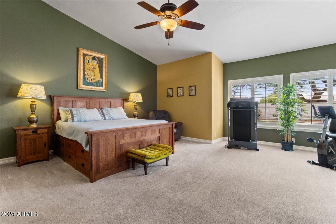
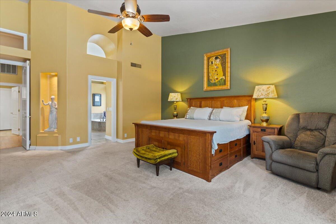
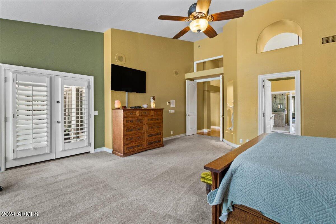
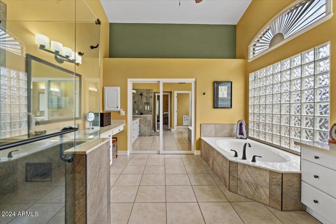
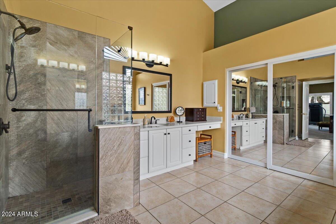
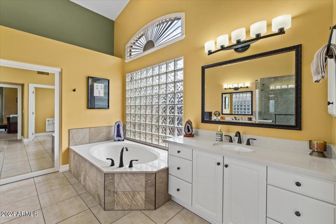
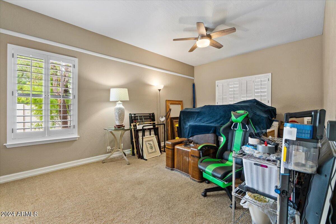
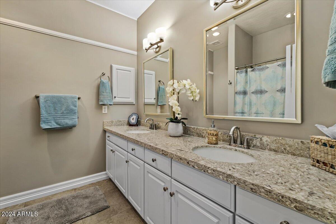
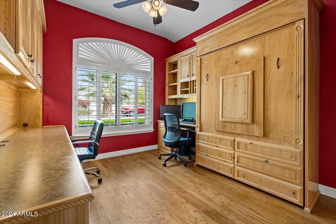
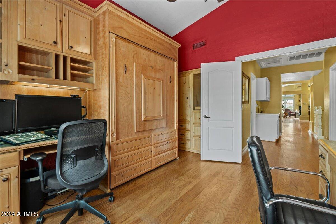
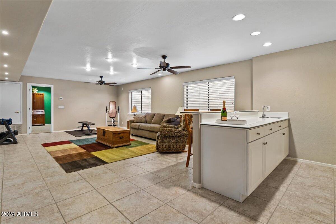
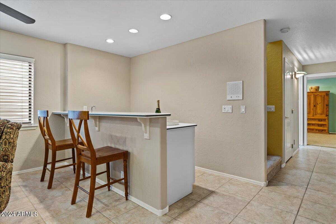
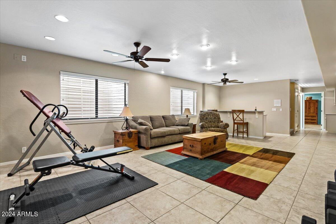
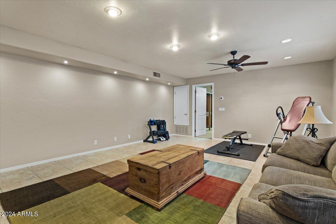
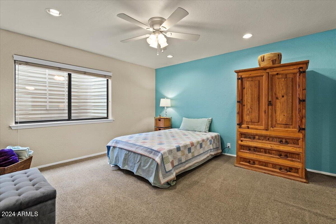
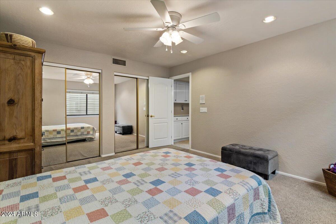
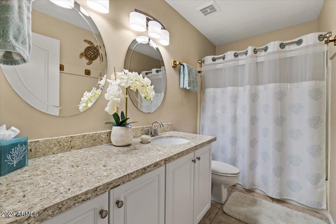
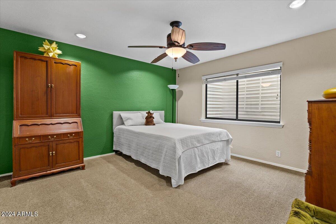
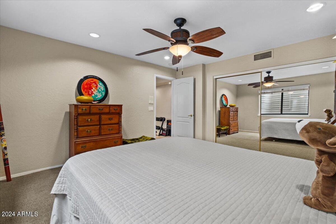
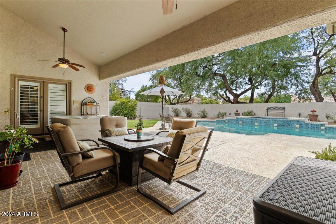
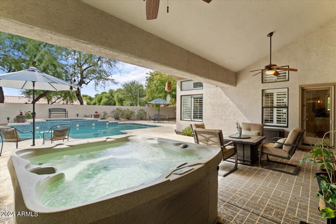
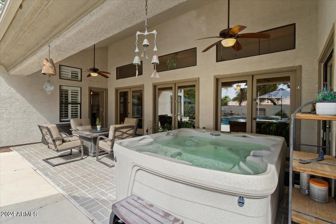
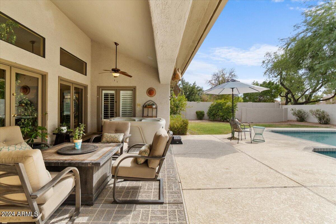
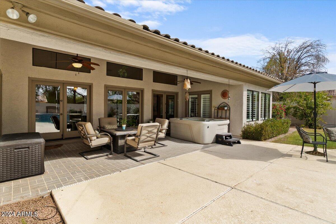
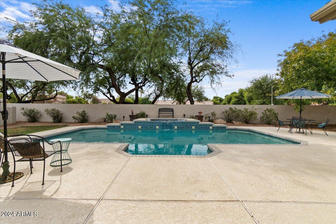
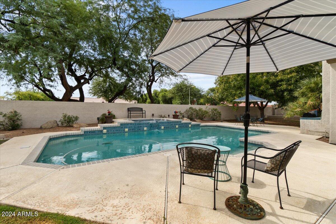
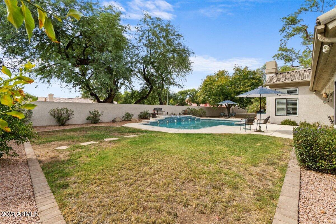
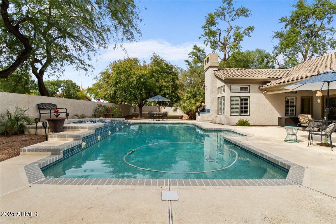
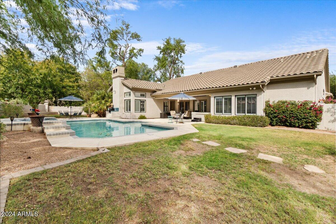
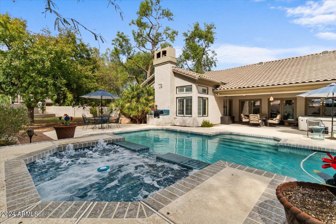
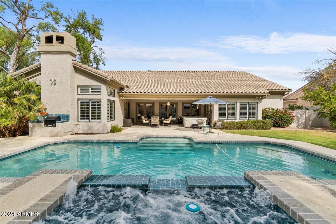
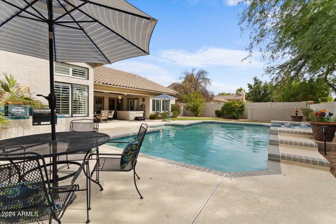
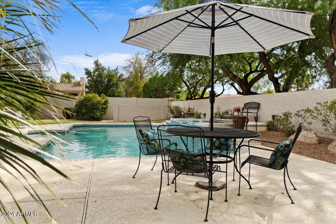
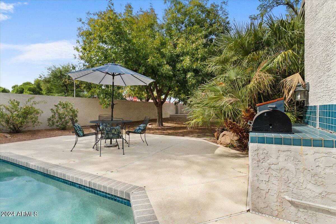
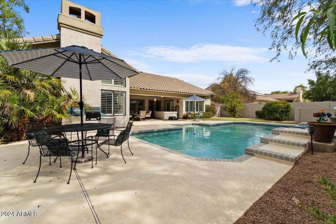
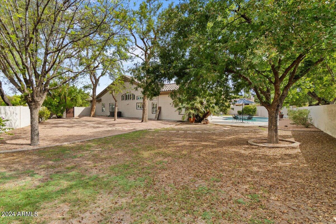
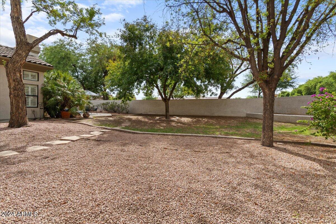
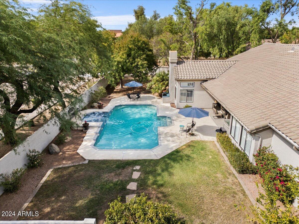
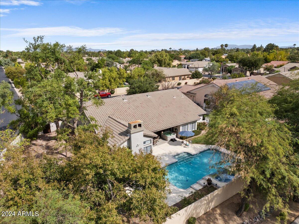
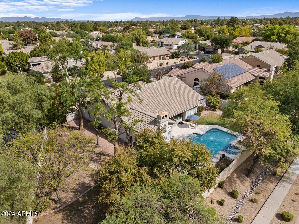
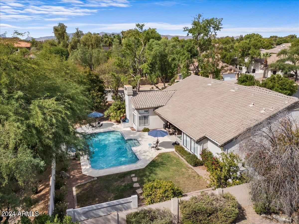
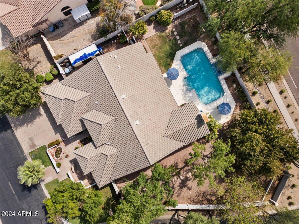
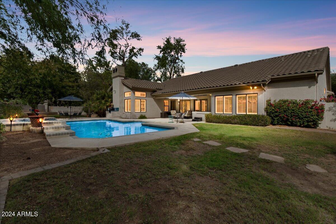
RARE Corona Ranch basement home with 5 bedrooms and 3.5 half baths is ready for you! This huge corner lot sits on just over a 1/3rd of an acre with mature landscaping, huge pool, built in jacuzzi and outdoor BBQ. Entering you have a huge living space, lots of natural light throughout, plenty of space for everyone to enjoy. Plantation shutters throughout entire house. Full basement has room for all your media, toys, bar and 2 bedrooms w a full bath.Best lot in the community !
Share Property
Location
1227 E JEANINE Drive, Tempe, AZ 85284
Status
Sold
Date Sold
January 7, 2025
Property Amenities
Interior
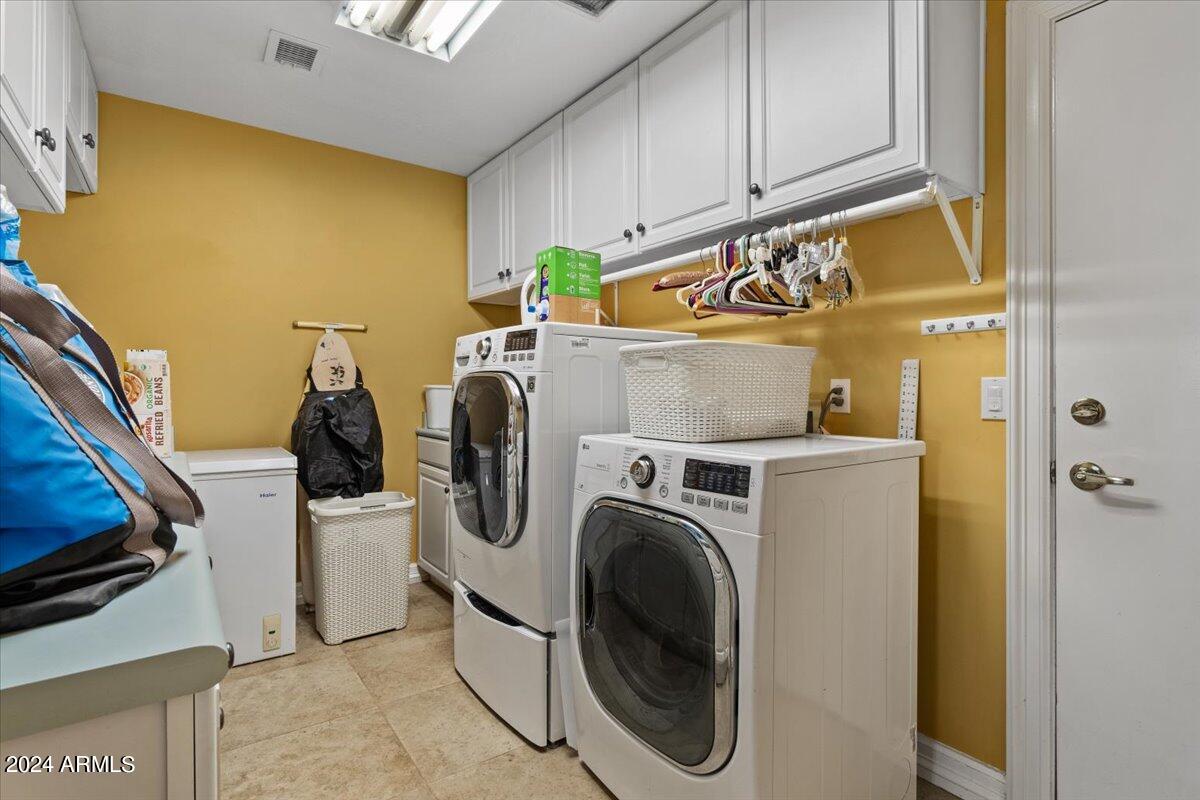
Laundry roomWshr/Dry Hook Up Only
FlooringCarpet, Tile, Wood
Total Bedrooms:5
Other Interior FeaturesDouble Vanity, Eat-in Kitchen, Breakfast Bar, 9 Flat Ceilings, Central Vacuum, Vaulted Ceiling(s), Wet Bar, Kitchen Island, Separate Shwr Tub
Area & Lot
Lot Area0.36 Acres
Living area4,174 Sq.Ft.
MLS® ID6769630
Year Built1994
School DistrictTempe Union High School District
High SchoolCorona Del Sol High School
Middle SchoolKyrene Aprende Middle School
Elementary SchoolKyrene del Cielo School
Architecture StylesSanta Barbara/Tuscan
TypeResidential
StatusSold
Exterior
Stories1
PoolDiving Pool, Heated
Air conditioningCentral Air, Ceiling Fan(s)
Heat typeElectric
Water SourceCity Water
Garage Space3.0
SewerPublic Sewer
Other Exterior FeaturesStorage, Built-in Barbecue
ParkingDirect Access, Attchd Gar Cabinets
Lot FeaturesCorner Lot, Grass Front, Grass Back, Auto Timer H 2 O Front, Auto Timer H 2 O Back
RoofTile
UtilitiesPropane
Finance
Sales Price$1,275,000
HOA Fees$77 monthly
Real Estate Tax$7,726 yearly
Work With Us
With experience and expertise in multiple facets of the business have given us the skills to deal with any transaction, regardless of the type or price point.
