1226 E GWEN Street
1226 E GWEN Street
1226 E GWEN Street
1226 E GWEN Street
1226 E GWEN Street
1226 E GWEN Street
1226 E GWEN Street
1226 E GWEN Street
1226 E GWEN Street
1226 E GWEN Street
1226 E GWEN Street
1226 E GWEN Street
1226 E GWEN Street
1226 E GWEN Street
1226 E GWEN Street
1226 E GWEN Street
1226 E GWEN Street
1226 E GWEN Street
1226 E GWEN Street
1226 E GWEN Street
1226 E GWEN Street
1226 E GWEN Street
1226 E GWEN Street
VIEW PHOTOS
Courtesy of Compass, Christopher V Karas Listing Contact: 602-919-6511 
$580,000

1226 E GWEN Street

5 Beds 3 Baths 3,079 Sq.Ft. 8,450 Sq.Ft.

Description

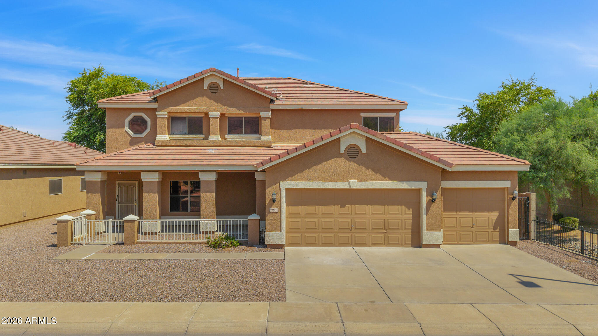
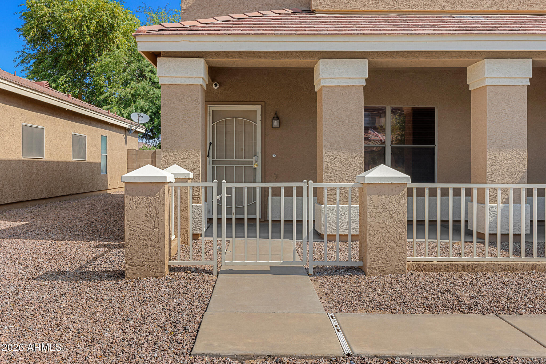
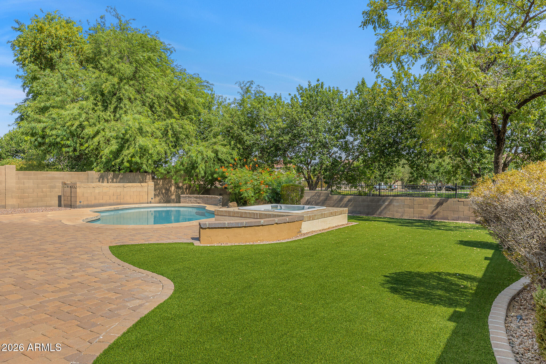
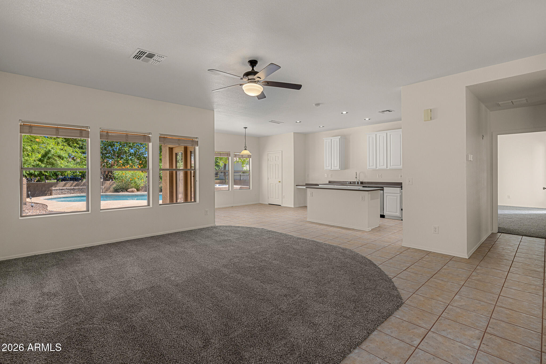
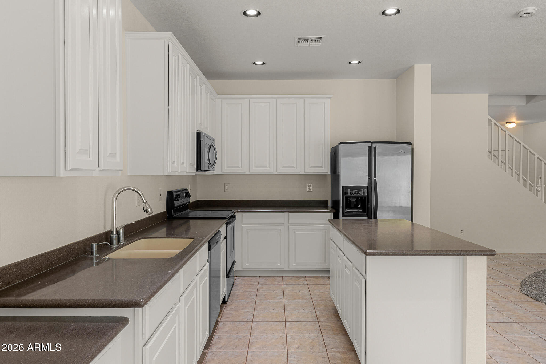
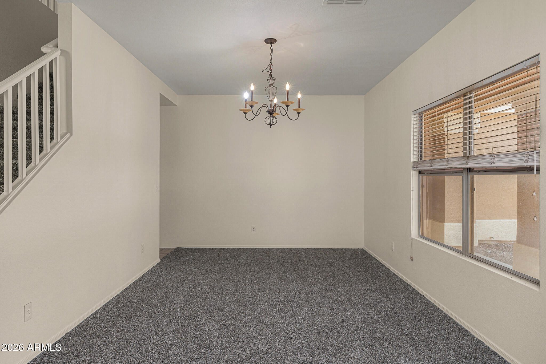
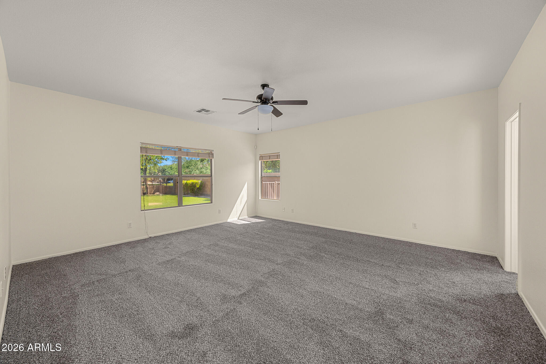
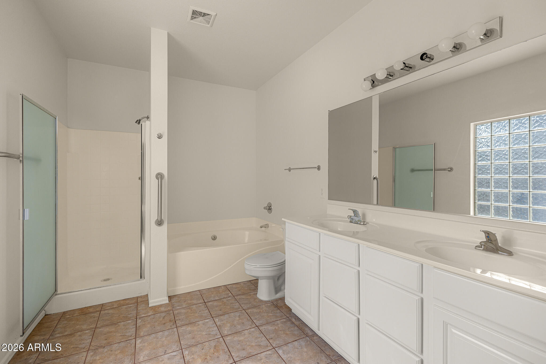
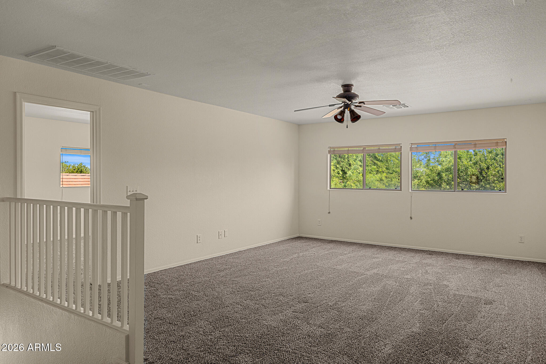
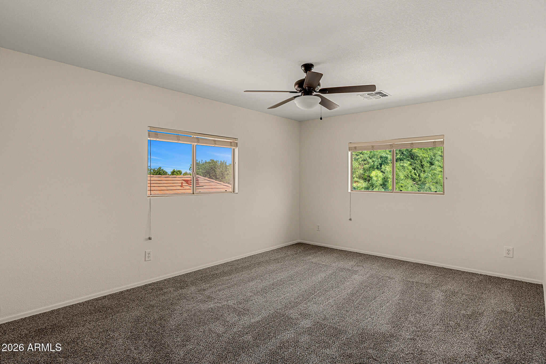
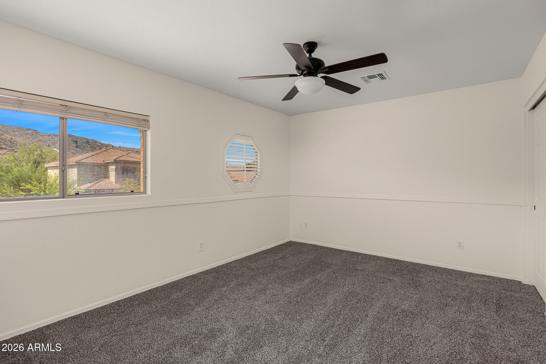
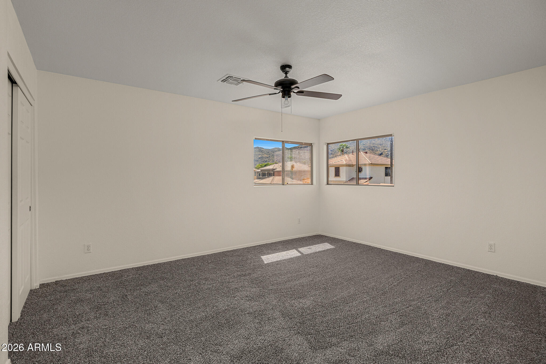
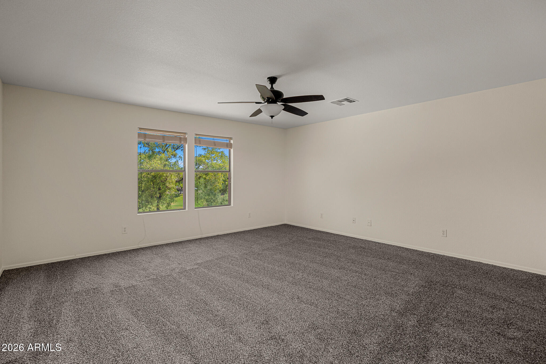
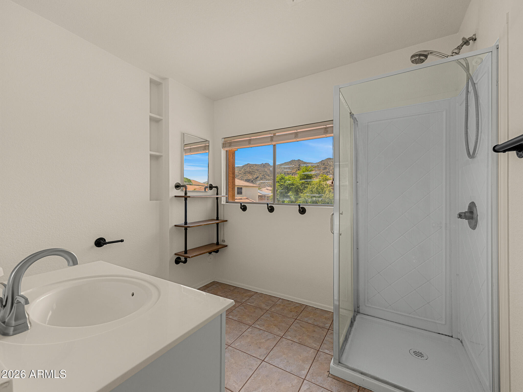
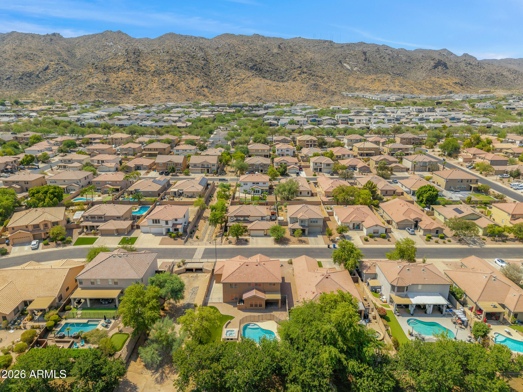
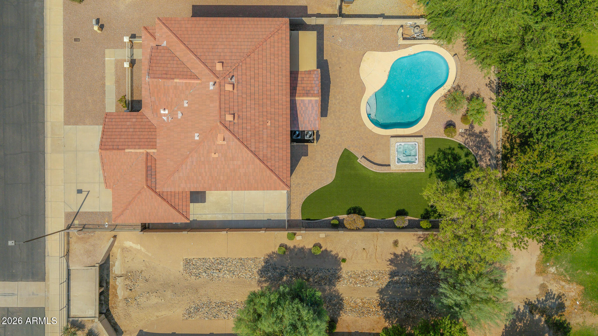
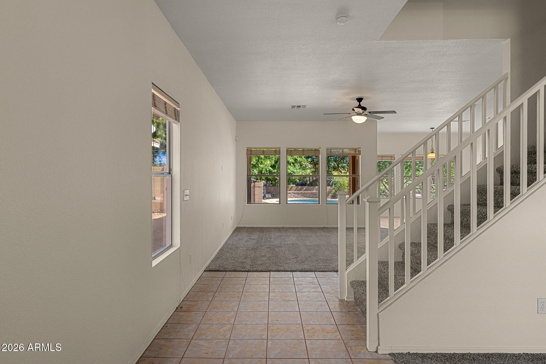
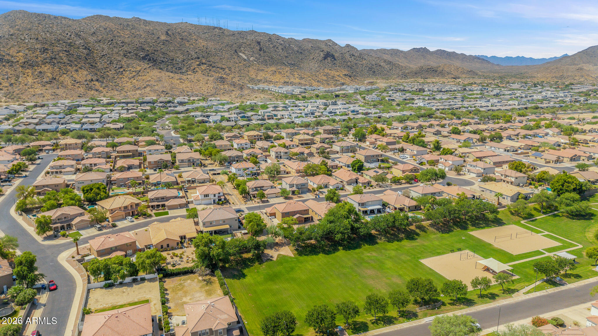
Nestled within the gated community of Dobbins Creek at the base of South Mountain, this move-in ready 5-bedroom, 2-bath home offers the perfect blend of comfort, convenience, and outdoor adventure. Surrounded by majestic mountain views and some of the Valley's best hiking and biking trails, this is an ideal setting for those who love an active lifestyle.Designed for both everyday living and entertaining, the open-concept floor plan features spacious living areas that flow seamlessly into a bright kitchen with generous counter space and abundant storage. Five well-appointed bedrooms provide flexibility for growing families, guests, or a home office, while the three-car garage offers plenty of room for vehicles, gear, and storage. Whether you're exploring the trails just outside your door or enjoying the peaceful surroundings from home, this exceptional property offers the best of South Mountain living in one of the area's most desirable gated communities.

Share Property

Location

1226 E GWEN Street, Phoenix, AZ 85042

Status

For Sale

Property Amenities

Interior
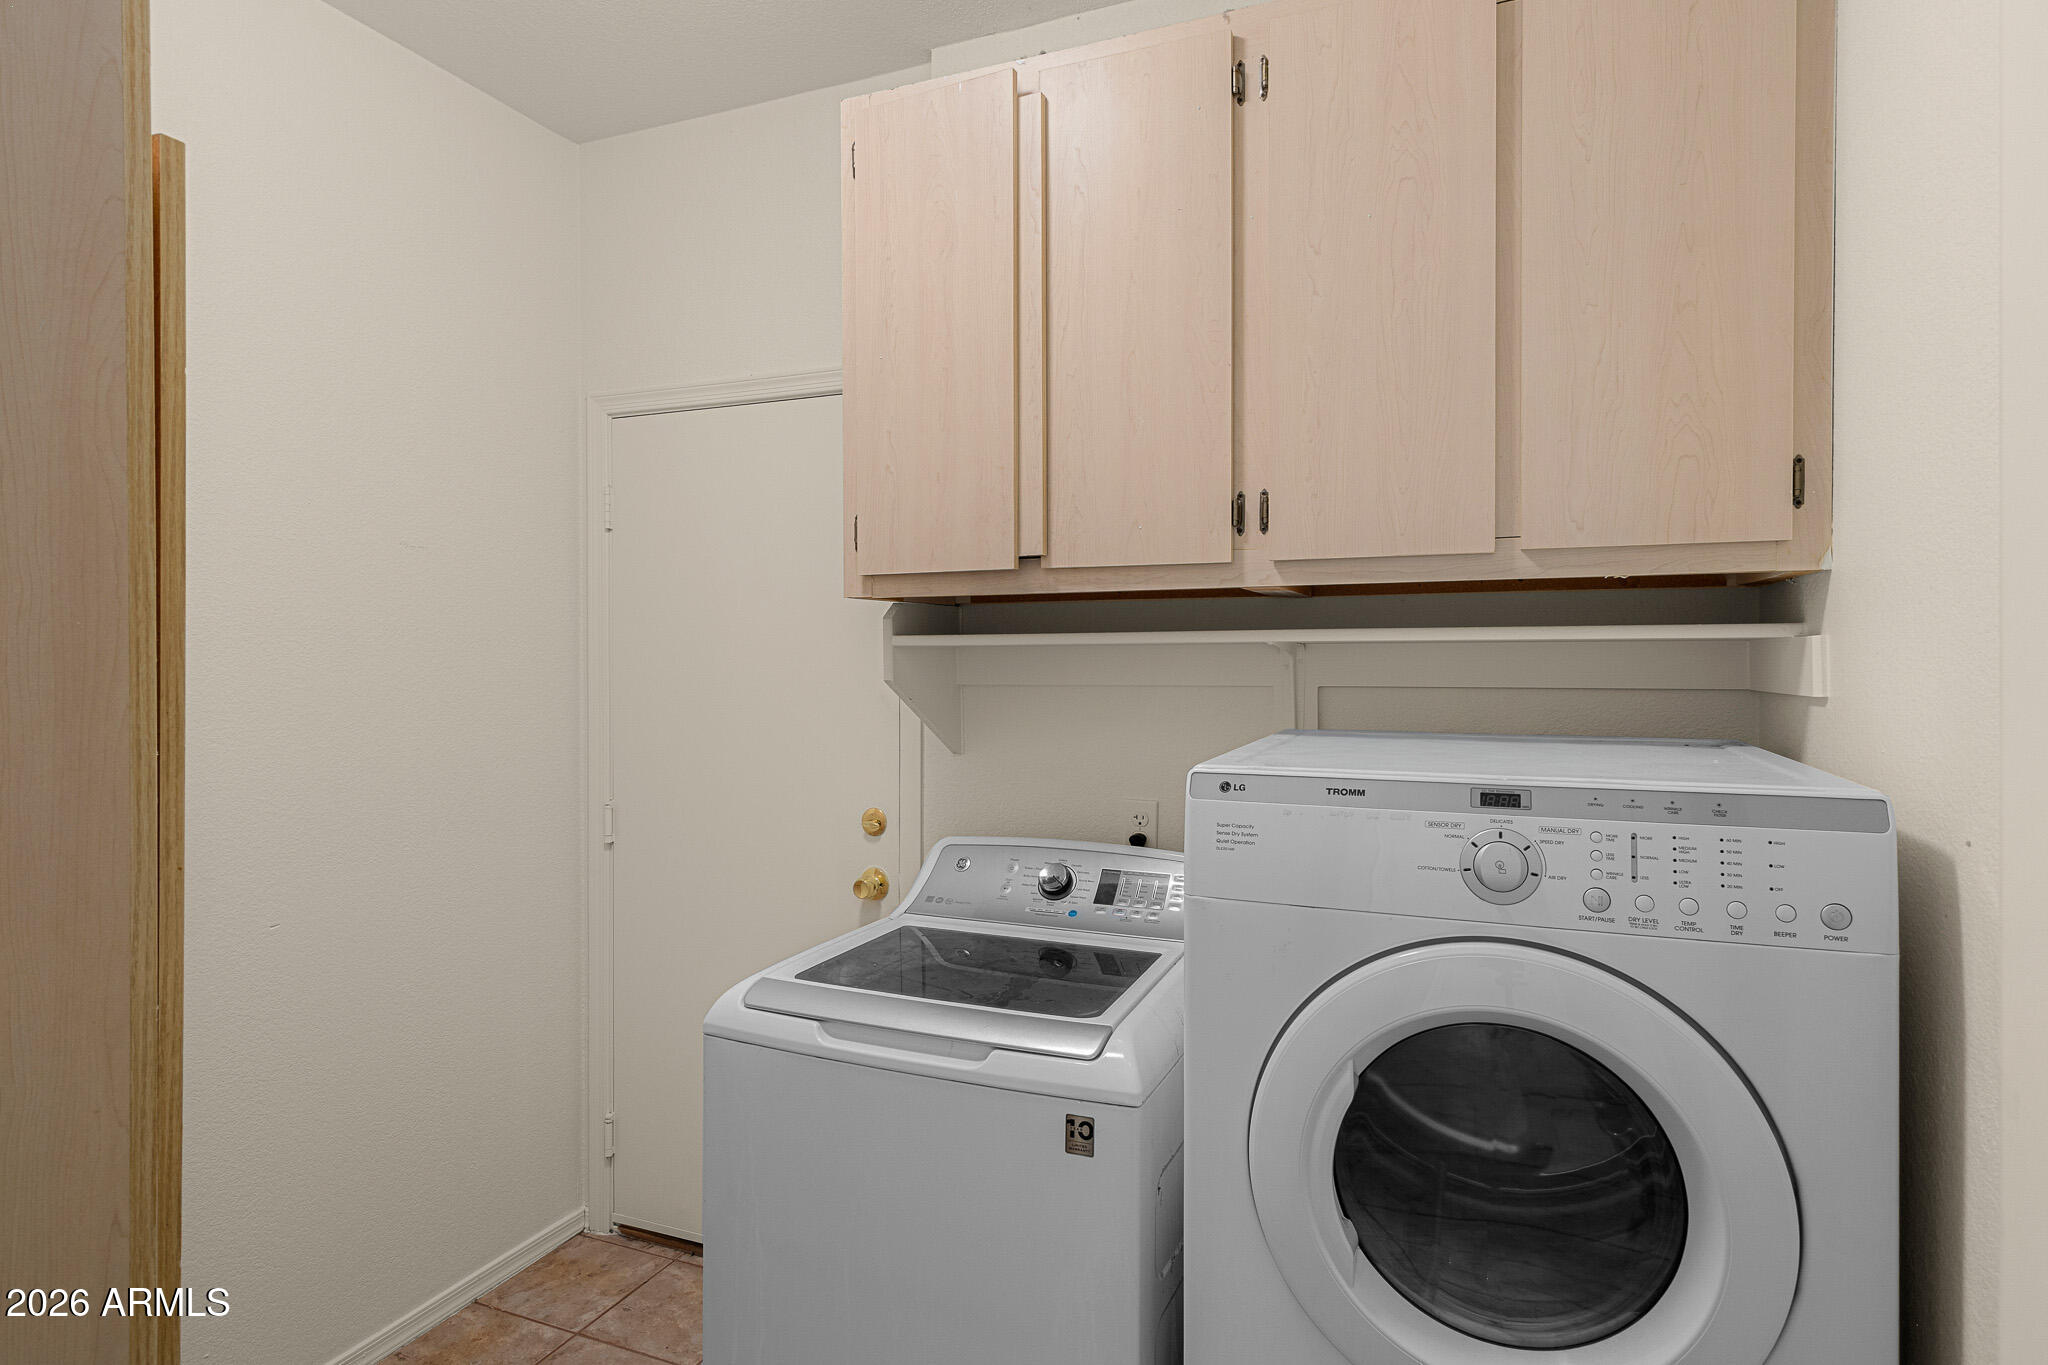
Laundry room Inside
Appliances Refrigerator, Built-in Microwave, Gas Range, Gas Oven
Flooring Carpet, Tile
Total Bedrooms: 5
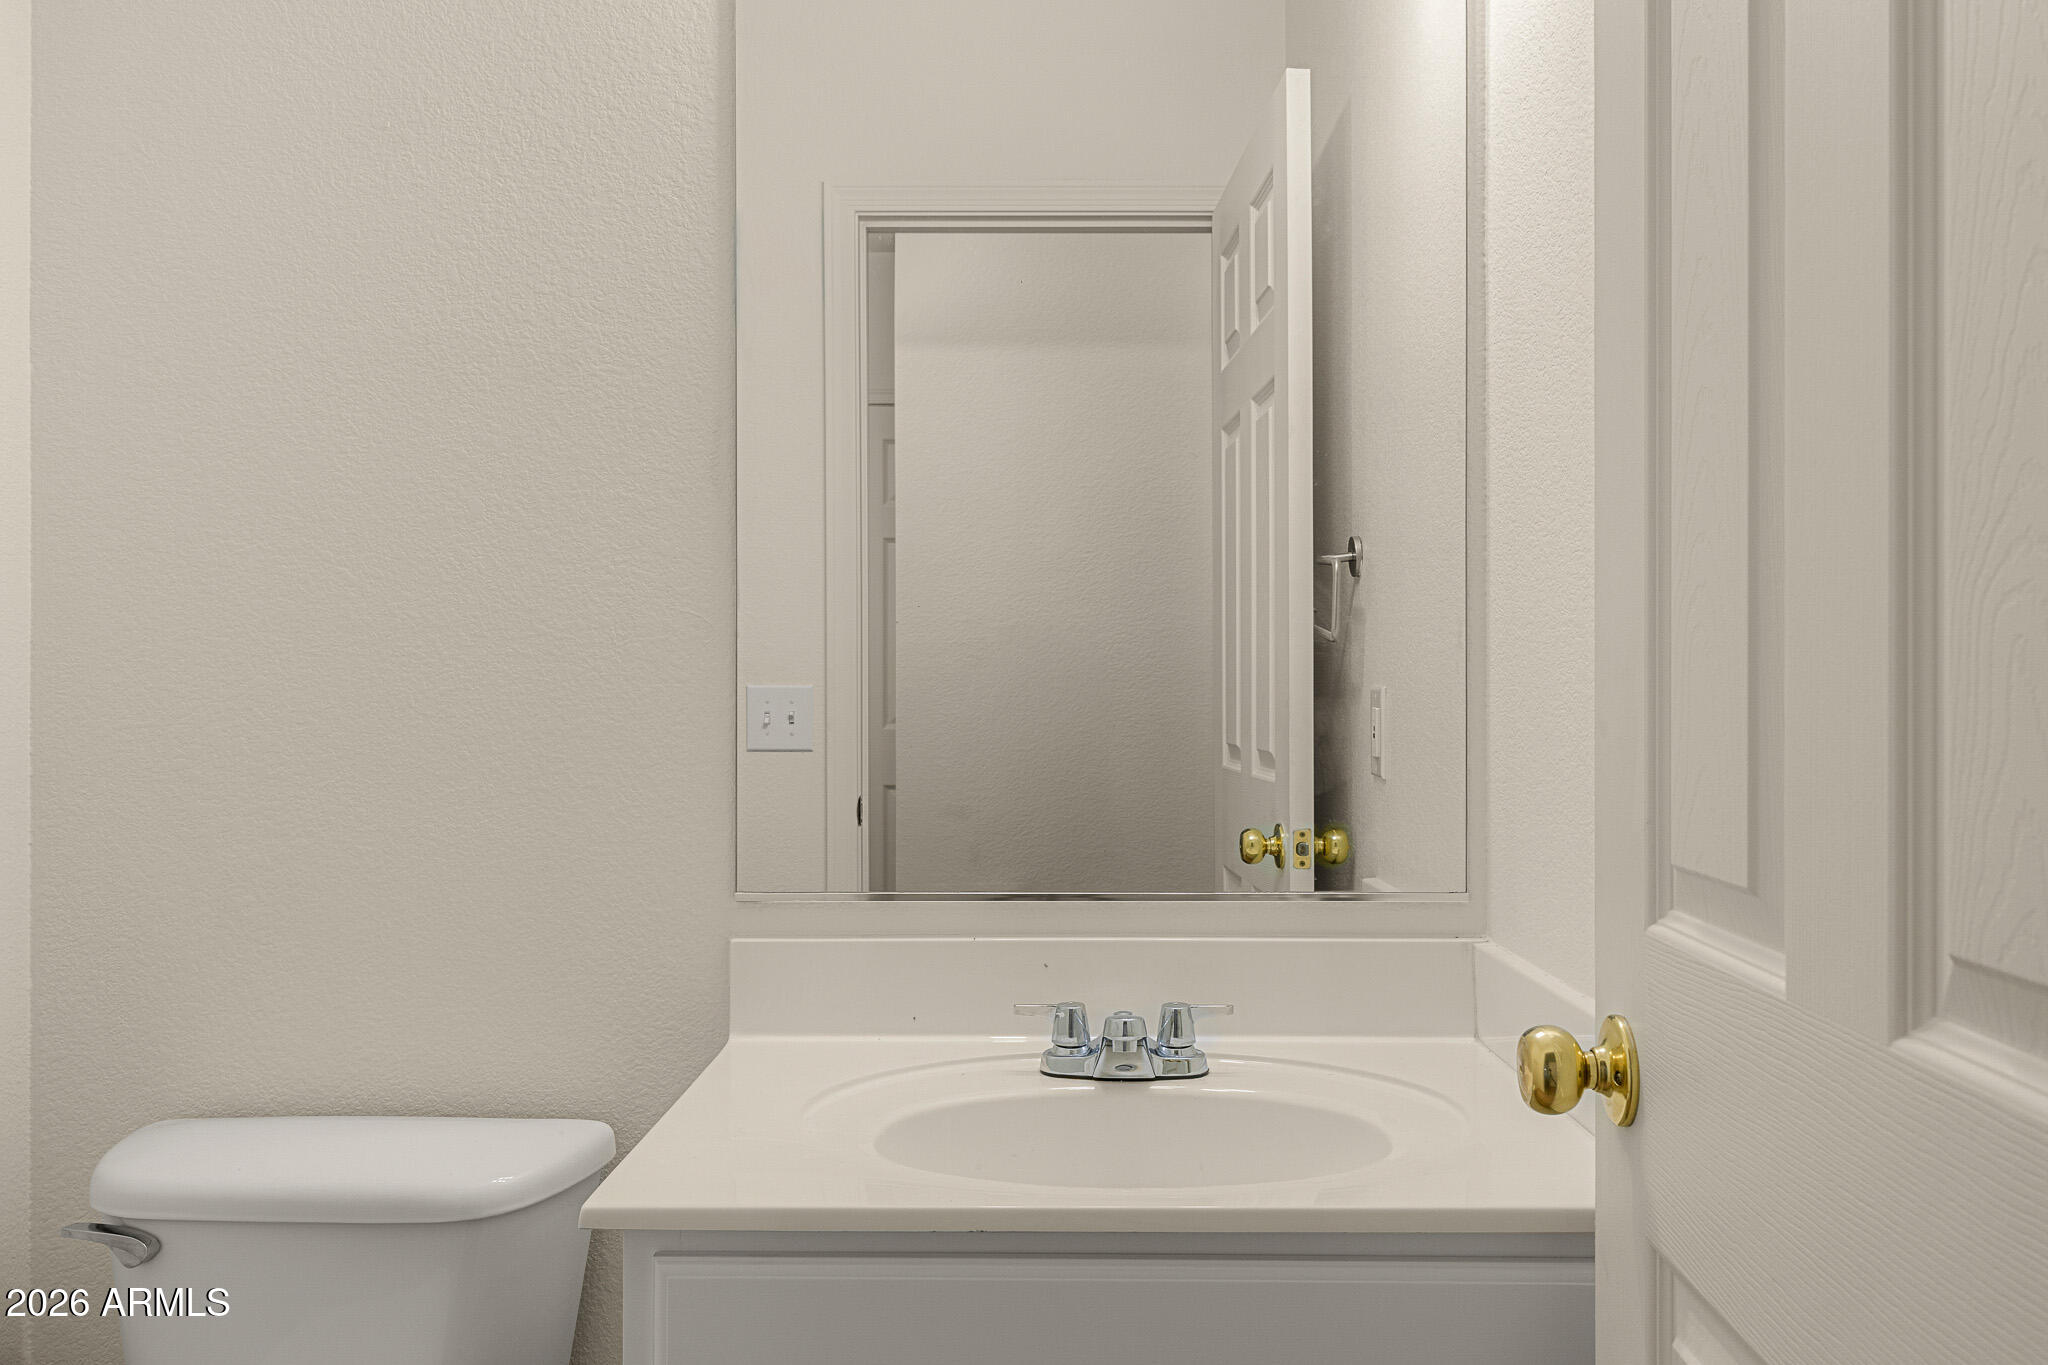
Half Bathrooms: 1
Full Bathrooms: 2
Other Interior Features High Speed Internet, Double Vanity, Vaulted Ceiling(s), Kitchen Island, Full Bth Master Bdrm, Separate Shwr Tub
Area & Lot
Total area 3,079 Sq.Ft.
Lot Area 8,450 Sq.Ft.
Living area 3,079 Sq.Ft.
MLS® ID 7066438
Year Built 2002
School District Phoenix Union High School District
High School South Mountain High School
Middle School Maxine O Bush Elementary School
Elementary School Maxine O Bush Elementary School
Type Residential
Status For Sale
Exterior
Stories 2
Pool Outdoor
Air conditioning Central Air
Heat type Natural Gas
Water Source Public
Garage Space 3.0
Sewer Public Sewer
Parking Garage Door Opener, Direct Access
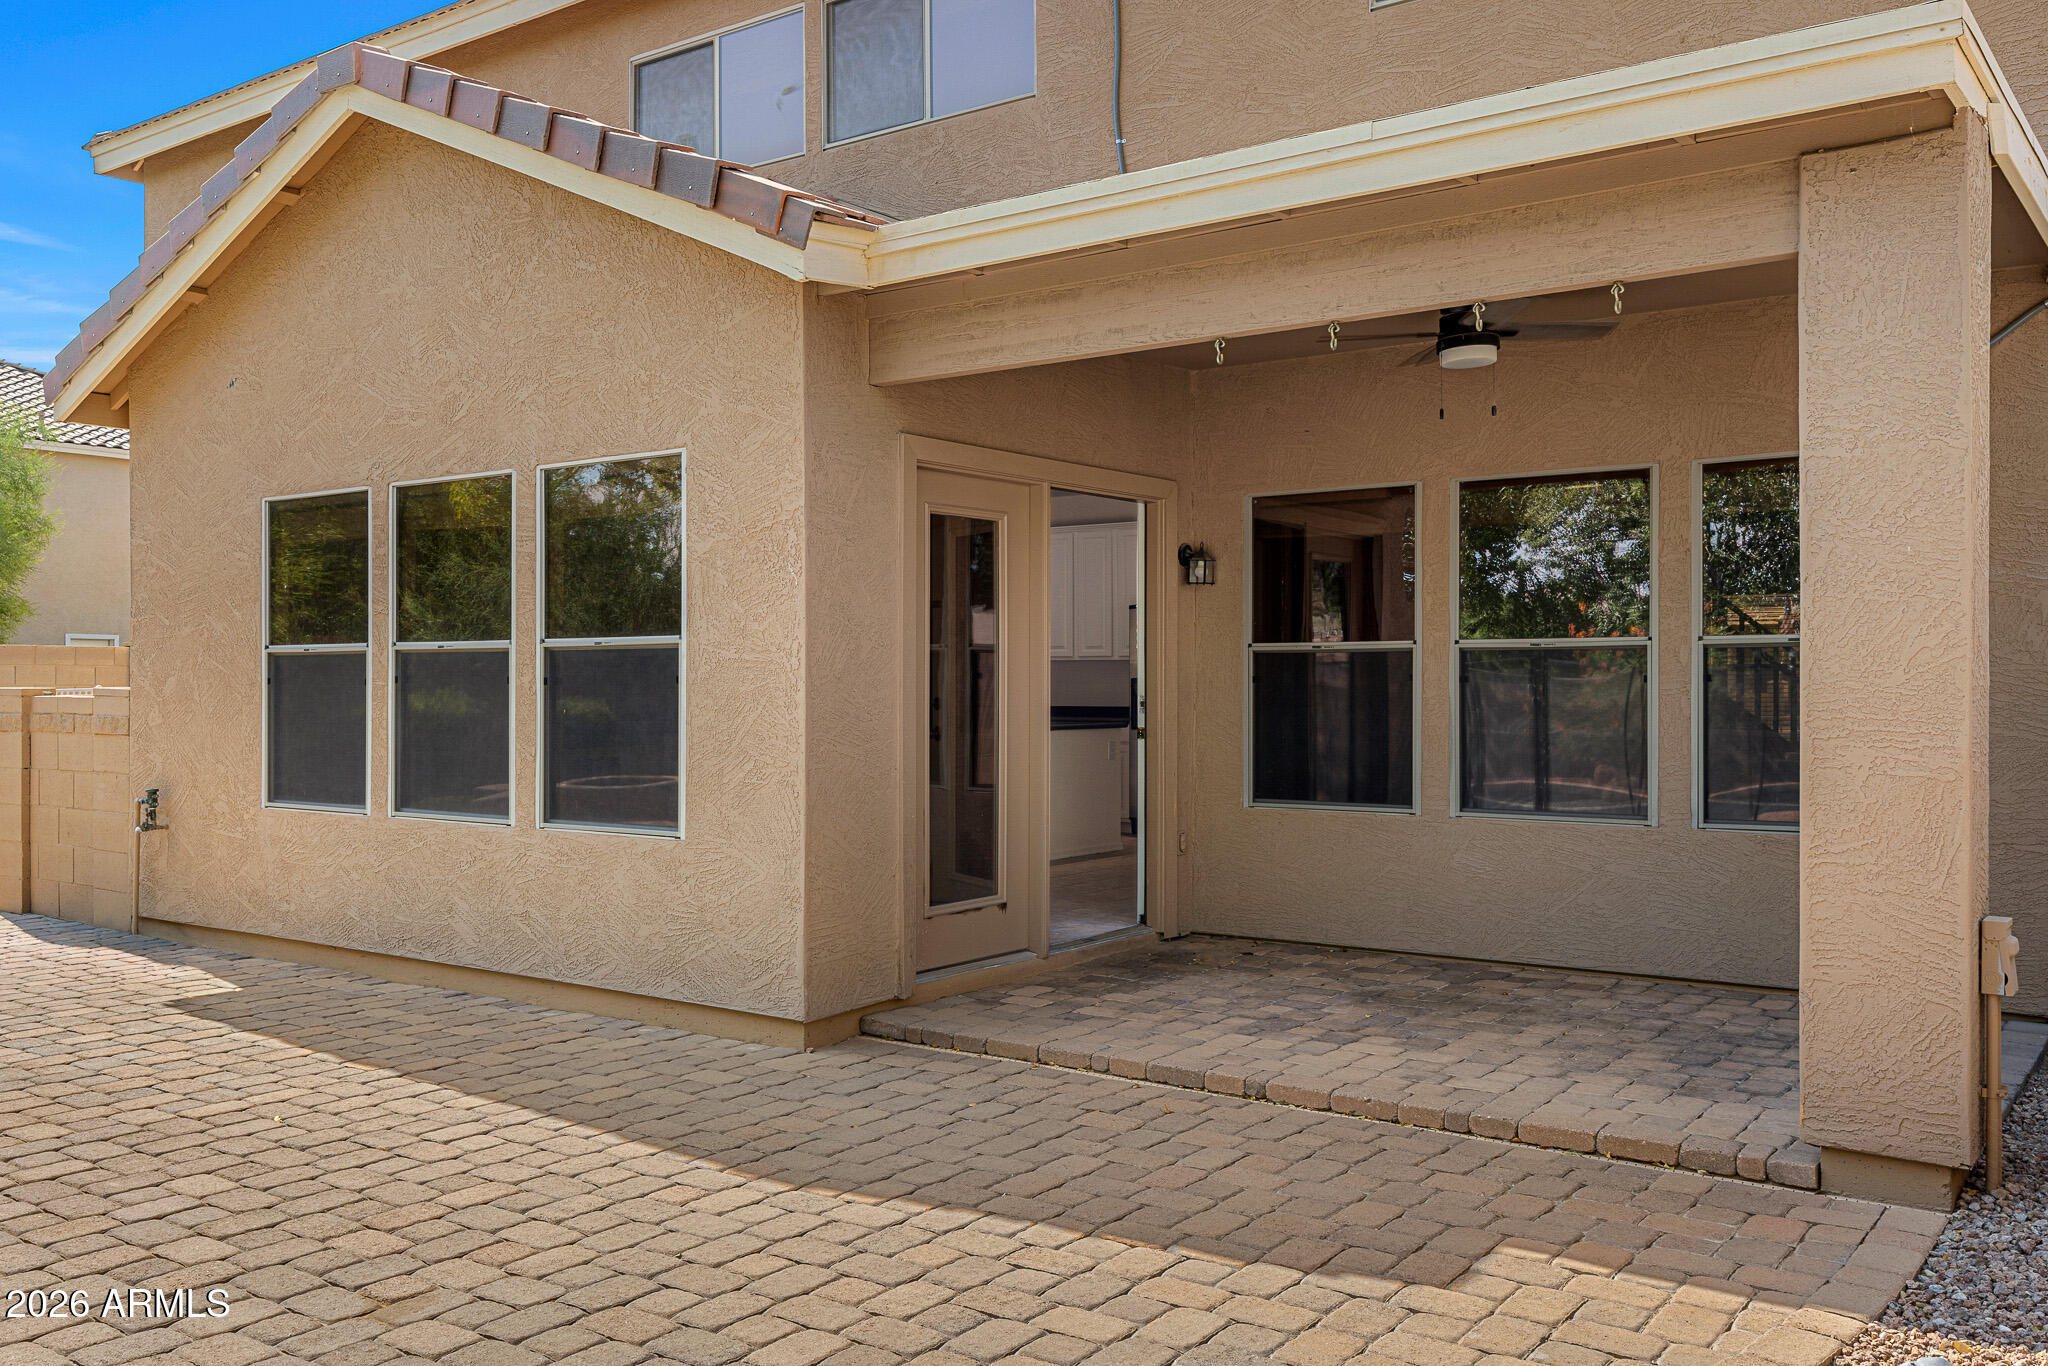
Lot Features Desert Front, Gravel/Stone Back, Grass Back
Roof Tile
Finance
Sales Price $580,000
HOA Fees $135 monthly
Real Estate Tax $3,654 yearly

360 Virtual Tour

Take a tour of this property
image

Schedule a Showing

We would love to show you this beautiful property. Please select your preferred date and time below. An agent will be in touch shortly to confirm your appointment.

Schedule a Showing

We would love to show you this beautiful property. Please select your preferred date and time below. An agent will be in touch shortly to confirm your appointment.

Thank you for your interest in 1226 E GWEN Street, Phoenix, AZ 85042. We are reviewing your request and will be in touch shortly!

Mortgage Calculator

Estimate your monthly mortgage payment, including the principal and interest, property taxes, and HOA. Adjust the values to generate a more accurate rate.

All estimates are provided for informational purposes only. Actual amounts may vary.
$0,000 Your Payment 20 15 65
$0,000 Your Payment

Phoenix

Sees more sunshine than any other metro area in the country.

Work With Us

With experience and expertise in multiple facets of the business have given us the skills to deal with any transaction, regardless of the type or price point.

