1225 N 36TH Street 1103
VIEW PHOTOS
Courtesy of Compass, Kelly Bowden Listing Contact: 605-366-8053 
$379,000

1225 N 36TH Street 1103

3 Beds 3 Baths 1,586 Sq.Ft. 821 Sq.Ft.

Description

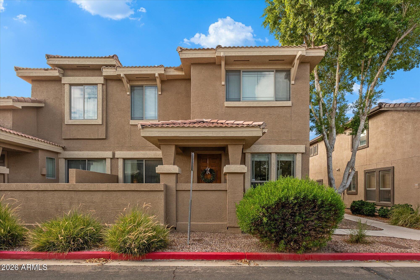
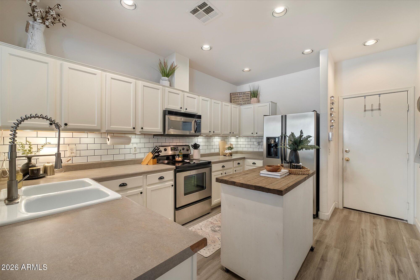
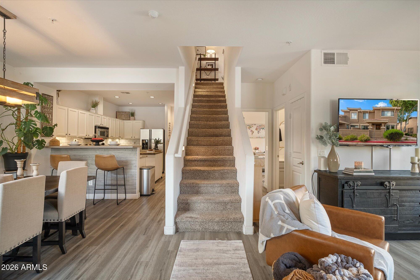
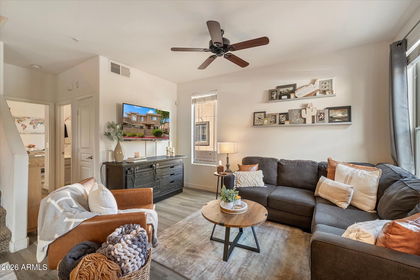
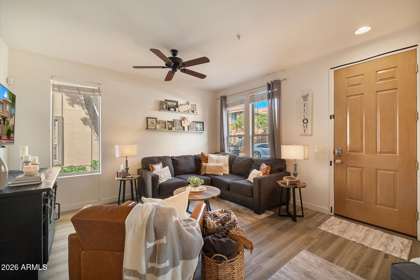
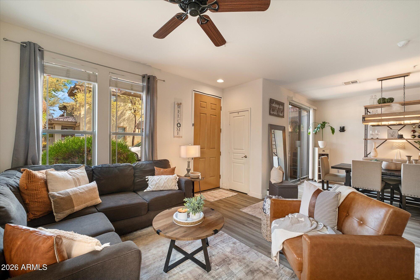
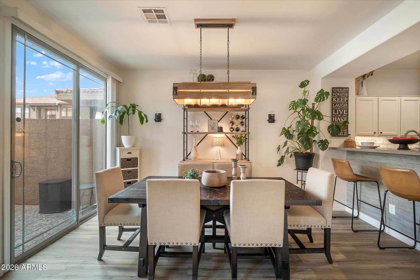
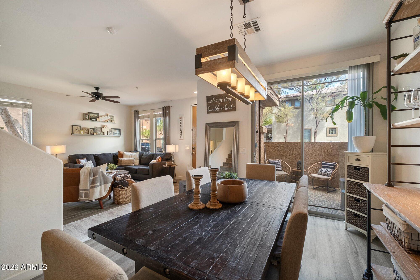
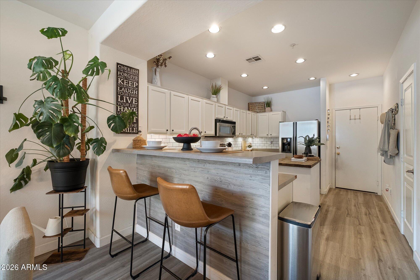
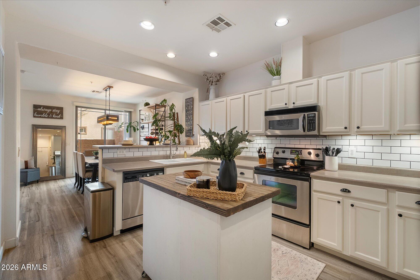
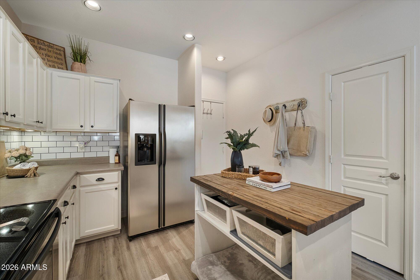
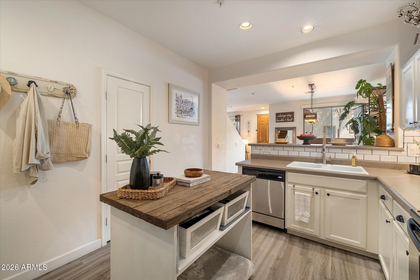
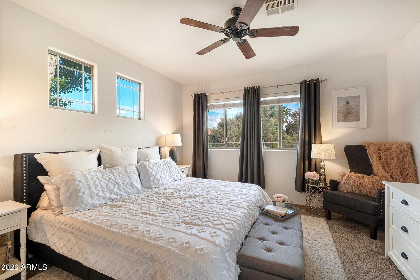
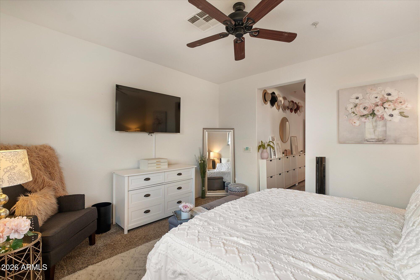
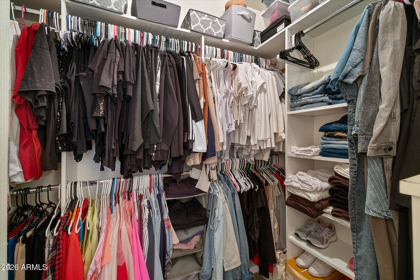
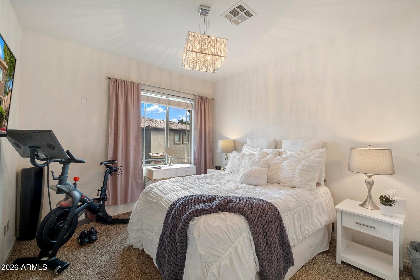
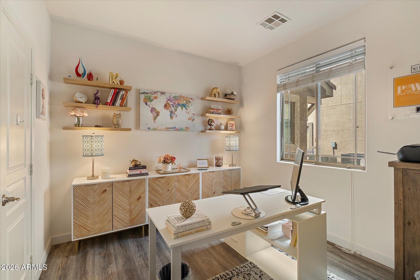
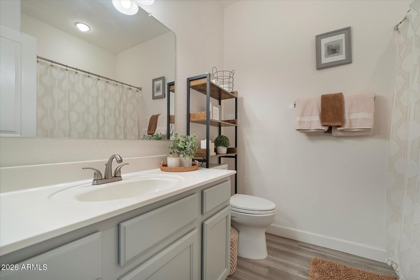
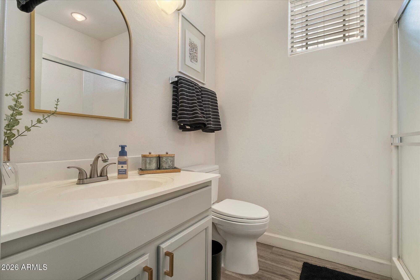
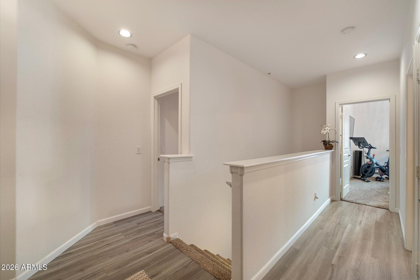
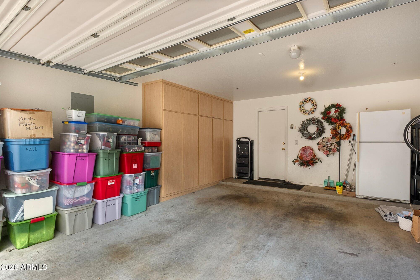
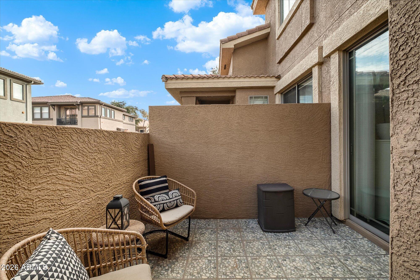
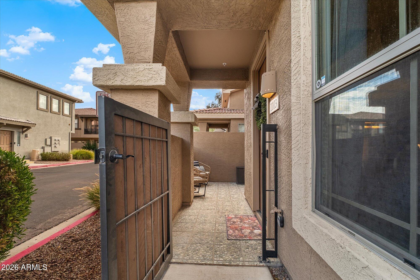
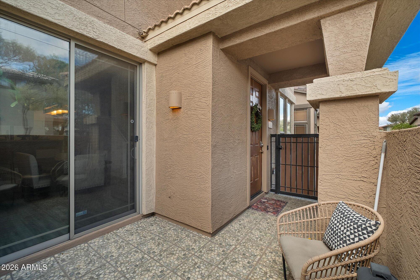
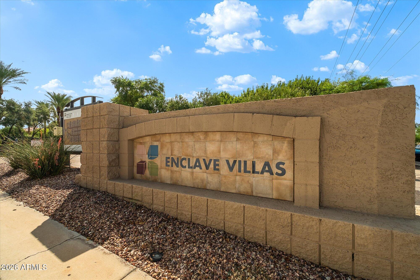
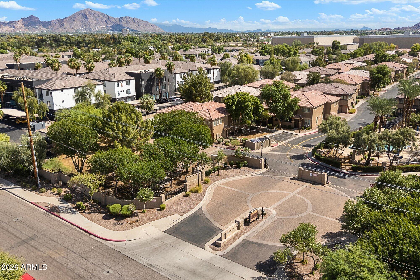
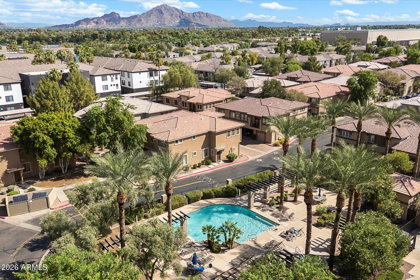
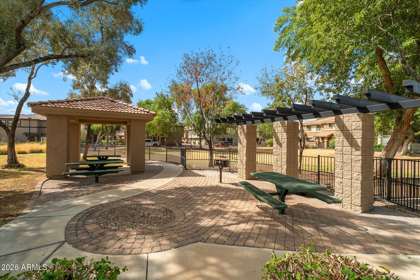
Light-filled and beautifully maintained, this 3-bed, 3-bath townhome in gated Enclave Villas offers 1,586 sq ft of comfortable, low-maintenance living. The open living and dining areas feature abundant natural light and updated flooring, with a sliding glass door opening to the private patio. Enjoy an attached 2-car garage, custom closet systems in all 3 bedrooms, a new HVAC installed in 2018, water heater replaced in 2023, and new toilets in 2025. Community amenities include a pool and dog park. Conveniently located near major freeways, the airport, dining, shopping and more. Move-in ready and perfectly situated for easy Valley living!

Share Property

Location

1225 N 36TH Street 1103, Phoenix, AZ 85008

Status

For Sale

Property Amenities

Interior
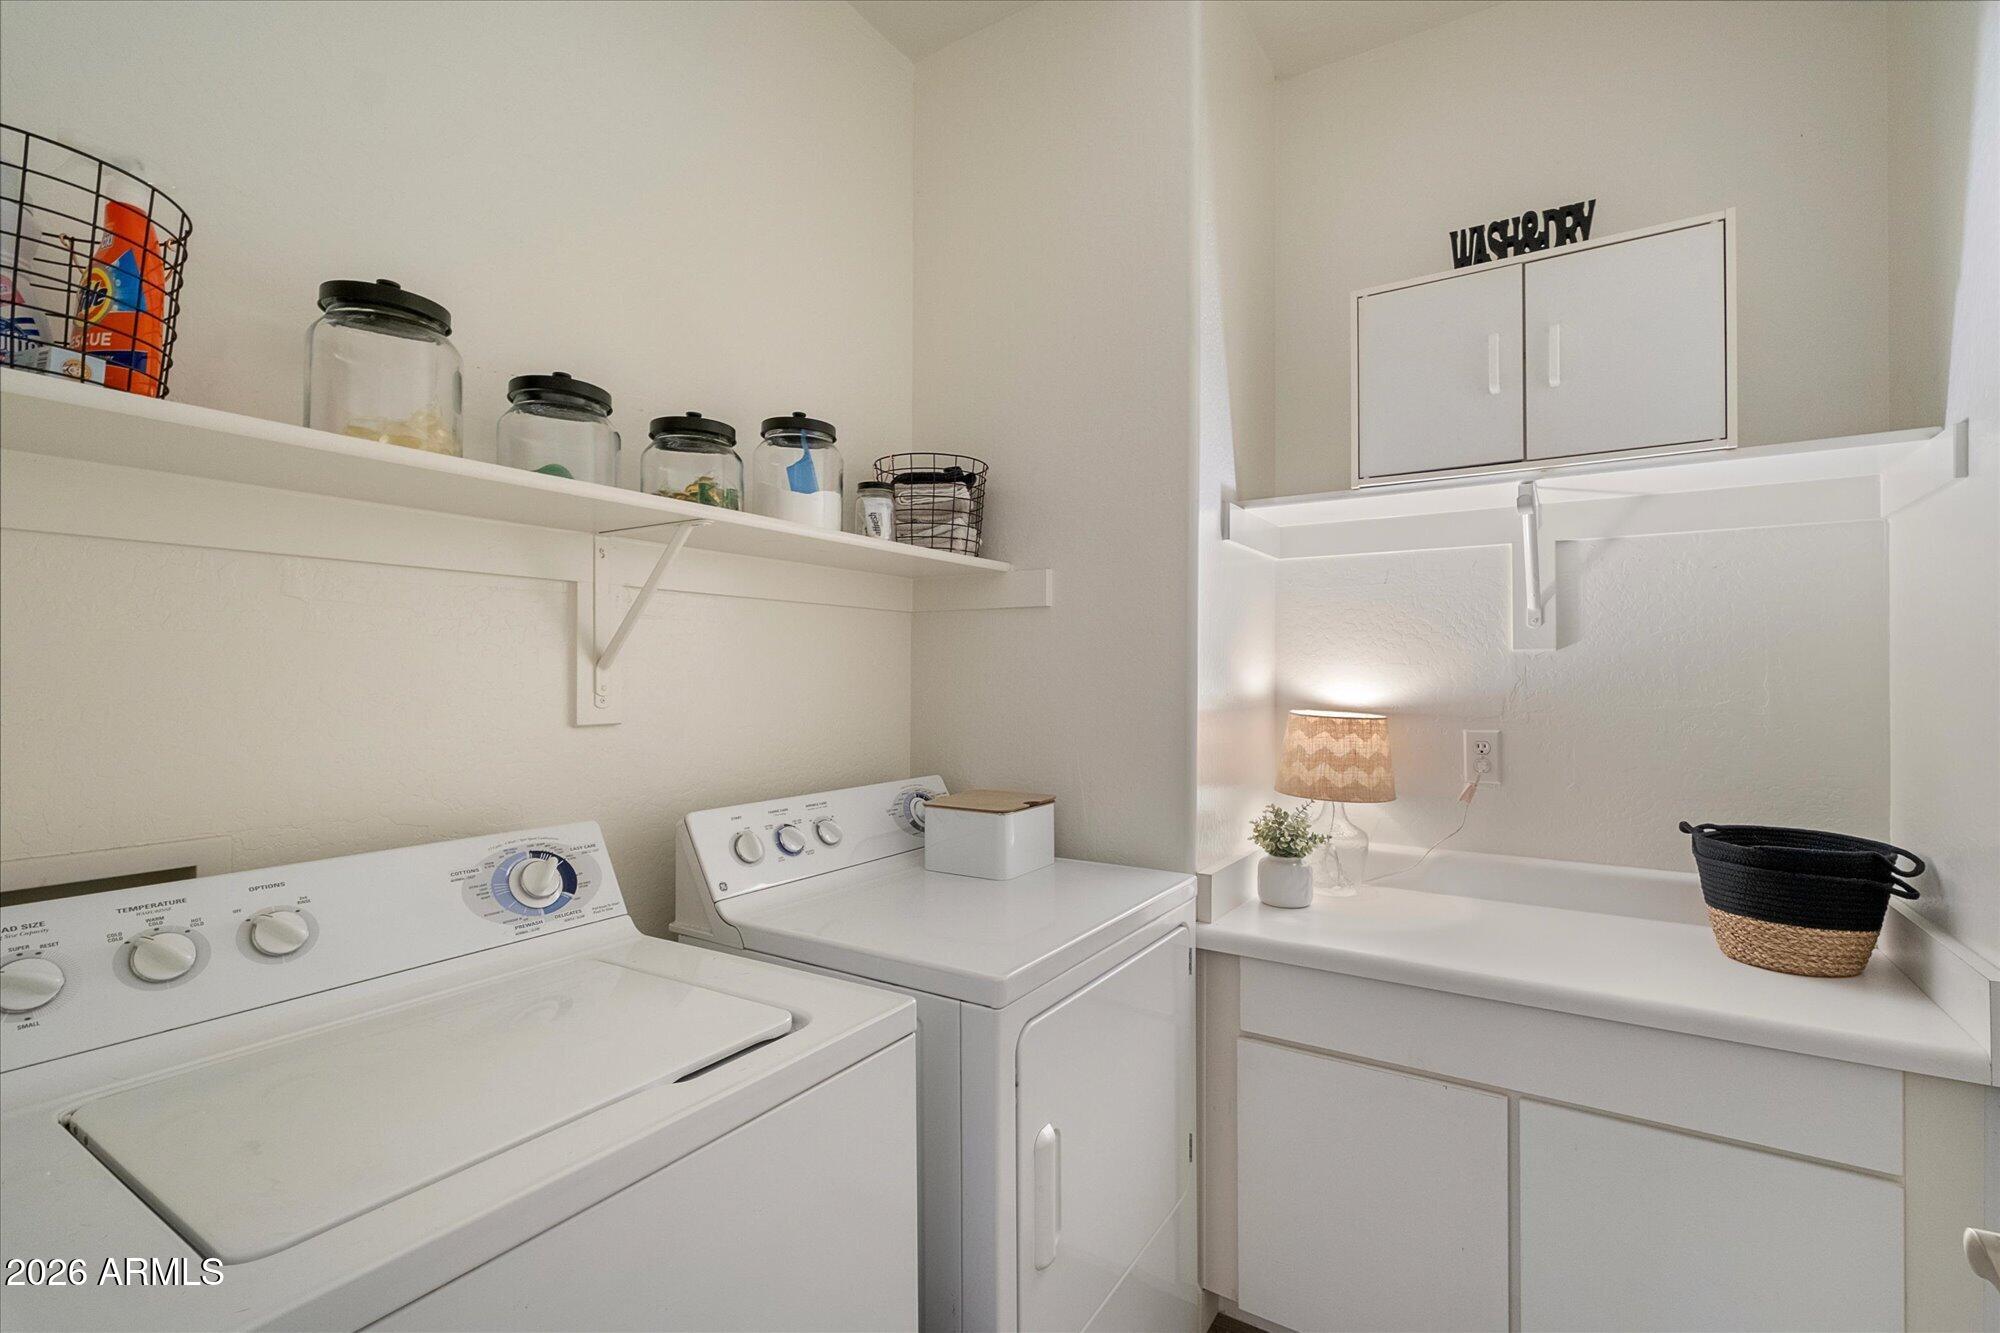
Laundry room Inside
Appliances Dryer, Washer, Refrigerator, Built-in Microwave, Dishwasher, Disposal, Electric Range, Electric Oven
Flooring Carpet, Vinyl
Total Bedrooms: 3
Half Bathrooms: 1
Full Bathrooms: 2
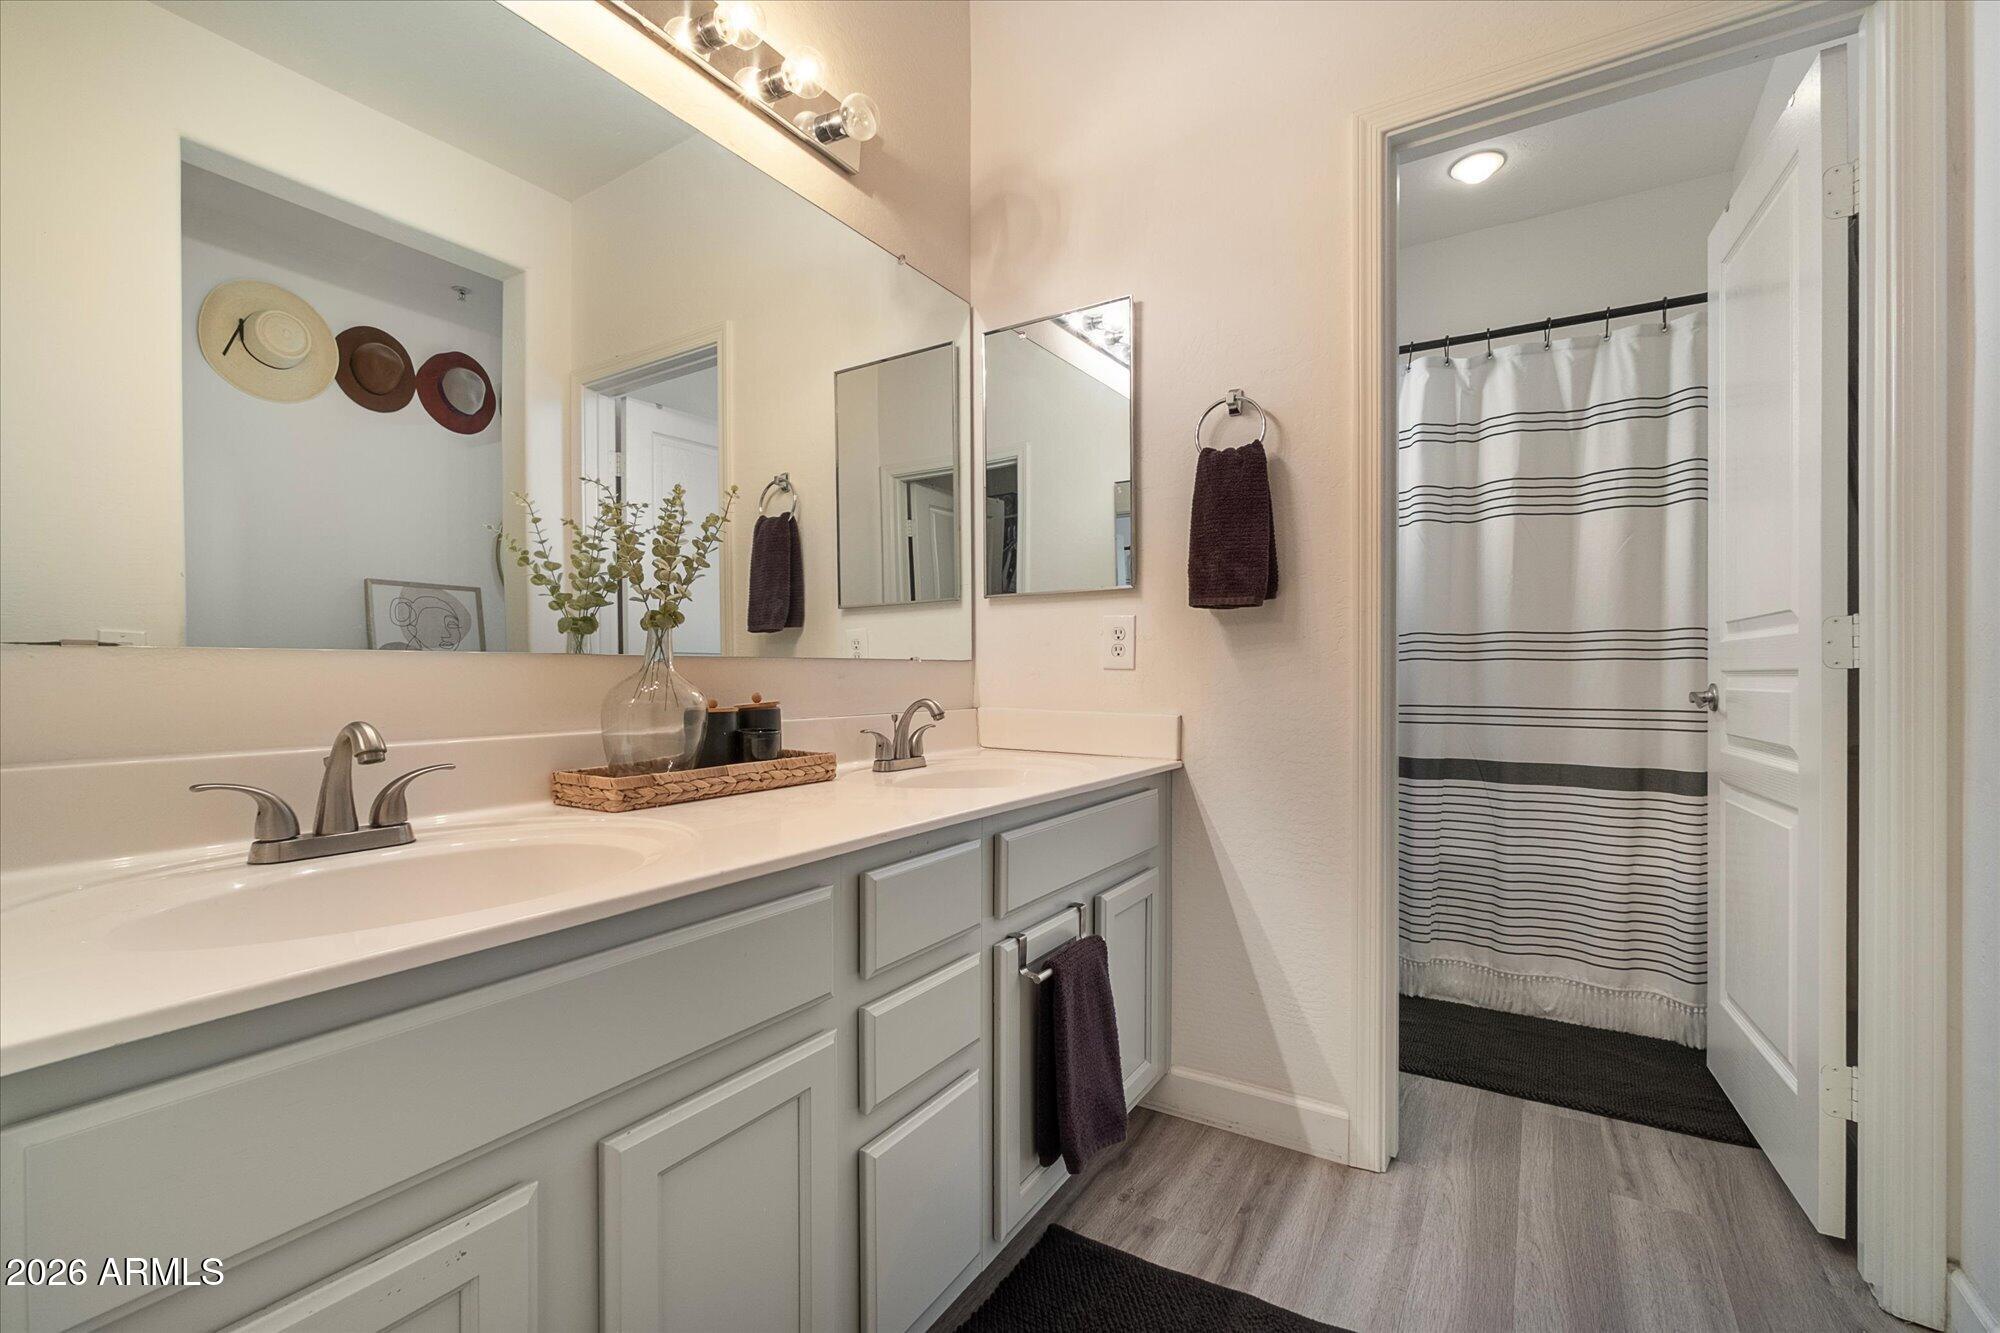
Other Interior Features Walk-in Pantry, High Speed Internet, Double Vanity, Upstairs, Breakfast Bar, 9 Flat Ceilings, Full Bth Master Bdrm
Area & Lot
Total area 1,586 Sq.Ft.
Lot Area 821 Sq.Ft.
Living area 1,586 Sq.Ft.
MLS® ID 7082701
Year Built 2006
School District Phoenix Union High School District
High School Phoenix Union Bioscience High School
Middle School Gateway School
Elementary School The Creighton Academy
Type Townhouse
Status For Sale
Exterior
Stories 2
Air conditioning Central Air, Ceiling Fan(s)
Heat type Forced Air, Electric
Water Source Public
Garage Space 2.0
Security Features Fire Sprinkler System
Sewer Public Sewer, Sewer in Cnctd
Parking Attached Garage, Garage Door Opener, Direct Access, Attchd Gar Cabinets
Lot Features None, North/South Exposure
Roof Tile
Finance
Sales Price $379,000
HOA Fees $385 monthly
Real Estate Tax $1,545 yearly
image

Schedule a Showing

We would love to show you this beautiful property. Please select your preferred date and time below. An agent will be in touch shortly to confirm your appointment.

Schedule a Showing

We would love to show you this beautiful property. Please select your preferred date and time below. An agent will be in touch shortly to confirm your appointment.

Thank you for your interest in 1225 N 36TH Street 1103, Phoenix, AZ 85008. We are reviewing your request and will be in touch shortly!

Mortgage Calculator

Estimate your monthly mortgage payment, including the principal and interest, property taxes, and HOA. Adjust the values to generate a more accurate rate.

All estimates are provided for informational purposes only. Actual amounts may vary.
$0,000 Your Payment 20 15 65
$0,000 Your Payment

Phoenix

Sees more sunshine than any other metro area in the country.

Work With Us

With experience and expertise in multiple facets of the business have given us the skills to deal with any transaction, regardless of the type or price point.

