
Leave a Message

Thank you for your message. We will be in touch with you shortly.

1225 N 36TH Street 1019
VIEW PHOTOS
Courtesy of Compass
$365,000

1225 N 36TH Street 1019

2 Beds 2 Baths 1,385 Sq.Ft. 6,994 Sq.Ft.

Description

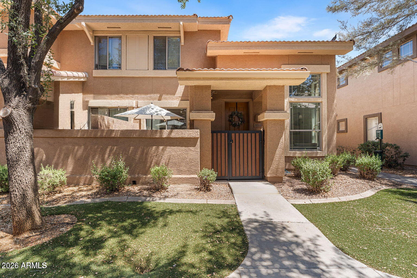
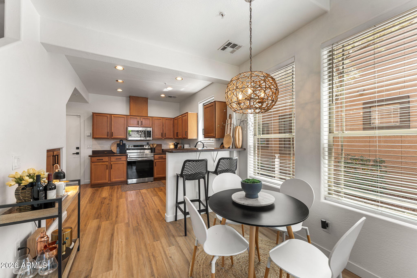
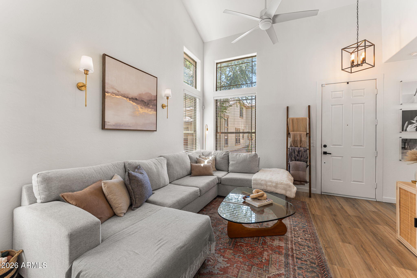
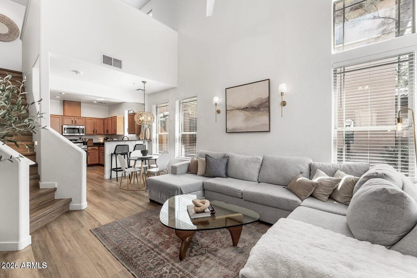
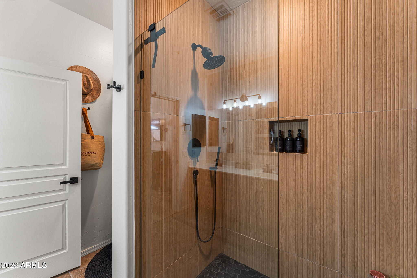
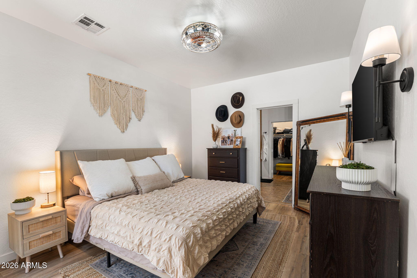
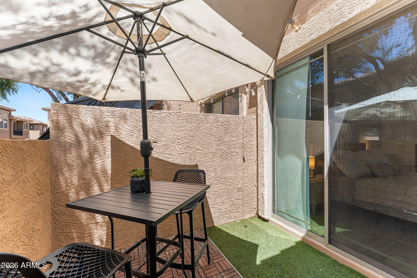
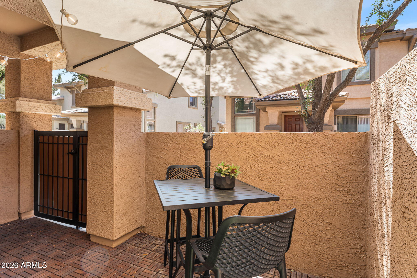
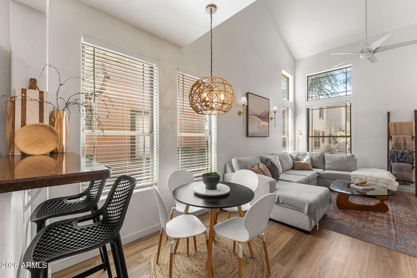
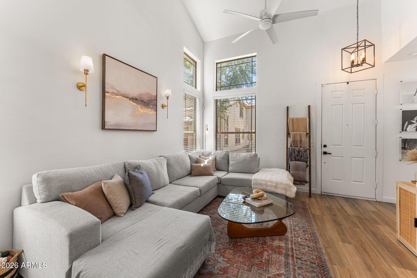
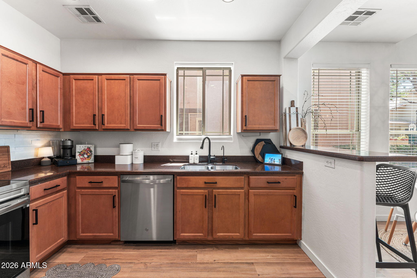
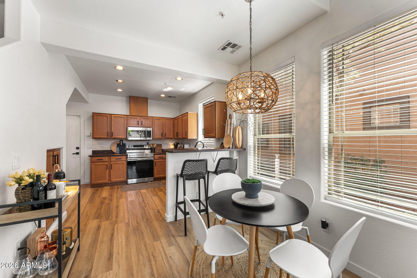
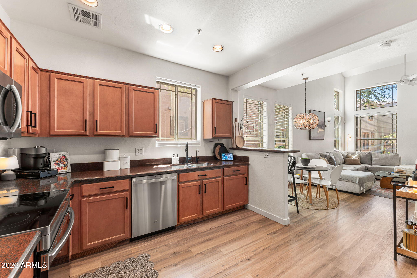
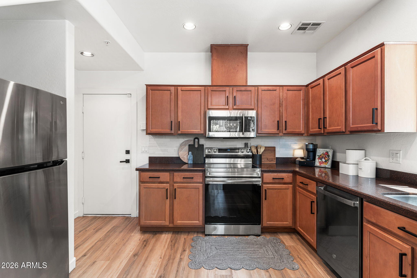
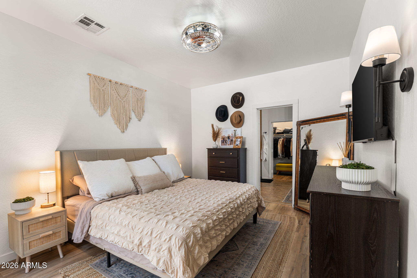
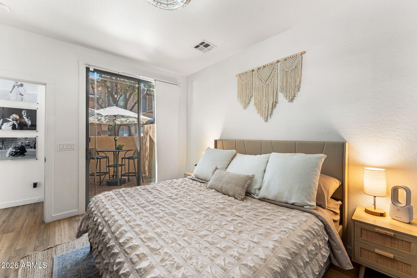
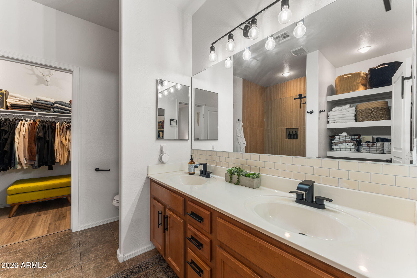
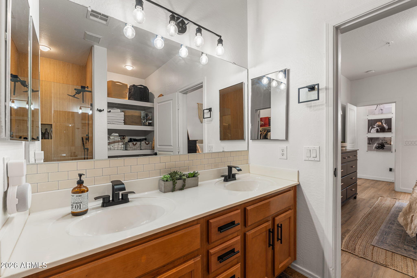
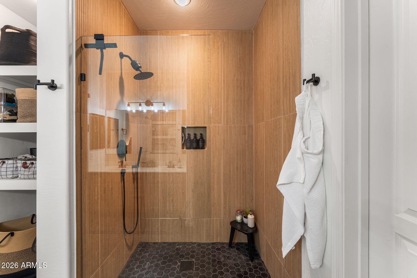
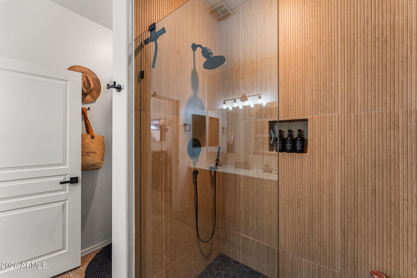
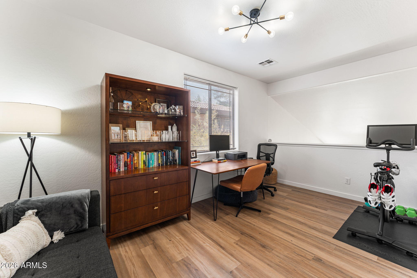
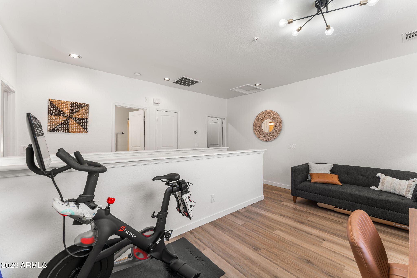
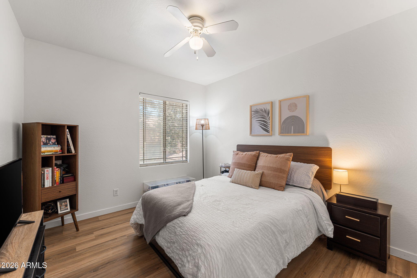
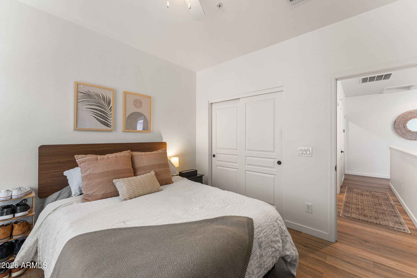
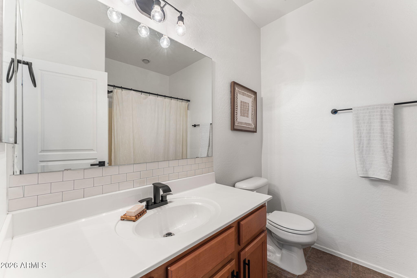
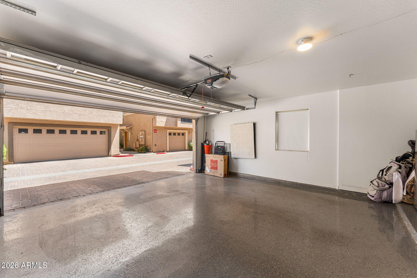
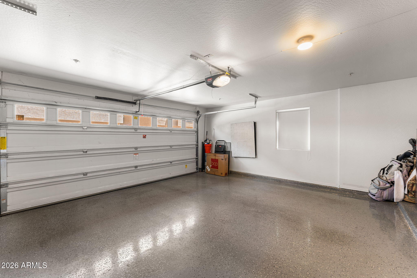
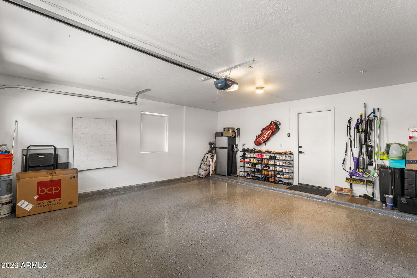
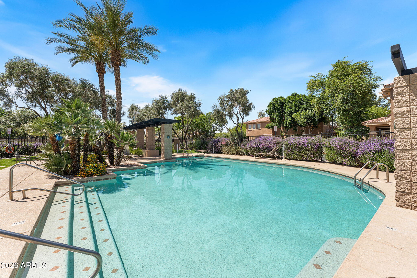
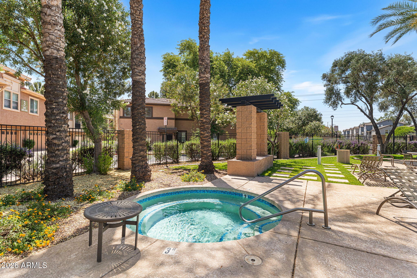
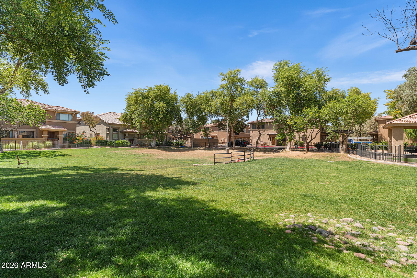
Most updated, model-esque home available in a gated Phoenix community just minutes from Phoenix Sky Harbor Int'l Airport. This move-in ready home features vaulted ceilings, fresh interior paint, luxury vinyl plank flooring, remodeled bathrooms w/ designer finishes, updated hardware, modern lighting fixtures, newer appliances & stylish upgrades throughout. Functional floor plan w/ a downstairs primary bedroom & full bathroom, plus a 2nd bedroom, full bathroom & spacious loft upstairs perfect for an office, gym, or second living space. Private patio w/ wood-look tile & turf. Attached 2-car garage w/ epoxy flooring. Community pool, spa, & private dog park, all conveniently located near dining, shopping, recreation, & commuter routes. This home is stylish, functional & centrally located!

Share Property

Location

1225 N 36TH Street 1019, Phoenix, AZ 85008

Status

Sold

Date Sold

July 14, 2026

Property Amenities

Interior
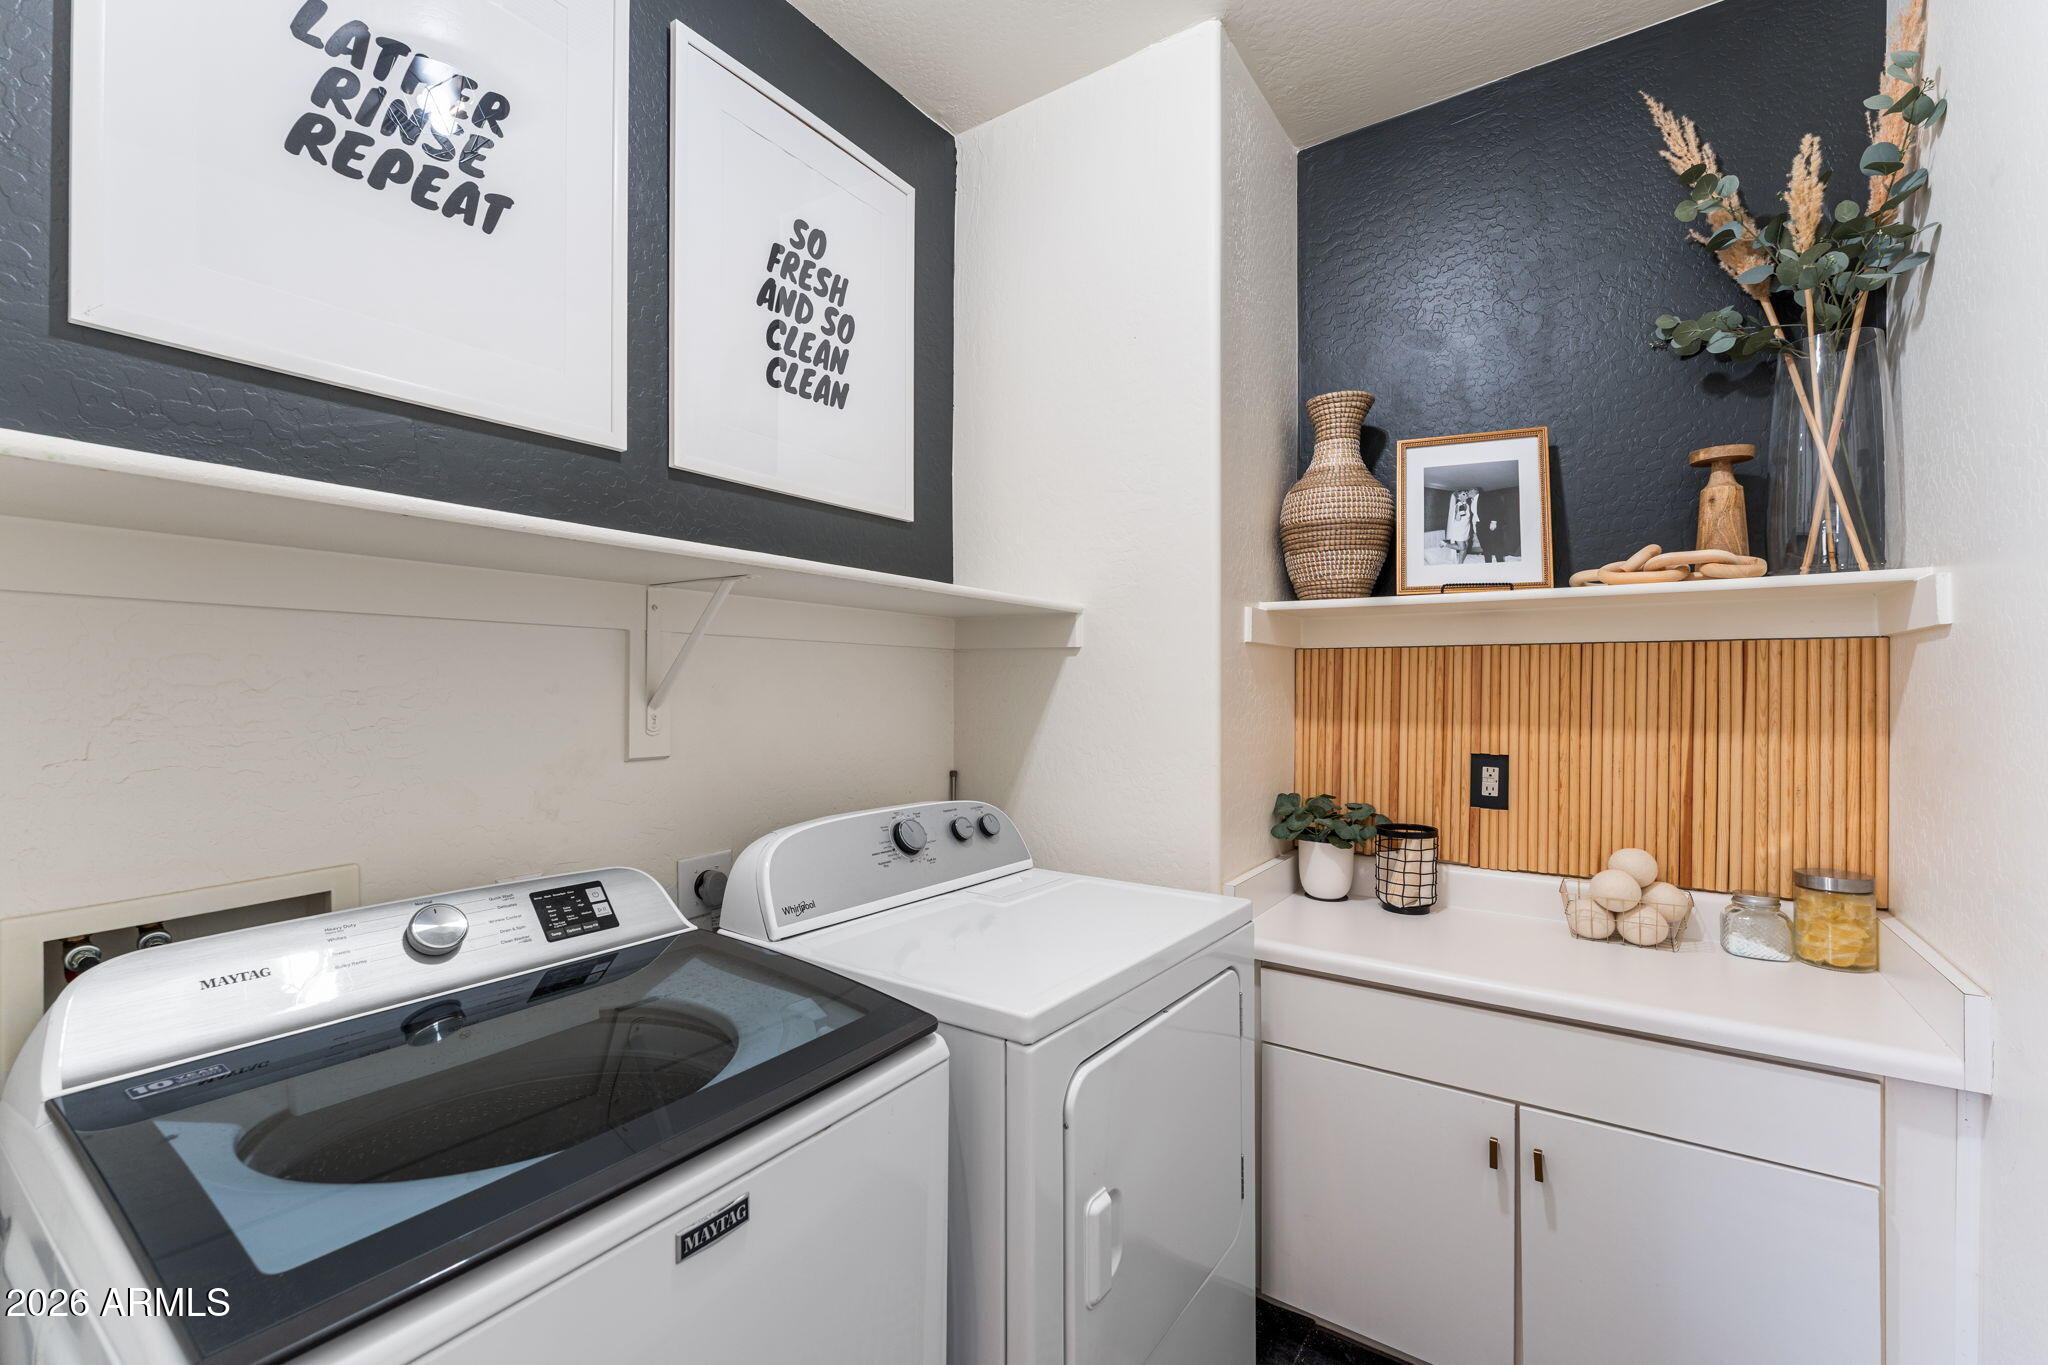
Laundry room Upstairs Laundry, Inside, Wshr/Dry Hook Up Only
Appliances Reverse Osmosis, Refrigerator, Built-in Microwave, Dishwasher, Disposal, Electric Cooktop
Flooring Carpet, Tile
Total Bedrooms: 2
Full Bathrooms: 2
Other Interior Features Non-laminate Counter, High Speed Internet, Granite Counters, Double Vanity, Master Downstairs, Breakfast Bar, 9 Flat Ceilings, Vaulted Ceiling(s), Pantry, Full Bth Master Bdrm
Area & Lot
Lot Area 6,994 Sq.Ft.
Living area 1,385 Sq.Ft.
MLS® ID 7022078
Year Built 2006
School District Phoenix Union High School District
High School Camelback High School
Middle School Gateway School
Elementary School Gateway School
Architecture Styles Territorial/Santa Fe
Type Townhouse
Status Sold
Exterior
Stories 2
Air conditioning Central Air, Ceiling Fan(s)
Heat type Electric
Water Source City Water
Garage Space 2.0
Security Features Fire Sprinkler System
Sewer Public Sewer
Other Exterior Features Private Street(s)
Parking Garage Door Opener, Direct Access
Lot Features Sprinklers In Front, Synthetic Grass Frnt
Roof Tile
Finance
Sales Price $365,000
HOA Fees $385 monthly
Real Estate Tax $1,337 yearly

360 Virtual Tour

Take a tour of this property

Phoenix

Sees more sunshine than any other metro area in the country.

Work With Us

With experience and expertise in multiple facets of the business have given us the skills to deal with any transaction, regardless of the type or price point.

