11862 N EVA Lane
11862 N EVA Lane
11862 N EVA Lane
11862 N EVA Lane
11862 N EVA Lane
11862 N EVA Lane
11862 N EVA Lane
11862 N EVA Lane
11862 N EVA Lane
11862 N EVA Lane
11862 N EVA Lane
11862 N EVA Lane
11862 N EVA Lane
11862 N EVA Lane
11862 N EVA Lane
11862 N EVA Lane
11862 N EVA Lane
11862 N EVA Lane
VIEW PHOTOS
Courtesy of Compass, Danny Kallay Listing Contact: 480-694-8571 
$382,990

11862 N EVA Lane

4 Beds 3 Baths 2,150 Sq.Ft. 6,601 Sq.Ft.

Description

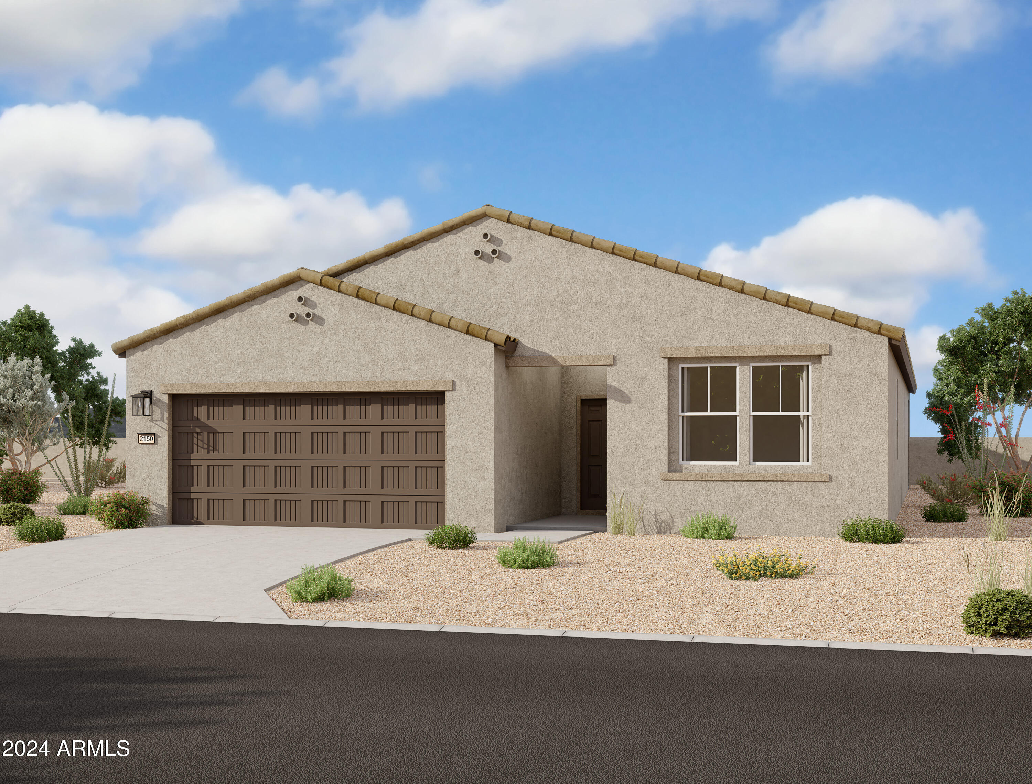
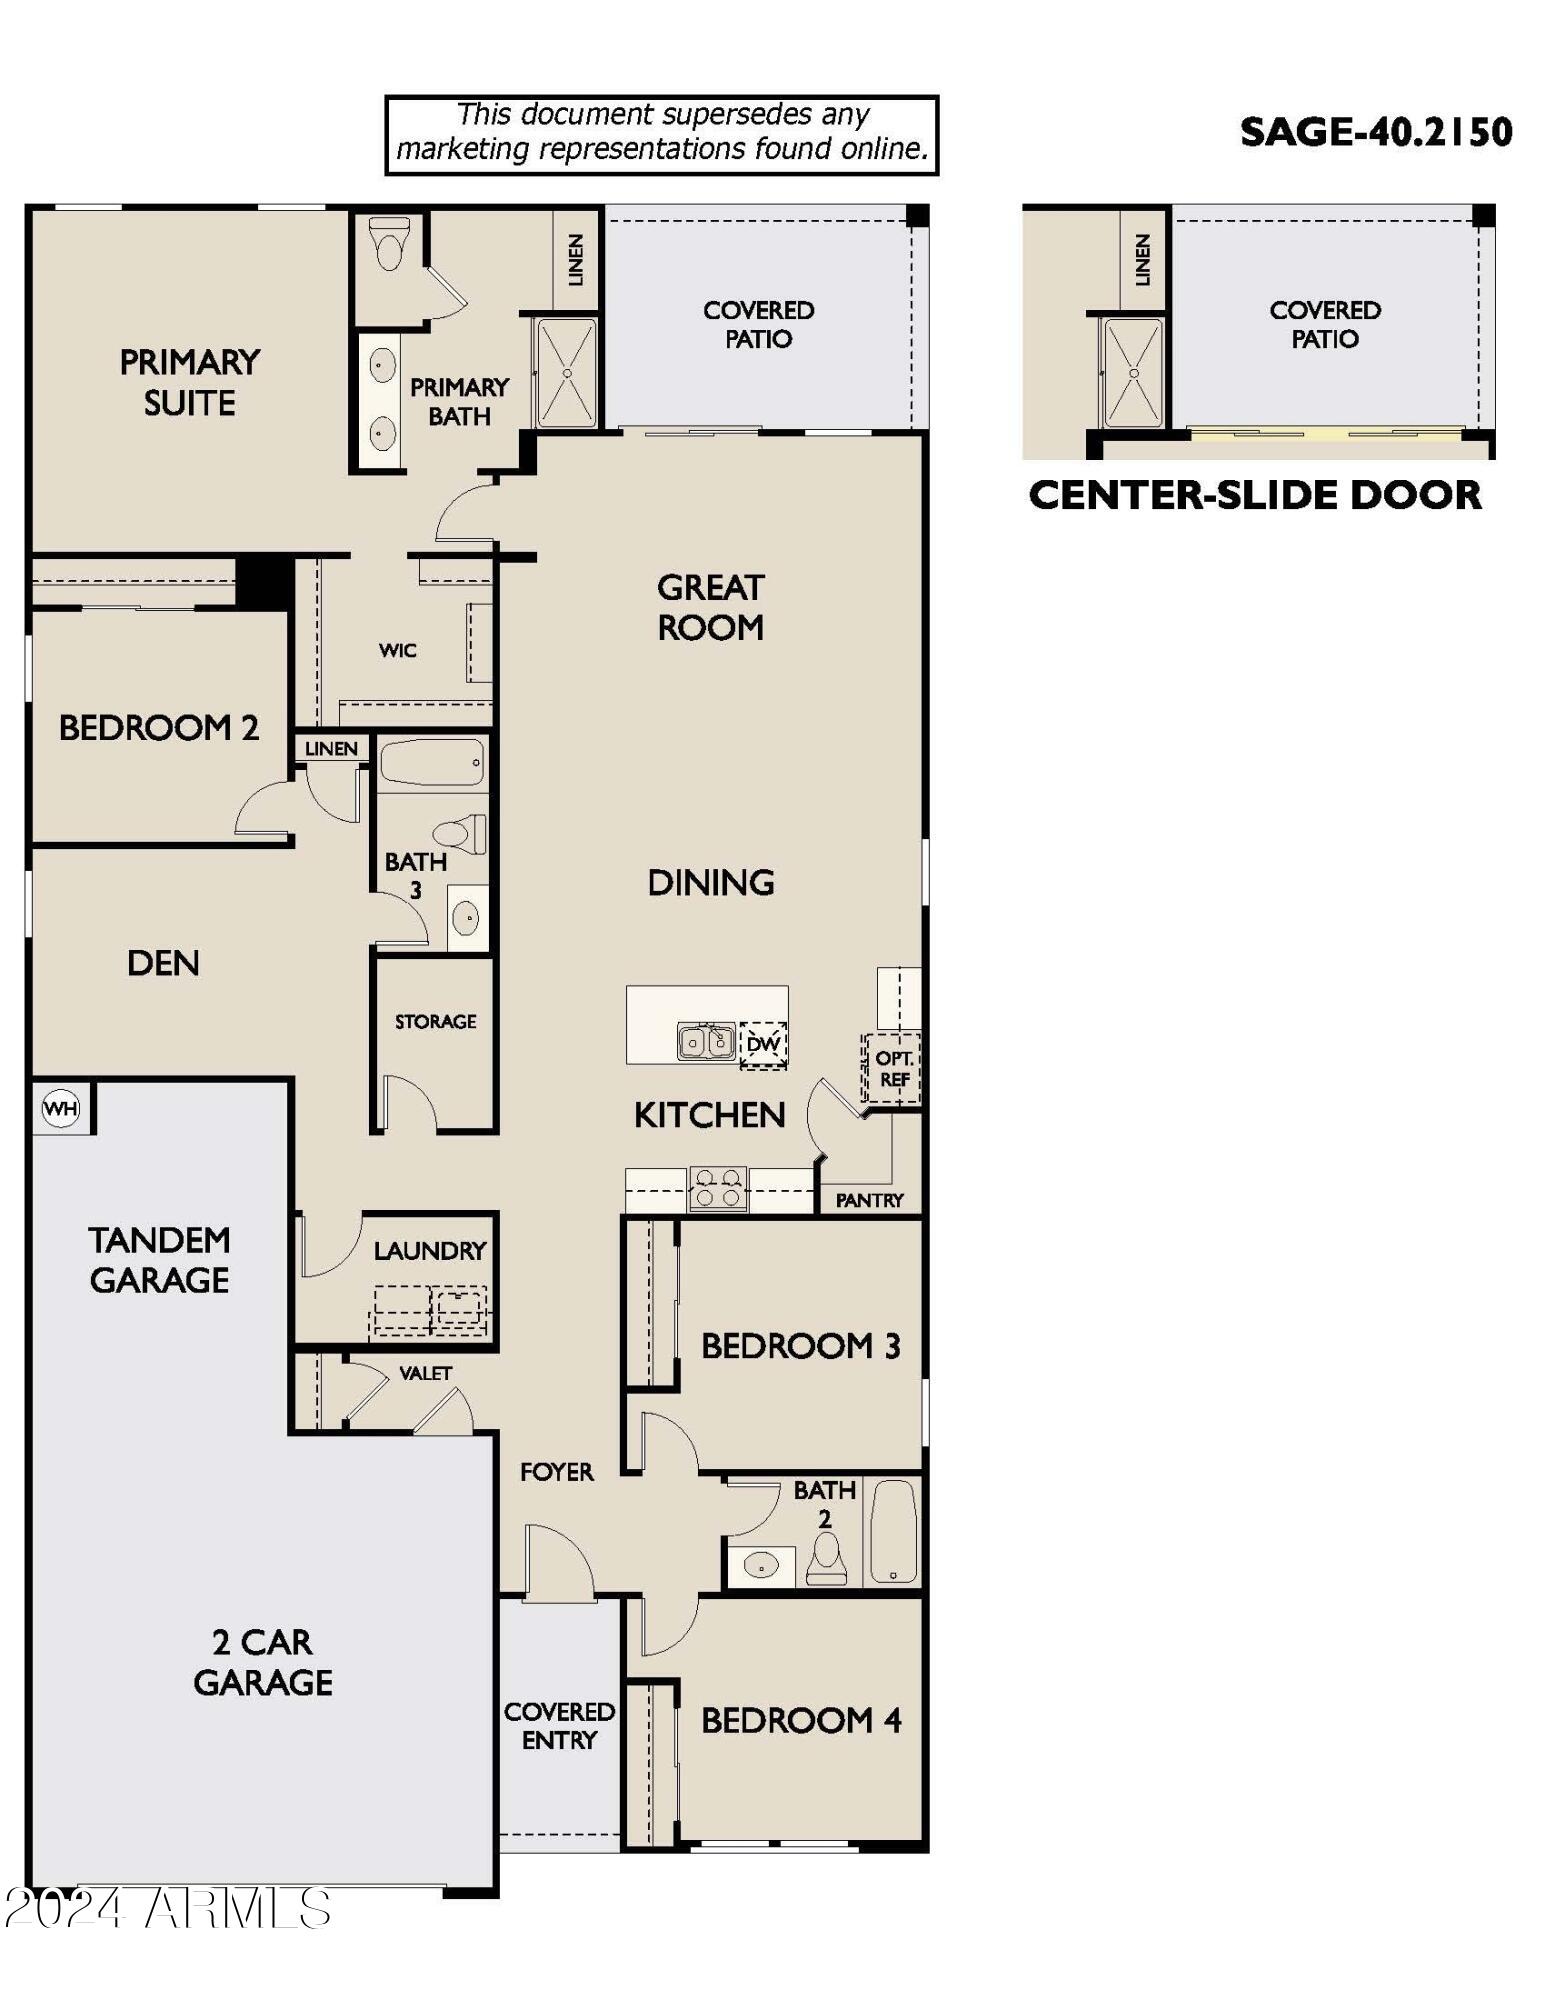
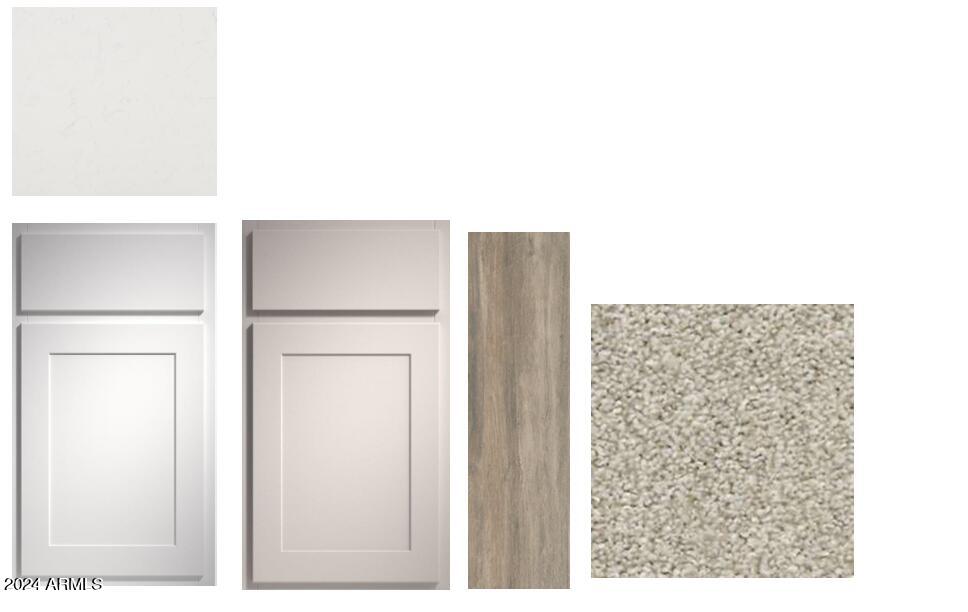
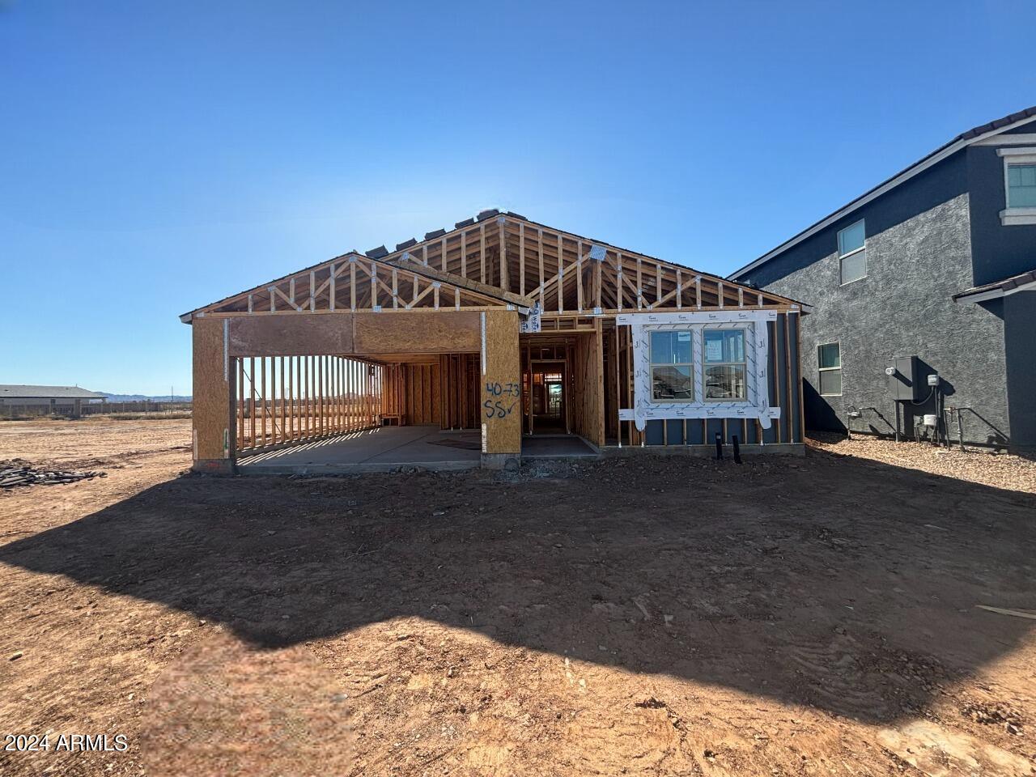
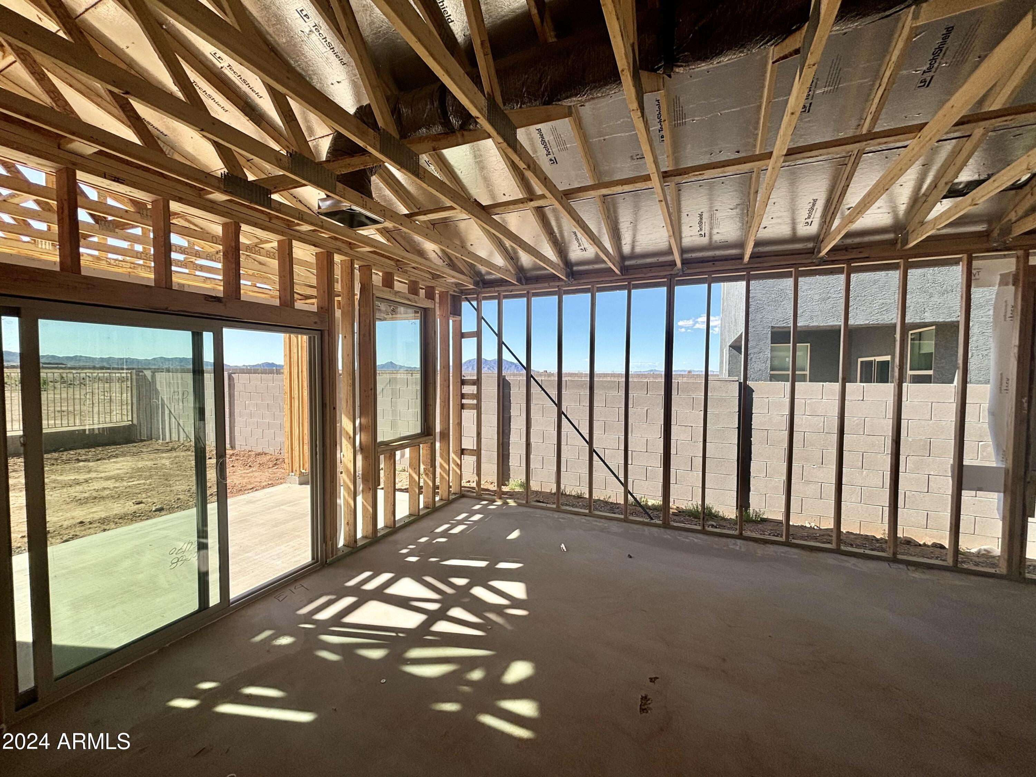
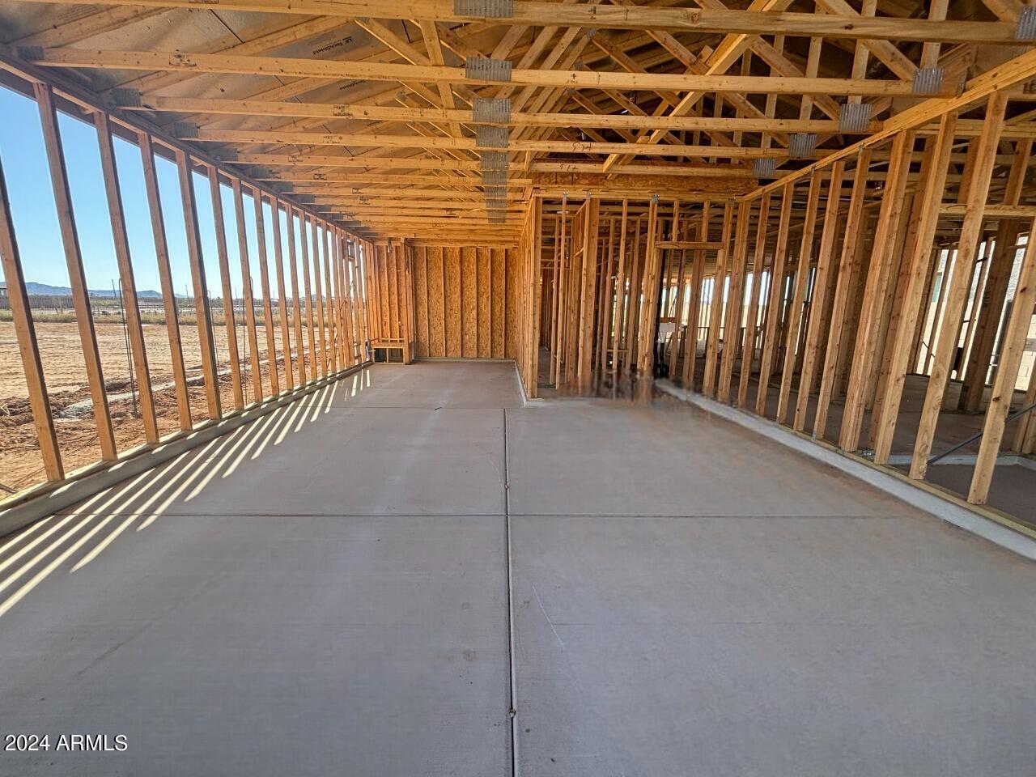
Welcome to the popular and stunning Sage floorplan, this single story home offers 2,150 sq ft of functional living space. The kitchen is perfect for entertaining family and friends and features two tone cabinets, white shaker cabinets surrounding the kitchen, with the island showing off a pop of color with gray shaker cabinets. Impress with designer curated items including the striking white quartz countertops and a warm wood tile flooring. Escape to your own oasis in the primary suite, where getting ready is a breeze with dual sinks, walk-in closet and a generously sized bedroom. The well laid out floor plan features 4 bedrooms, 3 bathrooms, 3 Car Tandem Garage, a den, and ample storage throughout. A versatile den area offers a dedicated space for a home office, study, or additional living area. This home feels bright and open thanks to the open concept layout and 9" ceilings. Front yard landscaping is already included, ensuring a welcoming exterior. Don't miss out on this exceptional home!

Share Property

Location

11862 N EVA Lane, Maricopa, AZ 85139

Status

Sold

Date Sold

July 16, 2024

Property Amenities

Interior
Laundry room Wshr/Dry Hook Up Only
Appliances Built-in Microwave, Dishwasher, Gas Range, Gas Oven
Total Bedrooms: 4
Other Interior Features High Speed Internet, Granite Counters, Double Vanity, Eat-in Kitchen, 9 Flat Ceilings, Full Bth Master Bdrm
Area & Lot
Lot Area 6,601 Sq.Ft.
Living area 2,150 Sq.Ft.
MLS® ID 6688326
Year Built 2023
School District Maricopa Unified School District
High School Maricopa High School
Middle School Maricopa Wells Middle School
Elementary School Saddleback Elementary School
Architecture Styles Spanish
Type Residential
Status Sold
Date Sold July 16, 2024
Exterior
Stories 1
Pool None
Air conditioning HVAC SEER Rating, Central Air
Heat type Natural Gas
Water Source City Water
Garage Space 3.0
Sewer Other
Parking Tandem Garage
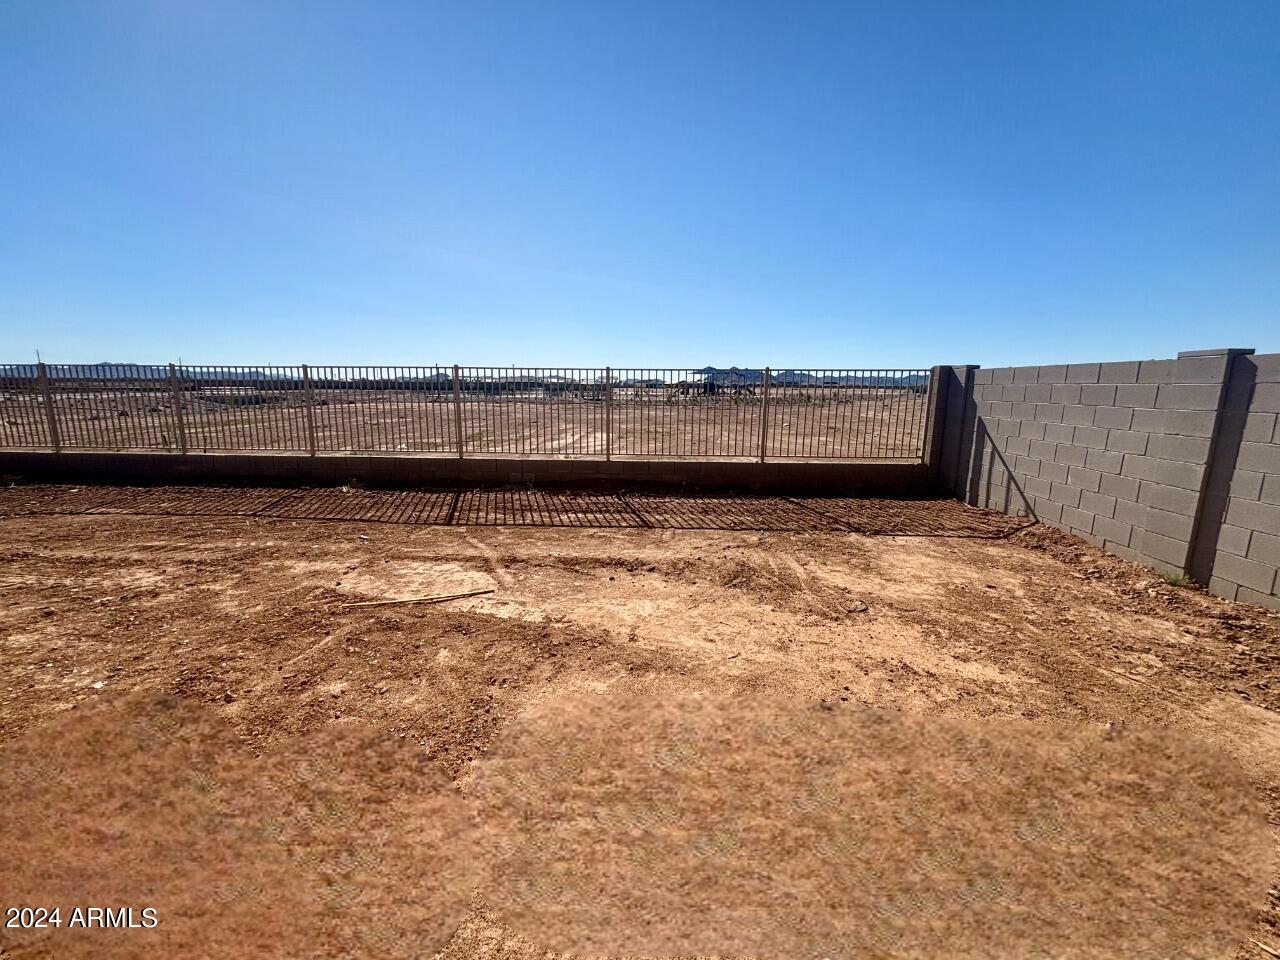
Lot Features Borders Common Area, Sprinklers In Front, Desert Front
Roof Tile
Finance
Sales Price $382,990
HOA Fees $92 monthly
Real Estate Tax $50 yearly

Work With Us

With experience and expertise in multiple facets of the business have given us the skills to deal with any transaction, regardless of the type or price point.
