11830 N EVA Lane
11830 N EVA Lane
11830 N EVA Lane
11830 N EVA Lane
11830 N EVA Lane
11830 N EVA Lane
11830 N EVA Lane
11830 N EVA Lane
11830 N EVA Lane
11830 N EVA Lane
11830 N EVA Lane
11830 N EVA Lane
11830 N EVA Lane
11830 N EVA Lane
11830 N EVA Lane
11830 N EVA Lane
11830 N EVA Lane
11830 N EVA Lane
11830 N EVA Lane
11830 N EVA Lane
11830 N EVA Lane
VIEW PHOTOS
Courtesy of Compass, Danny Kallay Listing Contact: 480-694-8571 
$359,990

11830 N EVA Lane

3 Beds 2 Baths 1,777 Sq.Ft. 6,601 Sq.Ft.

Description

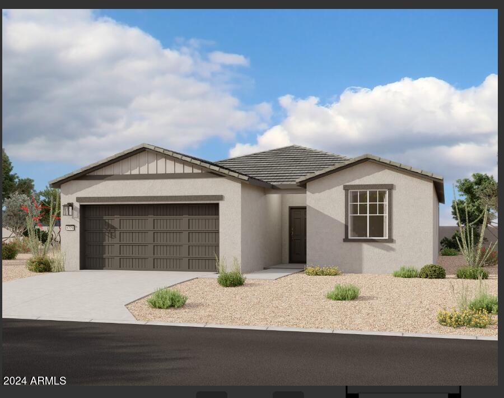
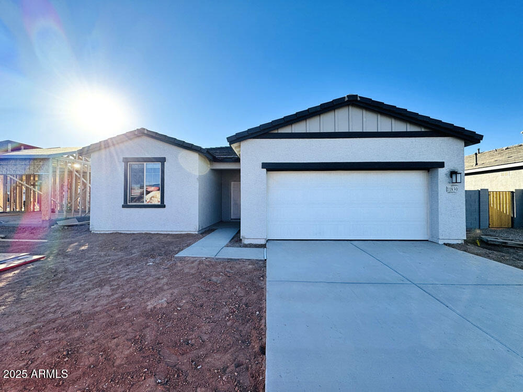
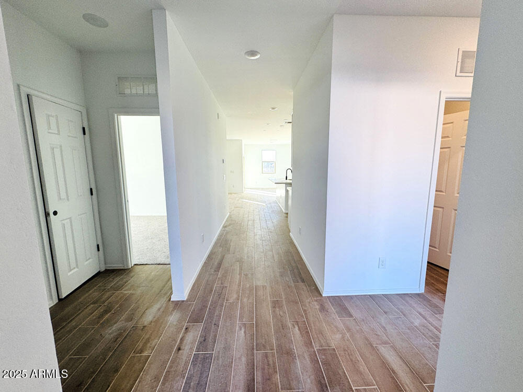
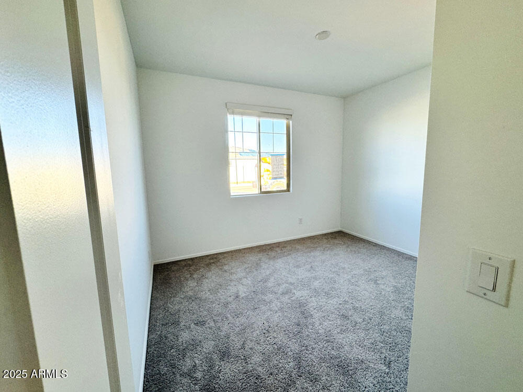
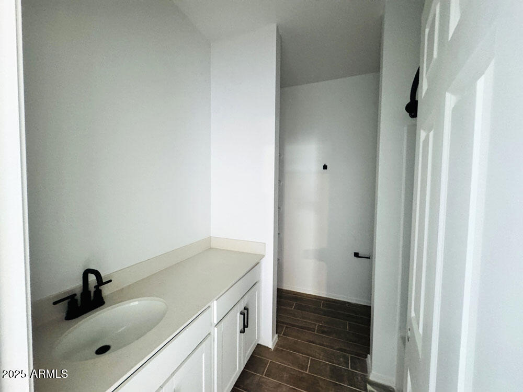
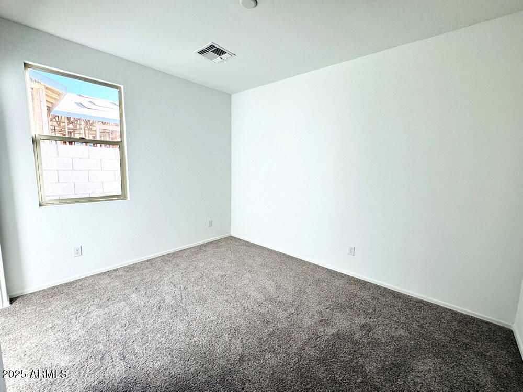
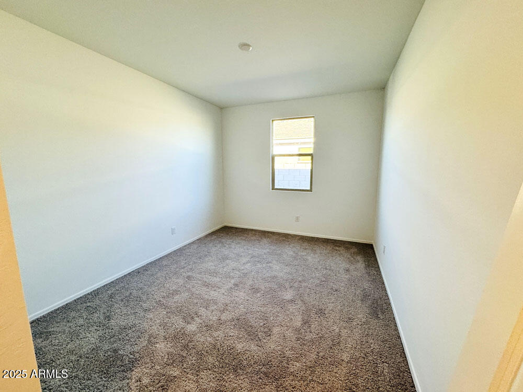
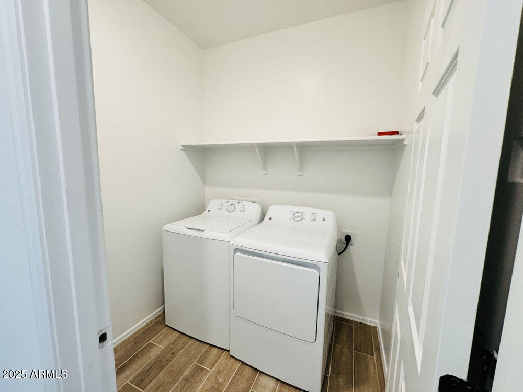
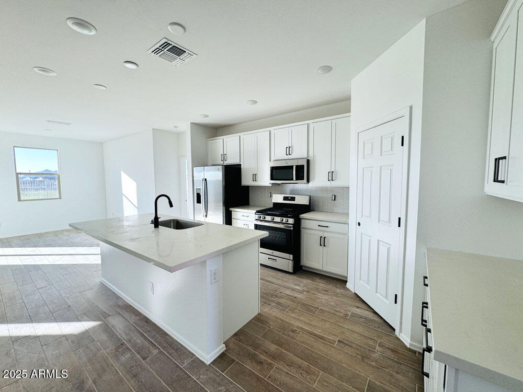
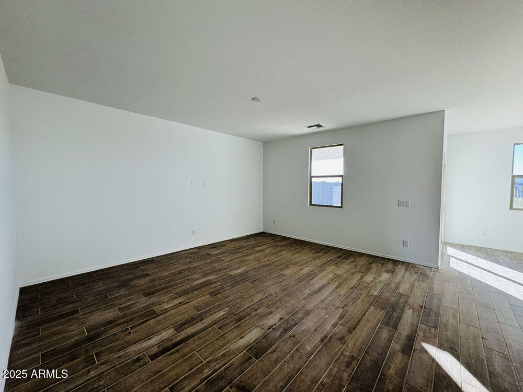
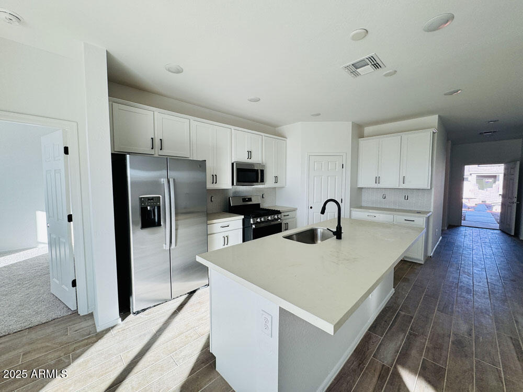
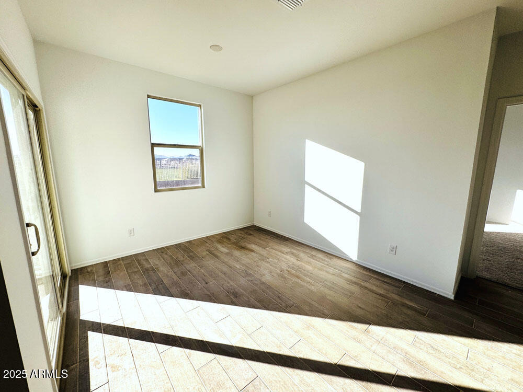
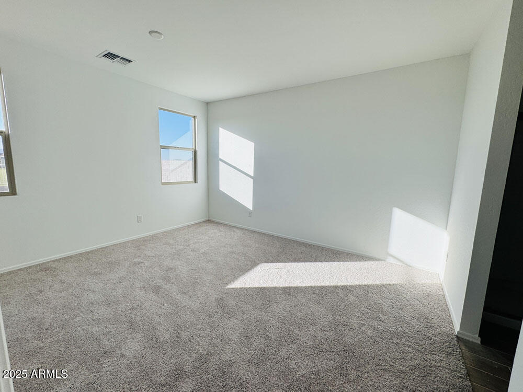
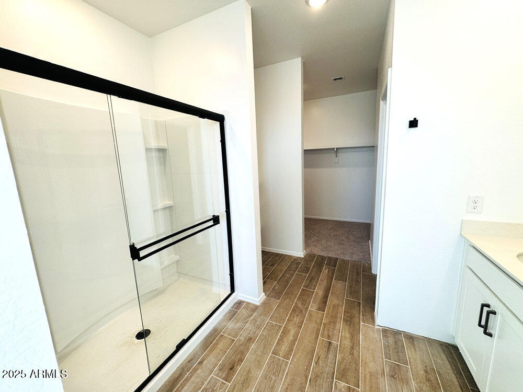
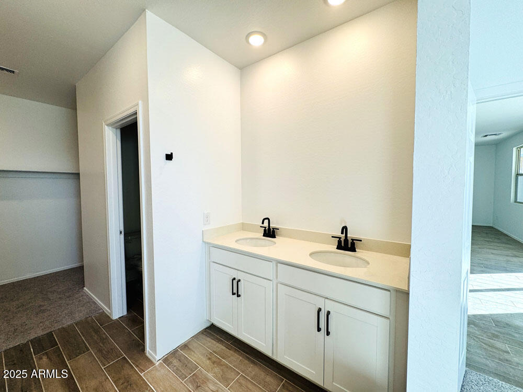
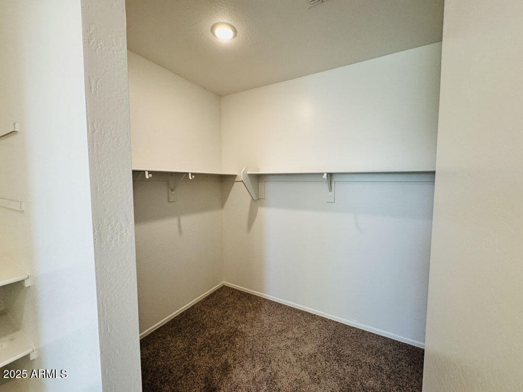
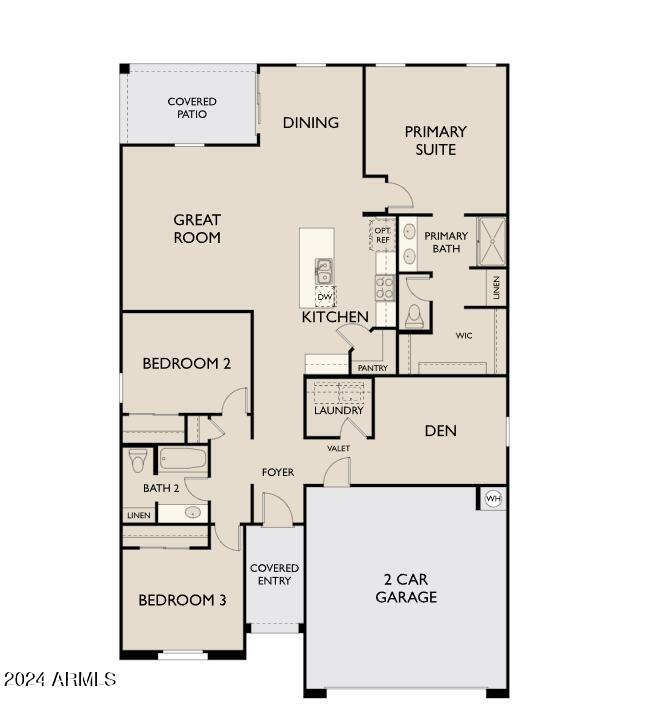
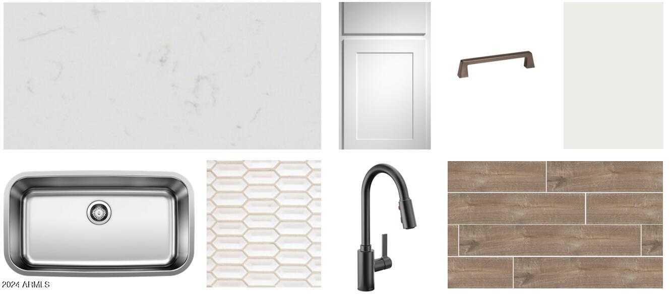
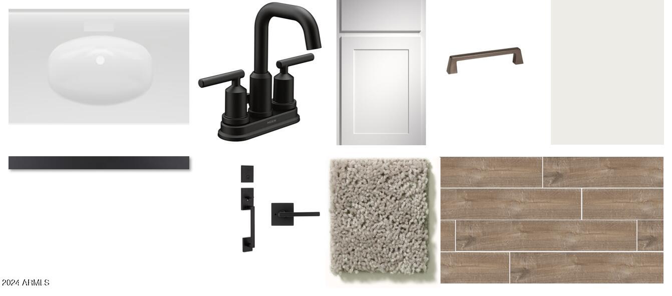
''Discover the Marigold floor plan, another gem in the sought-after Amarillo Creek community, where style meets practicality. This new 1,777 square-foot home features 3 bedrooms, a versatile den, 2 bathrooms, and a two-car garage. The open kitchen is the homes centerpiece, showcasing a center island with Carrara Breeze Quartz countertops, Fairview White 42'''' Upper Cabinets with Gun Metal Pull cabinet hardware, with a Revalia Remix Calming White Mosaic backsplash, and stainless steel appliances, including a refrigerator and gas range. Step inside to find Vicinity Natural 6 x 36 Plank Tile floors at your feet and sleek Black hardware that bring a touch of sophistication to the space. You'll find a laundry room away from the bedrooms stocked with both a washer and dryer. Moving further into the home you'll find a separate den that is perfect for a home office, study, or cuddling up for those cozy movie nights. The primary suite offers a tranquil retreat with dual sinks and a spacious walk-in closet. The open-concept design paired with 9-foot ceilings create a bright, light, airy atmosphere, while the front yard landscaping adds a welcoming touch. Outside, the large rear yard is ready for you to create your ideal outdoor haven with view fencing to show one of our very large parks and stunning views. The Amarillo Creek Community boast multiple parks and activities, from Pickleball to Basketball, there's something for everyone. This is the opportunity you've been waiting for, a home and location for you, and you loved ones, to make memories.

Share Property

Location

11830 N EVA Lane, Maricopa, AZ 85139

Status

Sold

Date Sold

April 3, 2025

Property Amenities

Interior
Appliances Dryer, Washer, Refrigerator, Built-in Microwave, Dishwasher, Disposal, Gas Range, Gas Oven, Gas Cooktop
Total Bedrooms: 3
Other Interior Features Non-laminate Counter, High Speed Internet, Double Vanity, Eat-in Kitchen, 9 Flat Ceilings, Kitchen Island, Pantry, Full Bth Master Bdrm
Area & Lot
Lot Area 6,601 Sq.Ft.
Living area 1,777 Sq.Ft.
MLS® ID 6777848
Year Built 2024
School District Maricopa Unified School District
Middle School Maricopa Wells Middle School
Elementary School Saddleback Elementary School
Architecture Styles Other
Type Residential
Status Sold
Exterior
Stories 1
Pool None
Air conditioning Central Air, Programmable Thmstat
Heat type Natural Gas
Water Source City Water
Garage Space 2.0
Sewer Public Sewer
Parking RV Gate
Lot Features Borders Common Area, Sprinklers In Front, Desert Front
Roof Tile
Finance
Sales Price $359,990
HOA Fees $92 monthly
Real Estate Tax $48 yearly

Work With Us

With experience and expertise in multiple facets of the business have given us the skills to deal with any transaction, regardless of the type or price point.
