Leave a Message

Thank you for your message. We will be in touch with you shortly.

11818 N VANERO Court
VIEW PHOTOS
Courtesy of Compass
$430,000

11818 N VANERO Court

3 Beds 4 Baths 2,173 Sq.Ft. 0.25 Acres

Description

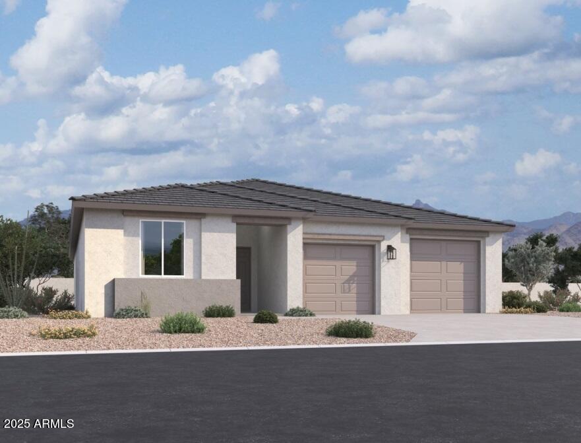
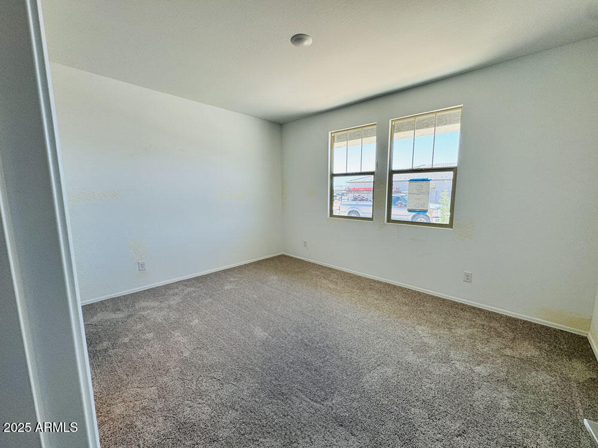
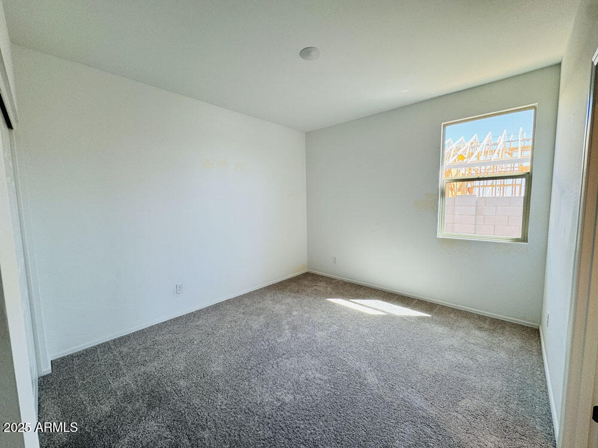
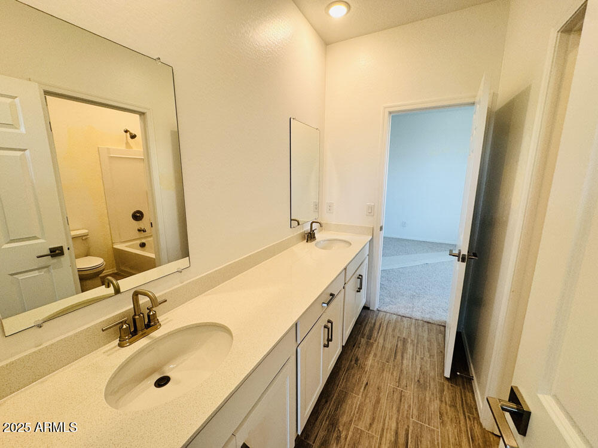
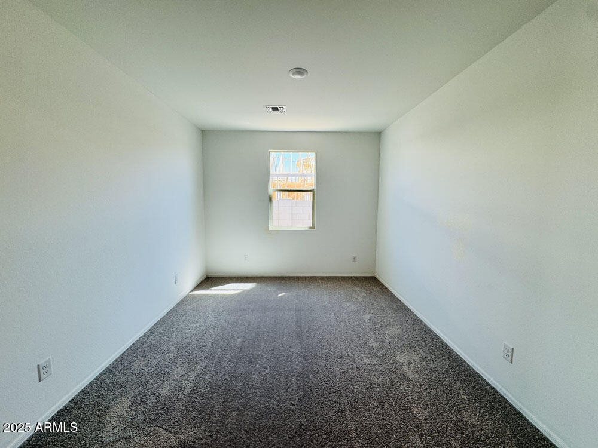
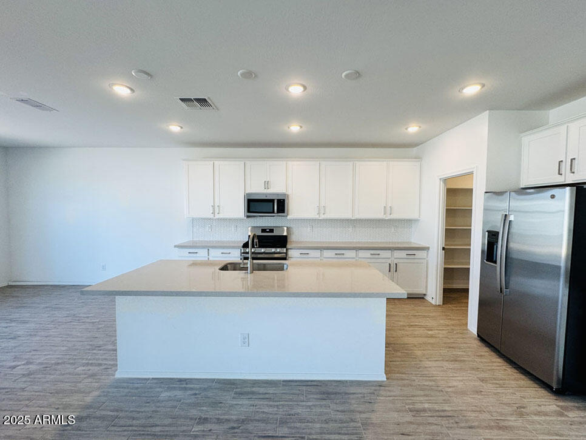
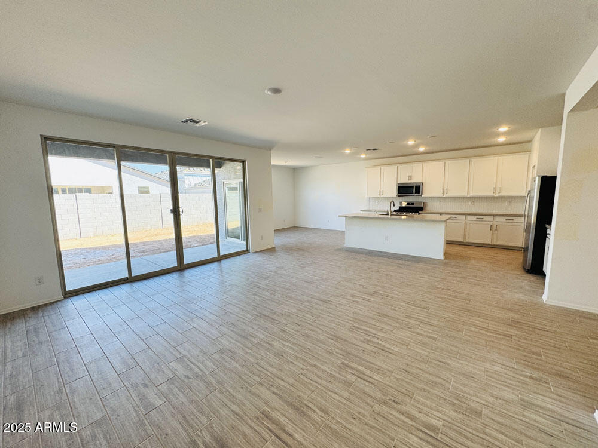
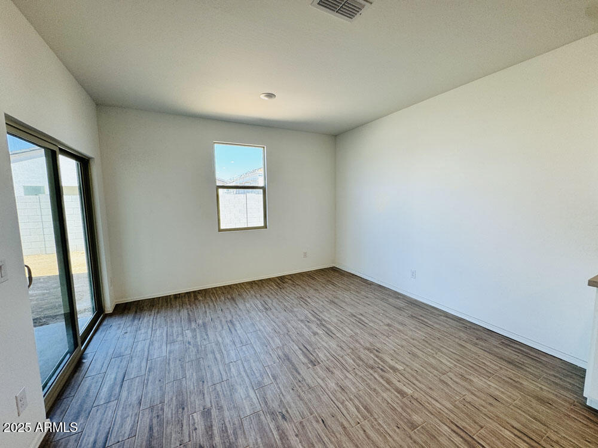
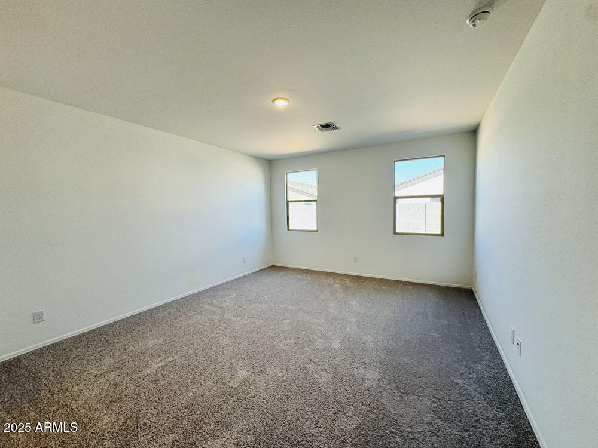
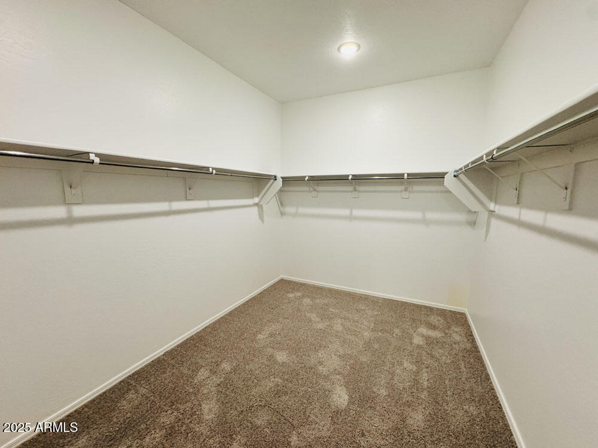
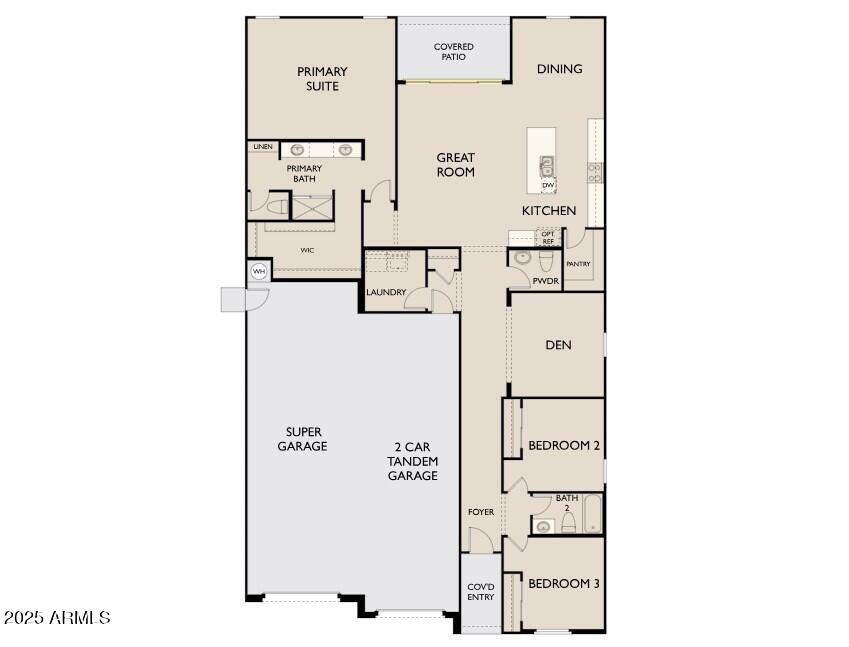
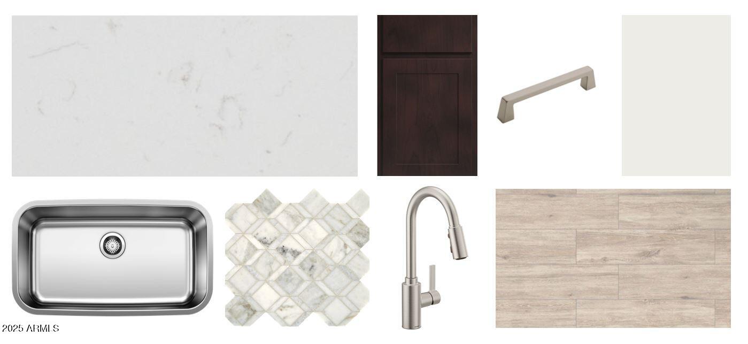
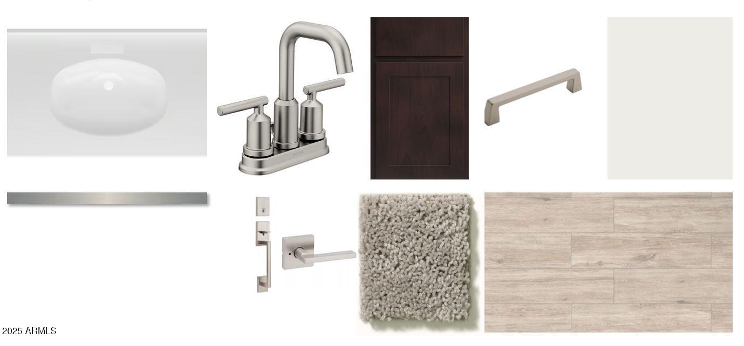
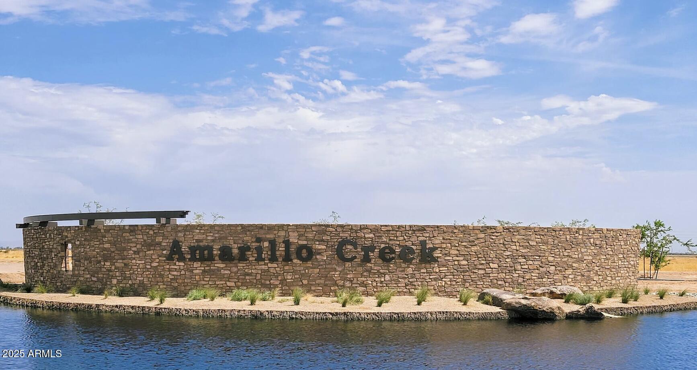
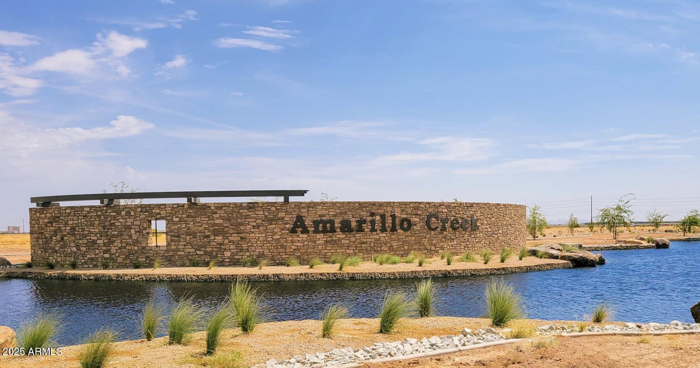
Welcome to your dream garage.. and home. The Ruby floor plan offers a super garage, a 4-car tandem with plenty of room for all your cars and hobbies. This brand-new construction showcases Modern Desert architecture and a 4-panel Center Sliding Glass Door from the Great Room to the Covered Patio! Step inside and enjoy the open-concept layout and 9'' ceilings. With 2,173 square feet of well-designed living space, this single-story offers 3 bedrooms, a large den, and 2.5 bathrooms. You'll love the Larchmont Canton Plank Tile 6x24 tile floors throughout the main living areas, offering elegance and easy maintenance. The kitchen is a show stopper with Quartz countertops, a large island, Fairview Sarsaparilla shaker cabinets, a Daltile Sublimity Daphne White Balance Horizontal backsplash, and a stainless steel gas range. The Amarillo Creek community is conveniently located near Route 347, which makes it easy to commute to Phoenix, Chandler, and Mesa. It is just minutes away from Maricopa's array of dining, shopping, and entertainment options. Don't miss out on this gem!

Share Property

Location

11818 N VANERO Court, Maricopa, AZ 85139

Status

Sold

Date Sold

May 16, 2025

Property Amenities

Interior
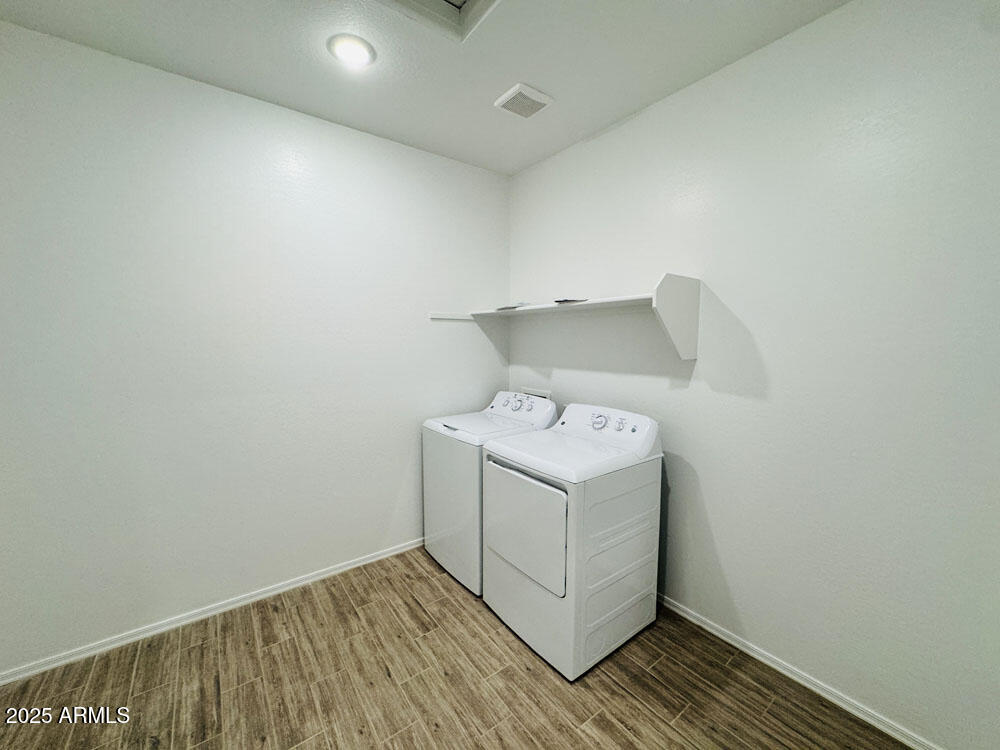
Appliances Dryer, Washer, Refrigerator, Built-in Microwave, Dishwasher, Disposal, Gas Range, Gas Oven, Gas Cooktop
Total Bedrooms: 3
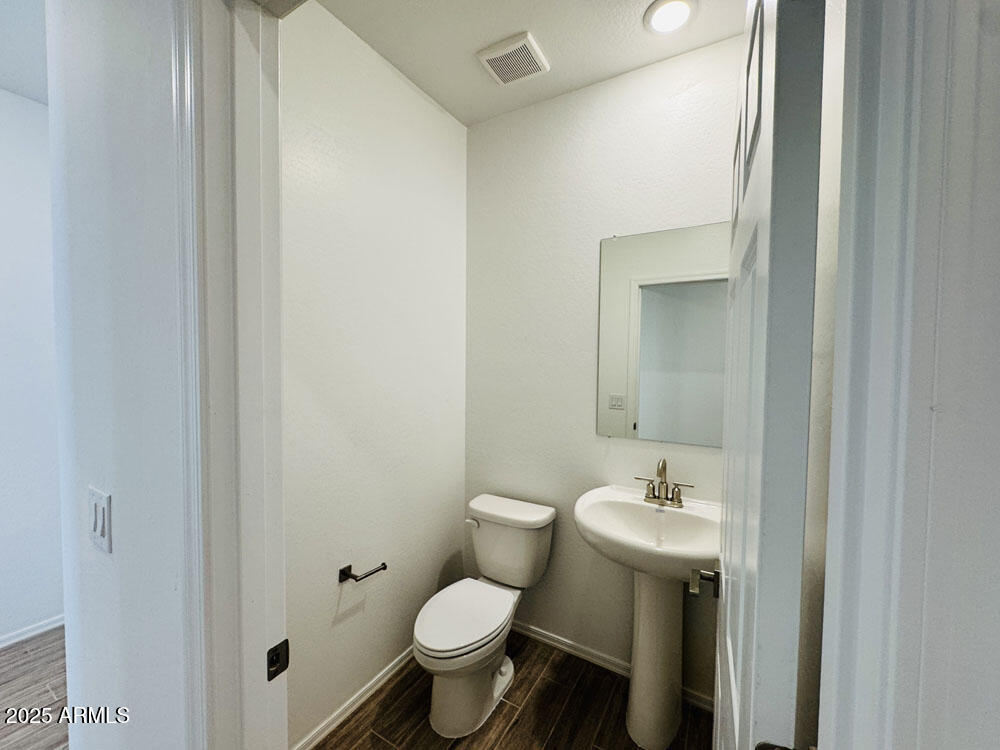
Half Bathrooms: 1
Full Bathrooms: 3
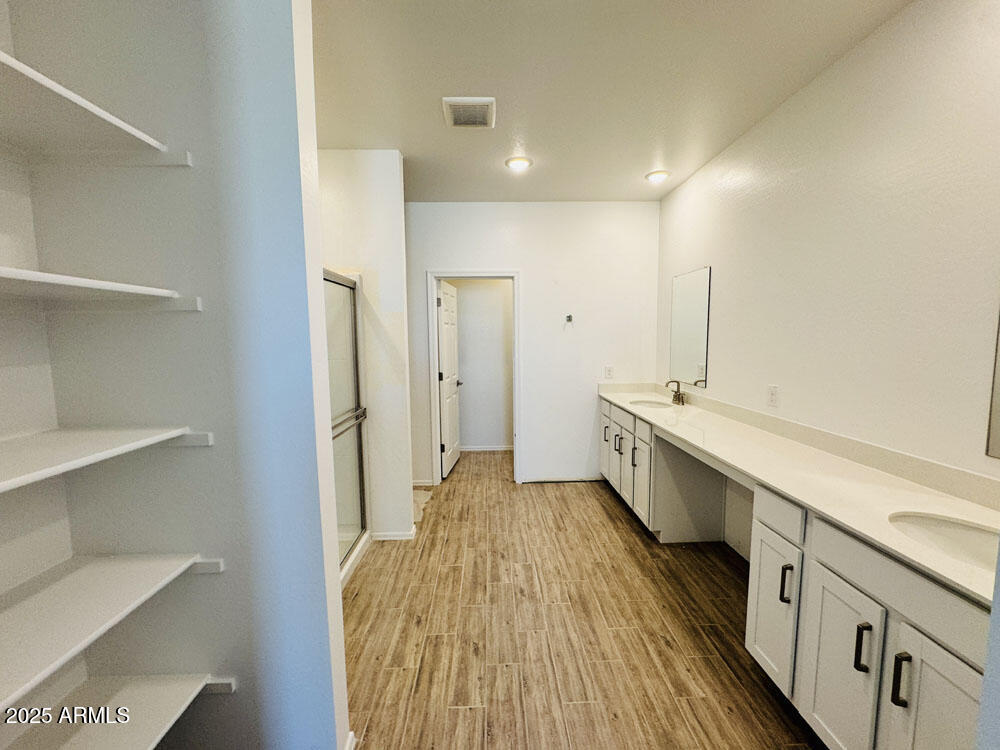
Other Interior Features Non-laminate Counter, High Speed Internet, Double Vanity, Eat-in Kitchen, 9 Flat Ceilings, Kitchen Island, Pantry, 3/4 Bath Master Bdrm, Full Bth Master Bdrm
Area & Lot
Lot Area 0.25 Acres
Living area 2,173 Sq.Ft.
MLS® ID 6831378
Year Built 2025
School District Maricopa Unified School District
High School Maricopa High School
Middle School Maricopa Wells Middle School
Elementary School Saddleback Elementary School
Architecture Styles Other
Type Residential
Status Sold
Exterior
Stories 1
Pool None
Air conditioning Central Air, Programmable Thmstat
Heat type Natural Gas
Water Source City Water
Garage Space 3.0
Sewer Public Sewer
Parking Tandem Garage, Garage Door Opener
Lot Features Sprinklers In Front, Desert Front, Dirt Back
Roof Tile
Finance
Sales Price $430,000
HOA Fees $92 monthly
Real Estate Tax $48 yearly

Work With Us

With experience and expertise in multiple facets of the business have given us the skills to deal with any transaction, regardless of the type or price point.
