11803 E TERRA Drive
11803 E TERRA Drive
11803 E TERRA Drive
11803 E TERRA Drive
11803 E TERRA Drive
11803 E TERRA Drive
11803 E TERRA Drive
11803 E TERRA Drive
11803 E TERRA Drive
11803 E TERRA Drive
11803 E TERRA Drive
11803 E TERRA Drive
11803 E TERRA Drive
11803 E TERRA Drive
11803 E TERRA Drive
11803 E TERRA Drive
11803 E TERRA Drive
11803 E TERRA Drive
11803 E TERRA Drive
11803 E TERRA Drive
11803 E TERRA Drive
11803 E TERRA Drive
11803 E TERRA Drive
11803 E TERRA Drive
11803 E TERRA Drive
11803 E TERRA Drive
11803 E TERRA Drive
11803 E TERRA Drive
11803 E TERRA Drive
11803 E TERRA Drive
11803 E TERRA Drive
11803 E TERRA Drive
11803 E TERRA Drive
11803 E TERRA Drive
11803 E TERRA Drive
11803 E TERRA Drive
11803 E TERRA Drive
11803 E TERRA Drive
VIEW PHOTOS
Courtesy of Compass, David Newcombe Listing Contact: 602-510-0111 
$1,399,000

11803 E TERRA Drive

3 Beds 2 Baths 2,271 Sq.Ft. 6,210 Sq.Ft.

Description

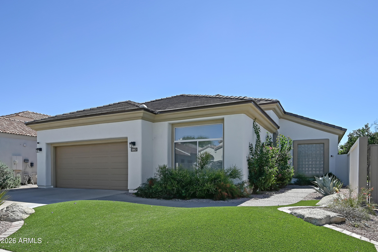
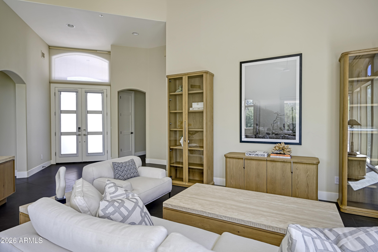
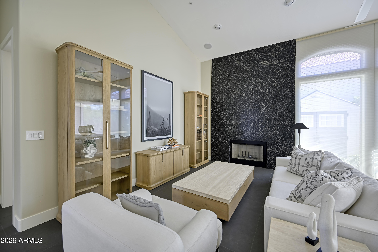
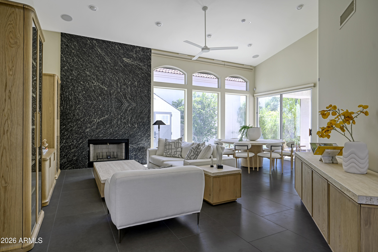
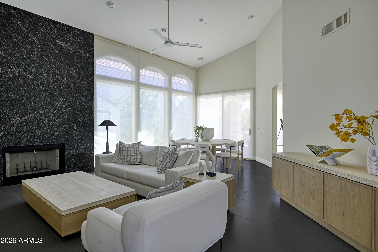
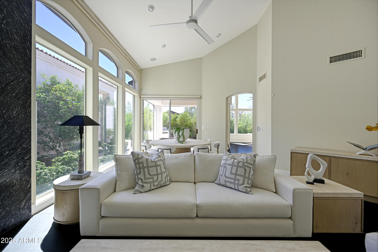
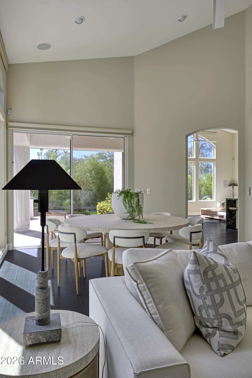
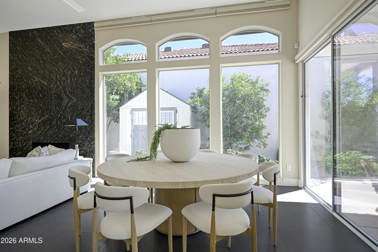
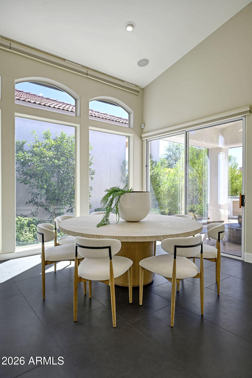
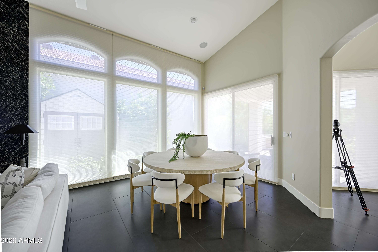
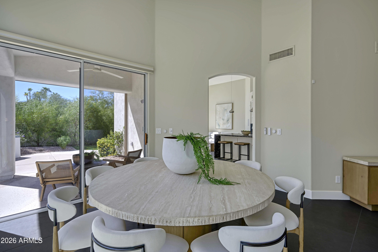
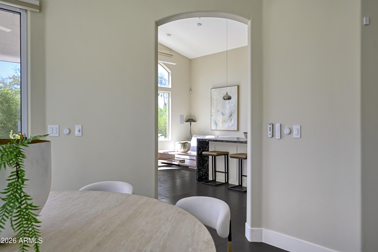
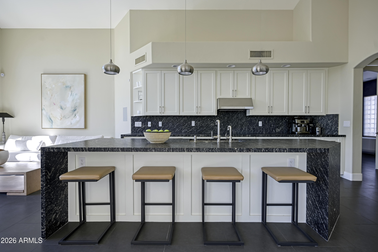
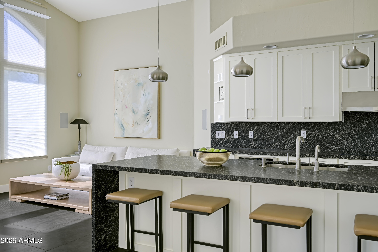
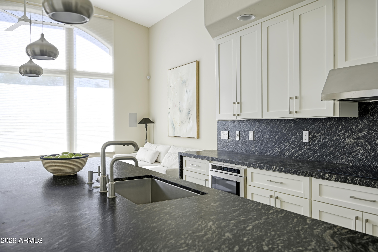
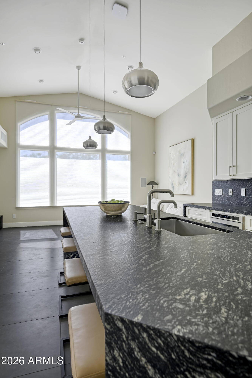
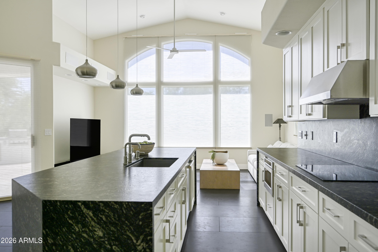
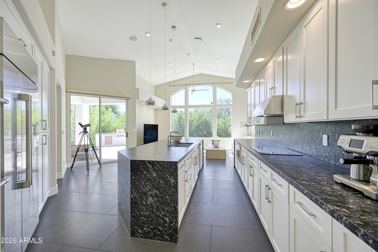
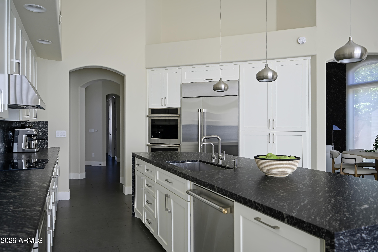
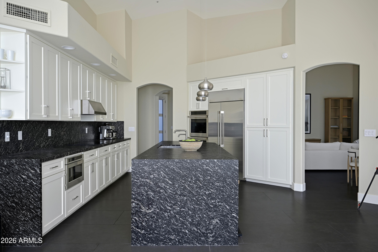
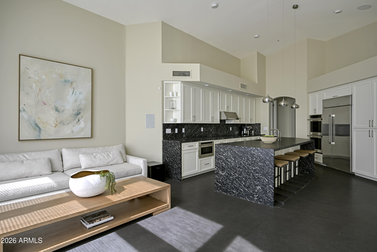
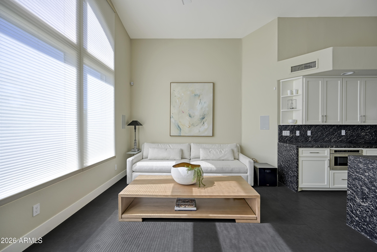
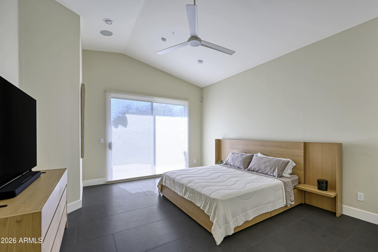
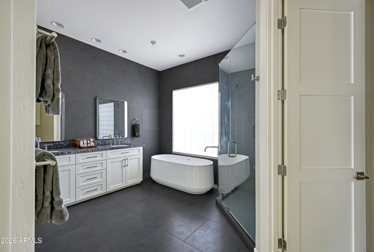
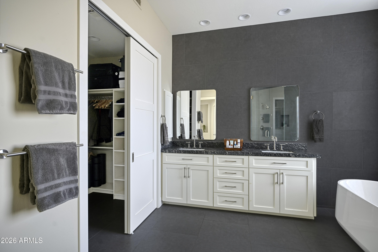
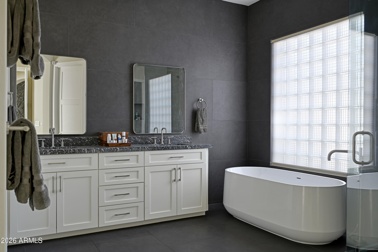
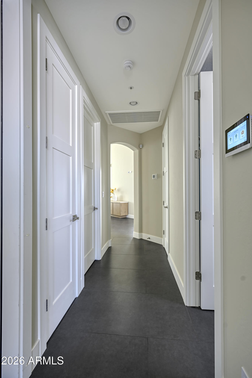
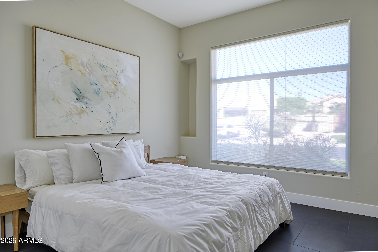
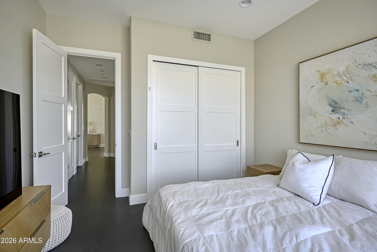
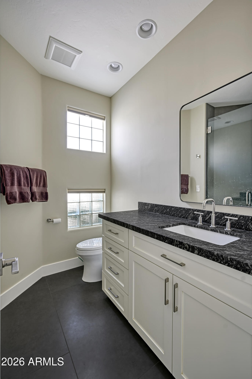
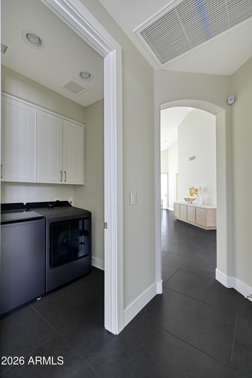
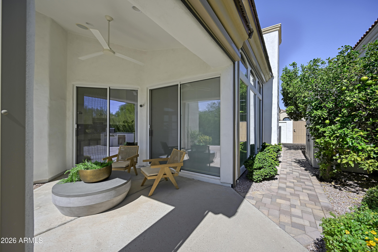
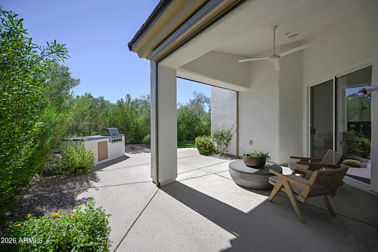
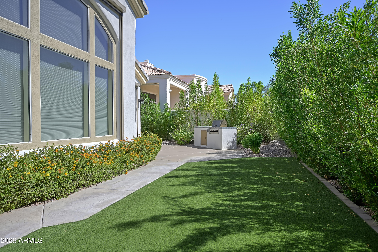
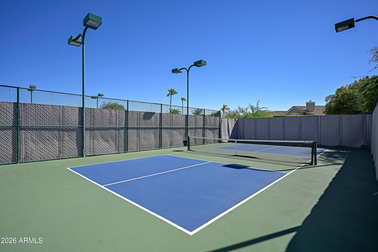
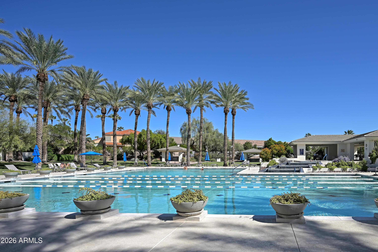
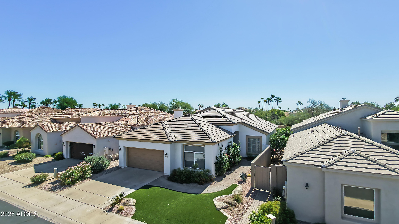
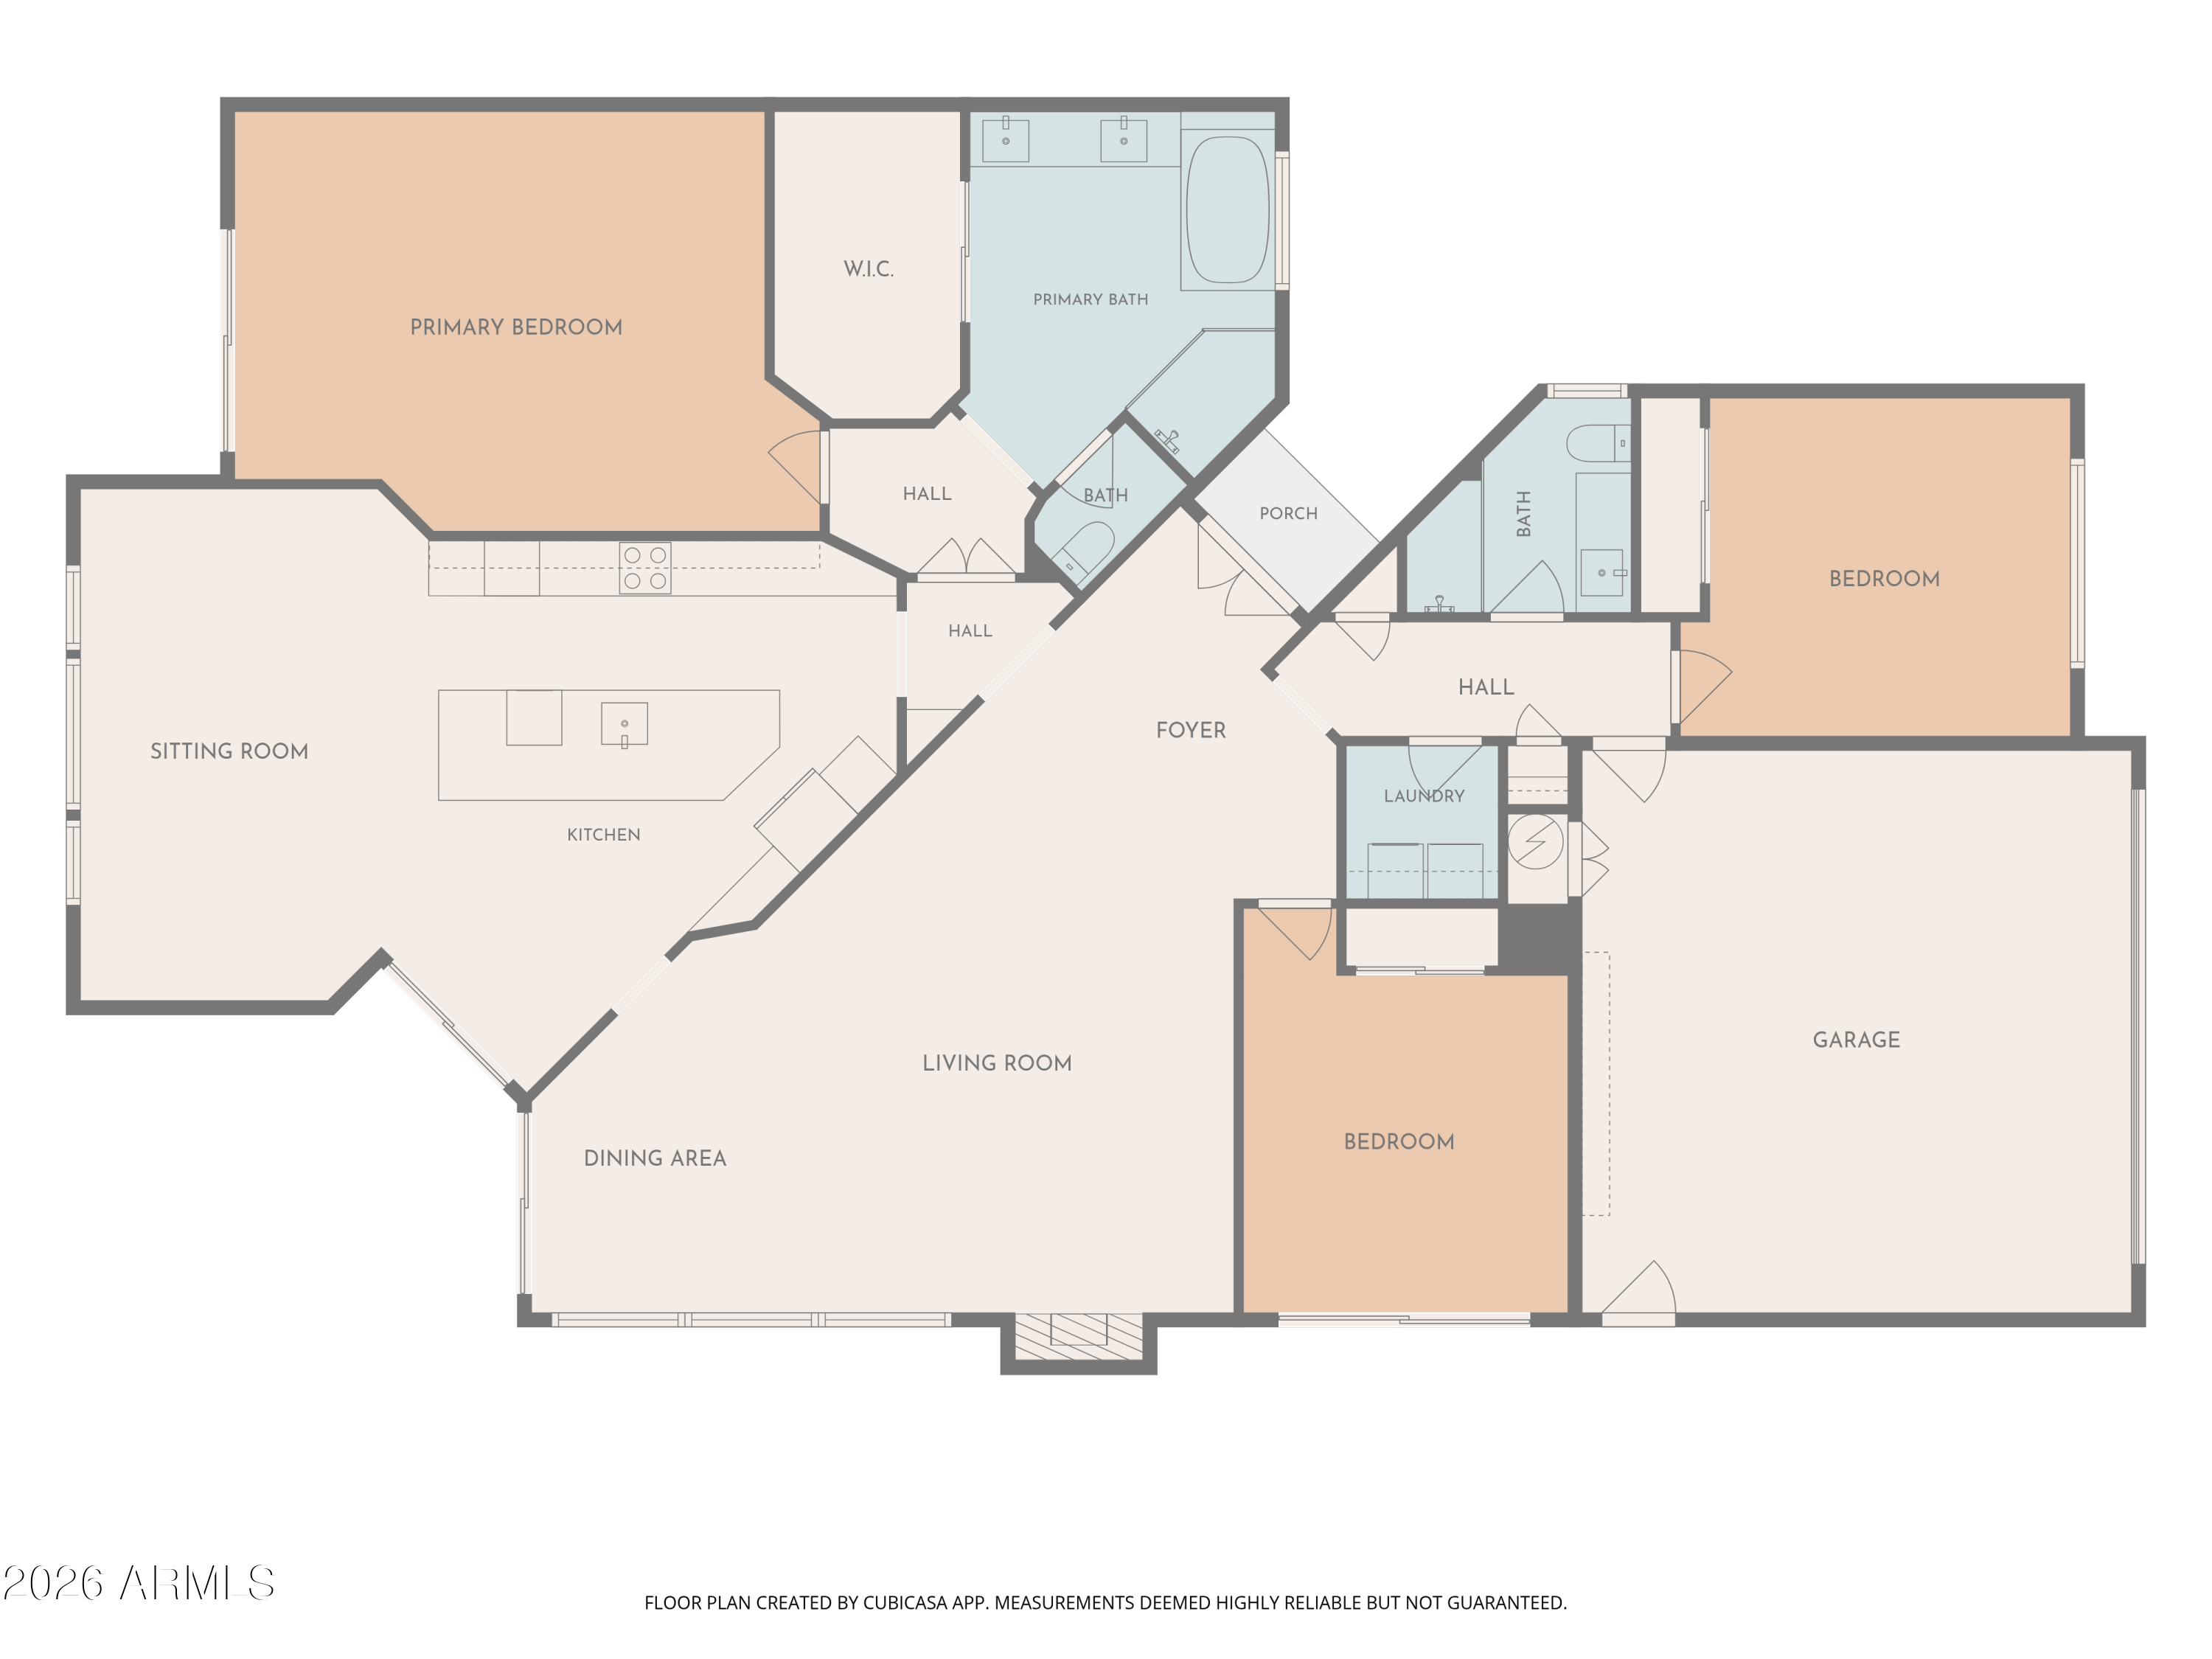
An extraordinary transformation in the sought-after guard-gated Stonegate community. Fully remodelled from the studs up, this light-filled home pairs soaring ceilings and an inviting open floor plan with finishes thoughtfully selected by an owner who planned to stay. The redesigned kitchen features leathered granite countertops, GE Monogram appliances, induction cooking, and a double oven with air-fry capability, with matching granite throughout the living room, kitchen, and bathrooms; large-format tile flooring; and 8-foot solid-core wood doors create a cohesive, refined interior. New plumbing, electrical, and alarm systems complement whole-home Cat6 wiring, dimmable lighting throughout, built-in surround sound off the kitchen, and built-in speakers throughout the home and outdoor patio. The fully automated home includes interior and exterior window shades with blackout and temperature-control features, while electric patio shades create a modern-day Arizona room at the touch of a button. The spacious primary suite offers dual sinks, a standalone tub, rain shower, and patio access. Outside, the freshly landscaped backyard features hop bush privacy hedging, new turf, fully updated irrigation, landscape lighting, a natural gas grill, and a garden shed. The garage is wired for two electric vehicles and includes built-in cabinets, while exterior security cameras provide added peace of mind. Enjoy Stonegate's resort-style amenities, including an Olympic-size community pool, clubhouse, spa, tennis, pickleball, and a 24-hour guard gate. A remarkable renovation designed for everyday comfort and effortless entertaining. This is a home you have to visit to fully understand the detail that has gone into its completion.

Share Property

Location

11803 E TERRA Drive, Scottsdale, AZ 85259

Status

For Sale

Property Amenities

Interior
Laundry room Inside, Engy Star (See Rmks)
Fireplace Living Room
Appliances Dryer, Washer, Water Softener Owned, Reverse Osmosis, Refrigerator, Built-in Microwave, Dishwasher, Disposal, Induction Cooktop, Electric Cooktop, Built-In Electric Oven
Flooring Carpet, Tile
Total Bedrooms: 3
Full Bathrooms: 2
Other Interior Features High Speed Internet, Smart Home, Granite Counters, Double Vanity, See Remarks, Eat-in Kitchen, Breakfast Bar, No Interior Steps, Roller Shields, Vaulted Ceiling(s), Kitchen Island, Full Bth Master Bdrm, Separate Shwr Tub
Area & Lot
Total area 2,271 Sq.Ft.
Lot Area 6,210 Sq.Ft.
Living area 2,271 Sq.Ft.
MLS® ID 7091419
Year Built 1994
School District Scottsdale Unified District
High School Desert Mountain High School
Middle School Mountainside Middle School
Elementary School Laguna Elementary School
Architecture Styles Spanish
Type Residential
Status For Sale
Exterior
Stories 1
Air conditioning HVAC SEER Rating, ENERGY STAR Qualified Equipment, Programmable Thmstat
Heat type Electric
Water Source Public
Garage Space 2.0
Security Features Fire Sprinkler System, Security System Owned
Sewer Public Sewer
Other Exterior Features Screened in Patio(s), Built-in Barbecue
Parking Attached Garage, Garage Door Opener, Attchd Gar Cabinets, Temp Controlled, Electric Vehicle Charging Station(s)
Lot Features North/South Exposure, Sprinklers In Rear, Sprinklers In Front, Gravel/Stone Front, Gravel/Stone Back, Synthetic Grass Frnt, Synthetic Grass Back, Auto Timer H 2 O Front, Auto Timer H 2 O Back
Roof Tile
Finance
Sales Price $1,399,000
HOA Fees $223 monthly
Real Estate Tax $2,925 yearly
image

Schedule a Showing

We would love to show you this beautiful property. Please select your preferred date and time below. An agent will be in touch shortly to confirm your appointment.

Schedule a Showing

We would love to show you this beautiful property. Please select your preferred date and time below. An agent will be in touch shortly to confirm your appointment.

Thank you for your interest in 11803 E TERRA Drive, Scottsdale, AZ 85259. We are reviewing your request and will be in touch shortly!

Mortgage Calculator

Estimate your monthly mortgage payment, including the principal and interest, property taxes, and HOA. Adjust the values to generate a more accurate rate.

All estimates are provided for informational purposes only. Actual amounts may vary.
$0,000 Your Payment 20 15 65
$0,000 Your Payment

Stonegate

The location is ideal making Stonegate close to countless things to do and see.

Work With Us

With experience and expertise in multiple facets of the business have given us the skills to deal with any transaction, regardless of the type or price point.