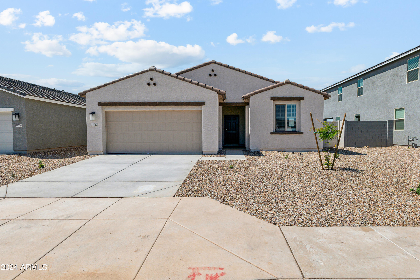
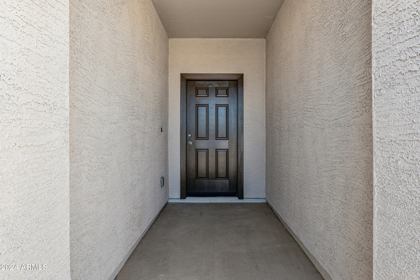
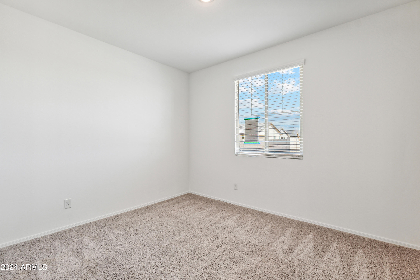
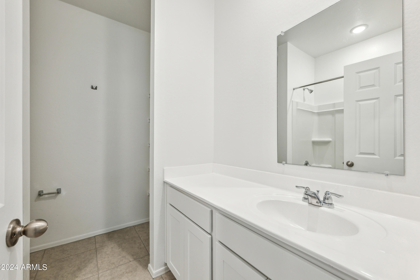
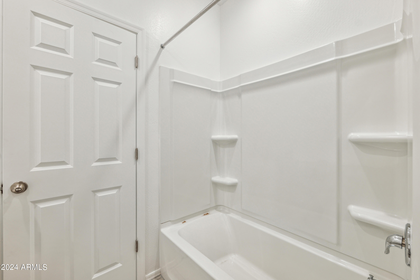
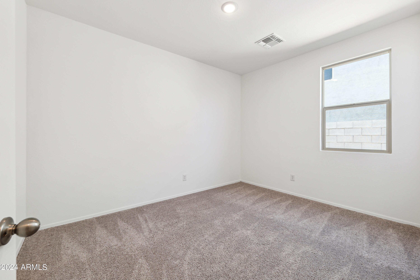
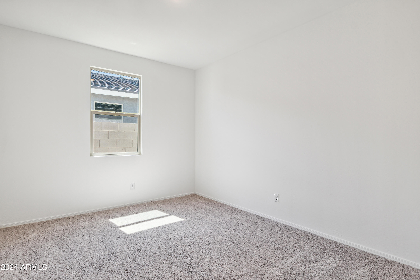
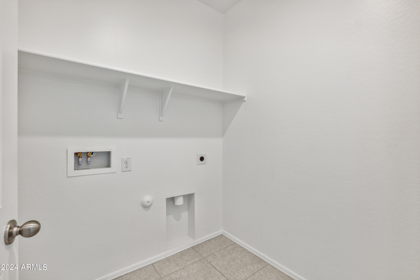
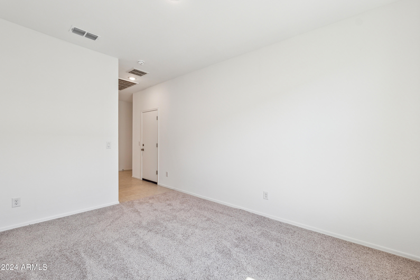
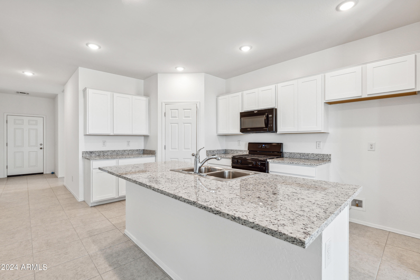
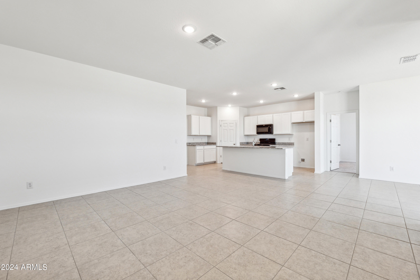
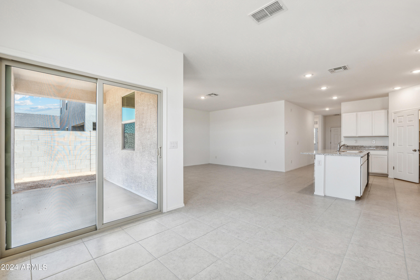
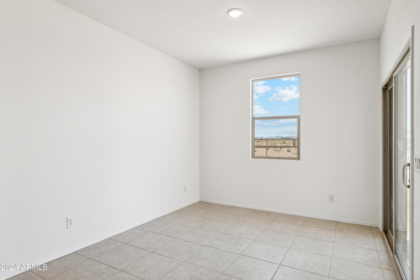
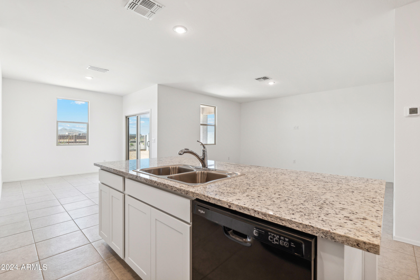
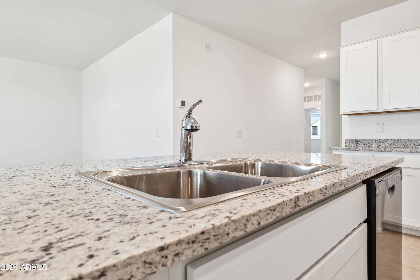
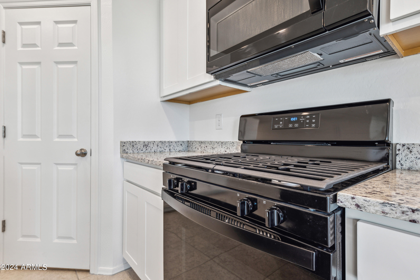
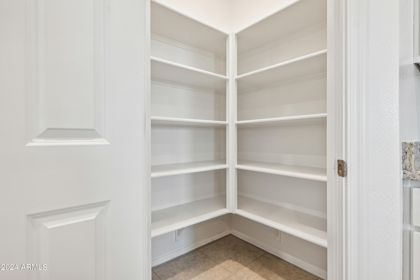
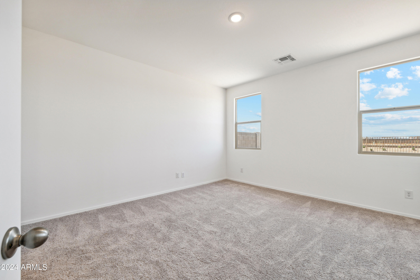
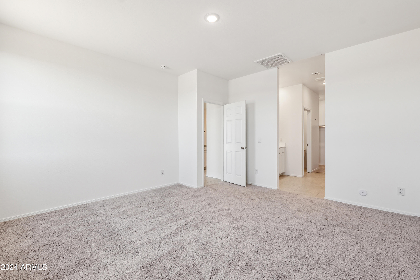
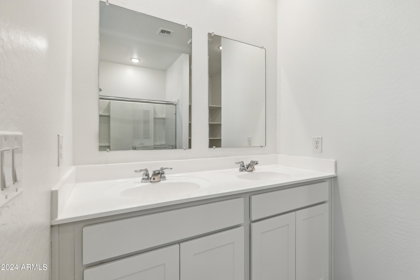
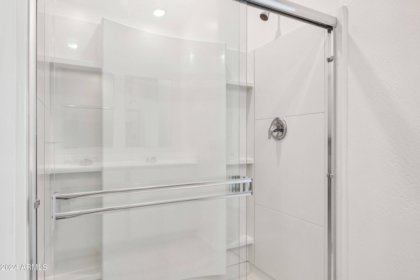
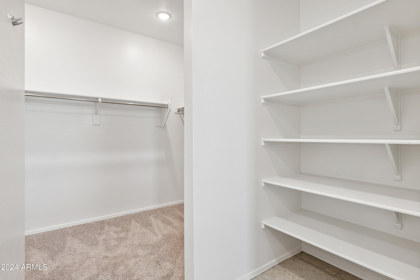
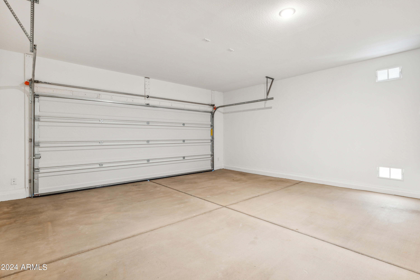
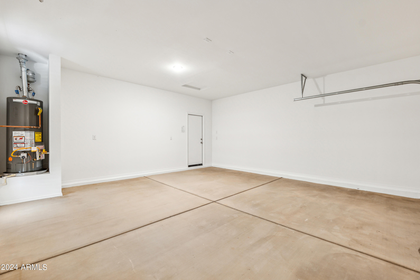
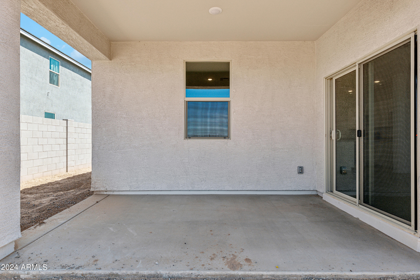
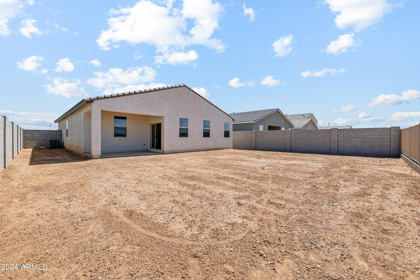
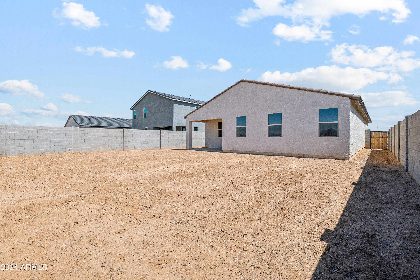
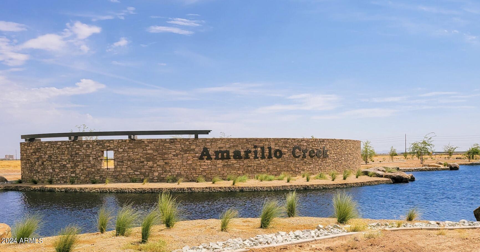
This Spanish style home boasts 1,779 sq ft of living space, featuring 3 bedrooms, 2 bathrooms, a 2 car garage, a separate den, and ample storage throughout. The open concept kitchen is perfect for entertaining and features our Timeless Essentials design palette with beautiful granite countertops and stylish white shaker cabinets. The popular Marigold floor plan sits on 6,600 sq ft, with a green belt behind it for additional privacy. The Amarillo Creek community is conveniently located near Route 347 for easy commuting to Phoenix, Chandler and Mesa. Just minutes away from an array of dining, shopping and entertainment options that Maricopa has to offer.
Share Property
Location
11742 N EVA Lane, Maricopa, AZ 85139
Status
Sold
Date Sold
July 16, 2024
Property Amenities
Interior
Laundry roomInside, Wshr/Dry Hook Up Only
AppliancesBuilt-in Microwave, Dishwasher, Disposal, Gas Range, Gas Oven
Total Bedrooms:3
Other Interior FeaturesHigh Speed Internet, Granite Counters, Double Vanity, Eat-in Kitchen, 9 Flat Ceilings, Kitchen Island, Pantry
Area & Lot
Lot Area6,601 Sq.Ft.
Living area1,779 Sq.Ft.
MLS® ID6677850
Year Built2023
School DistrictMaricopa Unified School District
High SchoolMaricopa High School
Middle SchoolMaricopa Wells Middle School
Elementary SchoolSaddleback Elementary School
Architecture StylesOther
TypeResidential
StatusSold
Date SoldJuly 16, 2024
Exterior
Stories1
PoolNone
Air conditioningHVAC SEER Rating, Central Air, Programmable Thmstat
Heat typeElectric
Water SourcePvt Water Company
Garage Space2.0
SewerPrivate Sewer
Other Exterior FeaturesPrivate Yard
Lot FeaturesSprinklers In Front
RoofTile
Finance
Sales Price$339,990
HOA Fees$92 monthly
Real Estate Tax$50 yearly
Work With Us
With experience and expertise in multiple facets of the business have given us the skills to deal with any transaction, regardless of the type or price point.
