11602 N SUNDOWN Drive
Courtesy of Compass, Tamar Waller Listing Contact: 480-390-8877 
$1,845,000

11602 N SUNDOWN Drive

4 Beds 4 Baths 3,655 Sq.Ft. 1.01 Acres

Description

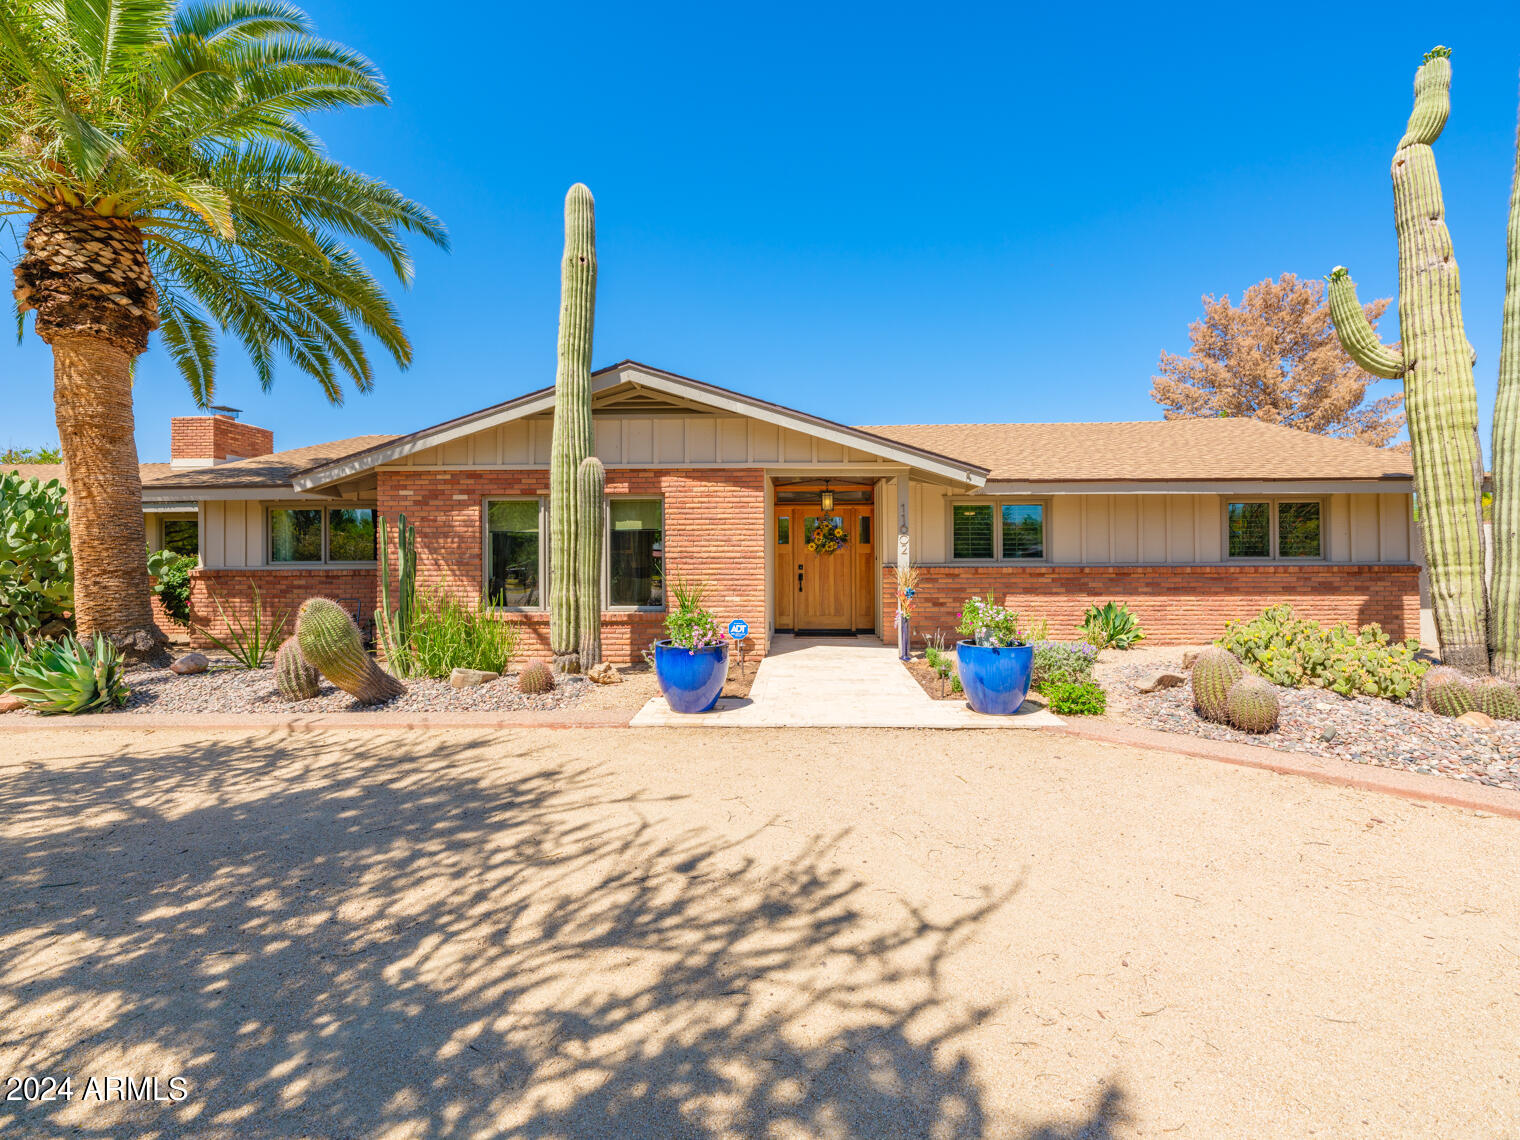
Acre + lot of prime real estate in the highly desirable Cactus Corridor. This charming property presents endless possibilities & tremendous amount of upside potential. Offering so much character you can choose to enjoy living in this beautiful home or decide to take advantage of the 2016 built 682 SQ FT casita as you reimagine the home & make updates. Main Home is approx 2973 sq ft w/ 3 bedrooms and 2.5 baths, Guest House is 682 sq ft w/ kitchen, living room, bedroom + bath. Kitchen includes 48 in gas range, dual ovens, wine fridge, pot filler, open to family room. Den has built-in desk. 5-Garage Spaces, RV Gate & Parking. Expansive backyard w/ pool, sauna, spa, covered patios, built-in BBQ, firepit, citrus trees & raised garden beds ensure you will enjoy AZ's indoor/outdoor lifestyle. Additional Amenities & Features:
No HOA
No interior steps
Security System
Owned Water Softener
Kitchen: Pot Filler, Veggie Sink, Thermador 48" Range, Wine Fridge, Refrigerator & Freezer
Master Suite: Sauna, Outdoor Shower, Private Exits, 3 Covered Patios, Custom Shoe Closets, Laundry, Fireplace, Sitting Room, Dual Vanities, Soaking Tub
Laundry: Sink, Counter space, Cabinets
2 Gas Fireplaces, 1 Wood-burning Fireplace Outside & Fire Pit
Wired for Surround Sound
2013: Full Ht/Cool & Roof Update
2012: Full Baths Update
Hardwood-Trimmed Windows
Citrus: Orange, Tangelo, Grapefruit, Kumquat, Pomegranate, Peach, Figs, Mulberry

Share Property

Location

11602 N SUNDOWN Drive, Scottsdale, AZ 85260

Status

Sold

Date Sold

May 22, 2024

Property Amenities

Interior
Laundry room Inside
Fireplace Fire Pit, Family Room, Master Bedroom, Gas
Appliances Stacked Washer/Dryer, Dryer, Washer, Water Softener Owned, Refrigerator, Dishwasher, Disposal, Gas Range, Gas Oven
Flooring Tile
Total Bedrooms: 4
Half Bathrooms: 1
Full Bathrooms: 3
Other Interior Features Non-laminate Counter, High Speed Internet, Double Vanity, Eat-in Kitchen, No Interior Steps, Kitchen Island, Full Bth Master Bdrm, Separate Shwr Tub
Area & Lot
Lot Area 1.01 Acres
Living area 3,655 Sq.Ft.
MLS® ID 6698269
Year Built 1964
School District Scottsdale Unified District
High School Chaparral High School
Middle School Cocopah Middle School
Elementary School Sequoya Elementary School
Type Residential
Status Sold
Exterior
Stories 1
Air conditioning Central Air, Ceiling Fan(s)
Heat type Natural Gas
Water Source City Water
Garage Space 5.0
Security Features Security System Owned
Sewer Septic Tank
Other Exterior Features Private Yard, Storage, Built-in Barbecue
Parking RV Access/Parking, RV Gate, Garage Door Opener, Direct Access, Circular Driveway, Attchd Gar Cabinets, Separate Strge Area, Side Vehicle Entry
Lot Features East/West Exposure, Sprinklers In Rear, Sprinklers In Front, Desert Back, Desert Front
Roof Composition
Finance
Sales Price $1,845,000
Real Estate Tax $3,501 yearly

Work With Us

With experience and expertise in multiple facets of the business have given us the skills to deal with any transaction, regardless of the type or price point.