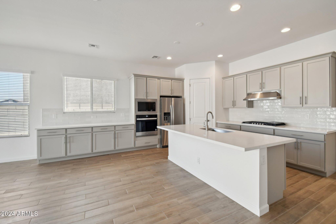
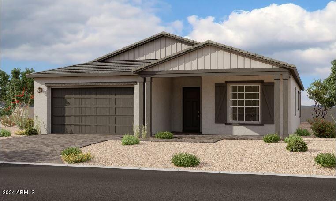
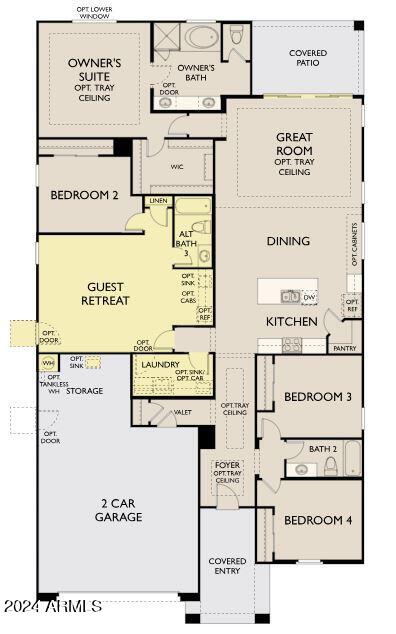
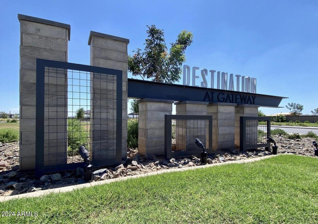
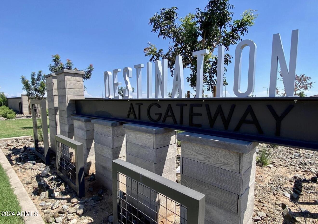
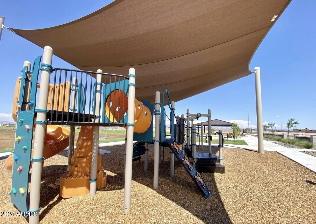
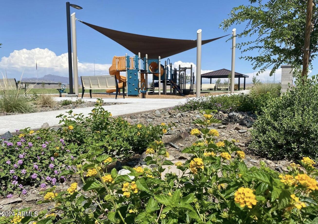
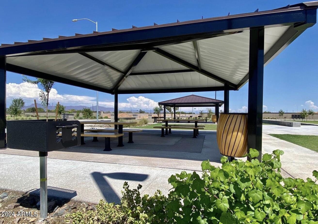
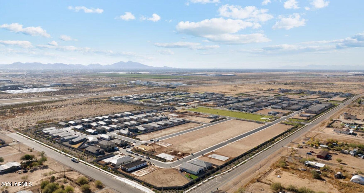
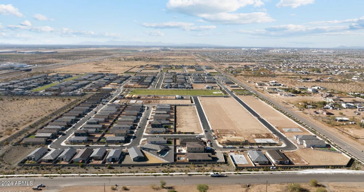
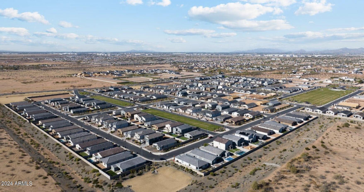
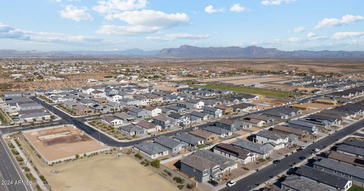
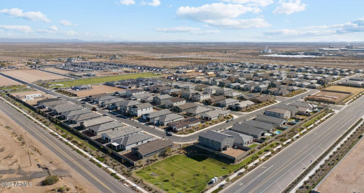
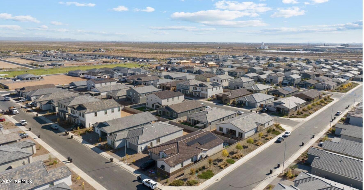
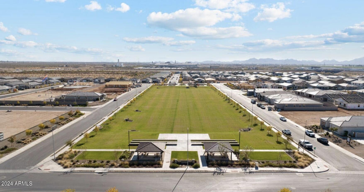
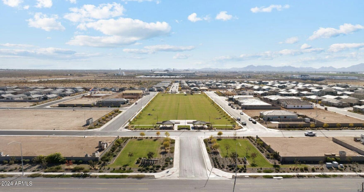
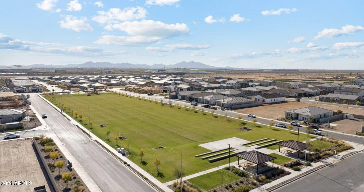
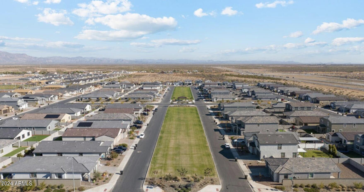
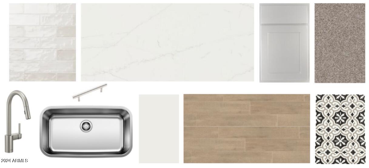
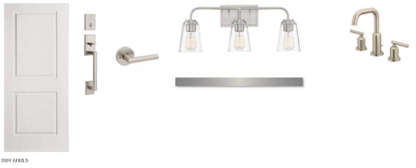
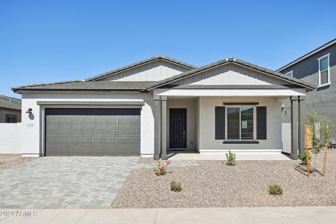
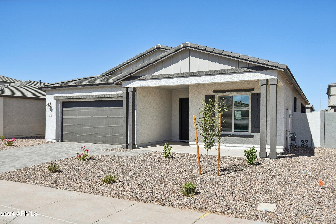
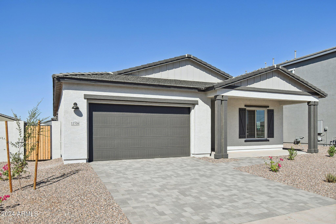
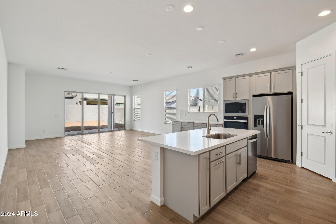
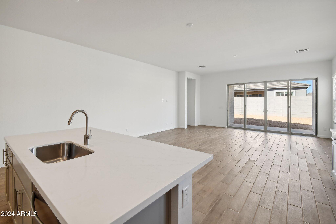
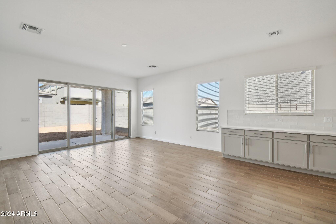
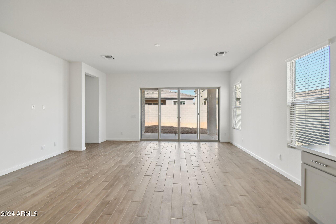
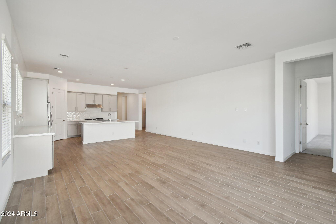
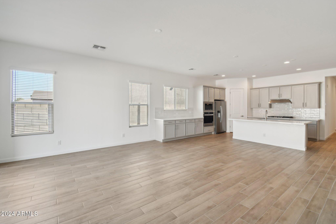
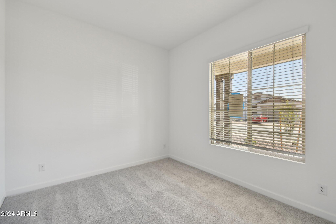
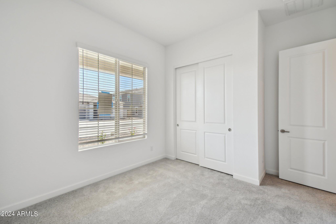
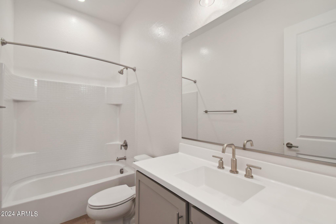
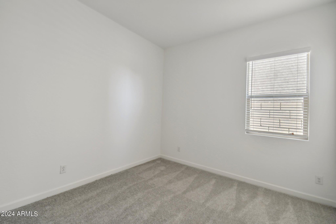
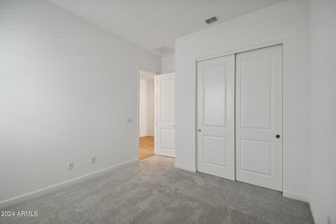
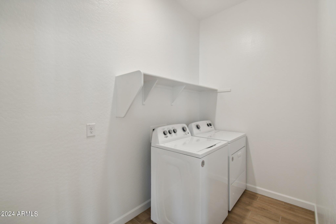
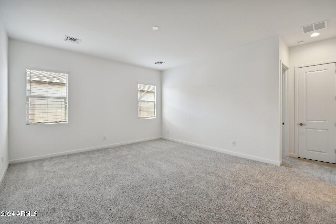
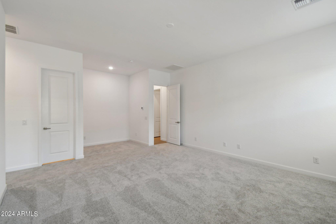
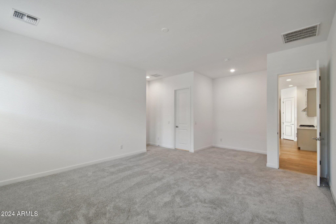
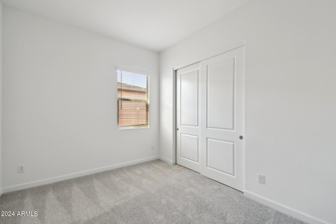
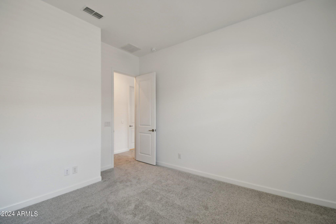
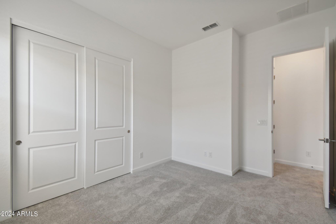
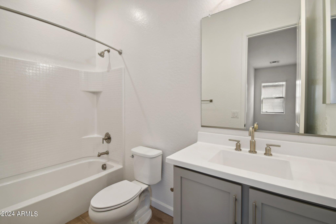
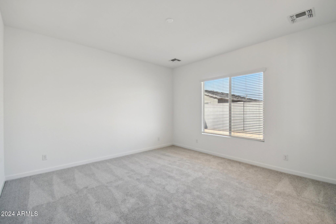
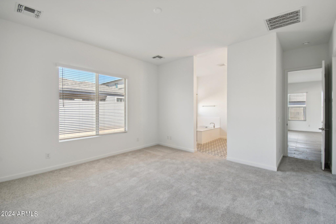
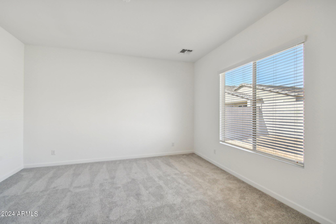
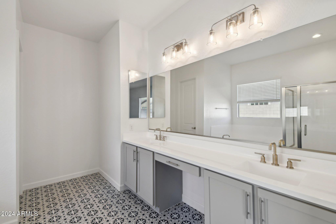
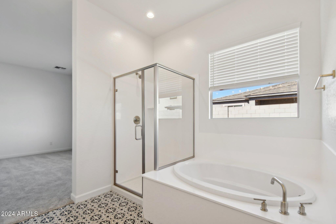
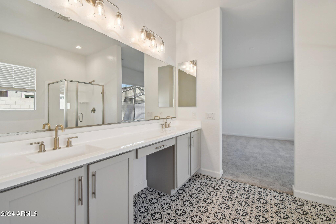
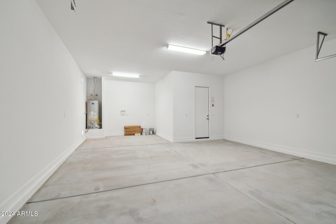
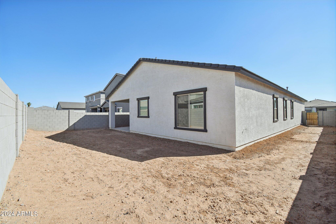
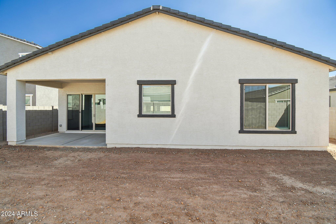
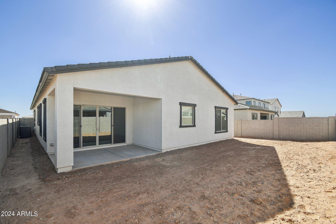
''Welcome to ''''The Pearl,'''' a stunning four-bedroom, three-bathroom farmhouse-style home featuring a guest retreat. With 10-foot ceilings and 8-foot doors, this home boasts an open, airy feel. The great room opens to a covered patio through a 4-panel center slider, perfect for indoor-outdoor living. The gourmet kitchen includes a 36-inch gas cooktop, gray shaker cabinets with hardware, a tile backsplash, and quartz countertops. Upgrades abound, including 6''''x36'''' wood-look tile in the main areas, and upgraded bathroom lighting, faucets, and fixtures. Experience luxurious living in this beautifully designed home. ''
Share Property
Location
11516 E UTOPIA Avenue, Mesa, AZ 85212
Status
Sold
Date Sold
January 17, 2025
Property Amenities
Interior
Laundry roomWshr/Dry Hook Up Only
AppliancesGas Cooktop
Total Bedrooms:4
Other Interior FeaturesHigh Speed Internet, Double Vanity, Eat-in Kitchen, 9 Flat Ceilings, Kitchen Island, Pantry, Full Bth Master Bdrm, Separate Shwr Tub
Area & Lot
Lot Area7,200 Sq.Ft.
Living area2,474 Sq.Ft.
MLS® ID6717805
Year Built2024
School DistrictQueen Creek Unified District
High SchoolEastmark High School
Middle SchoolEastmark High School
Elementary SchoolGateway Polytechnic Academy
Architecture StylesOther
TypeResidential
StatusSold
Exterior
Stories1
PoolNone
Air conditioningCentral Air, Programmable Thmstat
Heat typeNatural Gas
Water SourceCity Water
Garage Space2.0
SewerPublic Sewer
ParkingGarage Door Opener
Lot FeaturesSprinklers In Front, Desert Front, Dirt Back
RoofTile
Finance
Sales Price$599,990
HOA Fees$123 monthly
Real Estate Tax$734 yearly
Work With Us
With experience and expertise in multiple facets of the business have given us the skills to deal with any transaction, regardless of the type or price point.
