11451 E CHRISTMAS CHOLLA Drive
VIEW PHOTOS
Courtesy of Compass, David B Rucker Listing Contact: 480-776-1555 
$800,000

11451 E CHRISTMAS CHOLLA Drive

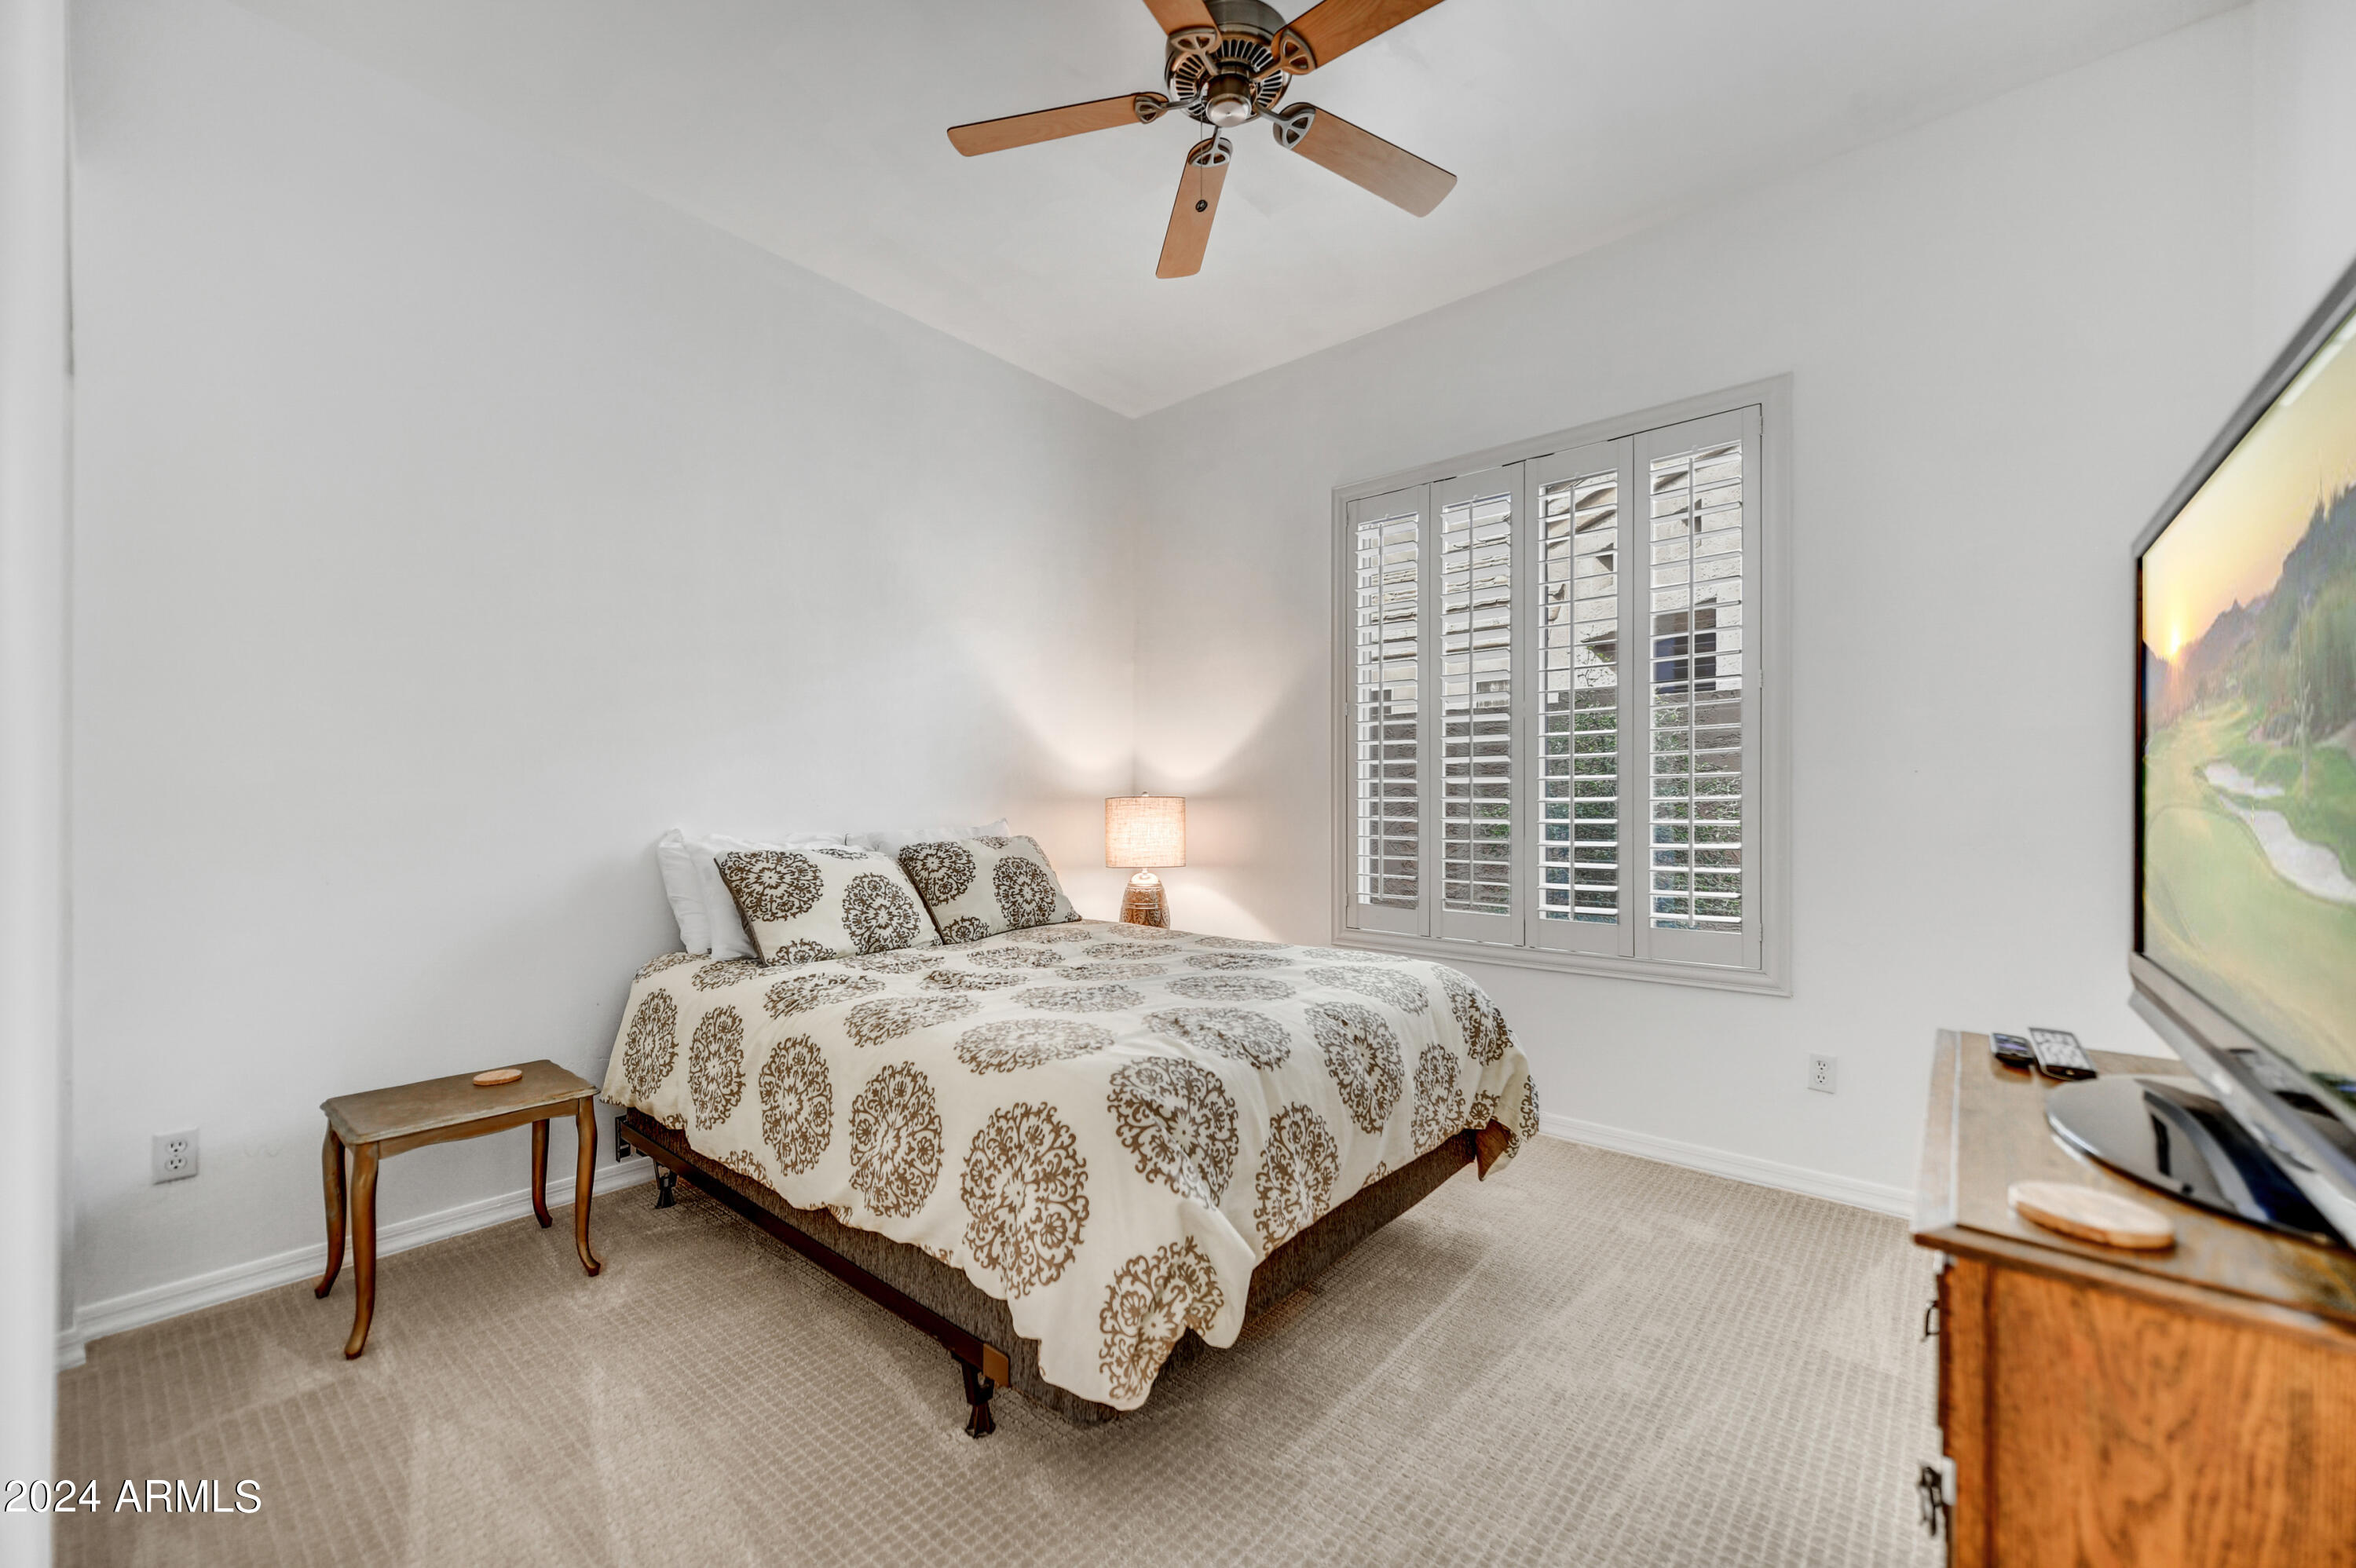
2 Beds 2 Baths 1,508 Sq.Ft. 6,288 Sq.Ft.

Description

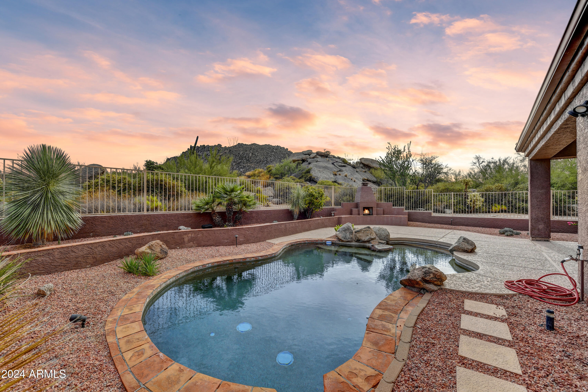
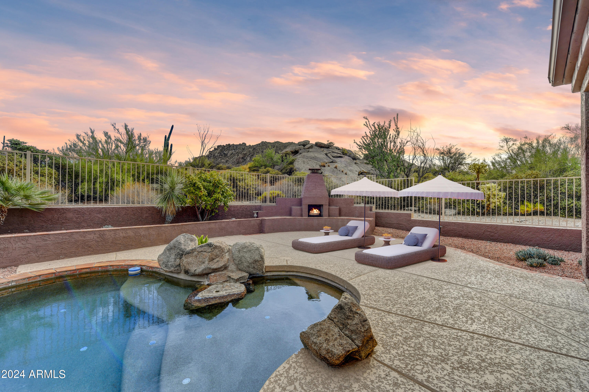
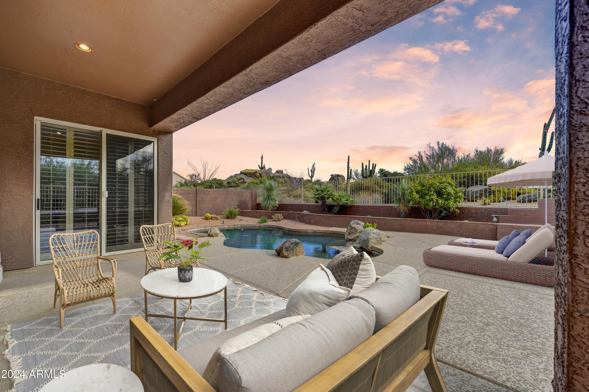
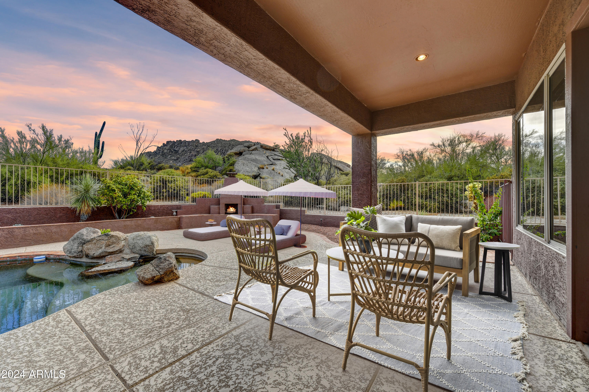
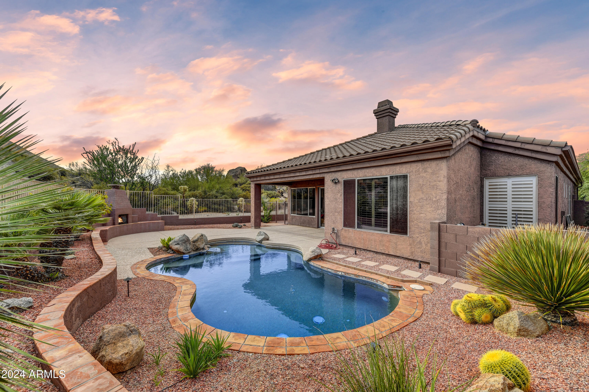
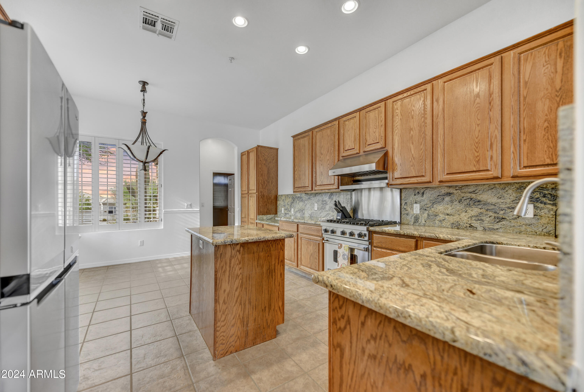
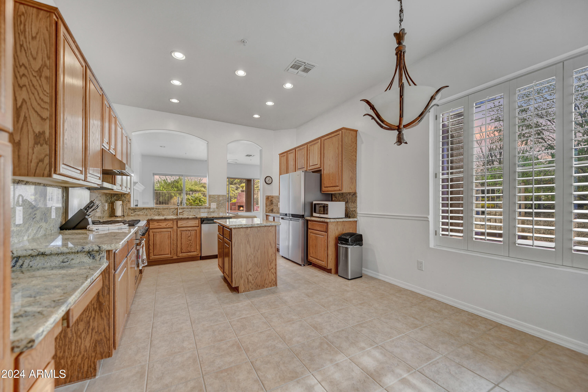
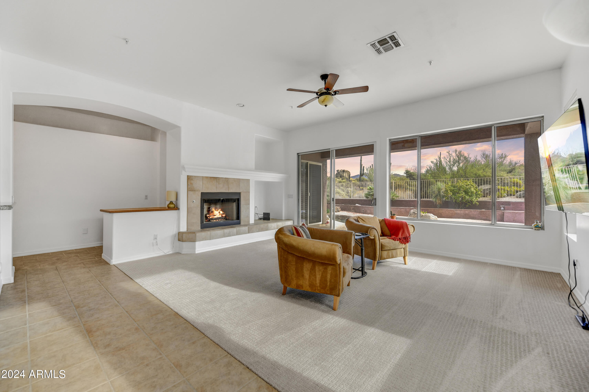
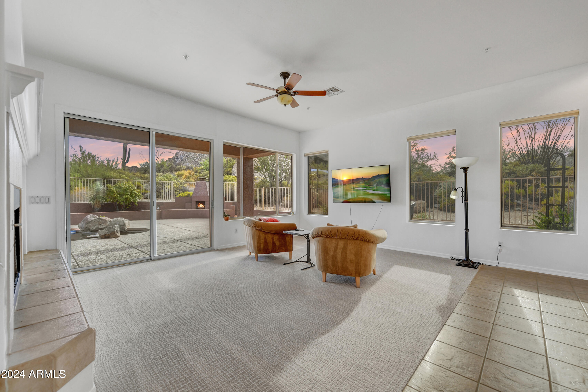
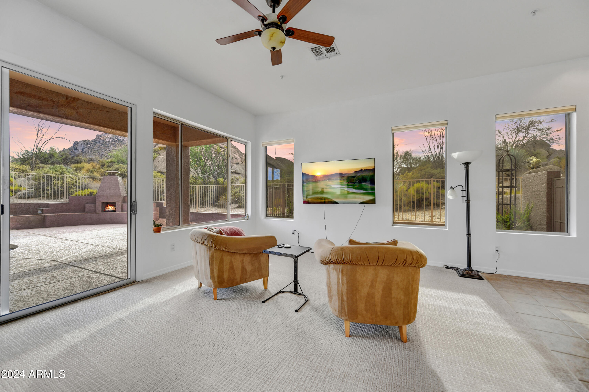
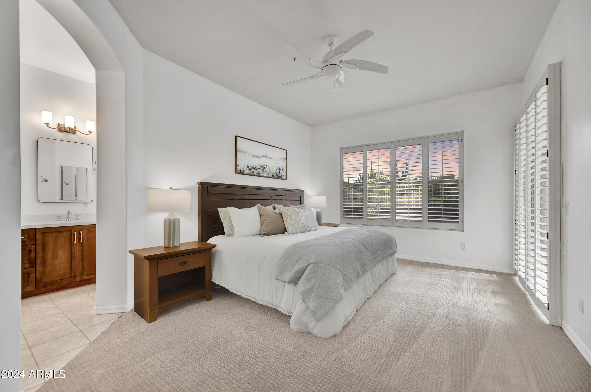
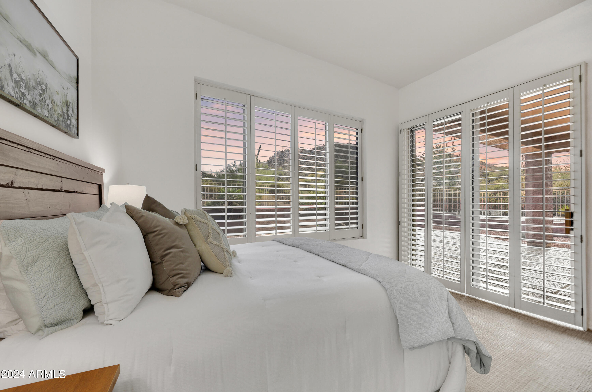
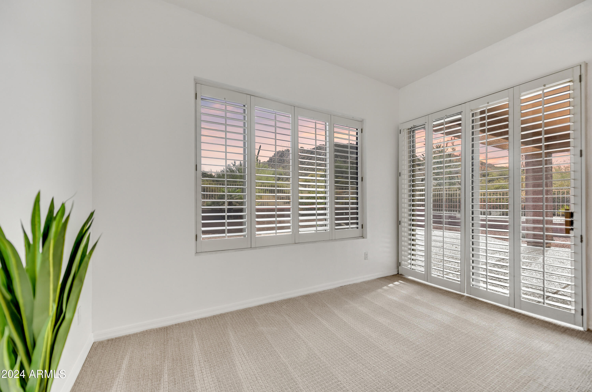
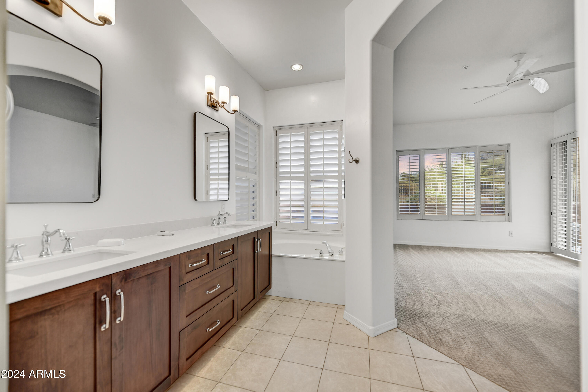
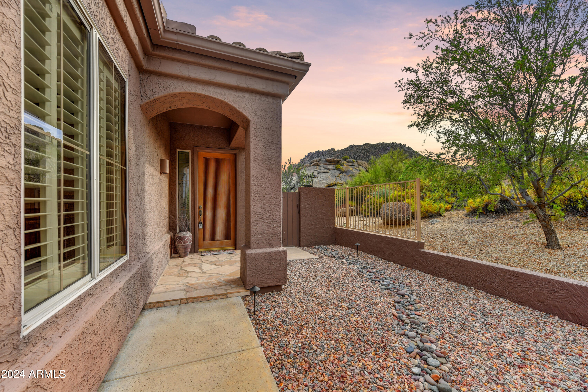
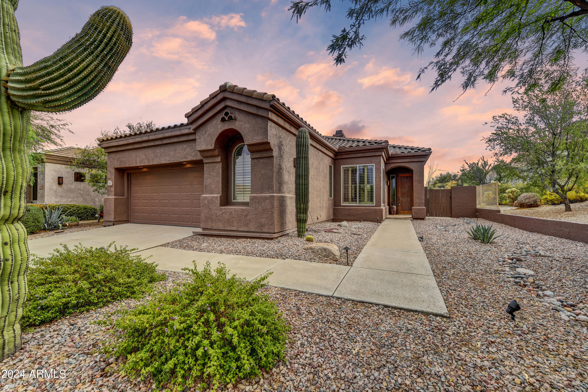
Finally!! One of the best lots in the Troon area in an amazing, quiet, private cul-de-sac lot. Backing and siding to boulder outcropping with South backyard, perfect for the winter visitors/2nd home. Its like having a 5 acre lot that you don't have to maintain. This phenomenal pocket surrounded by multi million $ luxury homes is ready for your special touches. Seller lightly used as a winter residence and just moved out. Carpet just replaced last month and roof replaced 2019. Oversized eat-in island kitchen with breakfast bar overlooking the great room floor plan looking out to the refreshing boulder waterfall pool. Master bedroom is also on the back of the house looking out to pool. Separate oversized laundry room with room for a small office or storage. priced for quick sale WOW!!

Share Property

Location

11451 E CHRISTMAS CHOLLA Drive, Scottsdale, AZ 85255

Status

Sold

Date Sold

October 11, 2024

Property Amenities

Interior
Laundry room Inside
Fireplace Gas
Appliances Dryer, Washer, Water Softener Owned, Refrigerator, Dishwasher, Disposal, Gas Range, Gas Oven
Flooring Carpet, Tile
Total Bedrooms: 2
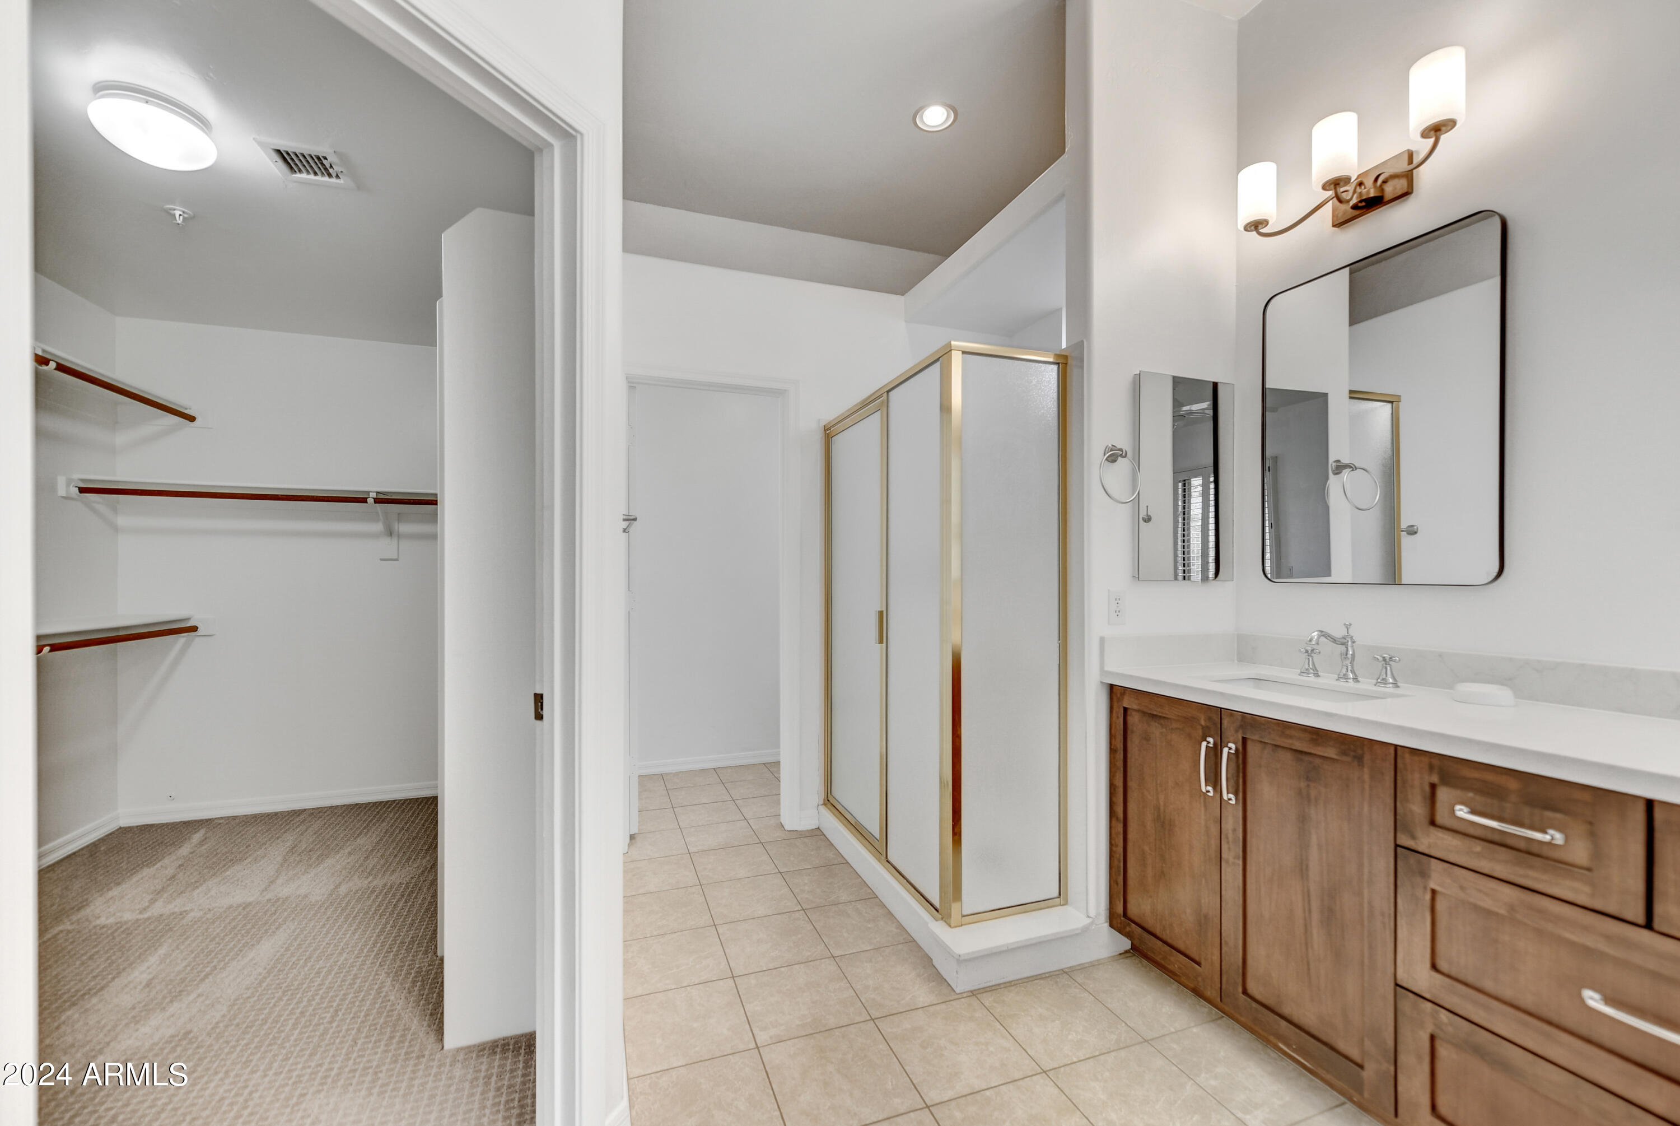
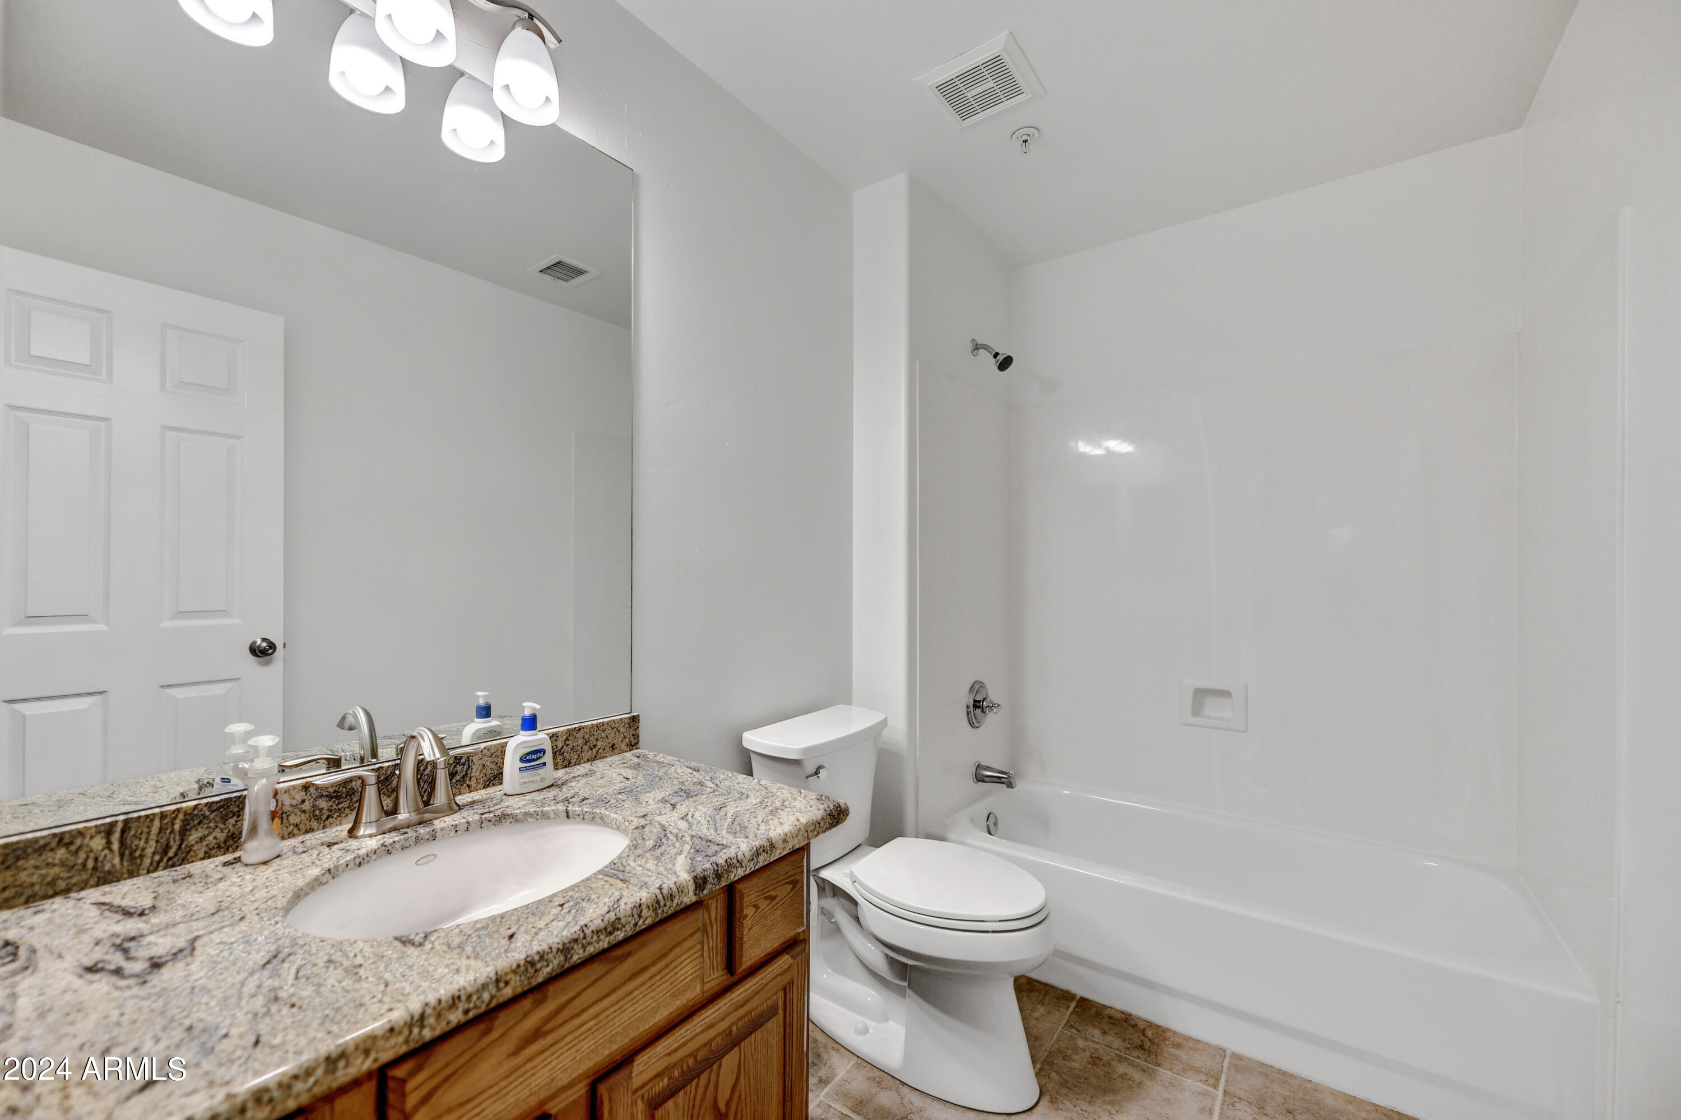
Other Interior Features High Speed Internet, Granite Counters, Double Vanity, Eat-in Kitchen, Breakfast Bar, 9 Flat Ceilings, No Interior Steps, Vaulted Ceiling(s), Kitchen Island, Pantry, Full Bth Master Bdrm, Separate Shwr Tub
Area & Lot
Lot Area 6,288 Sq.Ft.
Living area 1,508 Sq.Ft.
MLS® ID 6742306
Year Built 1996
School District Cave Creek Unified District
High School Cactus Shadows High School
Middle School Sonoran Trails Middle School
Elementary School Desert Sun Academy
View Description Mountain(s)
Architecture Styles Ranch
Type Residential
Status Sold
Exterior
Stories 1
Pool Heated
Air conditioning Central Air, Ceiling Fan(s)
Heat type Natural Gas
Water Source City Water
Garage Space 2.0
Security Features Fire Sprinkler System
Sewer Public Sewer
Other Exterior Features Private Street(s)
Parking Garage Door Opener, Direct Access, Attchd Gar Cabinets
Lot Features North/South Exposure, Hillside Lot, Borders Preserve/Public Land, Sprinklers In Rear, Sprinklers In Front, Desert Back, Desert Front, Cul-De-Sac, Auto Timer H 2 O Front, Auto Timer H 2 O Back
Roof Tile
Finance
Sales Price $800,000
HOA Fees $595 yearly
Real Estate Tax $1,943 yearly

Work With Us

With experience and expertise in multiple facets of the business have given us the skills to deal with any transaction, regardless of the type or price point.
