
Leave a Message

Thank you for your message. We will be in touch with you shortly.

11441 E UTOPIA Avenue
VIEW PHOTOS
Courtesy of Compass, Danny Kallay Listing Contact: 480-694-8571 
$649,990

11441 E UTOPIA Avenue

4 Beds 3 Baths 2,800 Sq.Ft. 8,476 Sq.Ft.

Description

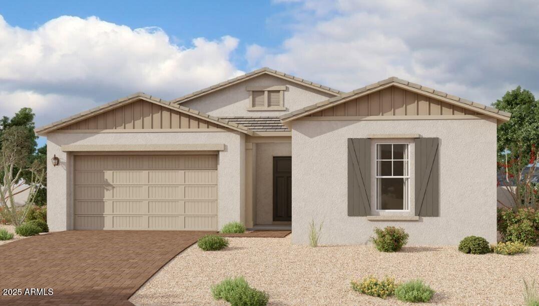
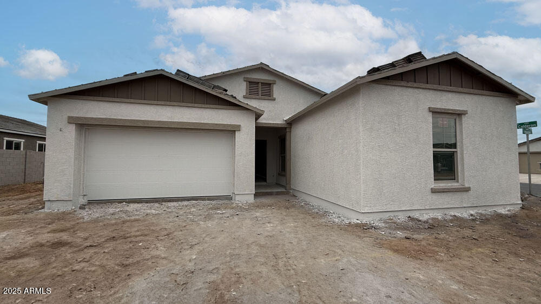
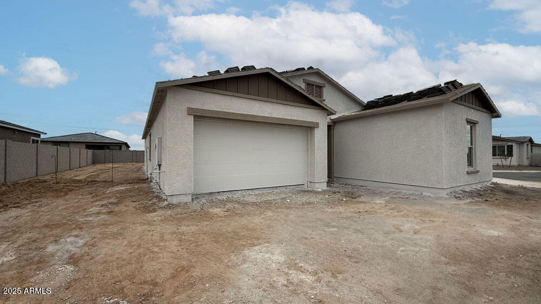
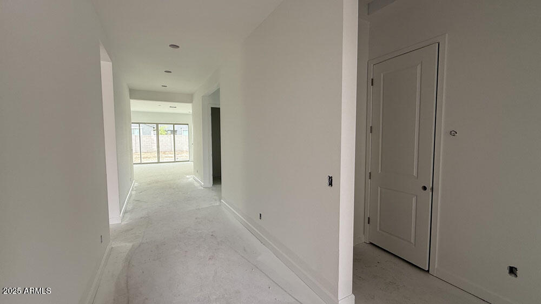
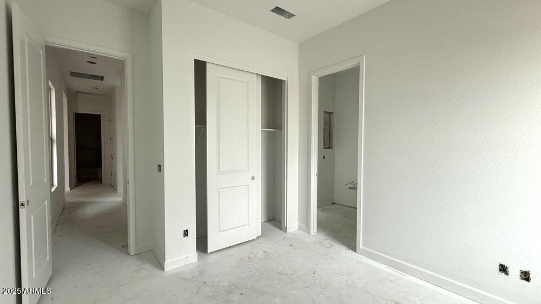
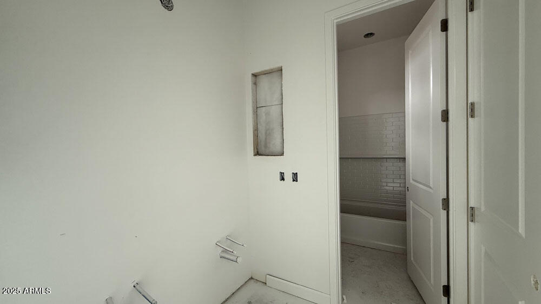
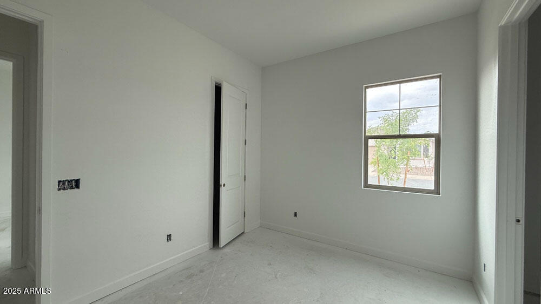
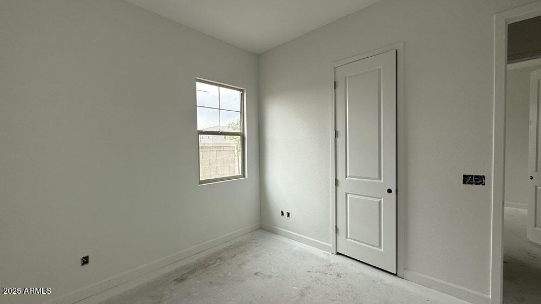
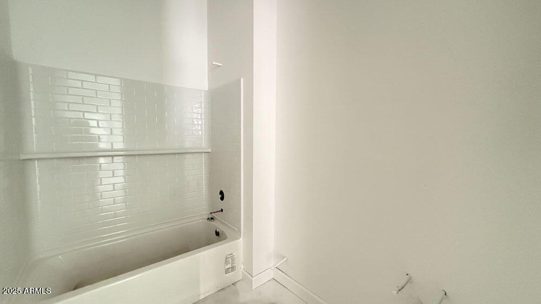
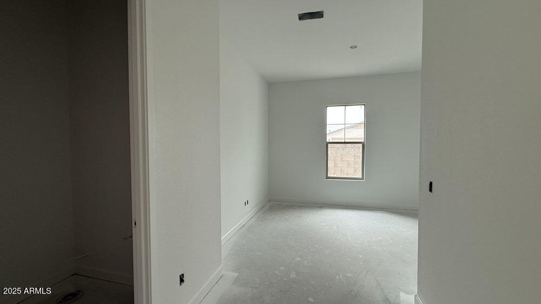
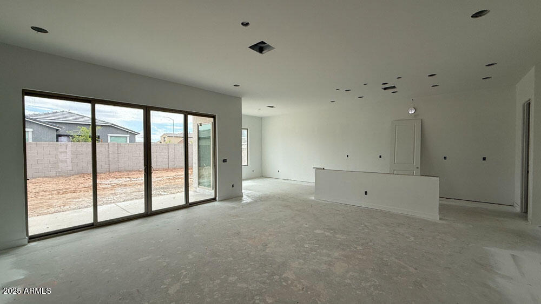
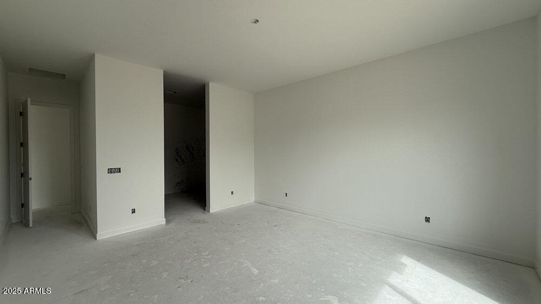
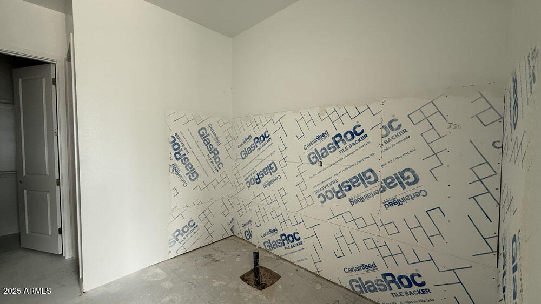
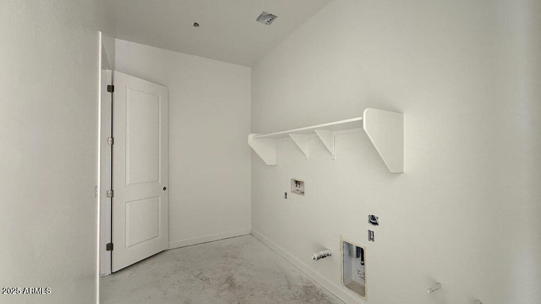
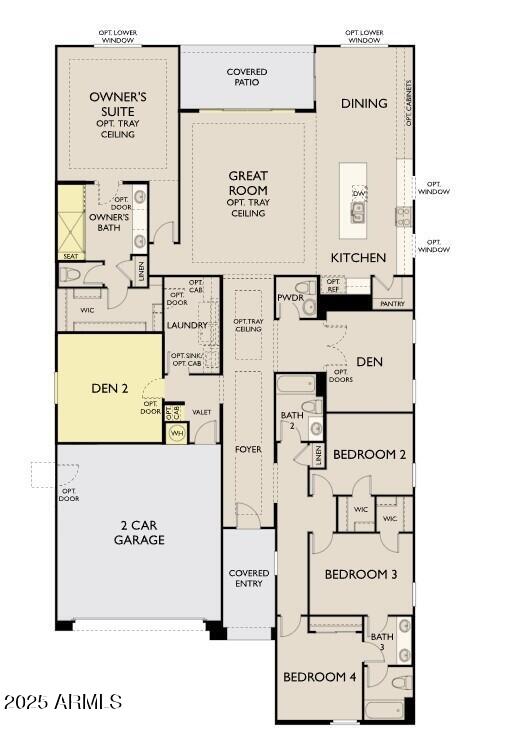
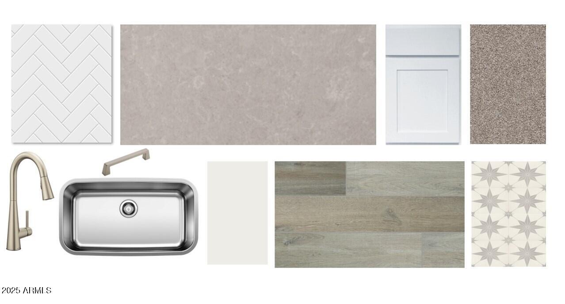
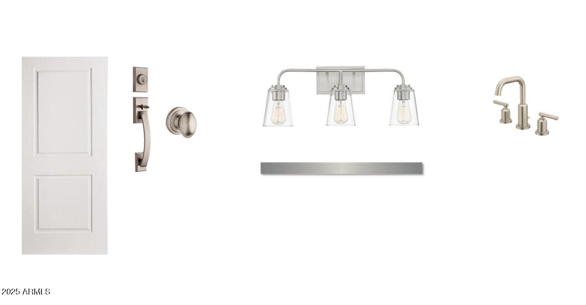
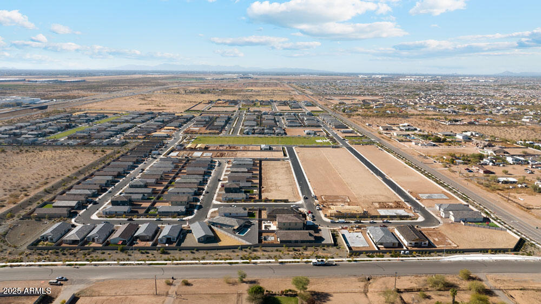
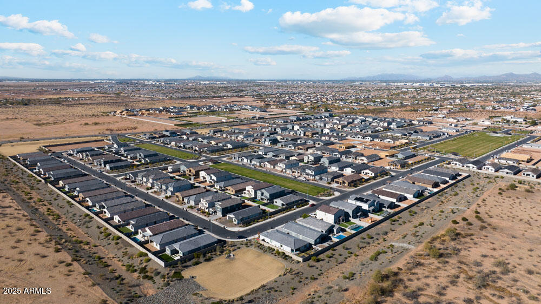
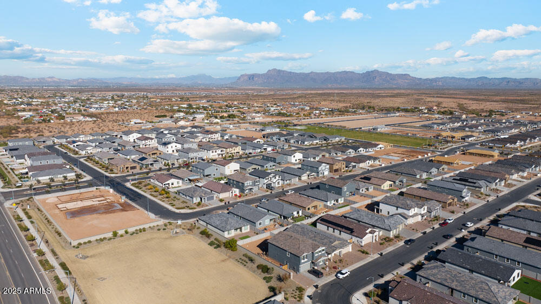
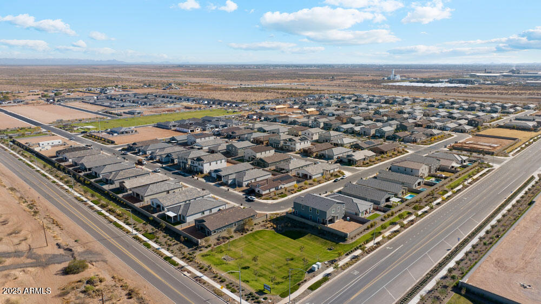
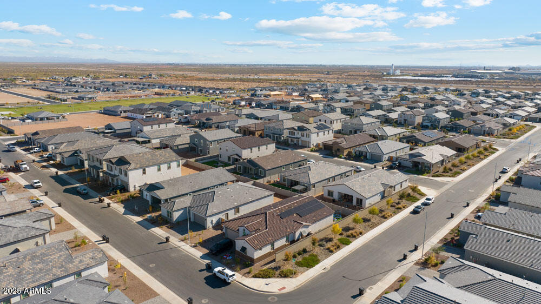
Stunning 2,800 sq. ft. Jade floorplan with Spanish elevation on an oversized corner lot. This 4 bed, 3.5 bath home includes 2 dens, a 2-car garage, and a thoughtfully designed layout. Front 2 bedrooms share a Jack-and-Jill bath, while the third bedroom has its own private bath. The open-concept kitchen, dining, and great room flow seamlessly to a covered patio through 6-panel sliding glass doors. Features include wood plank-style tile in common areas and dens, plush carpet in bedrooms, deco tile in the owner's bath with a large tile walk-in shower, quartz kitchen countertops, white cabinets with brushed nickel hardware, water softener rough-in, electric car charger outlet, and a direct laundry-to-owner's-closet door.

Share Property

Location

11441 E UTOPIA Avenue, Mesa, AZ 85212

Status

Sold

Date Sold

May 15, 2025

Property Amenities

Interior
Laundry room Gas Dryer Hookup, Wshr/Dry Hook Up Only
Appliances Built-in Microwave, Dishwasher, Disposal, Gas Cooktop
Total Bedrooms: 4
Other Interior Features Non-laminate Counter, High Speed Internet, Double Vanity, Eat-in Kitchen, 9 Flat Ceilings, Kitchen Island, Pantry, Full Bth Master Bdrm
Area & Lot
Lot Area 8,476 Sq.Ft.
Living area 2,800 Sq.Ft.
MLS® ID 6815236
Year Built 2025
School District Queen Creek Unified District
High School Eastmark High School
Middle School Eastmark High School
Elementary School Gateway Polytechnic Academy
Architecture Styles Spanish
Type Residential
Status Sold
Exterior
Stories 1
Pool None
Air conditioning Central Air, Programmable Thmstat
Heat type Natural Gas
Water Source City Water
Garage Space 2.0
Sewer Public Sewer
Parking Garage Door Opener
Lot Features North/South Exposure, Sprinklers In Front, Corner Lot, Desert Front, Dirt Back
Roof Tile
Finance
Sales Price $649,990
HOA Fees $123 monthly
Real Estate Tax $826 yearly

Work With Us

With experience and expertise in multiple facets of the business have given us the skills to deal with any transaction, regardless of the type or price point.
