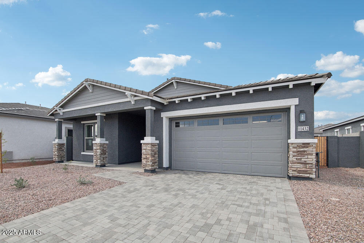
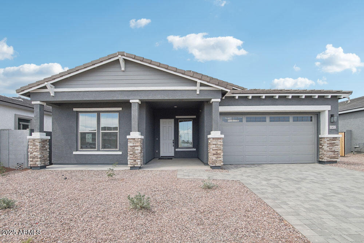
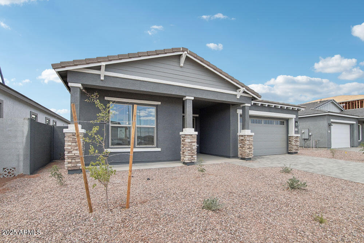
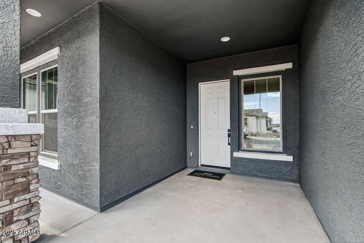
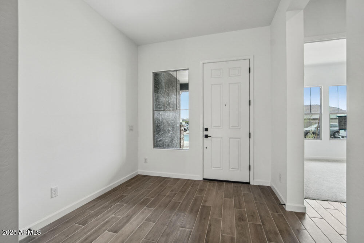
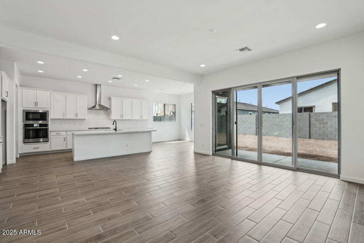
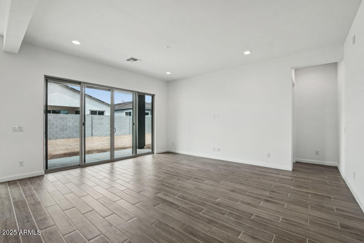
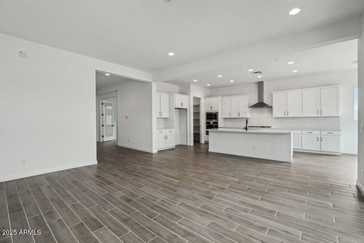
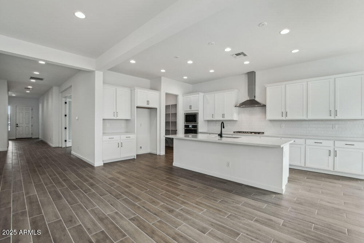
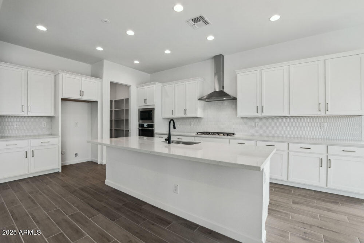
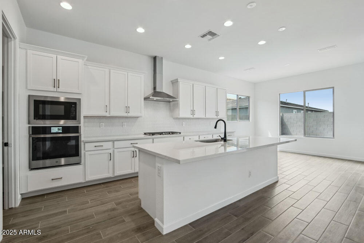
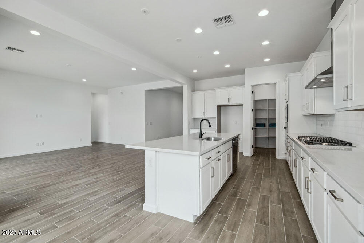
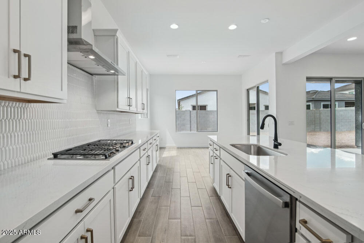
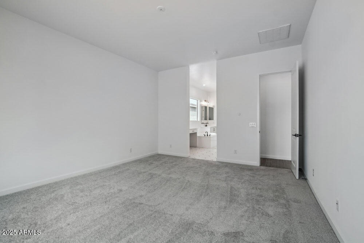
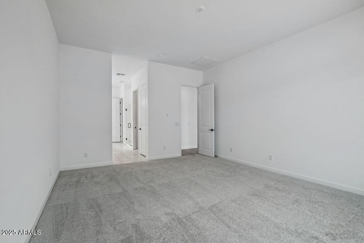
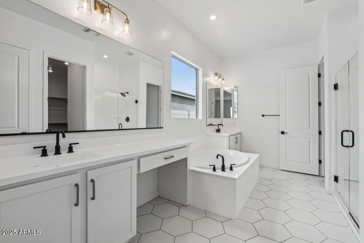
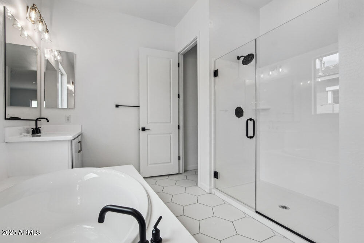
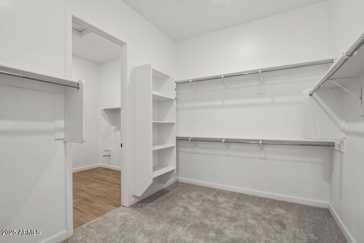
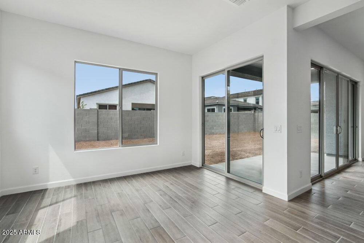
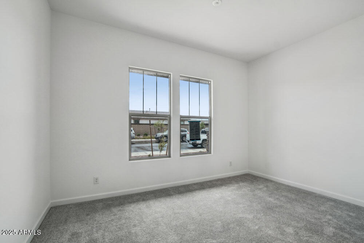
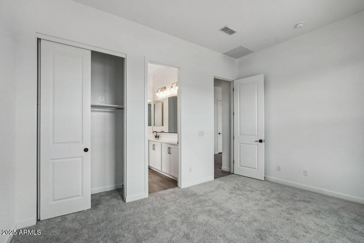
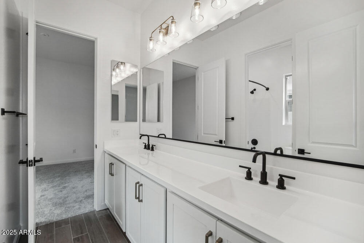
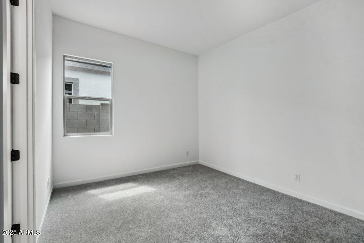
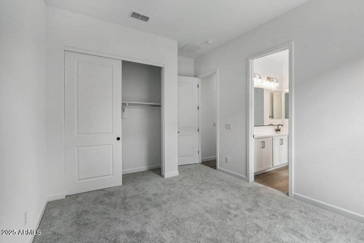
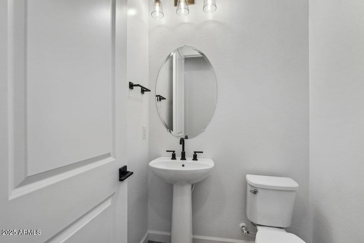
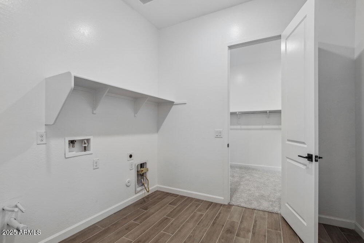
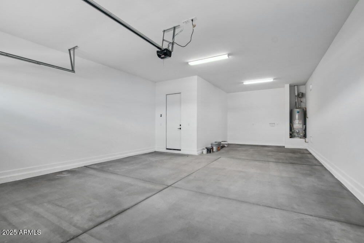
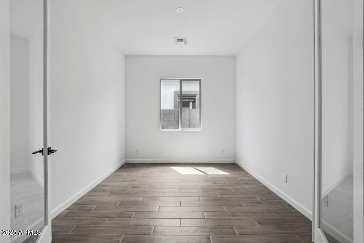
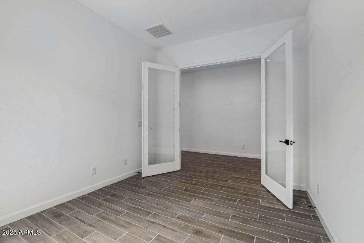
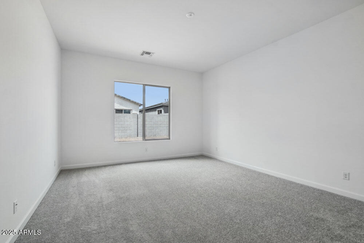
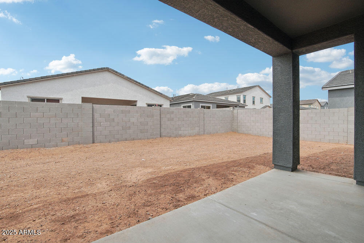
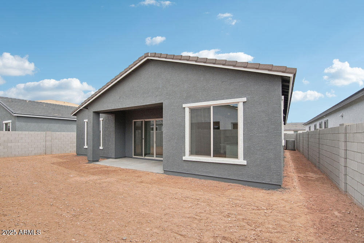
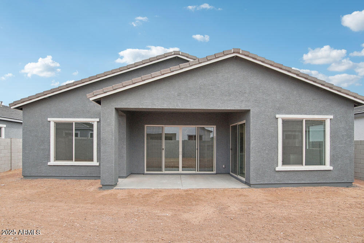
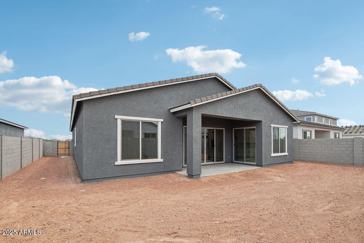
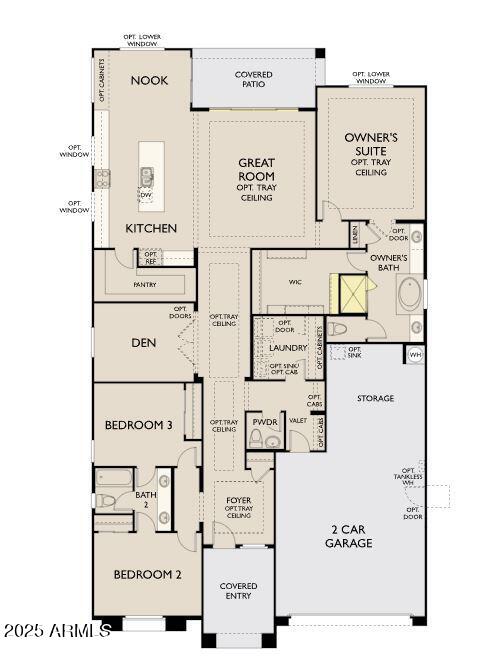
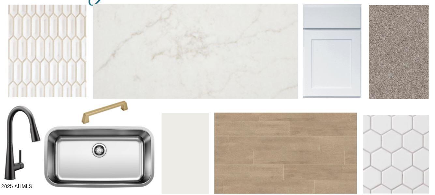
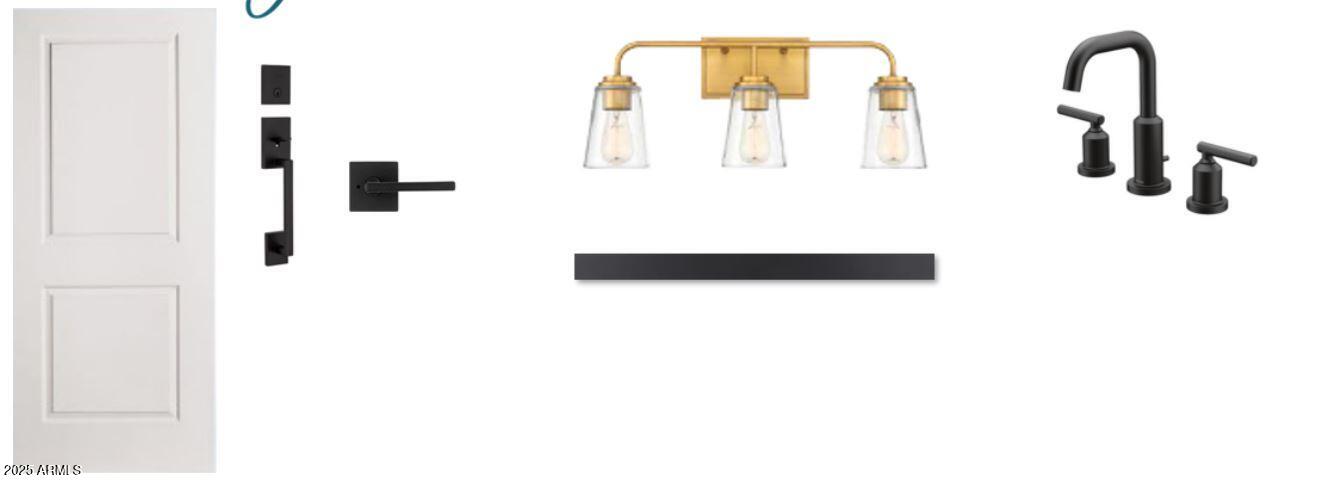
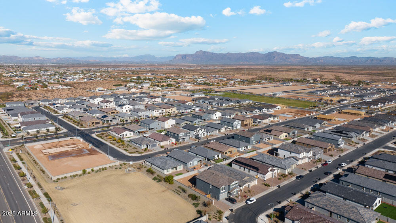
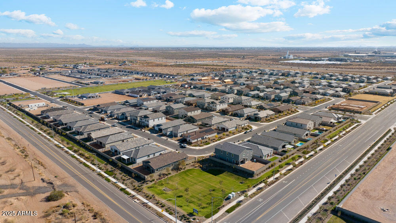
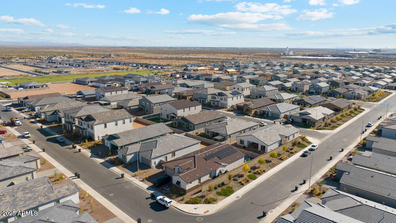
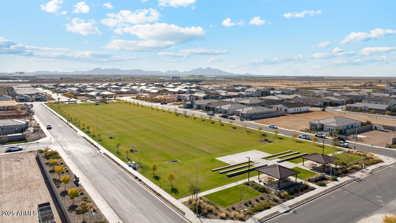
Stunning 2,506 sq. ft. Topaz plan featuring 3 beds, 2.5 baths, den with French doors, and a 2.5-car garage. The gourmet kitchen boasts white cabinets, champagne bronze hardware, quartz countertops, tile backsplash, pendant light prewires, and GE Profile SS appliances. Enjoy wood plank tile floors, plush carpet in bedrooms, 10' ceilings, 8' doors, and matte black hardware. Owner's suite offers an enlarged shower, tub, dual sinks, and a walk-in closet connected to laundry. Extras: white hex tile in owner's bath, laundry sink pre-plumb, water softener rough-in, and EV charger outlet.
Share Property
Location
11432 E UTOPIA Avenue, Mesa, AZ 85212
Status
Sold
Property Amenities
Interior
Laundry roomGas Dryer Hookup, Wshr/Dry Hook Up Only
AppliancesBuilt-in Microwave, Dishwasher, Disposal, Gas Cooktop
Total Bedrooms:3
Half Bathrooms:1
Full Bathrooms:2
Other Interior FeaturesNon-laminate Counter, High Speed Internet, Double Vanity, Eat-in Kitchen, 9 Flat Ceilings, Kitchen Island, Pantry, Full Bth Master Bdrm, Separate Shwr Tub
Area & Lot
Lot Area7,200 Sq.Ft.
Living area2,506 Sq.Ft.
MLS® ID6840657
Year Built2025
School DistrictQueen Creek Unified District
High SchoolEastmark High School
Middle SchoolEastmark High School
Elementary SchoolGateway Polytechnic Academy
Architecture StylesOther, See Remarks
TypeResidential
StatusSold
Exterior
Stories1
PoolNone
Air conditioningCentral Air, Evaporative Cooling, Programmable Thmstat
Heat typeNatural Gas
Water SourceCity Water
Garage Space2.5
SewerPublic Sewer
ParkingTandem Garage, Electric Vehicle Charging Station(s)
Lot FeaturesNorth/South Exposure, Sprinklers In Front, Desert Front, Dirt Back
RoofTile
Finance
Sales Price$615,990
HOA Fees$123 monthly
Real Estate Tax$723 yearly
360 Virtual Tour
Take a tour of this property
Work With Us
With experience and expertise in multiple facets of the business have given us the skills to deal with any transaction, regardless of the type or price point.
