11417 E UTAH Avenue
11417 E UTAH Avenue
11417 E UTAH Avenue
11417 E UTAH Avenue
11417 E UTAH Avenue
11417 E UTAH Avenue
11417 E UTAH Avenue
11417 E UTAH Avenue
11417 E UTAH Avenue
11417 E UTAH Avenue
11417 E UTAH Avenue
11417 E UTAH Avenue
11417 E UTAH Avenue
11417 E UTAH Avenue
11417 E UTAH Avenue
11417 E UTAH Avenue
11417 E UTAH Avenue
11417 E UTAH Avenue
11417 E UTAH Avenue
11417 E UTAH Avenue
11417 E UTAH Avenue
11417 E UTAH Avenue
11417 E UTAH Avenue
11417 E UTAH Avenue
11417 E UTAH Avenue
11417 E UTAH Avenue
11417 E UTAH Avenue
11417 E UTAH Avenue
11417 E UTAH Avenue
11417 E UTAH Avenue
11417 E UTAH Avenue
11417 E UTAH Avenue
11417 E UTAH Avenue
11417 E UTAH Avenue
11417 E UTAH Avenue
11417 E UTAH Avenue
11417 E UTAH Avenue
11417 E UTAH Avenue
11417 E UTAH Avenue
11417 E UTAH Avenue
11417 E UTAH Avenue
11417 E UTAH Avenue
11417 E UTAH Avenue
11417 E UTAH Avenue
11417 E UTAH Avenue
11417 E UTAH Avenue
11417 E UTAH Avenue
11417 E UTAH Avenue
11417 E UTAH Avenue
11417 E UTAH Avenue
11417 E UTAH Avenue
11417 E UTAH Avenue
11417 E UTAH Avenue
11417 E UTAH Avenue
11417 E UTAH Avenue
11417 E UTAH Avenue
11417 E UTAH Avenue
VIEW PHOTOS
Courtesy of Compass, Danny Kallay Listing Contact: 480-694-8571 
$599,990

11417 E UTAH Avenue

3 Beds 3 Baths 2,506 Sq.Ft. 7,200 Sq.Ft.

Description

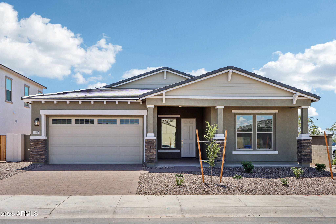
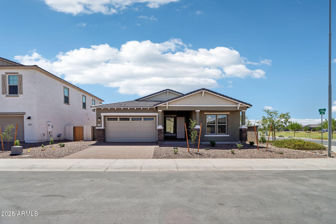
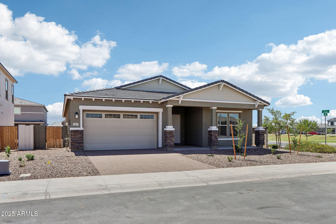
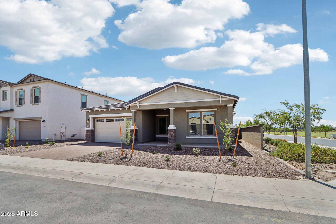
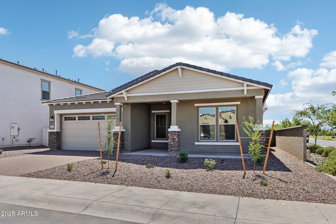
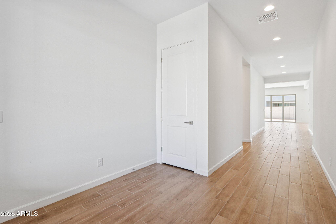
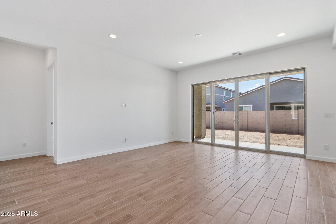
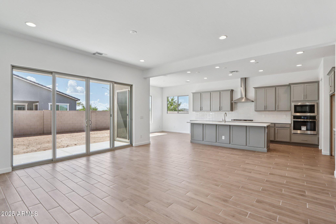
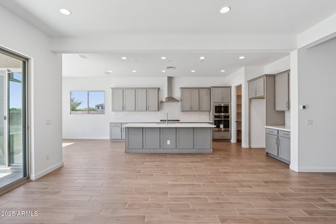
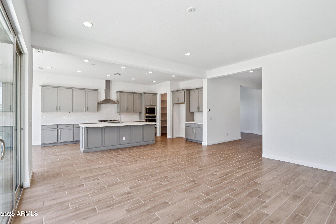
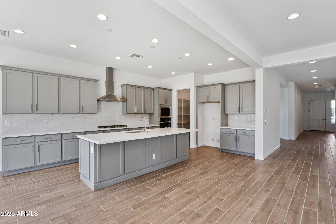
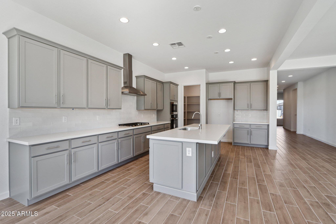
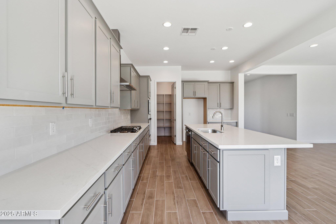
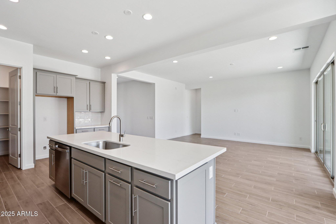
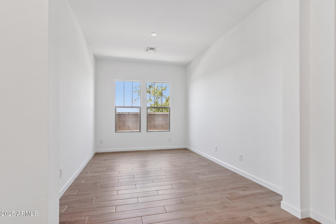
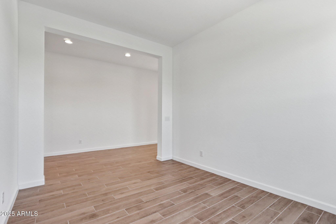
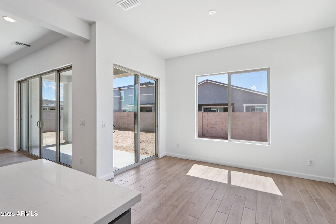
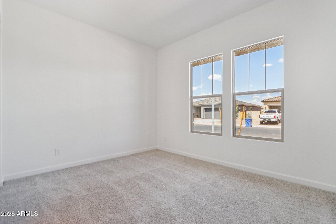
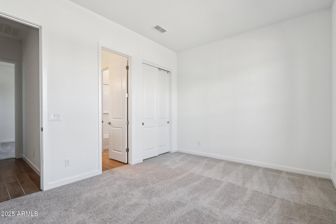
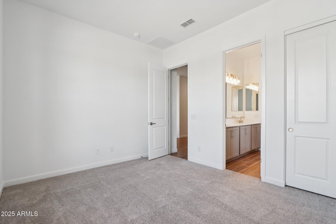
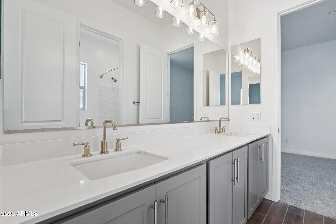
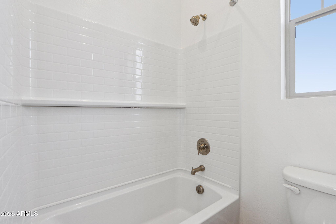
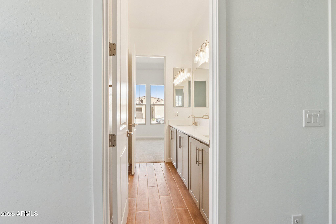
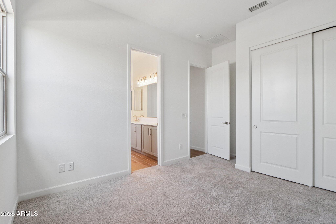
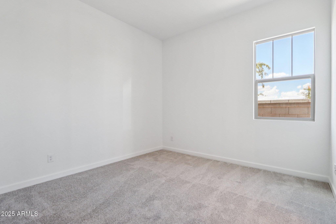
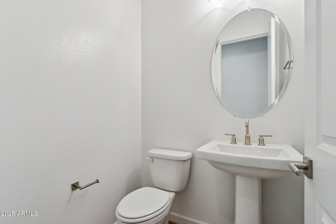
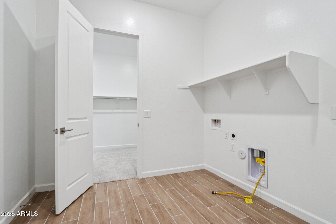
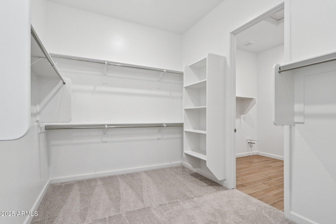
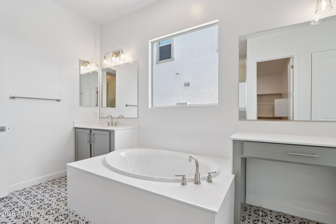
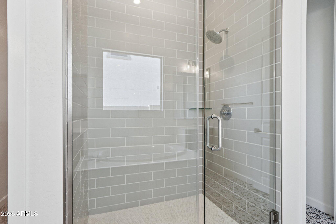
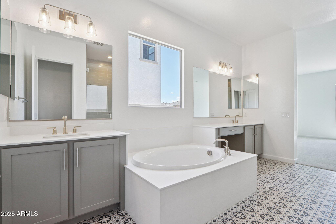
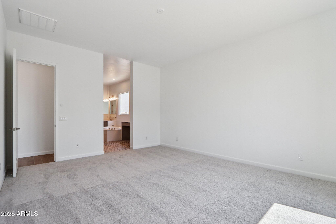
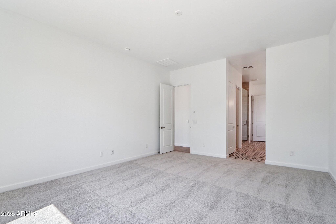
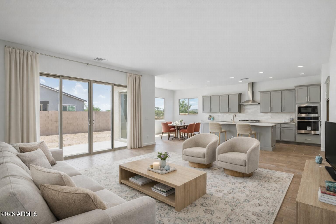
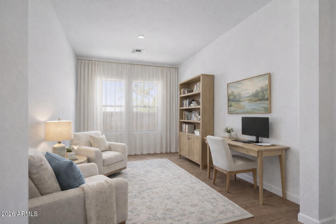
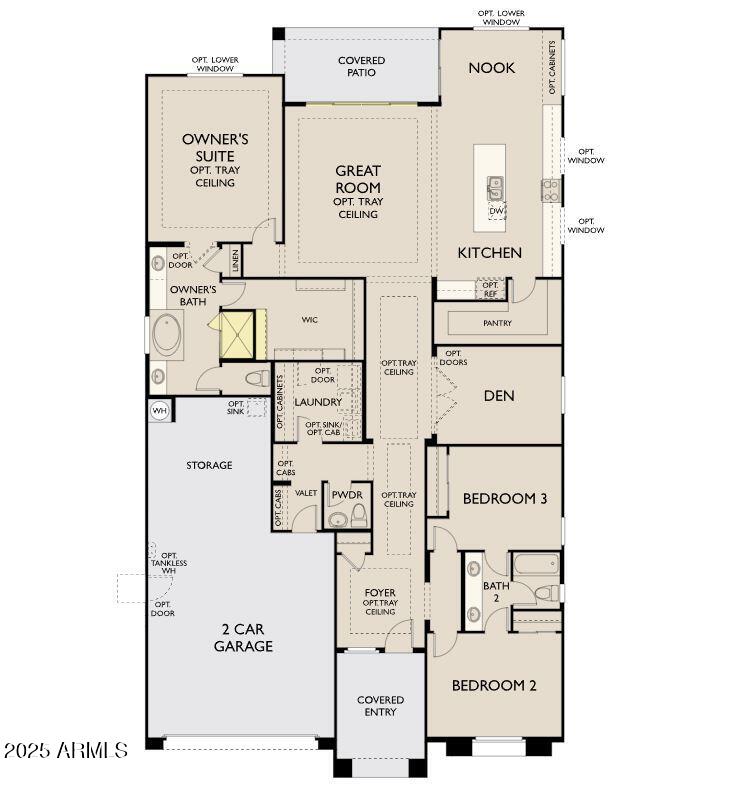
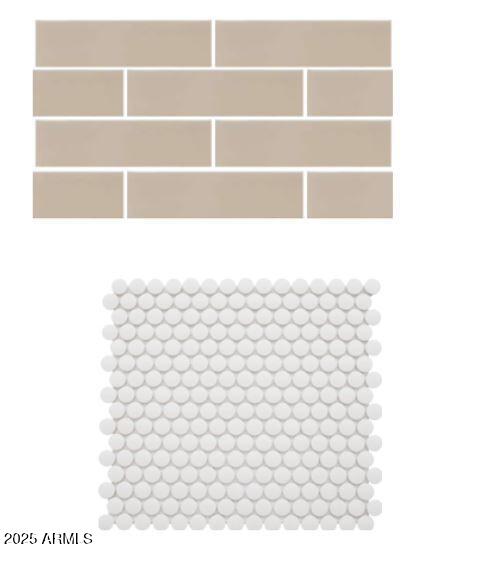
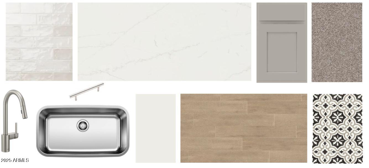
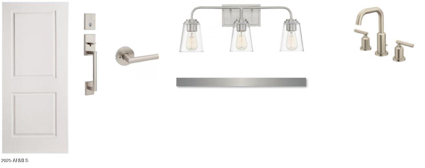
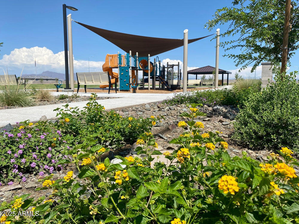
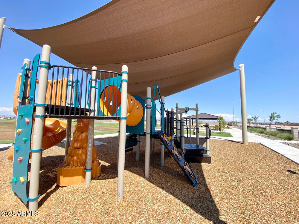
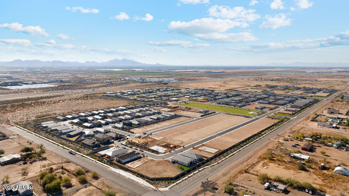
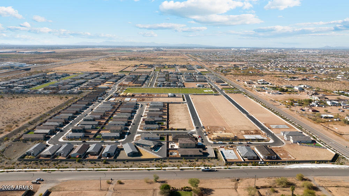
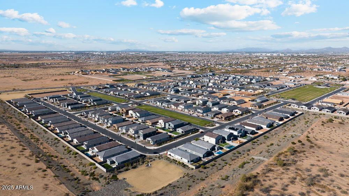
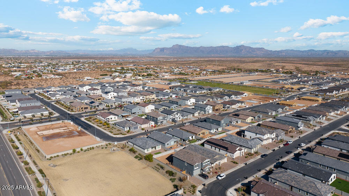
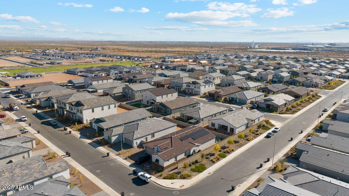
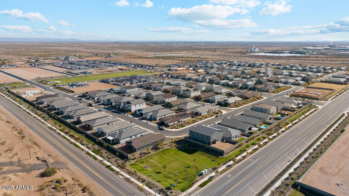
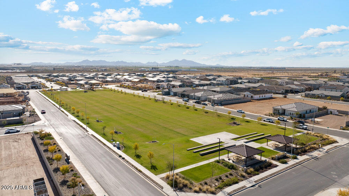
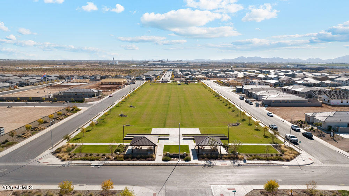
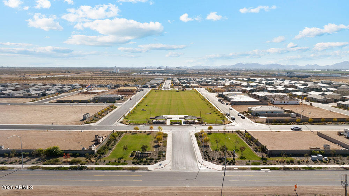
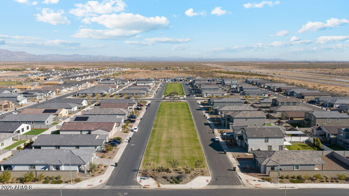
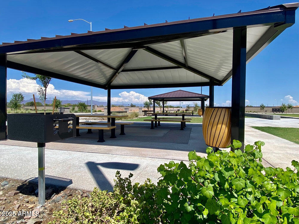
Stunning Topaz floorplan on a premium corner lot next to the community park with easy access to the entrance and just north of the SR-24. This 3-bed, 2.5-bath home with a den and 2.5-car garage features the Milan Studio Collection with wood plank-style tile in common areas, plush carpet in bedrooms, and white quartz countertops throughout. The kitchen boasts gray cabinets with satin nickel hardware, subway tile backsplash, and GE Profile stainless steel gas appliances. Owner's bath includes a tiled shower, quartz tub surround, and deco tile accents. Upgrades include pendant light prewires, EV charger outlet, soft water loop, and laundry sink pre-plumb.

Share Property

Location

11417 E UTAH Avenue, Mesa, AZ 85212

Status

Sold

Date Sold

February 11, 2026

Property Amenities

Interior
Laundry room Gas Dryer Hookup, Wshr/Dry Hook Up Only
Appliances Built-in Microwave, Dishwasher, Disposal, Gas Range, Gas Oven
Total Bedrooms: 3
Half Bathrooms: 1
Full Bathrooms: 2
Other Interior Features Non-laminate Counter, High Speed Internet, Double Vanity, Eat-in Kitchen, 9 Flat Ceilings, Kitchen Island, Pantry, Full Bth Master Bdrm, Separate Shwr Tub
Area & Lot
Lot Area 7,200 Sq.Ft.
Living area 2,506 Sq.Ft.
MLS® ID 6876980
Year Built 2025
School District Queen Creek Unified District
High School Eastmark High School
Middle School Eastmark High School
Elementary School Gateway Polytechnic Academy
Architecture Styles Ranch
Type Residential
Status Sold
Exterior
Stories 1
Pool None
Air conditioning Central Air, Evaporative Cooling, Programmable Thmstat
Heat type Natural Gas
Water Source City Water
Garage Space 2.5
Sewer Public Sewer
Parking Tandem Garage, Electric Vehicle Charging Station(s)
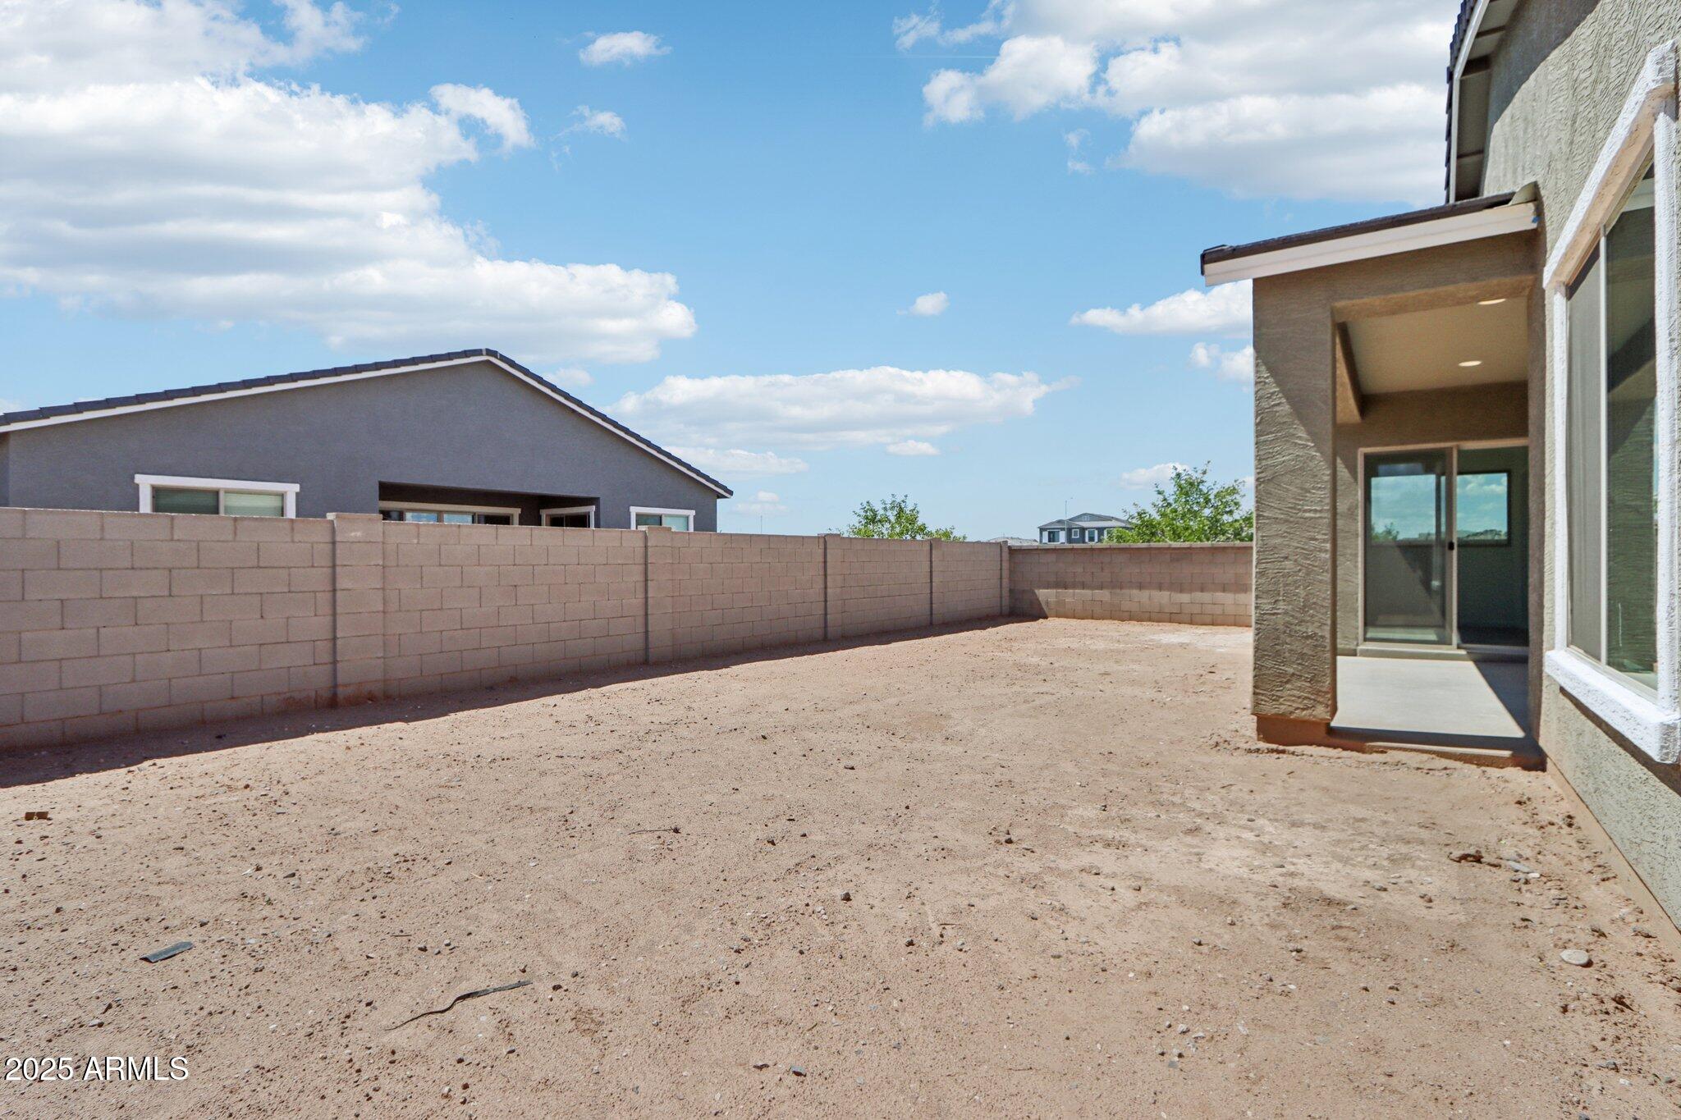
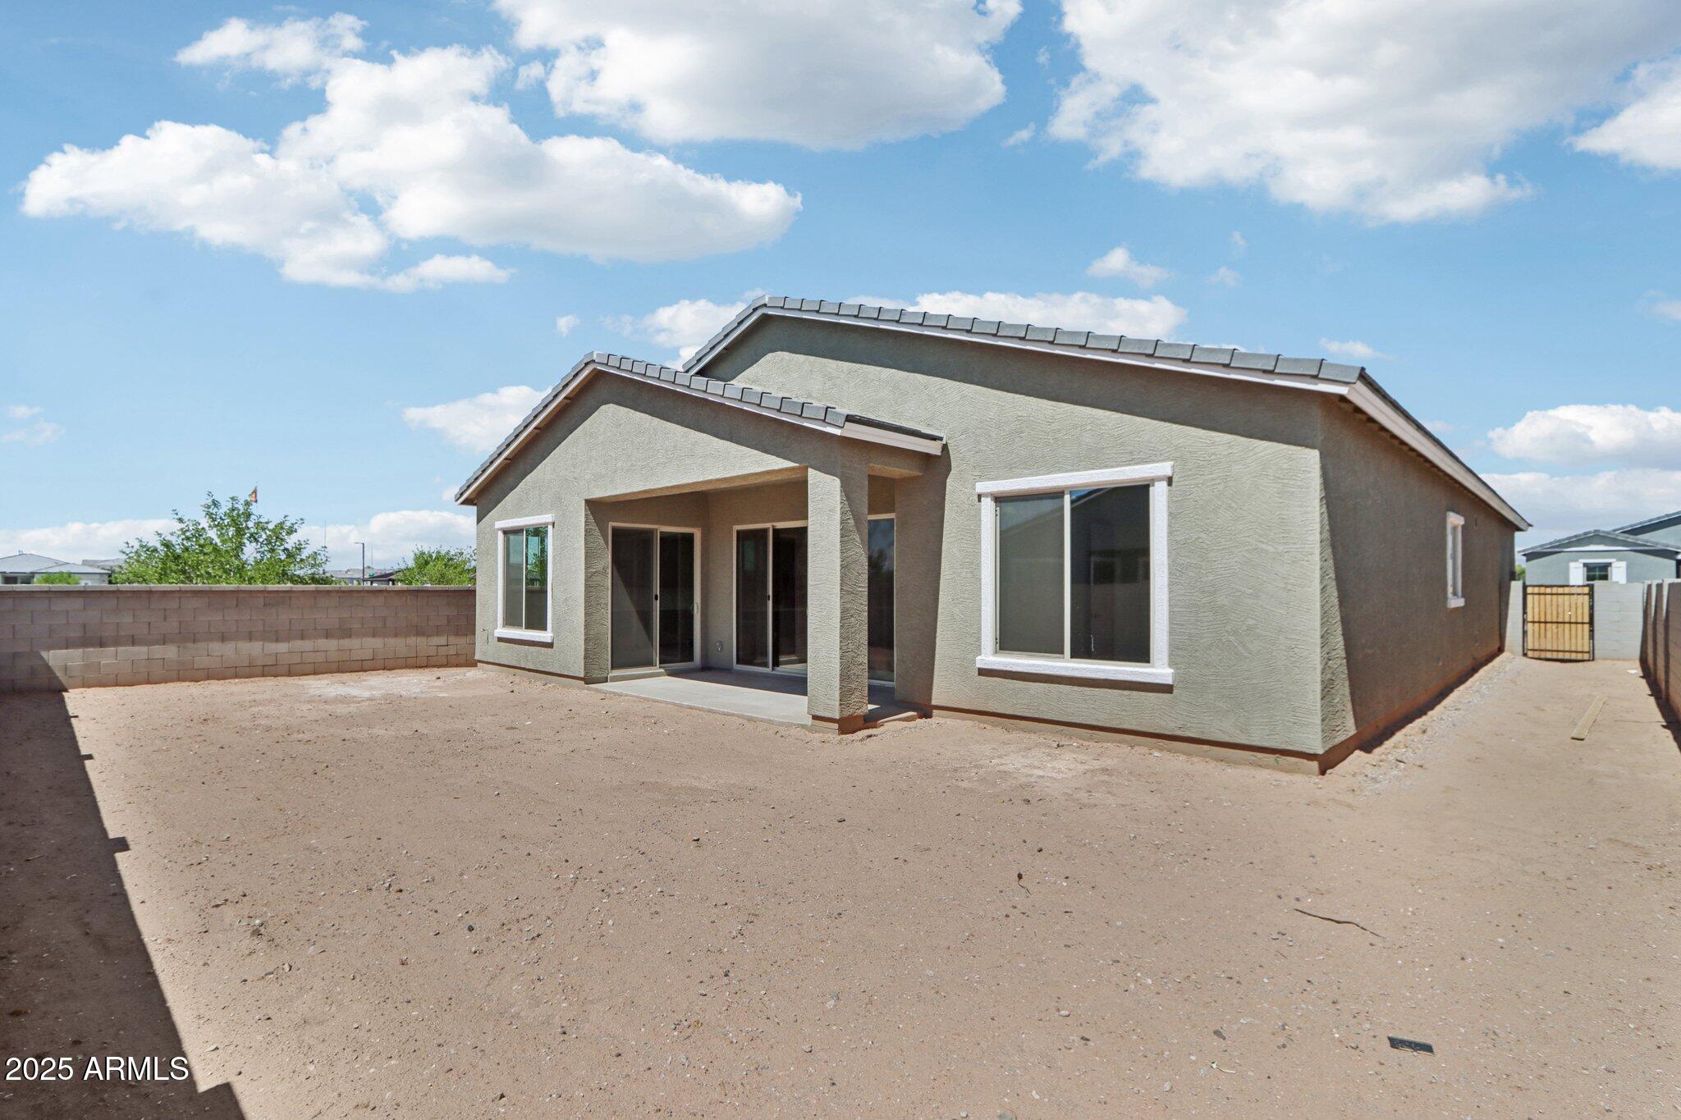
Lot Features Borders Common Area, North/South Exposure, Sprinklers In Front, Corner Lot, Desert Front, Dirt Back
Roof Tile
Finance
Sales Price $599,990
HOA Fees $123 monthly
Real Estate Tax $723 yearly

360 Virtual Tour

Take a tour of this property

Work With Us

With experience and expertise in multiple facets of the business have given us the skills to deal with any transaction, regardless of the type or price point.
