Leave a Message

Thank you for your message. We will be in touch with you shortly.

11357 E ULYSSES Avenue
VIEW PHOTOS
Courtesy of Compass, Danny Kallay Listing Contact: 480-694-8571 
$546,990

11357 E ULYSSES Avenue

3 Beds 2 Baths 1,803 Sq.Ft. 7,421 Sq.Ft.

Description

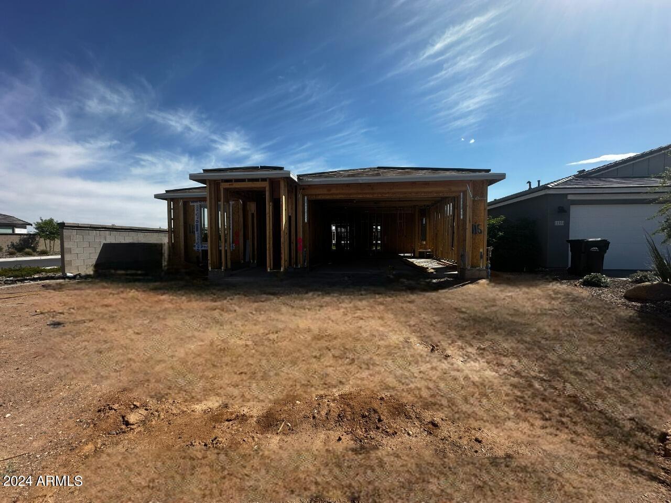
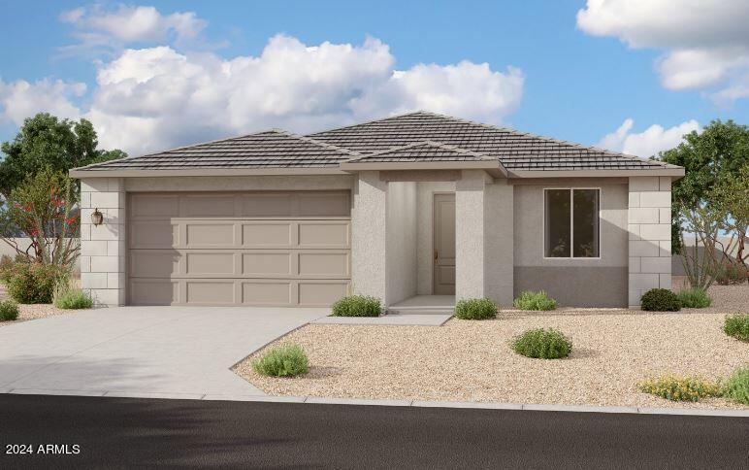
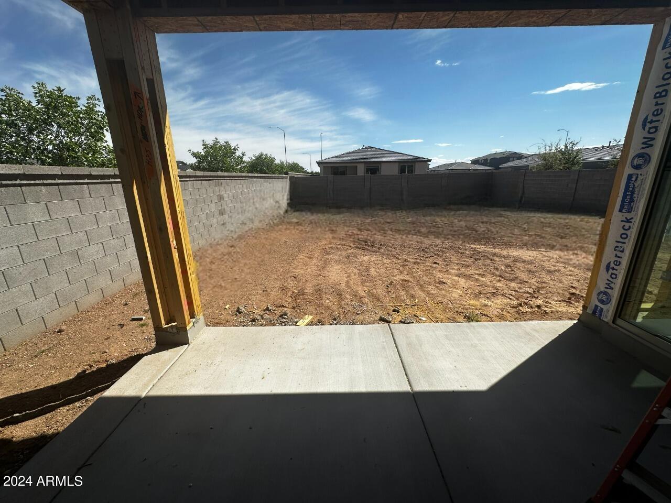
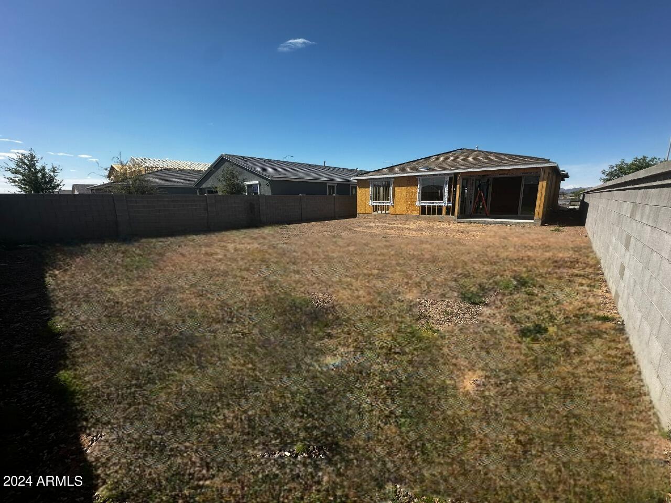
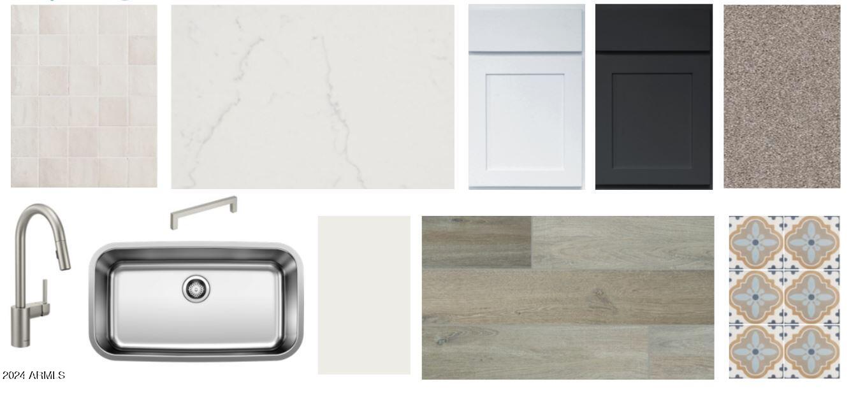
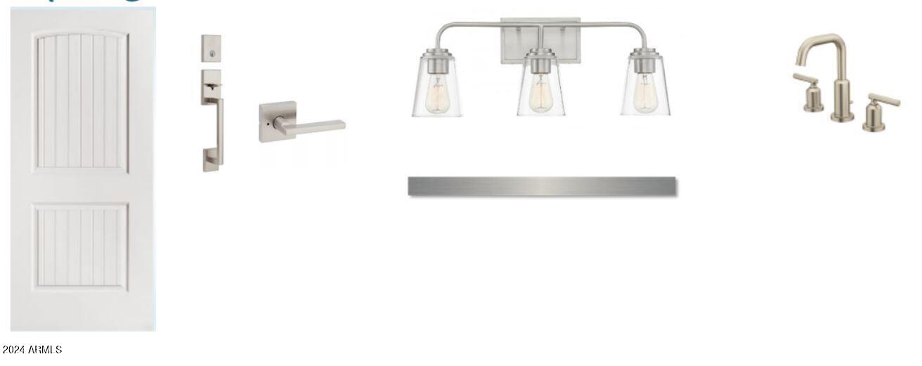
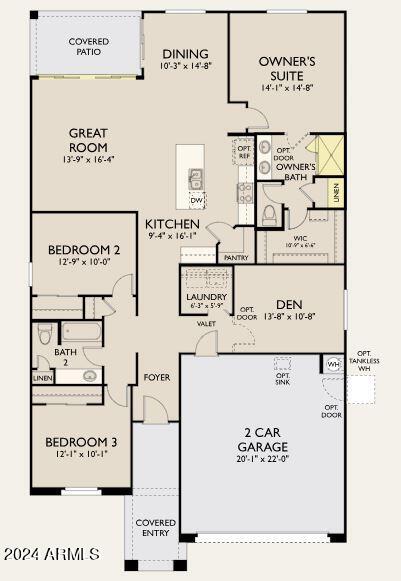
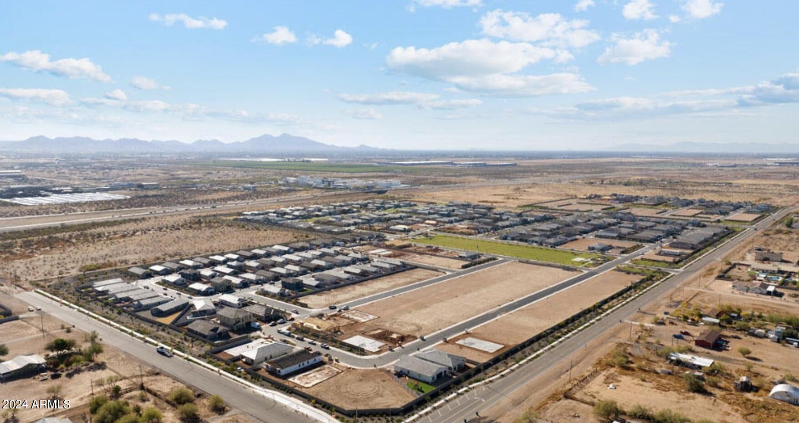
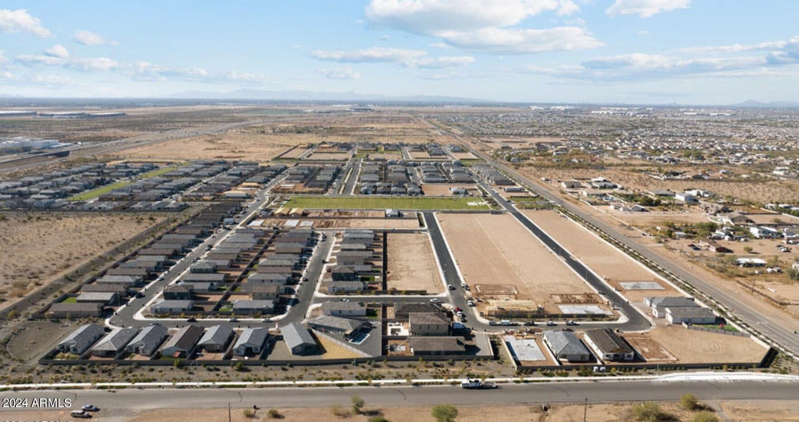
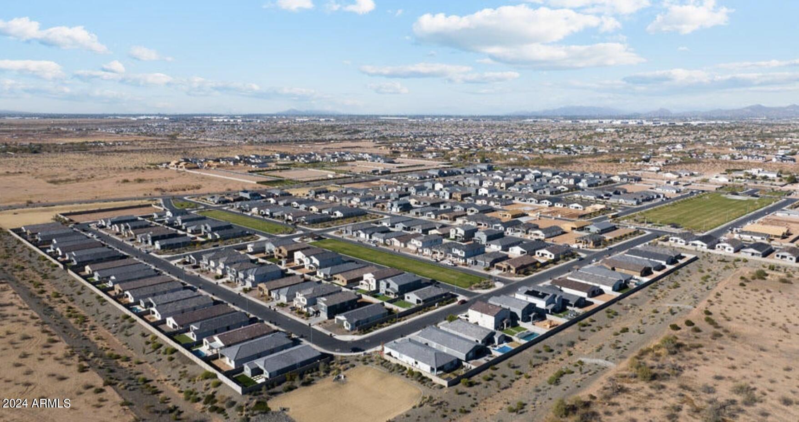
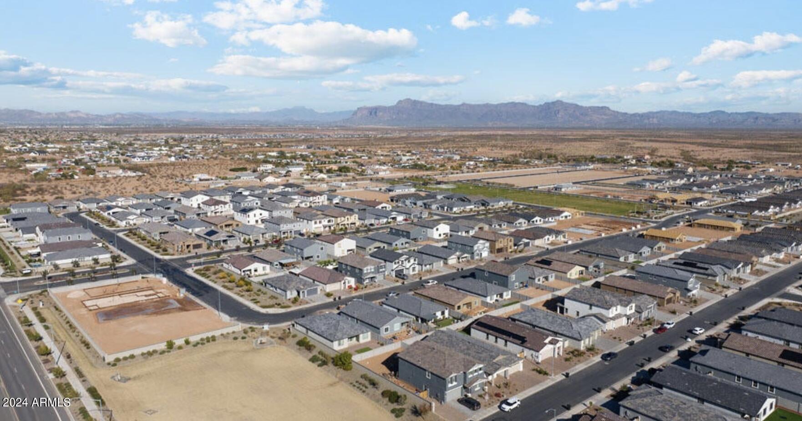
Welcome to your dream home! This stunning 3 bed, 2 bath plus a den oasis in Mesa, AZ is waiting for you! With a spacious 1,803 sq ft, this modern desert-style gem is an absolute showstopper. Step inside and be captivated by the sleek white shaker cabinets, 4-panel center slider, and the seamless flow to the expansive covered patio, perfect for entertaining or enjoying a peaceful evening breeze. The kitchen is a chef's delight, featuring a gas cooktop, built-in microwave, wall oven, and 42-inch cabinets. The beautiful white kitchen backsplash undermount sink and cabinet hardware add a touch of elegance. You'll love the luxurious tile flooring throughout, adding a touch of sophistication, while plush carpet in the bedrooms provides a cozy retreat. The master bath is a spa-like haven, with upgraded flooring, and upgraded vanity lights. The 8-foot doors, interior and front door hardware, and bathroom posits elevate the overall elegance of the home. Don't miss this opportunity to make this your forever home!

Share Property

Location

11357 E ULYSSES Avenue, Mesa, AZ 85212

Status

Sold

Date Sold

July 10, 2024

Property Amenities

Interior
Laundry room Wshr/Dry Hook Up Only
Appliances Built-in Microwave, Dishwasher, Gas Range, Gas Oven, Gas Cooktop
Total Bedrooms: 3
Other Interior Features Double Vanity, Eat-in Kitchen, 9 Flat Ceilings, Kitchen Island, Pantry
Area & Lot
Lot Area 7,421 Sq.Ft.
Living area 1,803 Sq.Ft.
MLS® ID 6688610
Year Built 2024
School District Queen Creek Unified District
High School Eastmark High School
Middle School Eastmark High School
Elementary School Gateway Polytechnic Academy
Architecture Styles Contemporary
Type Residential
Status Sold
Exterior
Stories 1
Pool None
Air conditioning Central Air, Programmable Thmstat
Heat type Natural Gas
Water Source City Water
Garage Space 2.0
Sewer Public Sewer
Lot Features North/South Exposure, Desert Front
Roof Tile
Finance
Sales Price $546,990
HOA Fees $123 monthly
Real Estate Tax $266 yearly

Work With Us

With experience and expertise in multiple facets of the business have given us the skills to deal with any transaction, regardless of the type or price point.
