Leave a Message

Thank you for your message. We will be in touch with you shortly.

11324 E DIAMOND CHOLLA Drive
VIEW PHOTOS
Courtesy of Compass
$1,525,000

11324 E DIAMOND CHOLLA Drive

4 Beds 3 Baths 2,785 Sq.Ft. 9,419 Sq.Ft.

Description

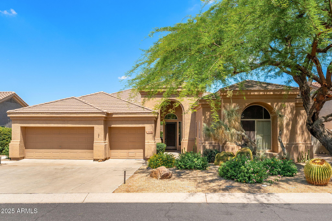
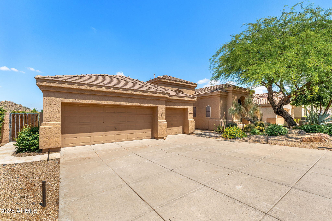
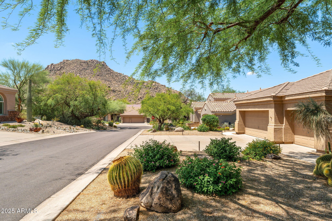
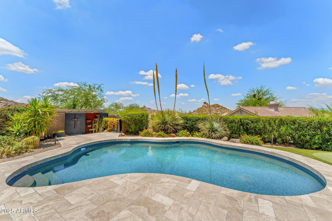
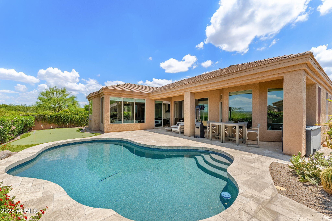
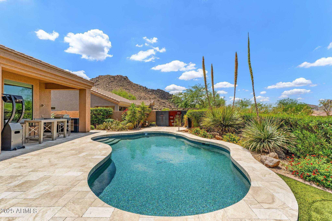
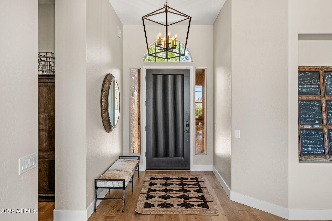
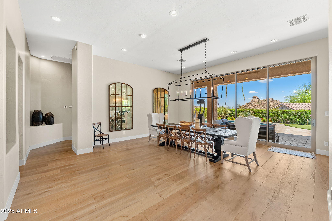
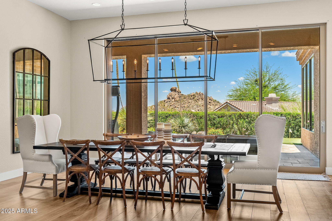
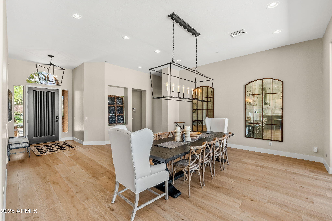
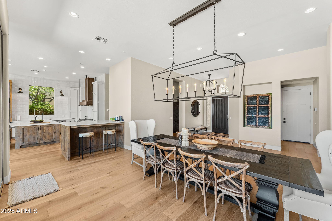
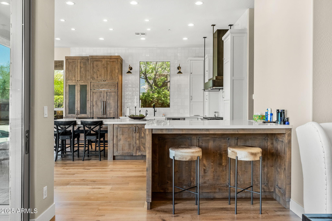
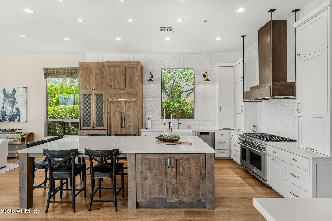
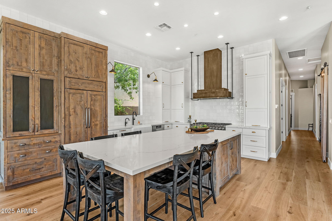
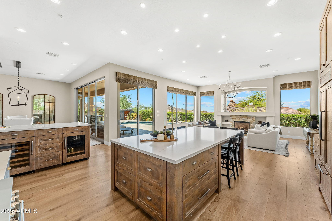
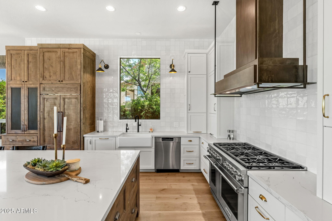
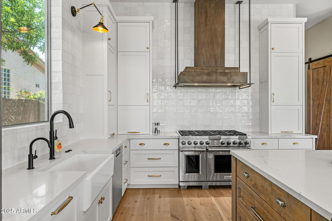
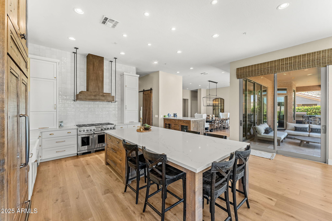
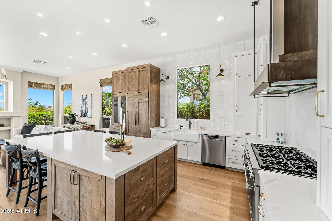
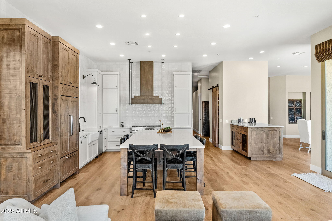
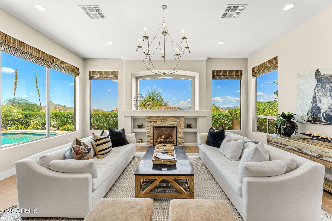
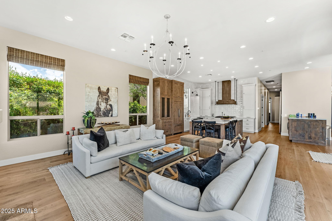
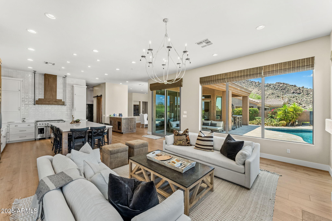
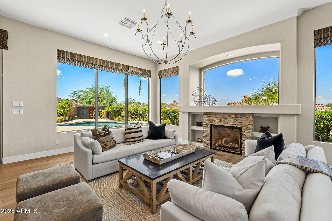
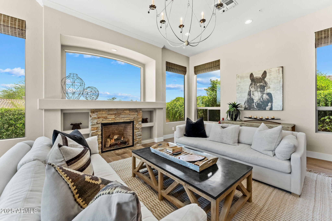
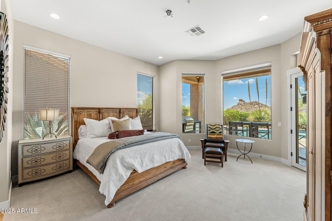
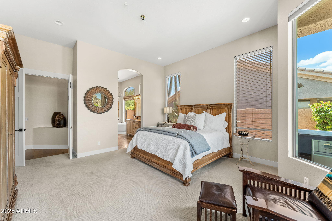
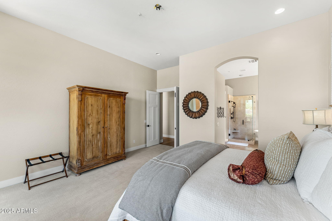
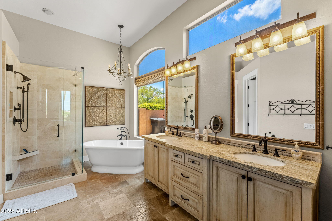
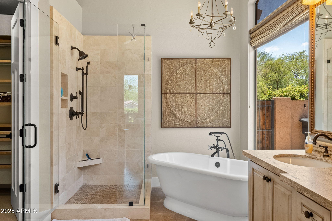
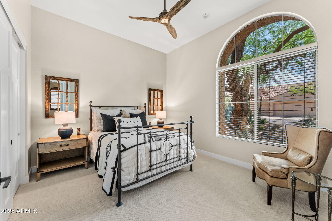
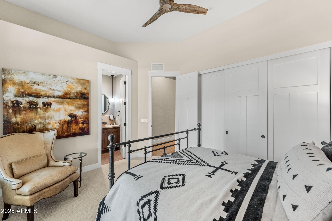
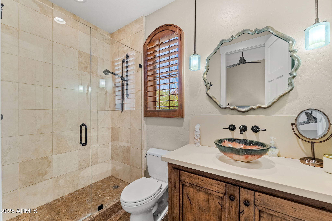
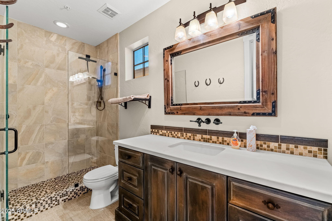
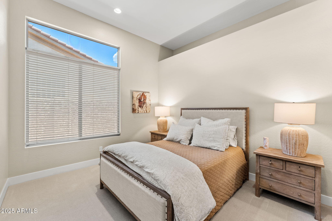
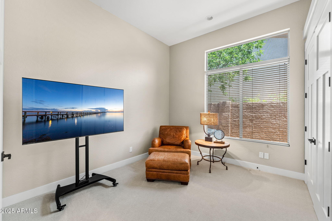
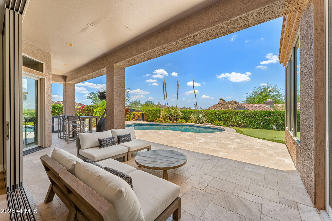
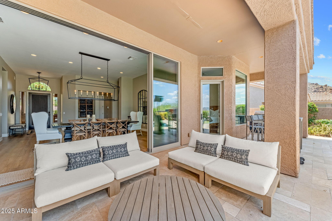
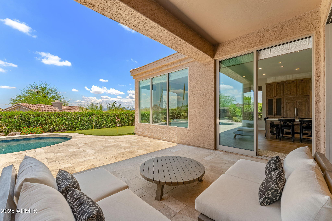
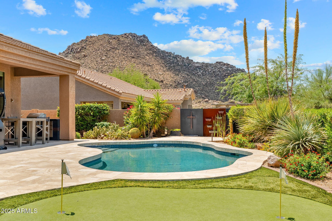
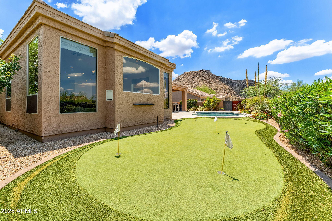
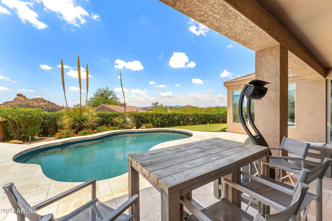
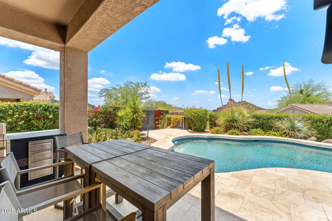
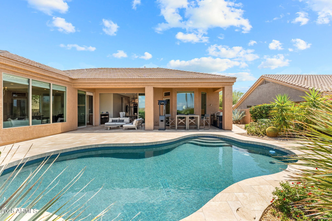
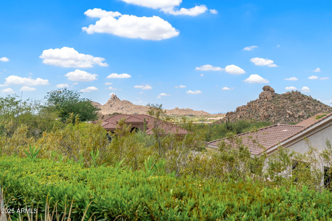
This stunning fully remodeled home is nestled at the base of Troon mountain in the enclave of Four Peaks at Troon Village and boasts spectacular sunset and Pinnacle Peak views! The light and bright open floorplan features abundant windows and doors offering picturesque views of the backyard and surrounding mountains. The modern farmhouse design exudes warmth and elegance with neutral hardwood flooring, stylish metal light fixtures, automatic shades, and stacked stone fireplace. The fabulous gourmet kitchen features Sub-zero/Wolf appliances, quartz countertops, ample cabinetry w/ pullout drawers, custom metal hood, large island w/ seating for six, and minibar w/ wine fridge. The spacious master suite offers tall windows w/ automatic shades, direct access to the patio, and large ensuite w/ dual vanities, separate tub, shower, and walk-in closet. Split from master are 3 additional bedrooms, one could easily be used as office, and two bathrooms. The resort styled backyard showcases a pool, putting green, and plenty of covered patio seating to enjoy the glorious Arizona outdoors. Ample storage space in the 3 car garage.

Share Property

Location

11324 E DIAMOND CHOLLA Drive, Scottsdale, AZ 85255

Status

Sold

Date Sold

August 18, 2025

Property Amenities

Interior
Laundry room Inside
Fireplace Family Room, Gas
Appliances Dryer, Washer, Water Softener Owned, Refrigerator, Built-in Microwave, Dishwasher, Disposal, Gas Range, Gas Oven
Flooring Carpet, Wood
Total Bedrooms: 4
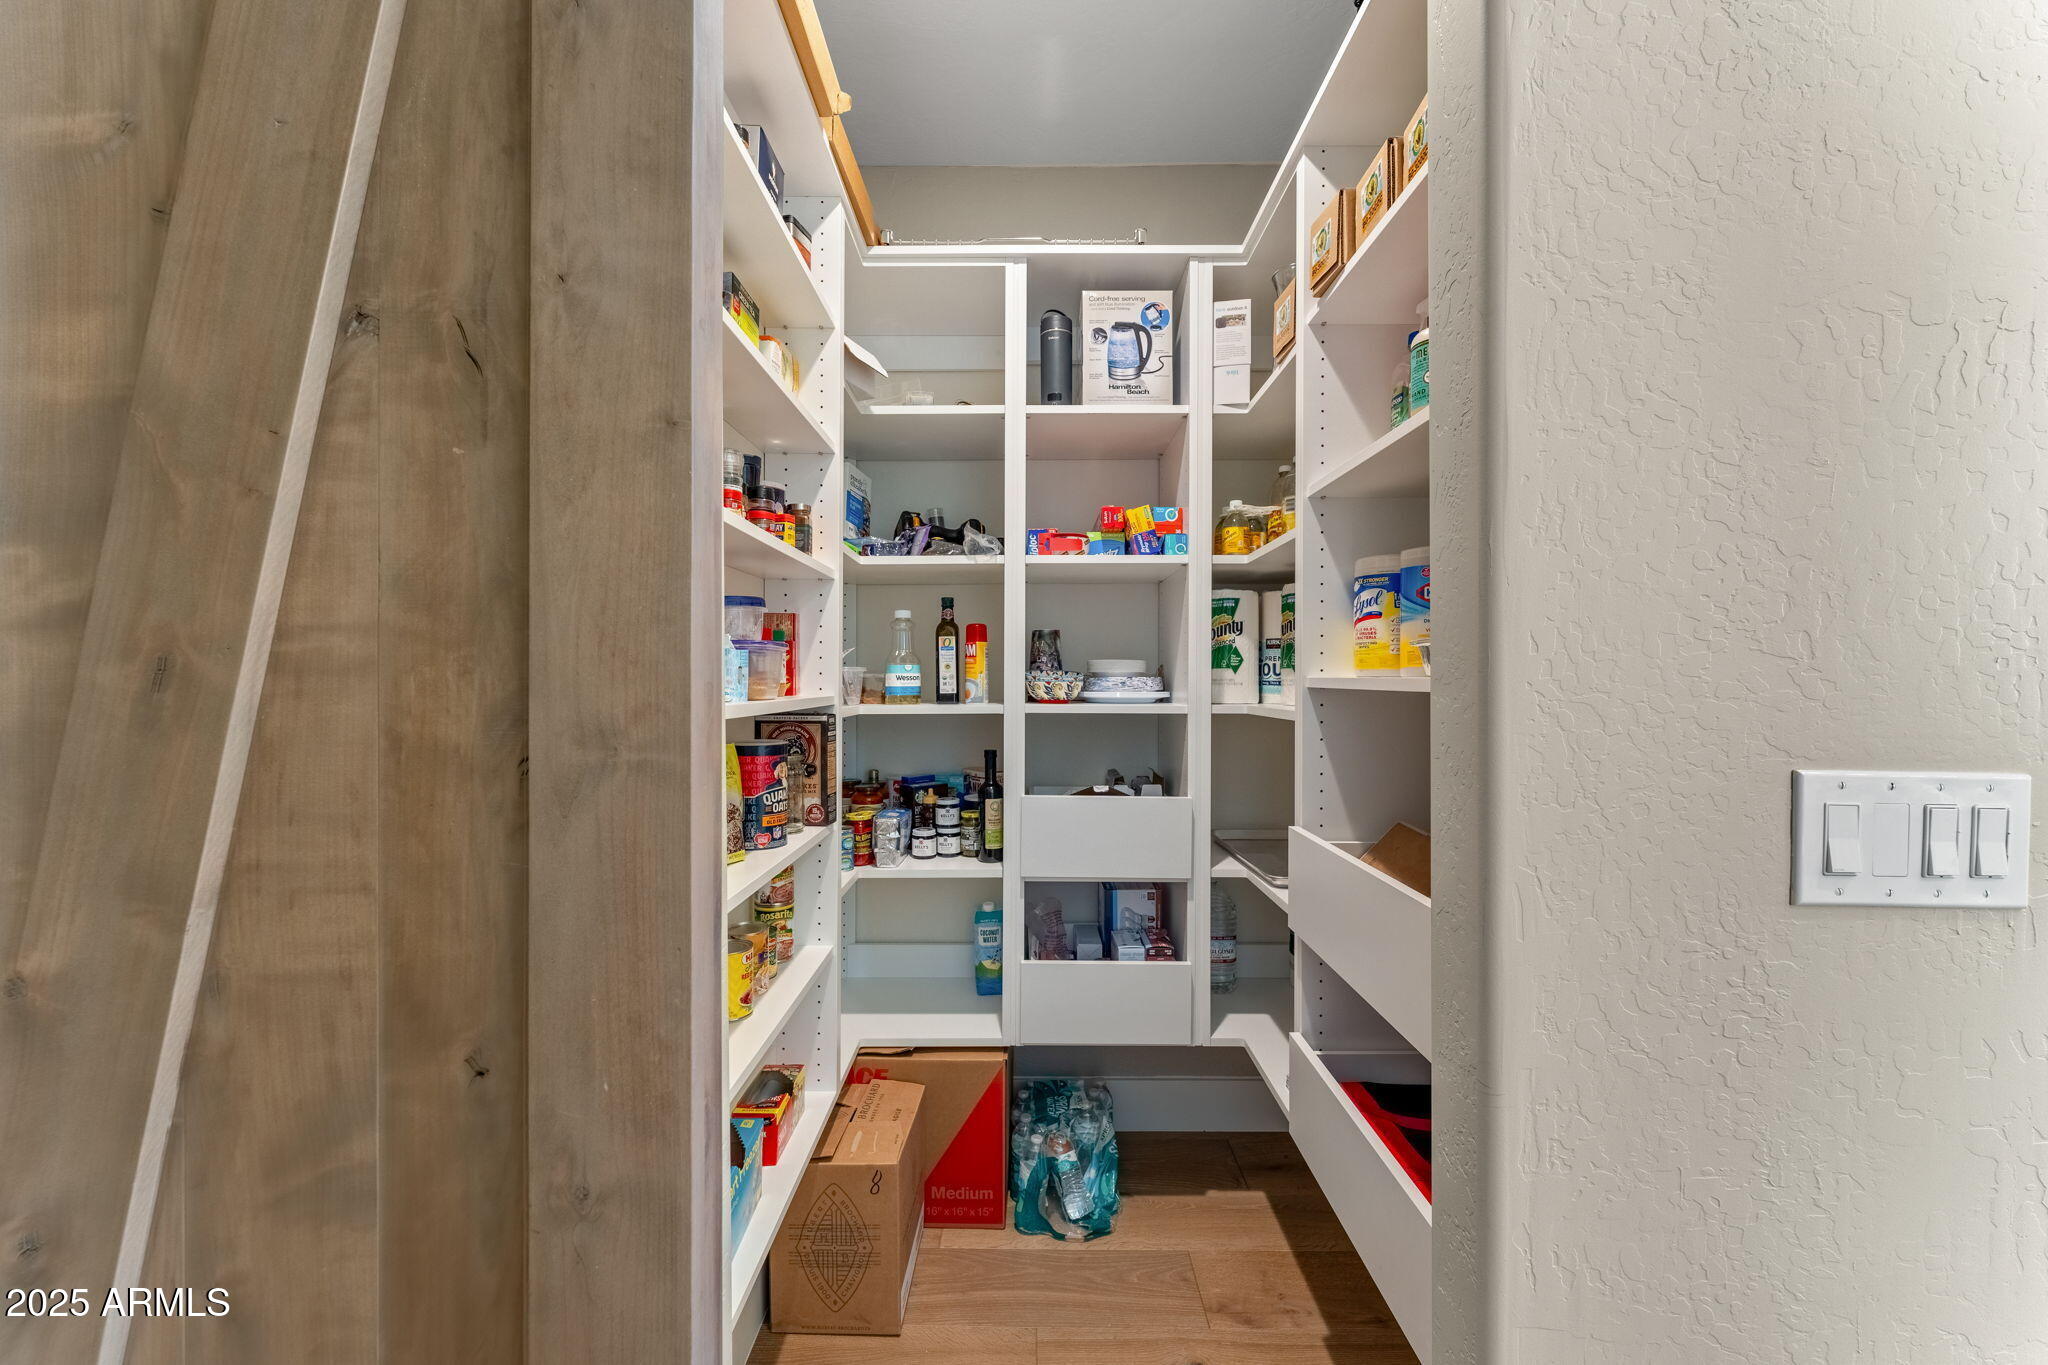
Other Interior Features Walk-in Pantry, High Speed Internet, Double Vanity, Other, See Remarks, Eat-in Kitchen, Breakfast Bar, 9 Flat Ceilings, No Interior Steps, Kitchen Island, Pantry, Full Bth Master Bdrm, Separate Shwr Tub
Area & Lot
Lot Area 9,419 Sq.Ft.
Living area 2,785 Sq.Ft.
MLS® ID 6871251
Year Built 1996
School District Cave Creek Unified District
High School Cactus Shadows High School
Middle School Cactus Shadows High School
Elementary School Desert Sun Academy
View Description City Lights,Mountain(s)
Architecture Styles Other
Type Residential
Status Sold
Exterior
Stories 1
Air conditioning Central Air, Ceiling Fan(s)
Heat type Natural Gas
Disability Features Zero-Grade Entry, Accessible Hallway(s)
Water Source City Water
Garage Space 3.0
Security Features Fire Sprinkler System
Sewer Public Sewer
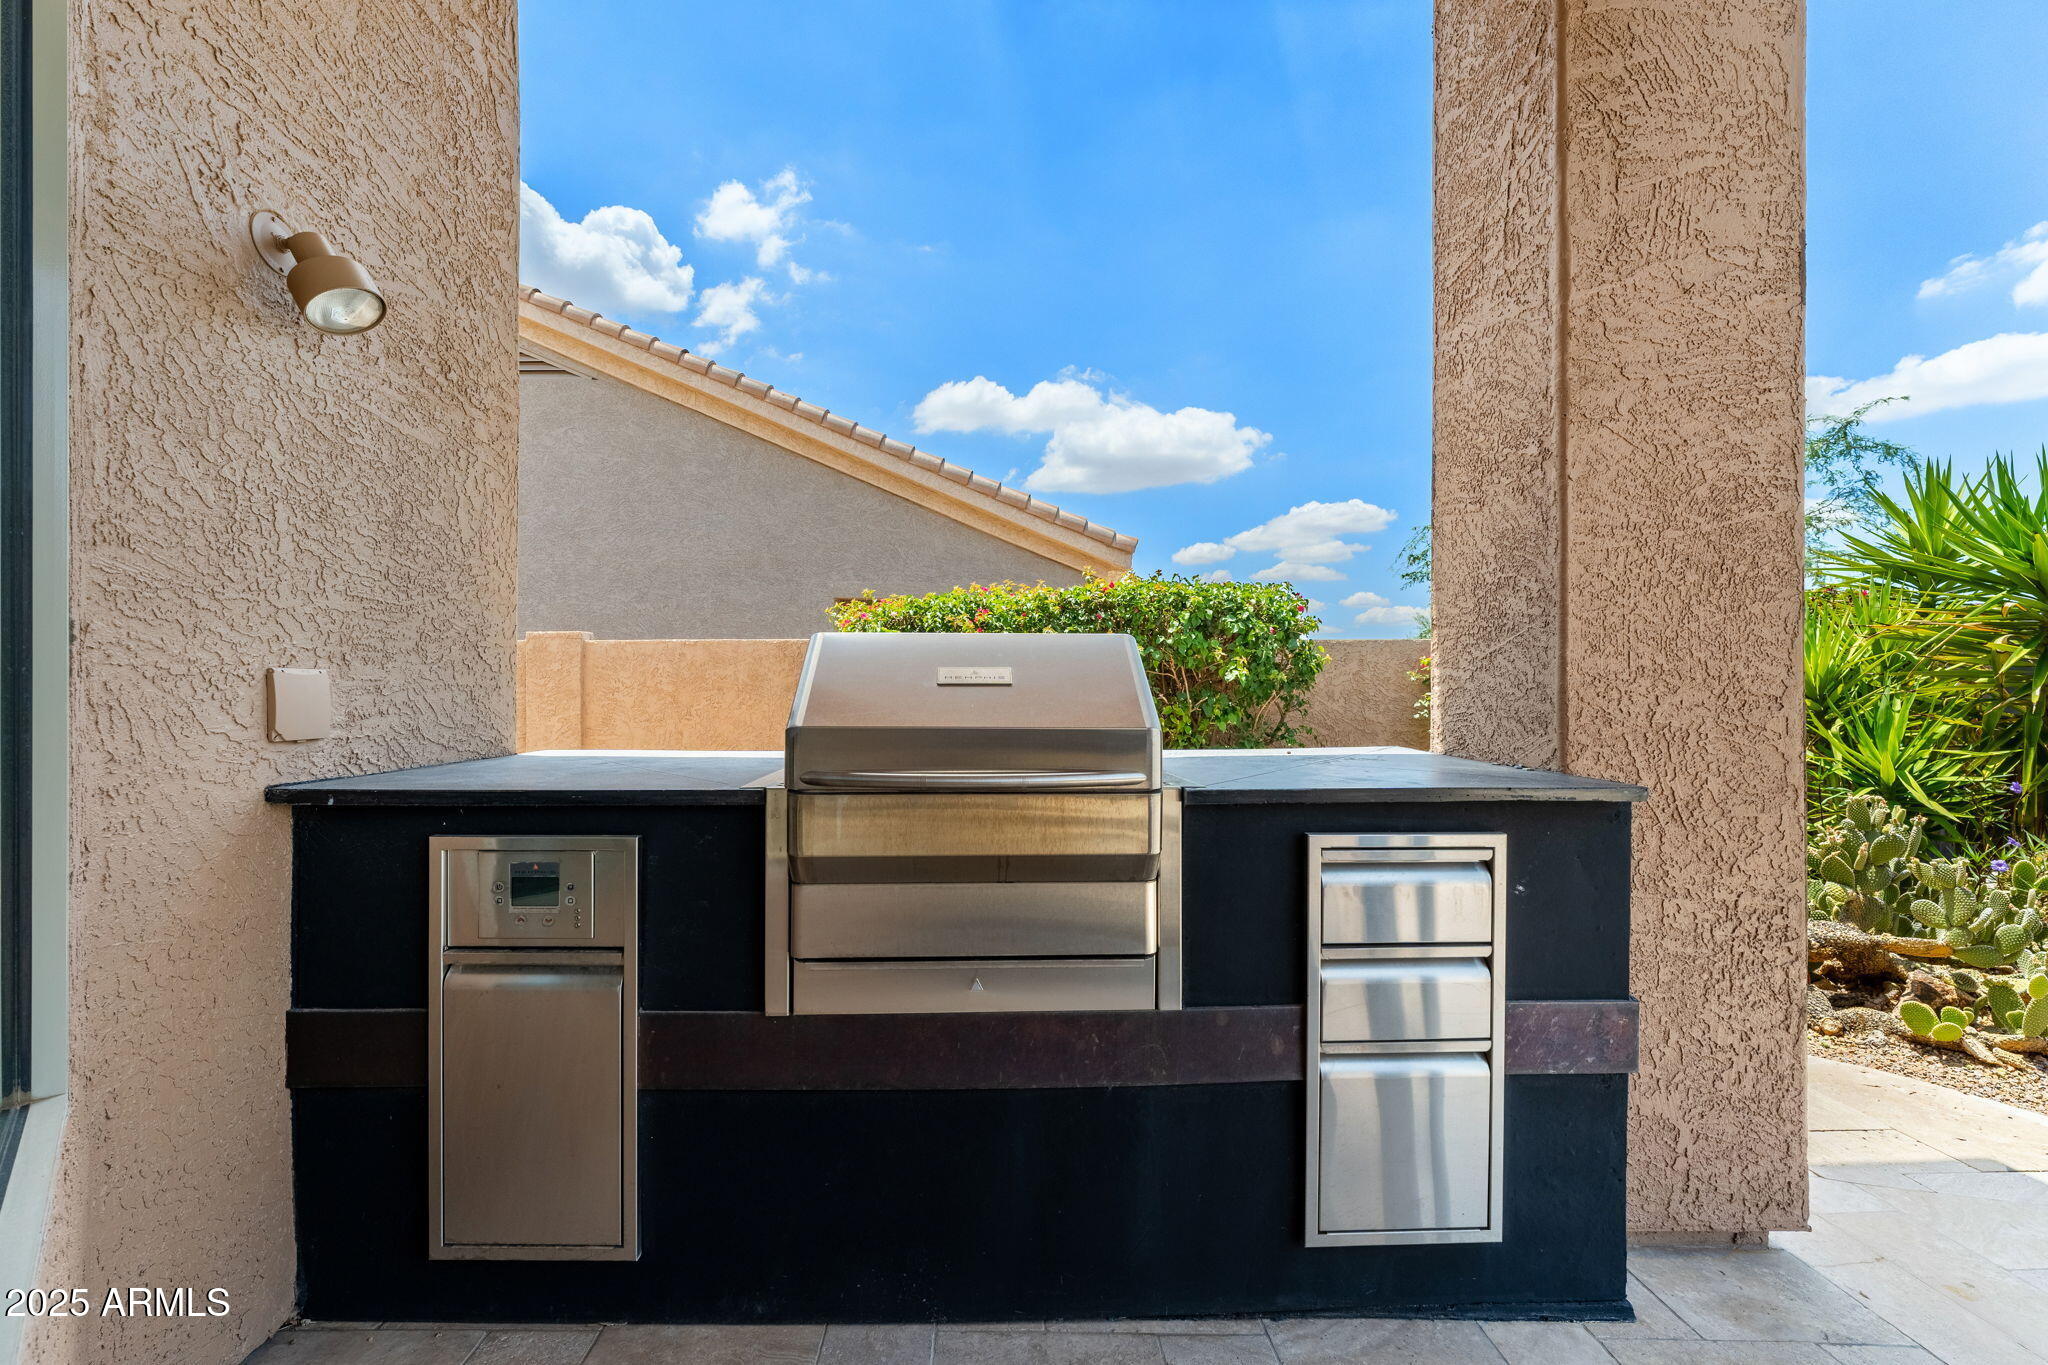
Other Exterior Features Other, Private Street(s), Private Yard, Built-in Barbecue
Parking Garage Door Opener, Direct Access, Attchd Gar Cabinets
Lot Features Borders Common Area, Sprinklers In Rear, Sprinklers In Front, Desert Back, Desert Front, Gravel/Stone Front, Auto Timer H 2 O Front, Auto Timer H 2 O Back, Irrigation Front, Irrigation Back
Roof Tile
Finance
Sales Price $1,525,000
HOA Fees $575 yearly
Real Estate Tax $3,833 yearly

Work With Us

With experience and expertise in multiple facets of the business have given us the skills to deal with any transaction, regardless of the type or price point.
