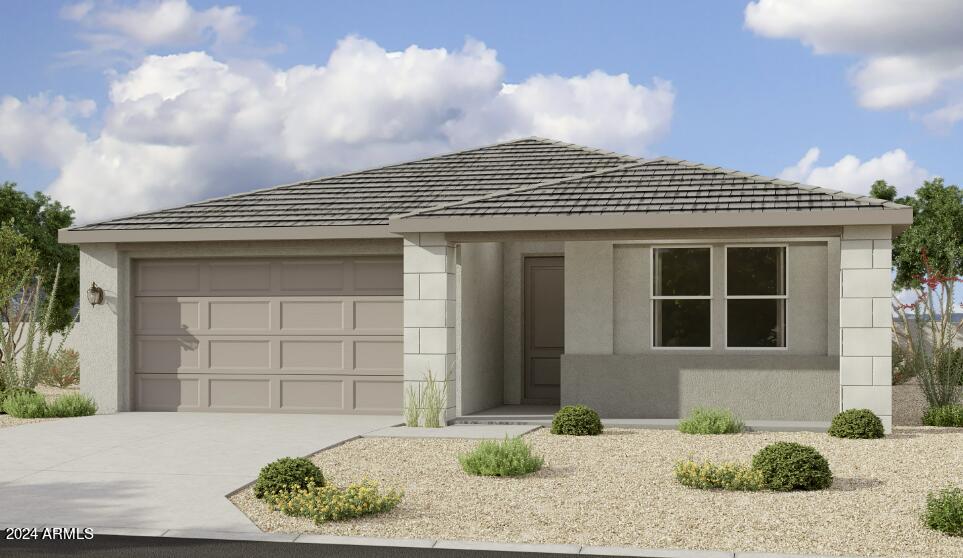
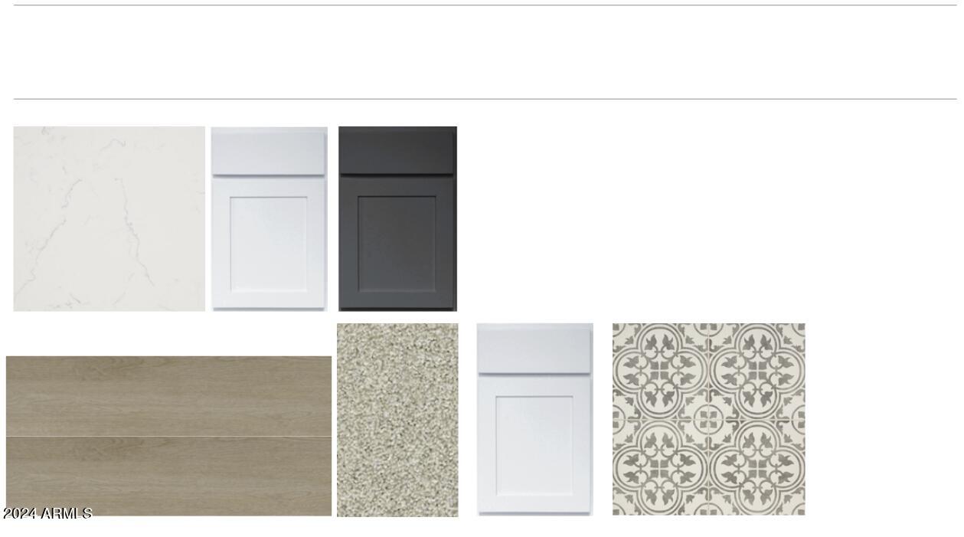
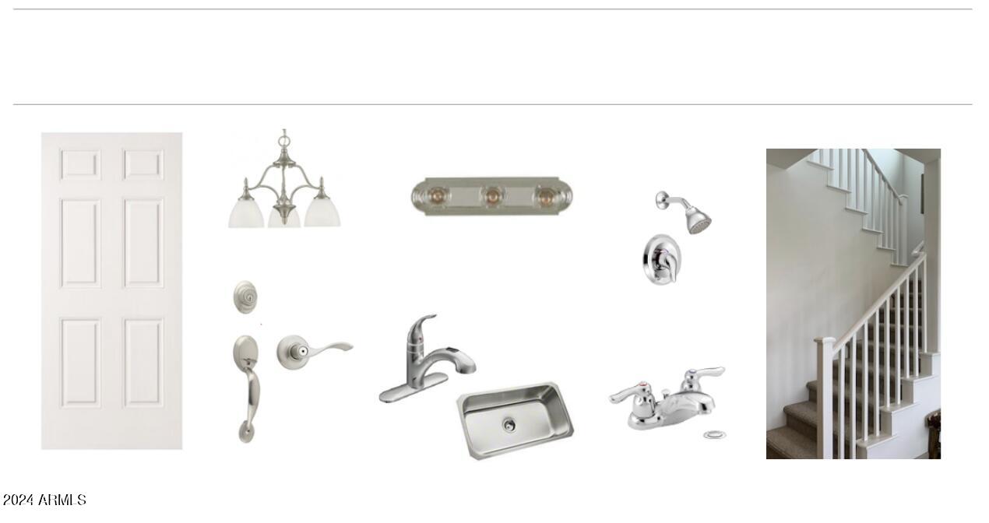
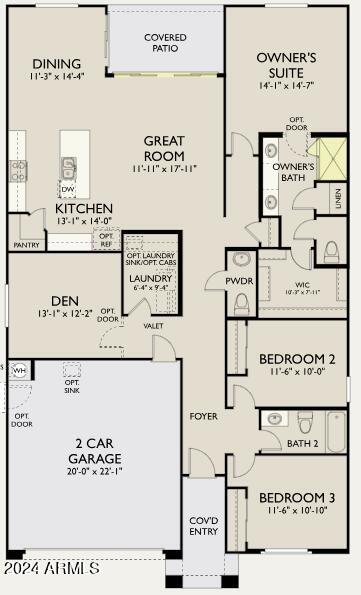
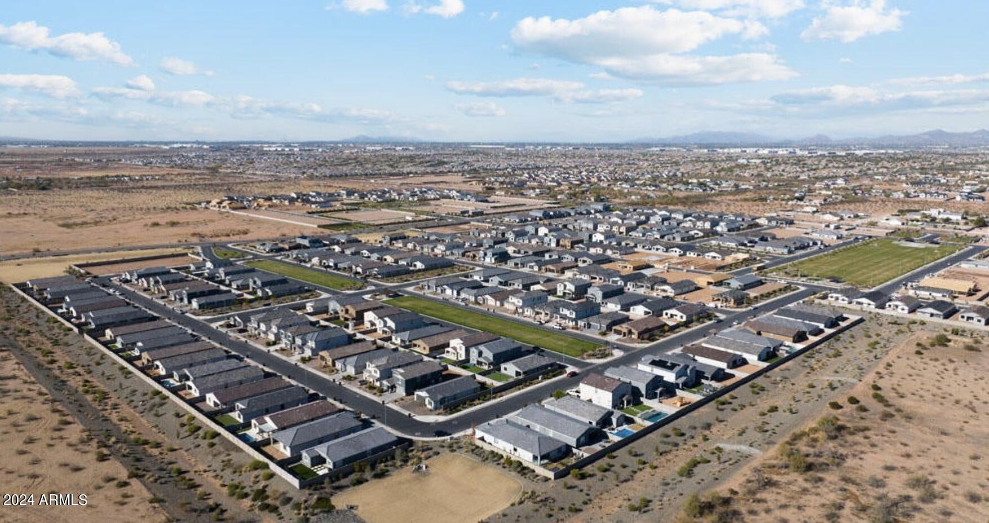
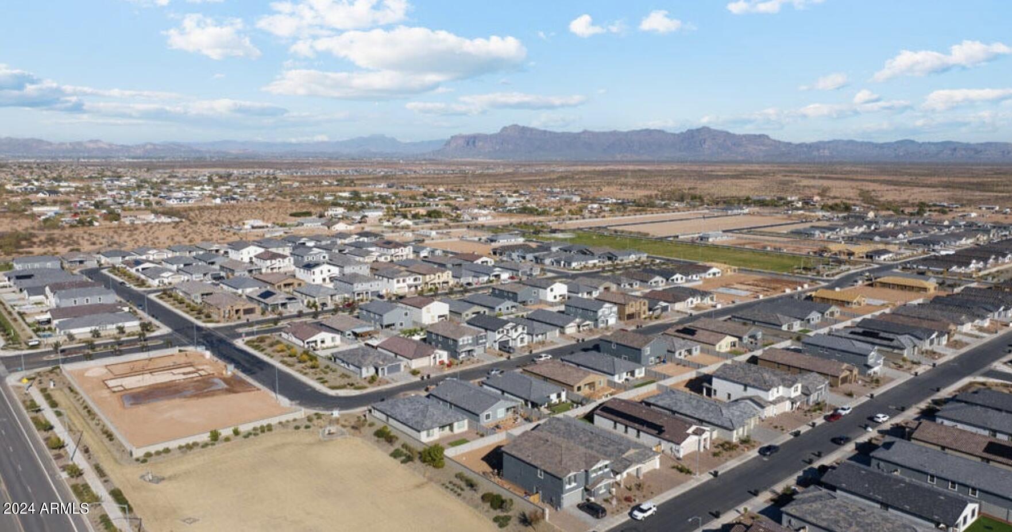
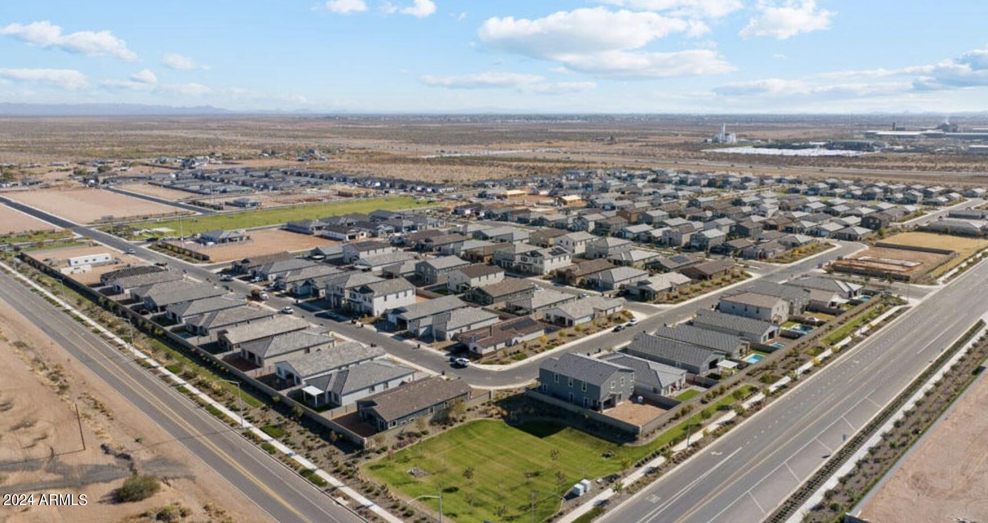
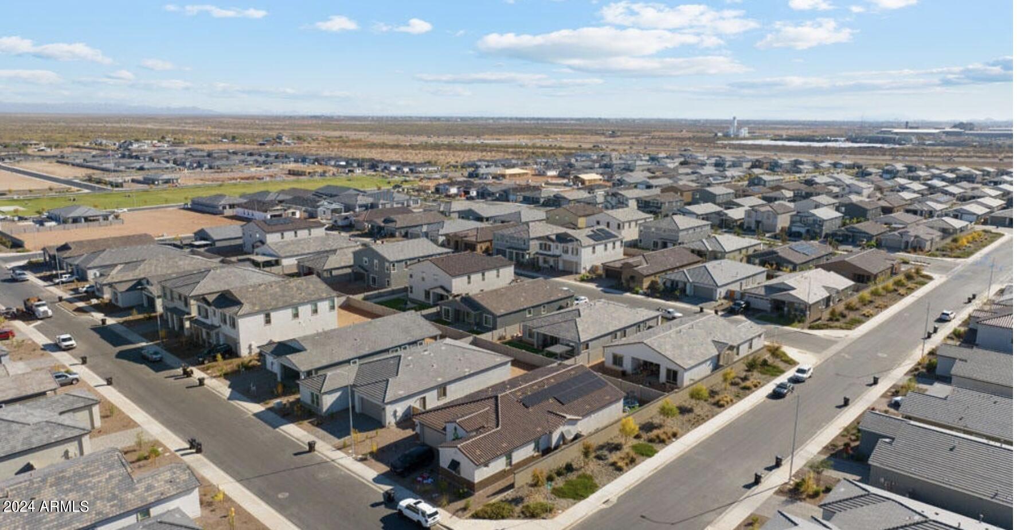
Come look at our stunning Holly floorplan. This stunner boats 3 bed, 2.5 bath, a den and 2-car garage. This home is highly upgraded starting with our modern desert elevation bringing modern tile and look to the exterior of the home. Walk inside and you'll be greeted with features that include white and shale shaker cabinets, wood plank tile, upgraded carpet, quartz countertops, 8' doors, a 4-panel center slier to a large covered patio, and so much more! Estimated completion is June.
Share Property
Location
11321 E ULYSSES Avenue, Mesa, AZ 85212
Status
Sold
Date Sold
September 11, 2024
Property Amenities
Interior
Laundry roomInside, Wshr/Dry Hook Up Only
AppliancesDishwasher, Disposal, Gas Range, Gas Oven
Total Bedrooms:3
Half Bathrooms:1
Full Bathrooms:2
Other Interior FeaturesNon-laminate Counter, Double Vanity, Eat-in Kitchen, 9 Flat Ceilings, Kitchen Island, Pantry, 3/4 Bath Master Bdrm
Area & Lot
Lot Area5,750 Sq.Ft.
Living area1,948 Sq.Ft.
MLS® ID6681563
Year Built2024
School DistrictQueen Creek Unified District
High SchoolEastmark High School
Middle SchoolEastmark High School
Elementary SchoolGateway Polytechnic Academy
Architecture StylesOther
TypeResidential
StatusSold
Exterior
Stories1
PoolNone
Air conditioningCentral Air
Heat typeNatural Gas
Water SourceCity Water
Garage Space2.0
SewerPublic Sewer
Other Exterior FeaturesPrivate Yard
Lot FeaturesNorth/South Exposure, Sprinklers In Front, Desert Front
RoofTile
Finance
Sales Price$538,070
HOA Fees$123 monthly
Real Estate Tax$206 yearly
Work With Us
With experience and expertise in multiple facets of the business have given us the skills to deal with any transaction, regardless of the type or price point.
