Leave a Message

Thank you for your message. We will be in touch with you shortly.

1130 W 20TH Street
1130 W 20TH Street
1130 W 20TH Street
1130 W 20TH Street
1130 W 20TH Street
1130 W 20TH Street
1130 W 20TH Street
1130 W 20TH Street
1130 W 20TH Street
1130 W 20TH Street
1130 W 20TH Street
1130 W 20TH Street
1130 W 20TH Street
1130 W 20TH Street
1130 W 20TH Street
1130 W 20TH Street
1130 W 20TH Street
1130 W 20TH Street
1130 W 20TH Street
1130 W 20TH Street
1130 W 20TH Street
1130 W 20TH Street
1130 W 20TH Street
1130 W 20TH Street
1130 W 20TH Street
1130 W 20TH Street
1130 W 20TH Street
1130 W 20TH Street
1130 W 20TH Street
1130 W 20TH Street
1130 W 20TH Street
1130 W 20TH Street
1130 W 20TH Street
1130 W 20TH Street
1130 W 20TH Street
1130 W 20TH Street
1130 W 20TH Street
1130 W 20TH Street
1130 W 20TH Street
1130 W 20TH Street
1130 W 20TH Street
1130 W 20TH Street
1130 W 20TH Street
1130 W 20TH Street
VIEW PHOTOS
Courtesy of Compass, Laney K Brandt Listing Contact: 602-570-5395 
$300,000

1130 W 20TH Street

3 Beds 2 Baths 1,563 Sq.Ft. 5,146 Sq.Ft.

Description

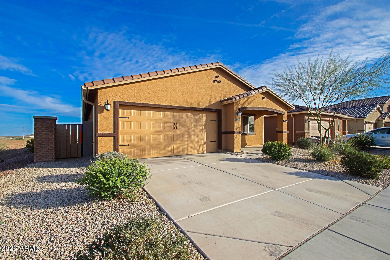
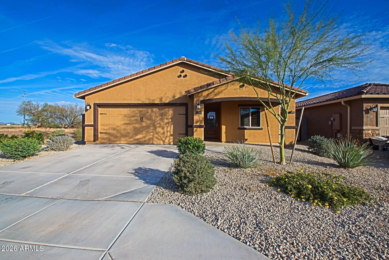
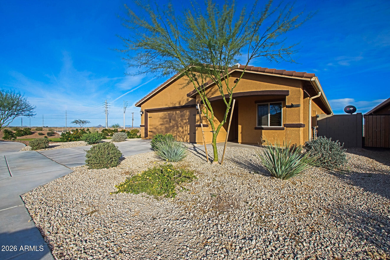
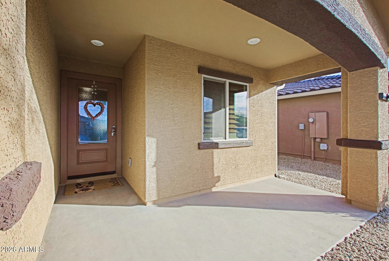
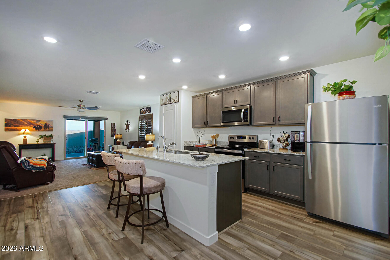
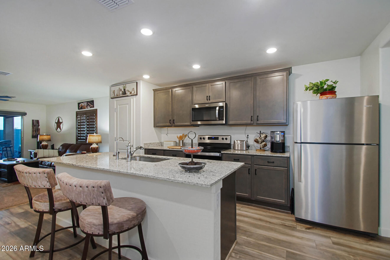
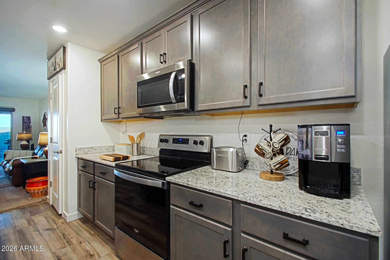
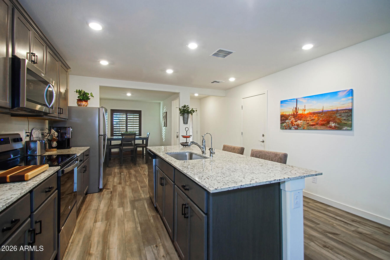
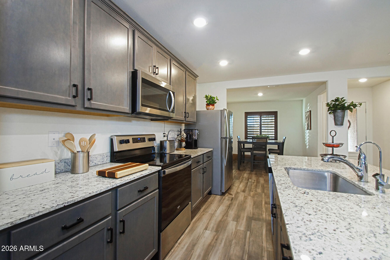
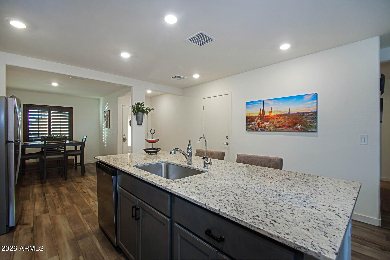
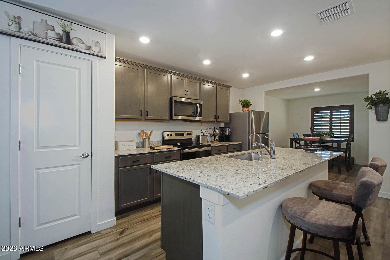
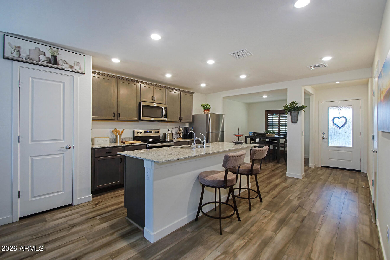
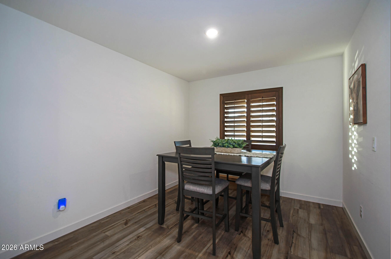
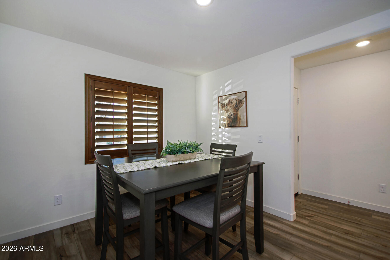
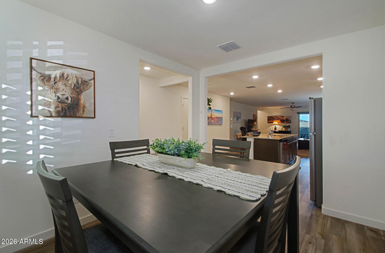
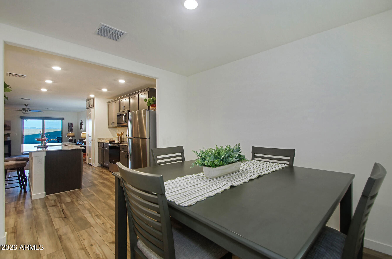
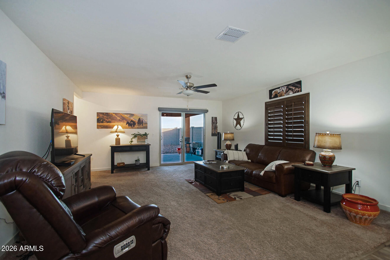
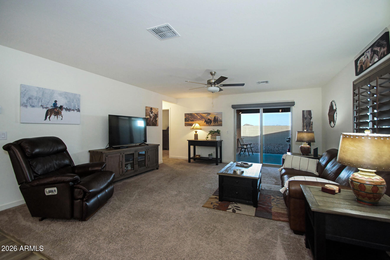
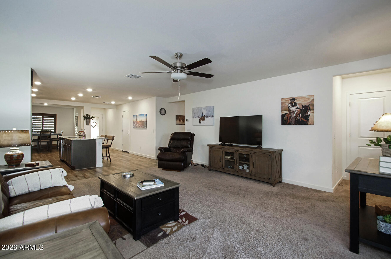
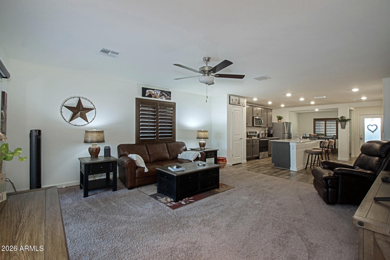
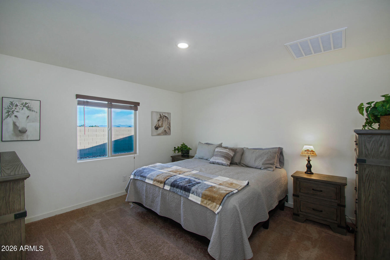
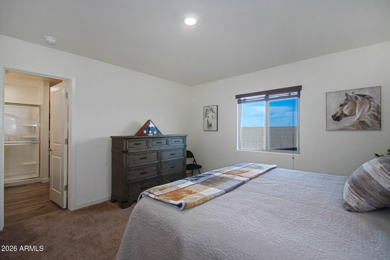
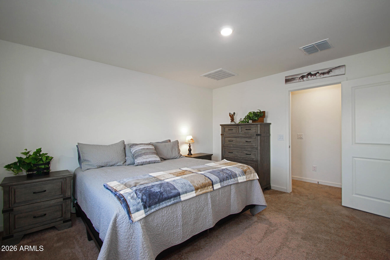
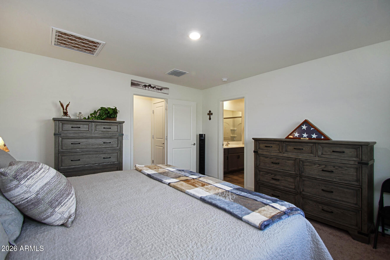
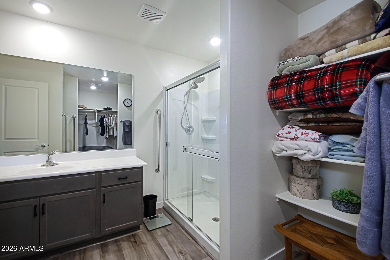

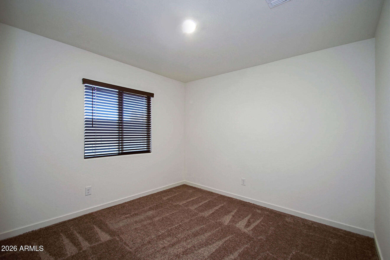
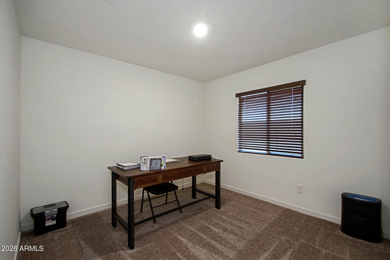
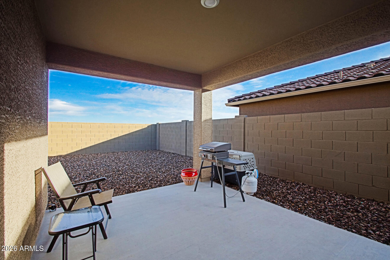
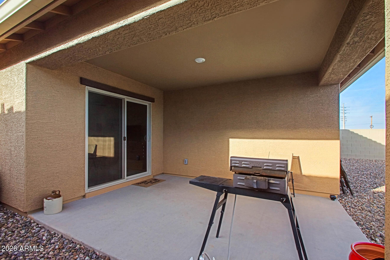
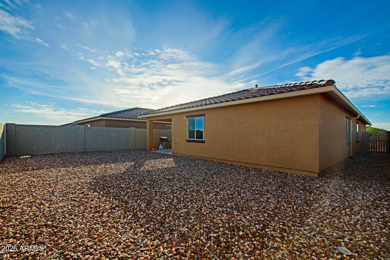
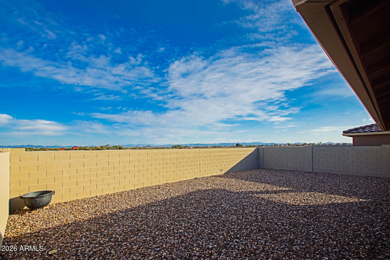
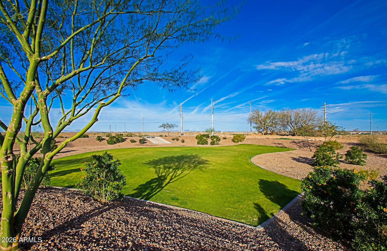
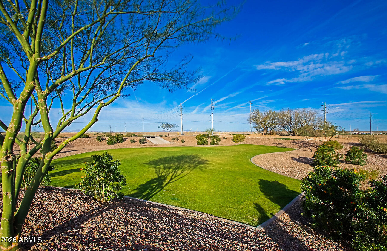
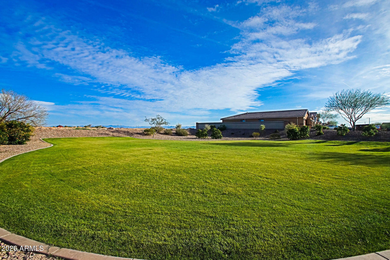
Step into this beautifully maintained, nearly new home that offers an inviting open floorplan designed for modern living and easy entertaining. The layout features a thoughtful split bedroom arrangement, providing a perfect balance of privacy and shared space for family members or guests. One of the standout benefits of this property is its location, as it borders a tranquil common area with no neighbor directly on one side, giving you extra peace, quiet, and room to enjoy the outdoors. The current owner has thoughtfully invested in several high-quality upgrades, including elegant shutters that enhance both the aesthetic appeal and energy efficiency of the home. Additionally, a whole-house water filtration system. Located very close to downtown Florence & the medical center!

Share Property

Location

1130 W 20TH Street, Florence, AZ 85132

Status

Sold

Date Sold

June 30, 2026

Property Amenities

Interior
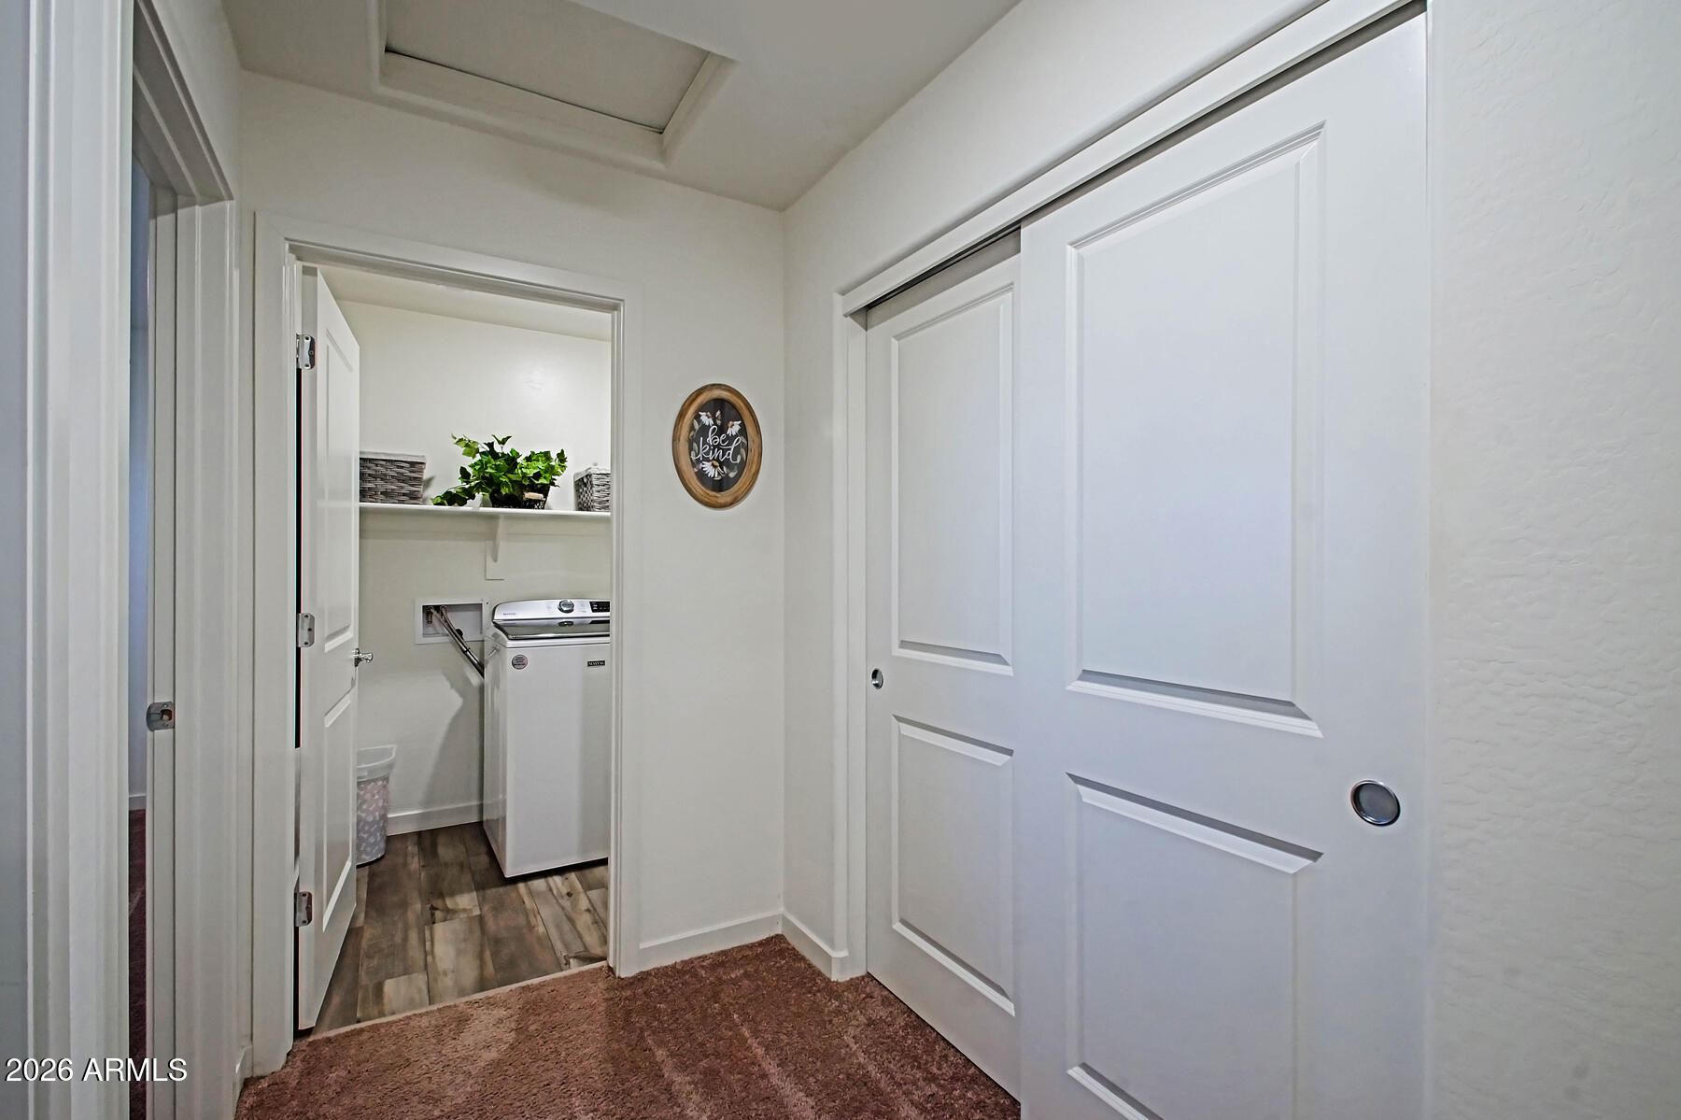
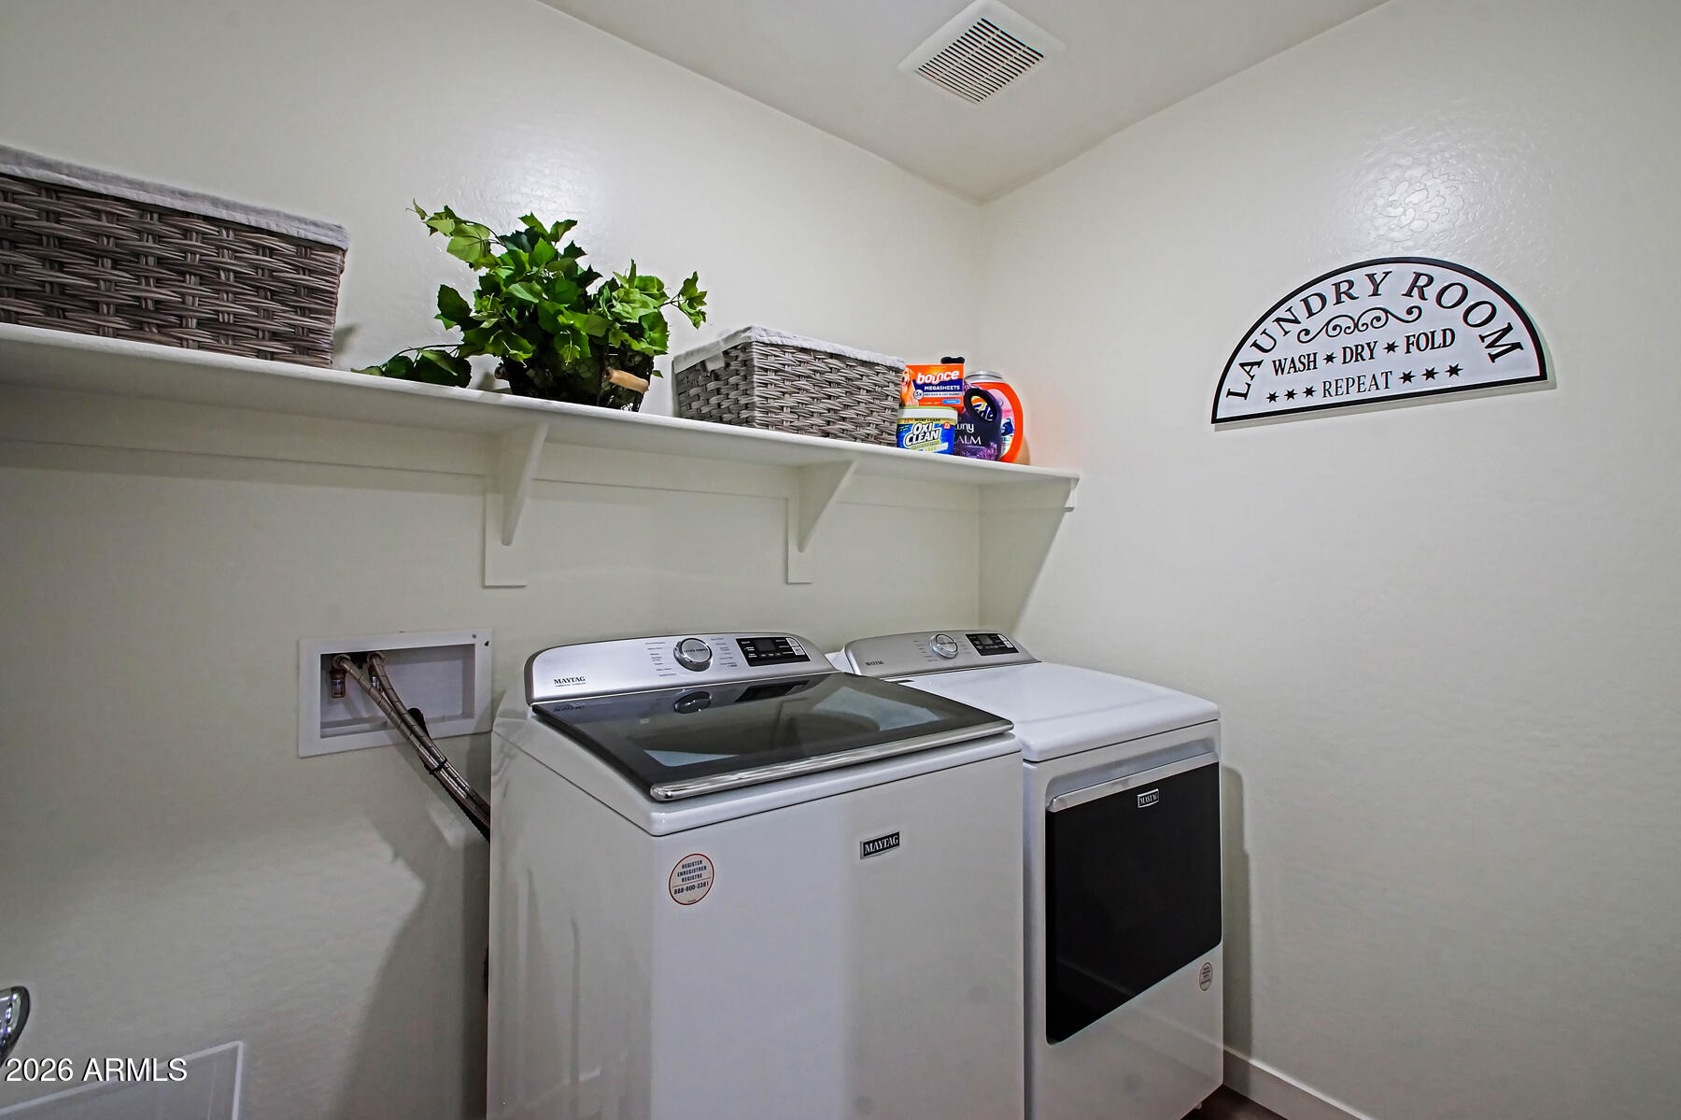
Laundry room Inside, Engy Star (See Rmks)
Appliances Dryer, Washer, Water Softener Owned, Refrigerator, Built-in Microwave, Dishwasher, Disposal, Electric Oven
Flooring Carpet, Vinyl
Total Bedrooms: 3
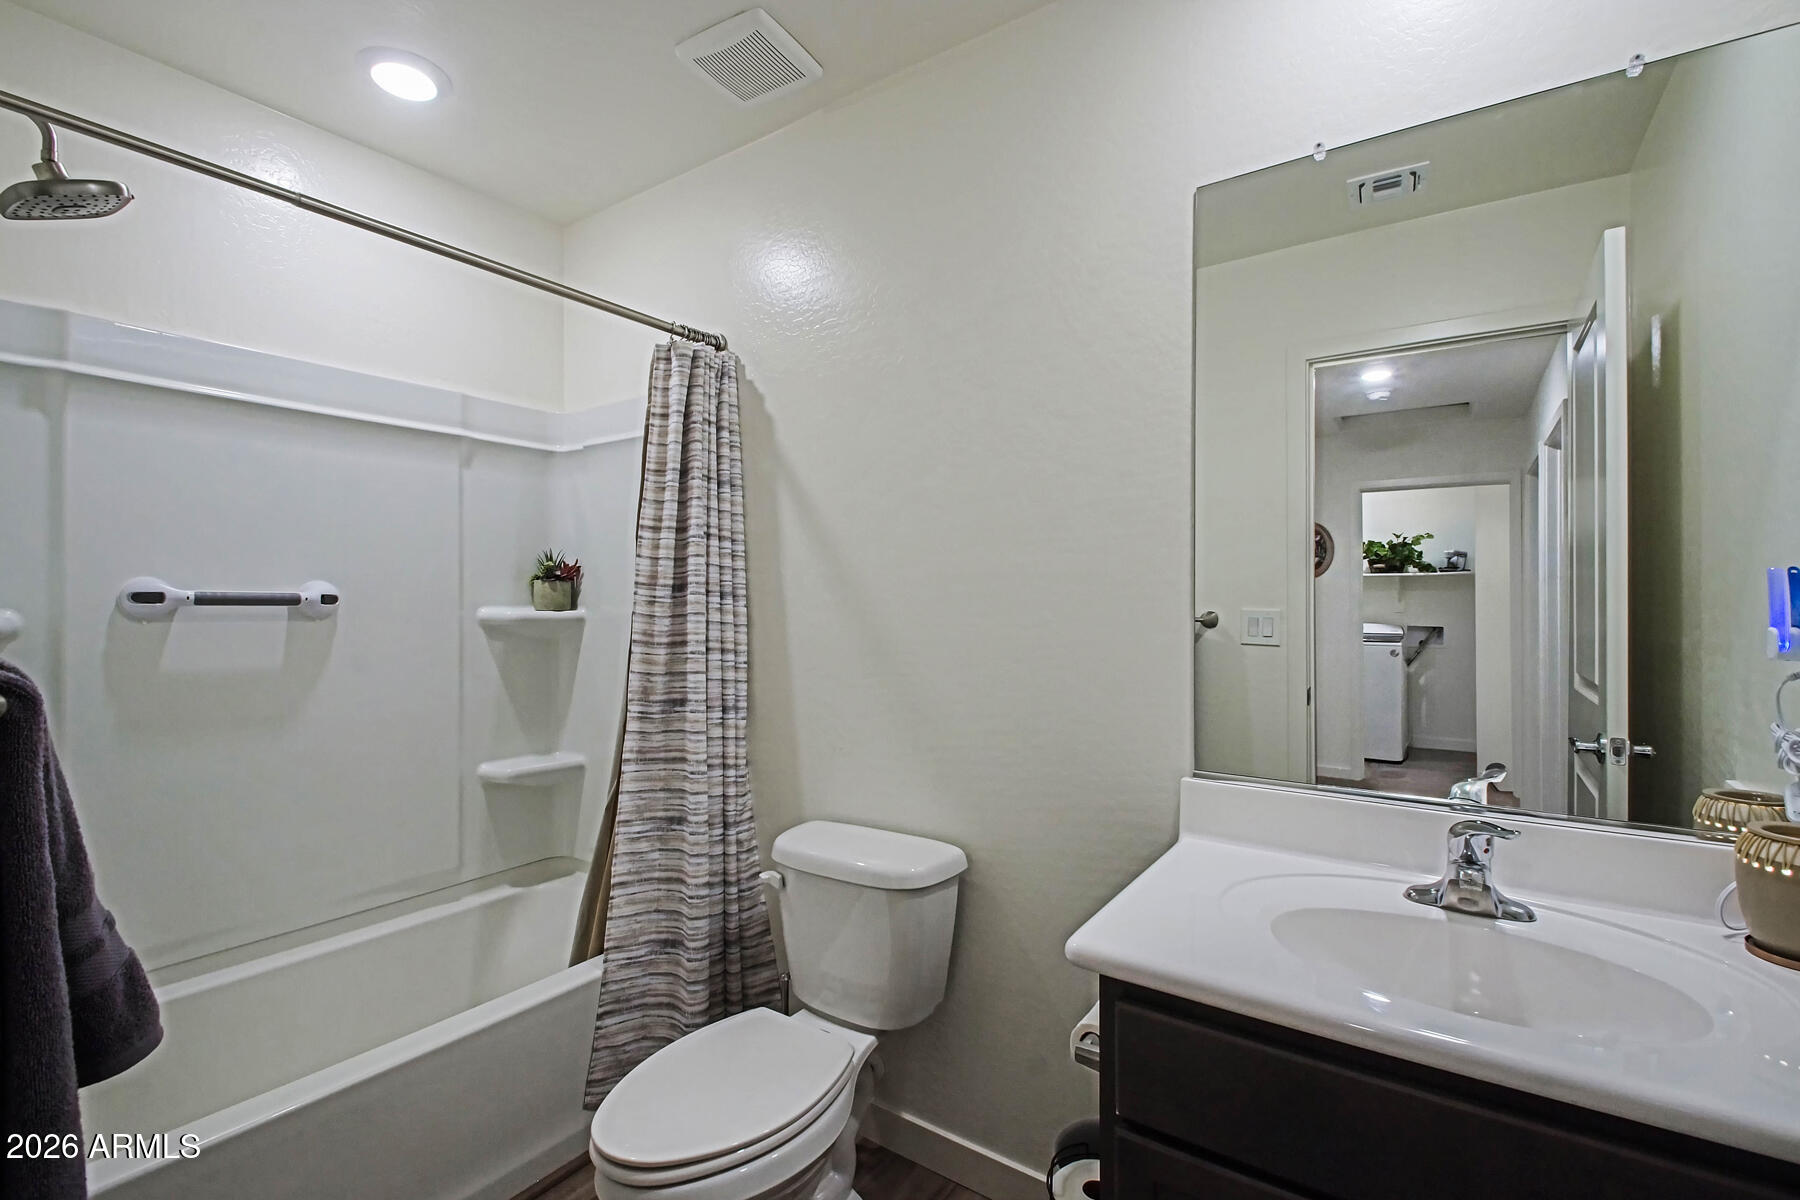
Full Bathrooms: 2
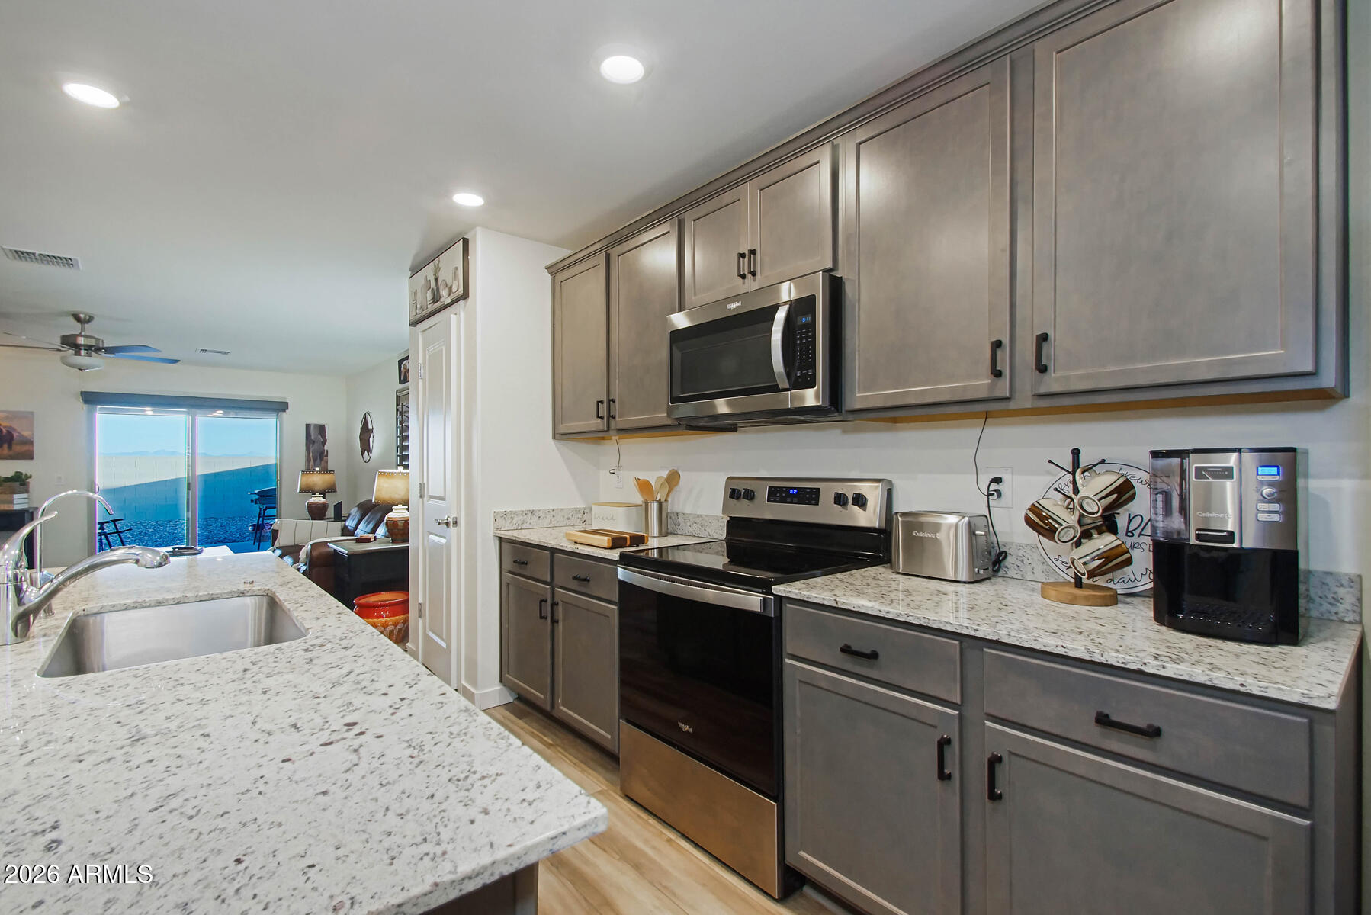
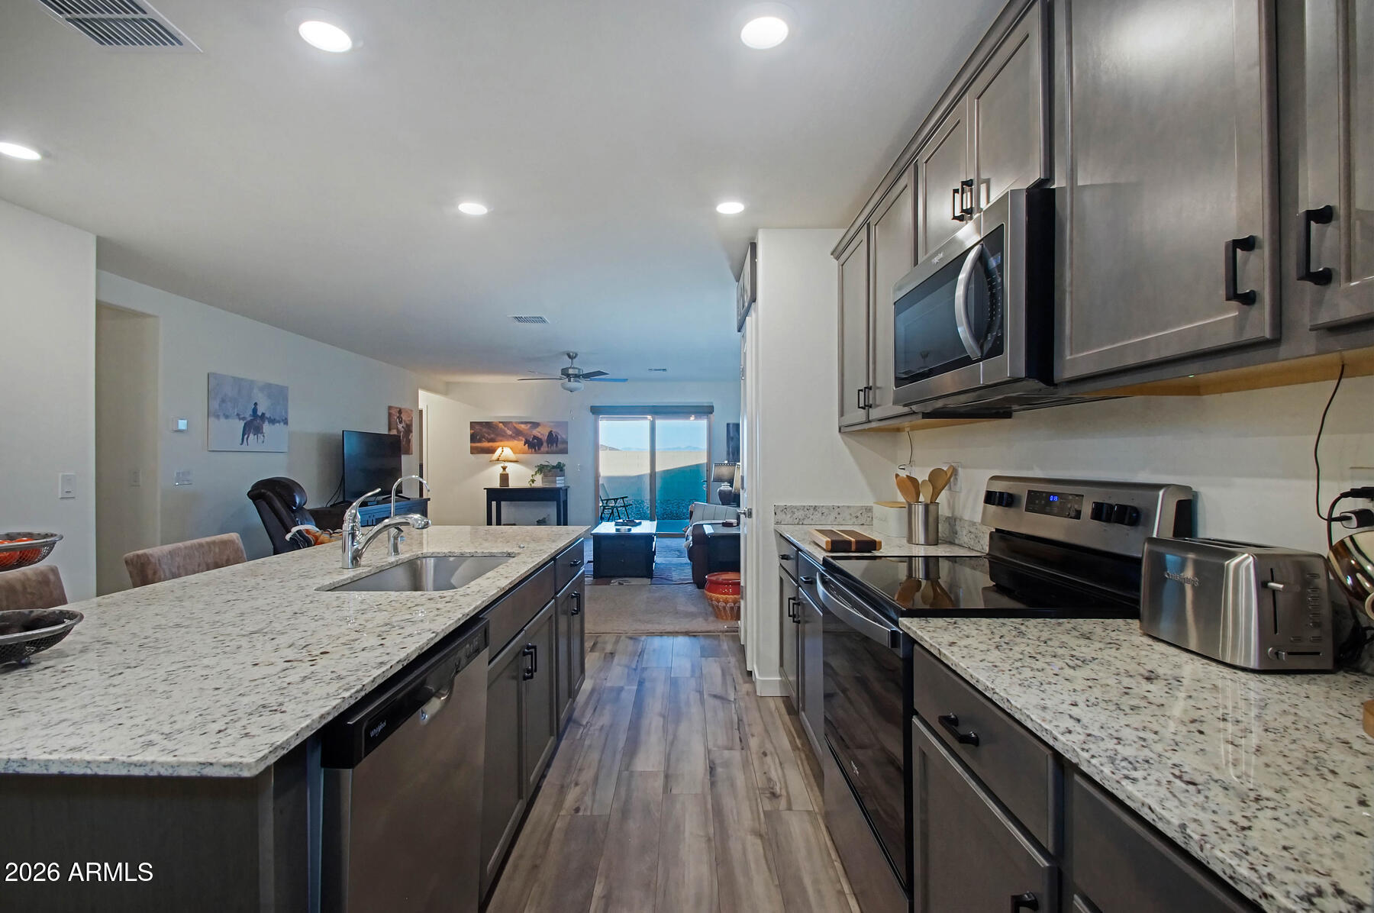
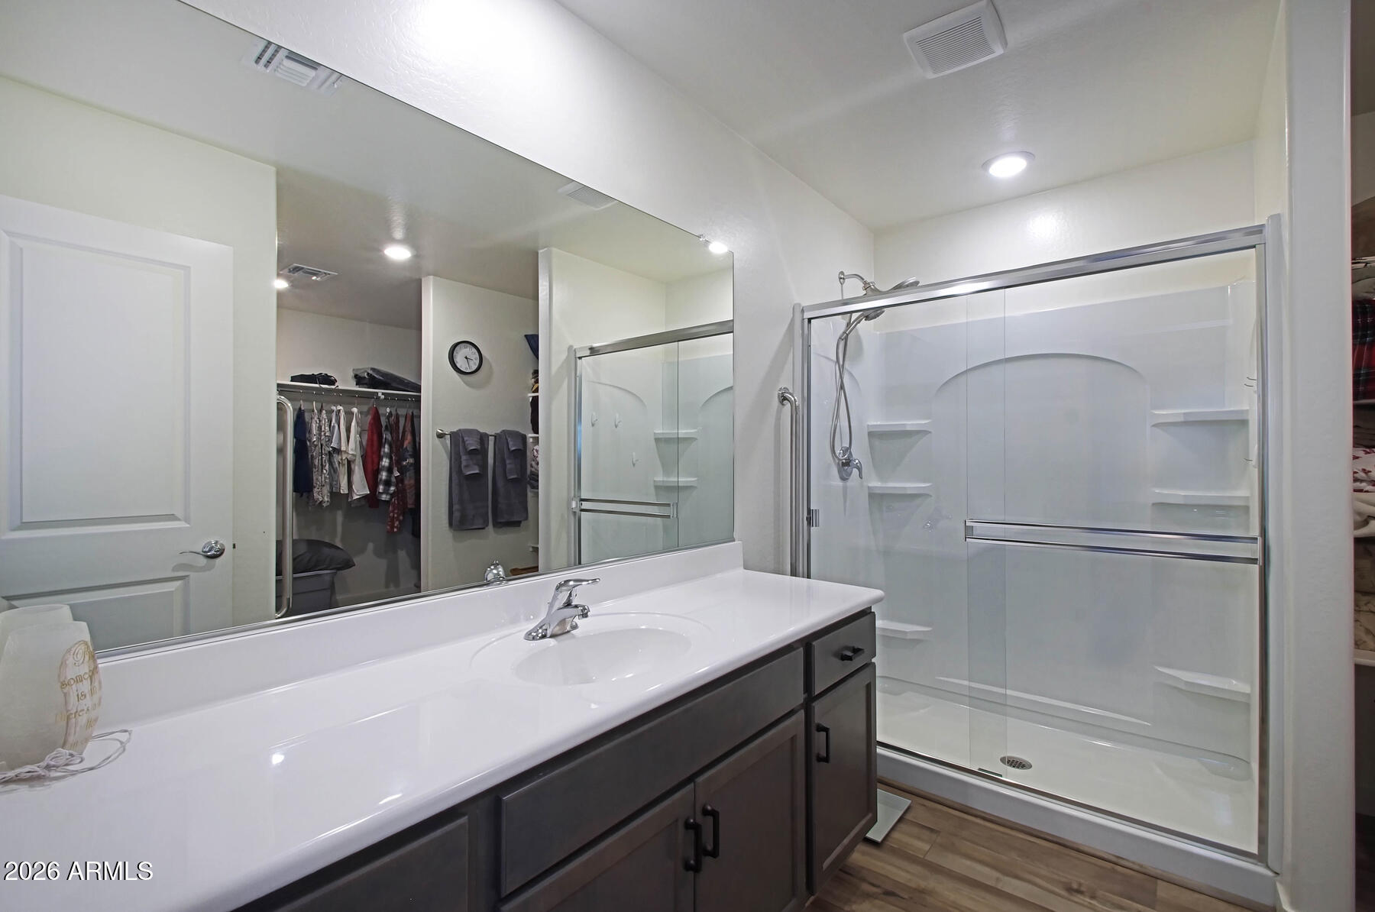
Other Interior Features High Speed Internet, Granite Counters, Breakfast Bar, No Interior Steps, Kitchen Island, Pantry, 3/4 Bath Master Bdrm
Area & Lot
Lot Area 5,146 Sq.Ft.
Living area 1,563 Sq.Ft.
MLS® ID 6980752
Year Built 2023
School District Florence Unified School District
High School Florence High School
Middle School Florence K-8
Elementary School Florence K-8
Architecture Styles Ranch
Type Residential
Status Sold
Exterior
Stories 1
Air conditioning HVAC SEER Rating, Central Air
Heat type Electric
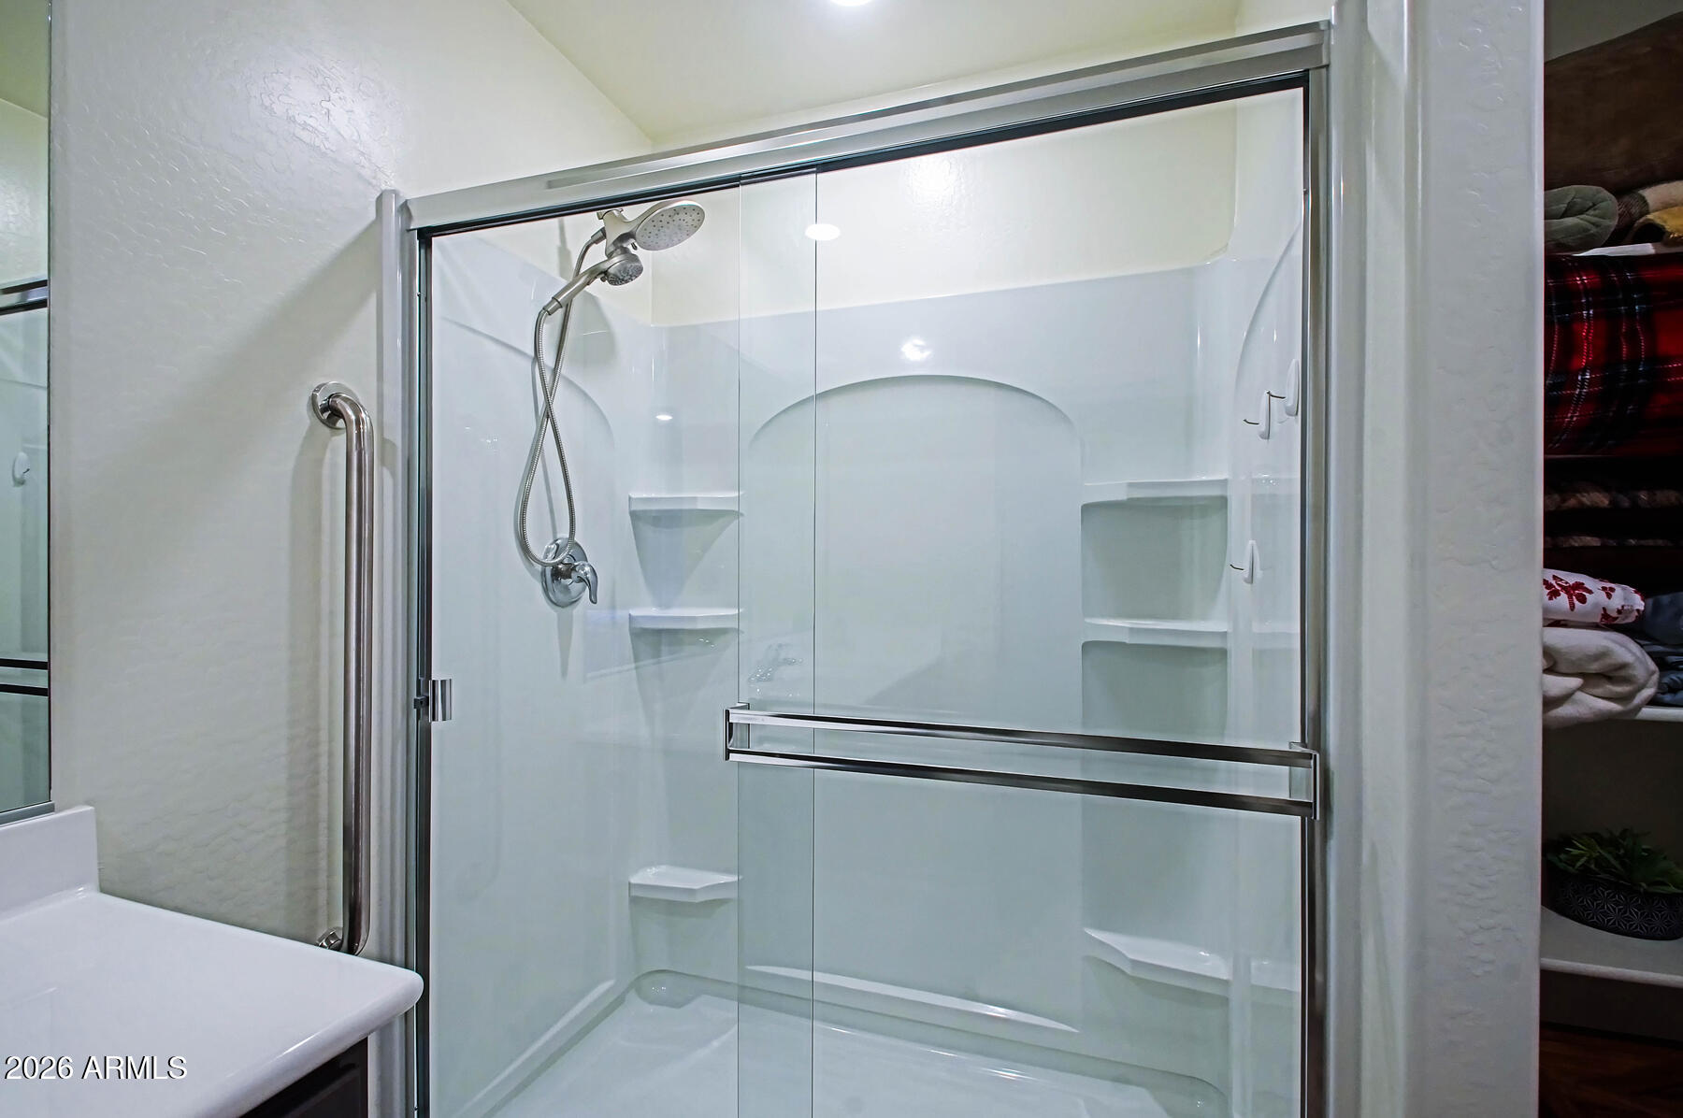
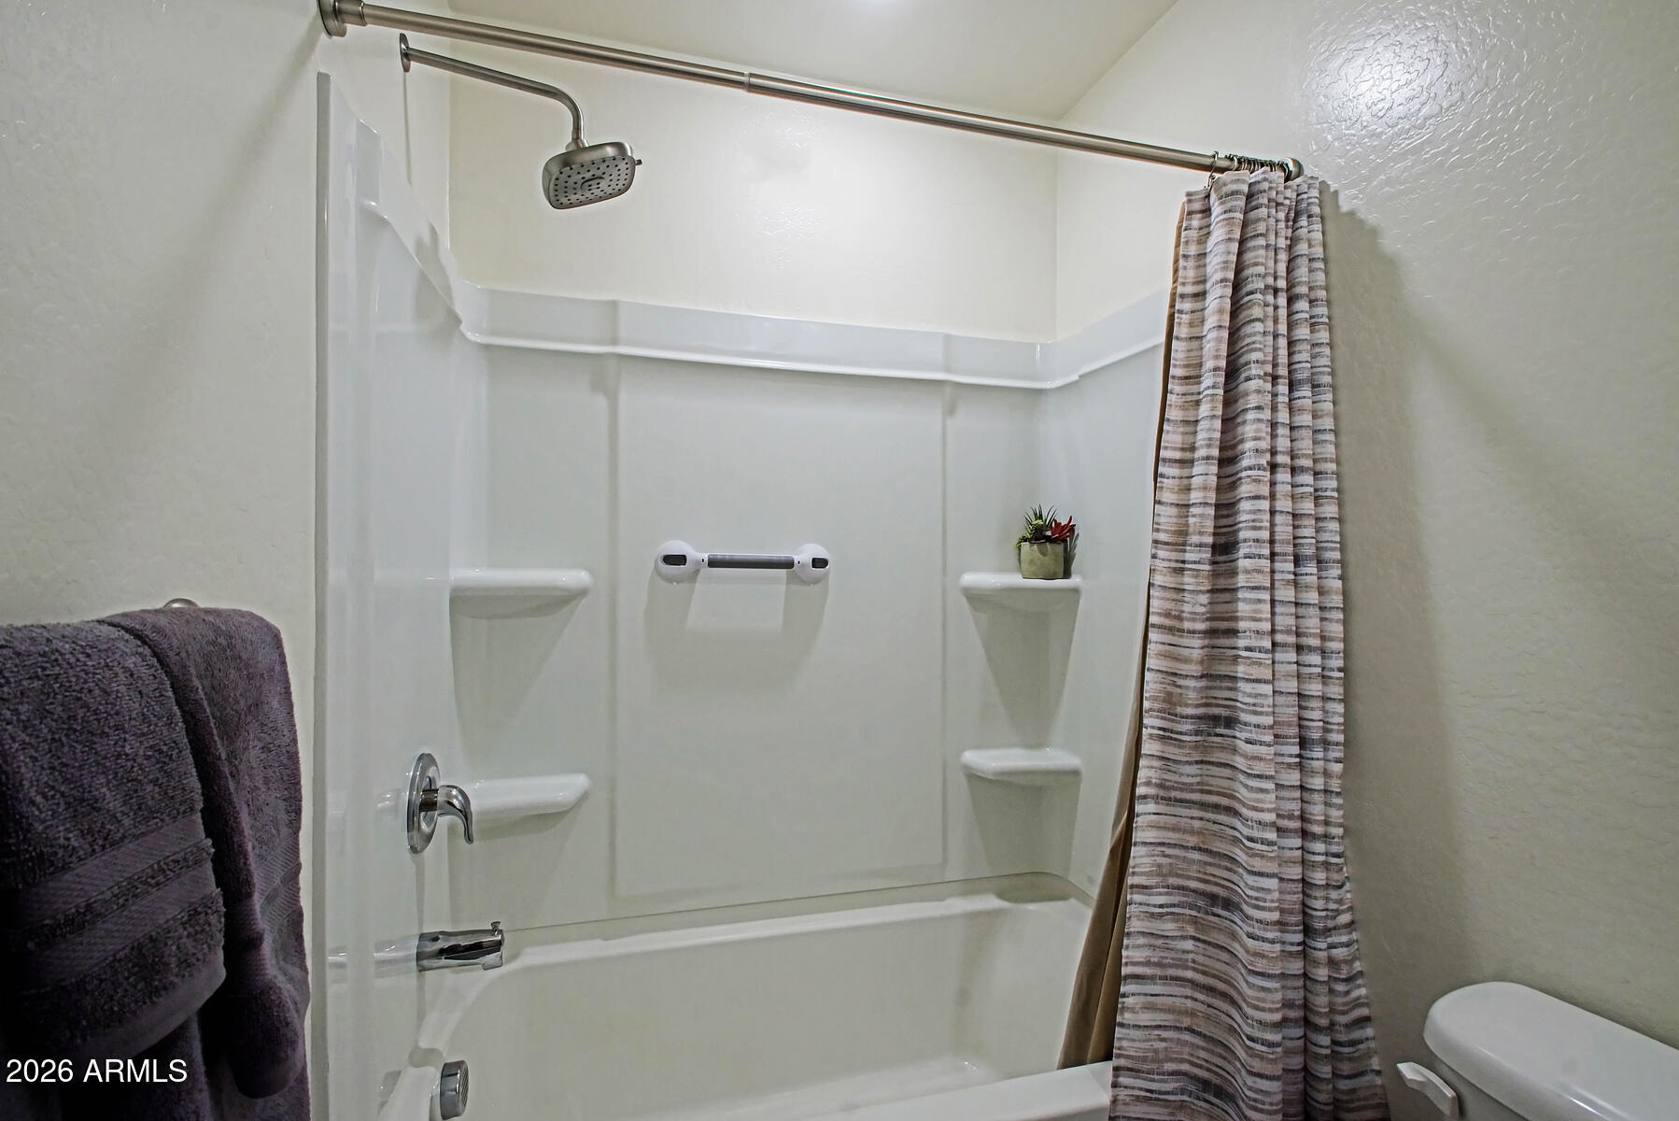
Disability Features Bath Grab Bars
Water Source City Water
Garage Space 2.0
Sewer Public Sewer
Parking Garage Door Opener, Direct Access
Lot Features North/South Exposure, Sprinklers In Front, Corner Lot, Desert Front, Gravel/Stone Back, Auto Timer H 2 O Front
Roof Tile, Concrete
Finance
Sales Price $300,000
HOA Fees $61 monthly
Real Estate Tax $1,576 yearly

Work With Us

With experience and expertise in multiple facets of the business have given us the skills to deal with any transaction, regardless of the type or price point.
