11299 E GREYTHORN Drive
VIEW PHOTOS
Courtesy of Compass, John T Angelo Listing Contact: 602-616-1455 
$1,134,000

11299 E GREYTHORN Drive

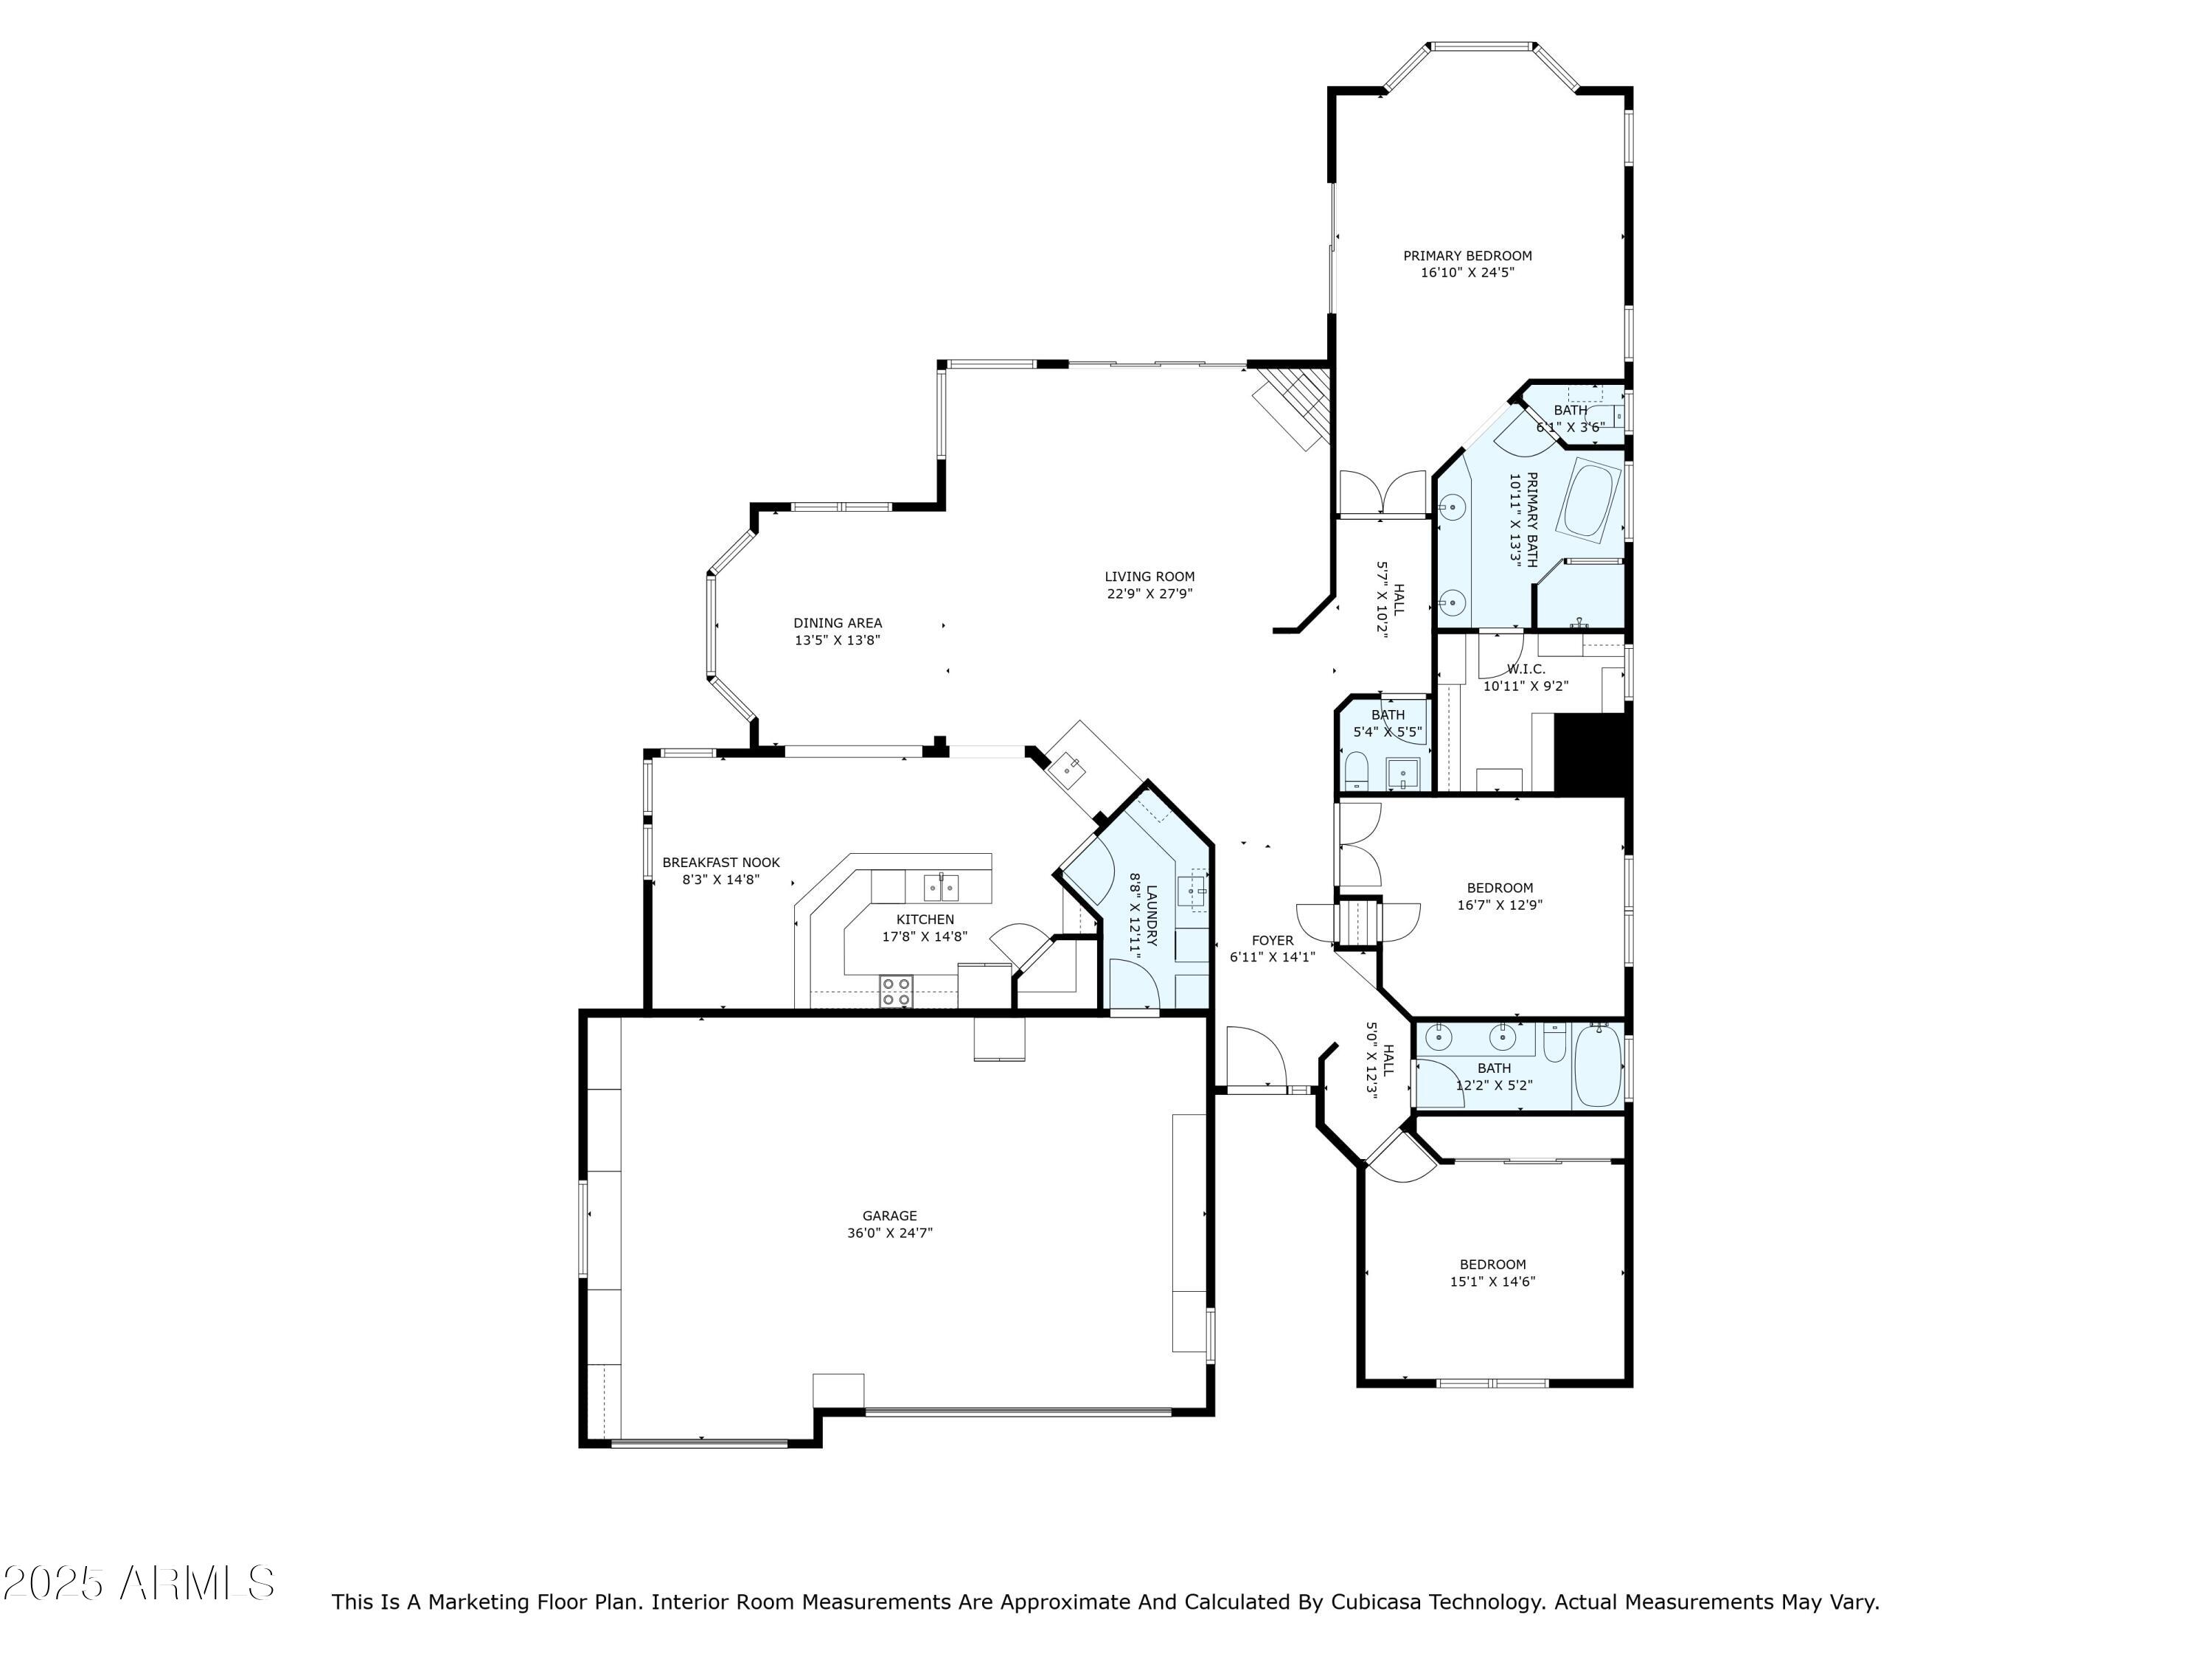
3 Beds 3 Baths 2,785 Sq.Ft. 0.36 Acres

Description

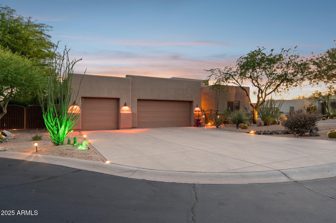
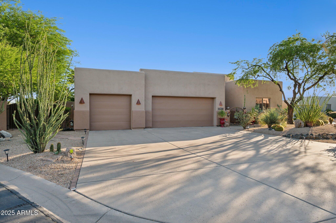
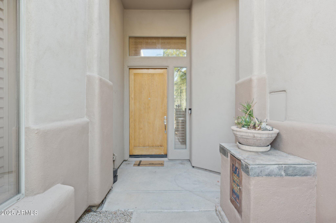
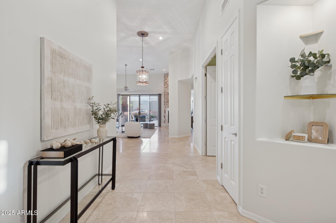
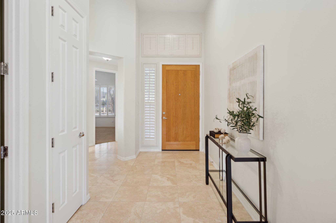
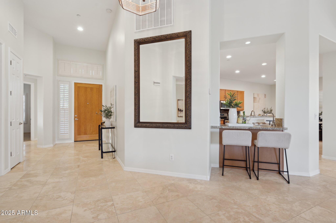
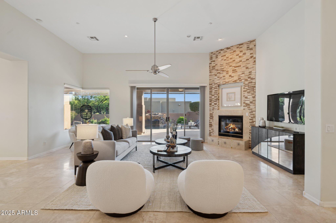
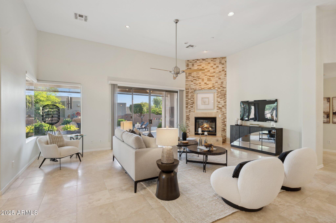
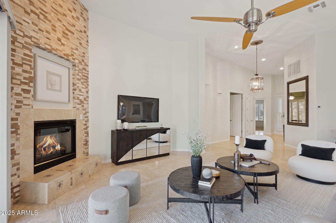
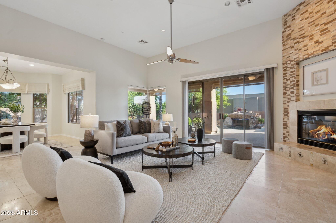
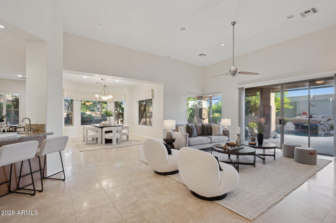
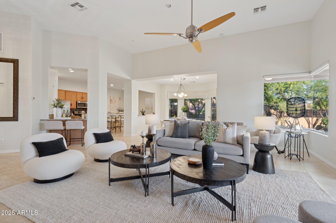
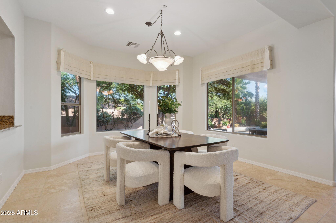
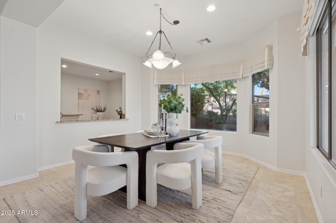
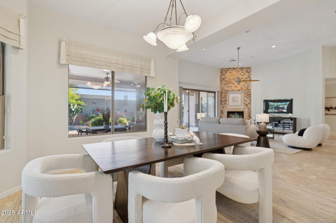
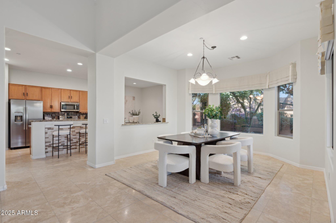
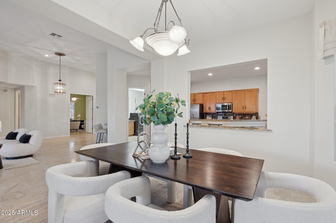
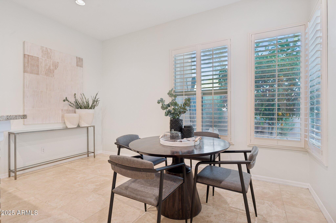
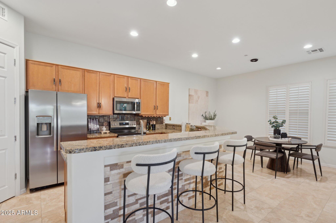
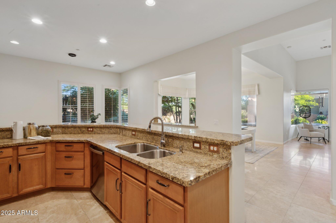
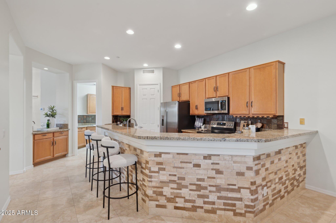
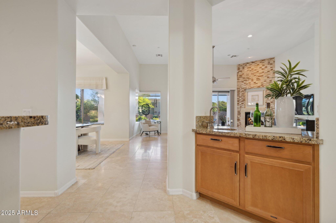
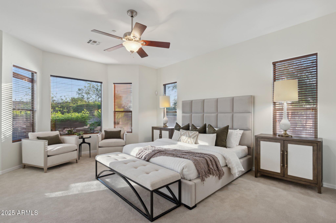
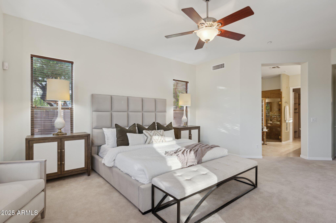
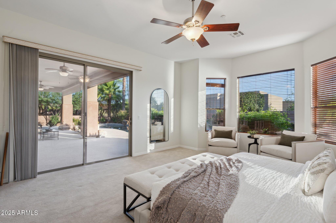
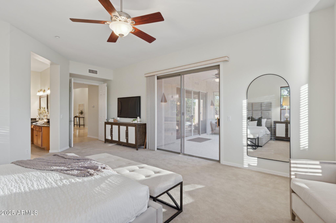
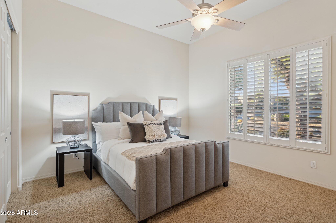
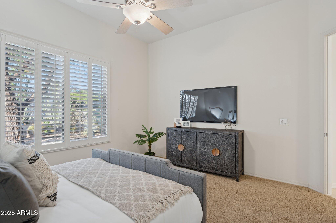
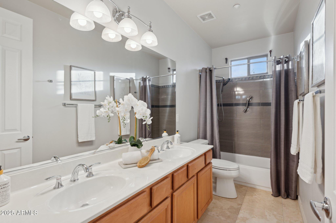
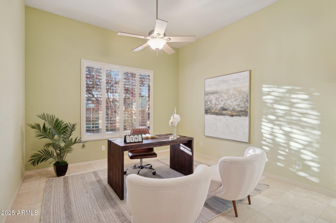
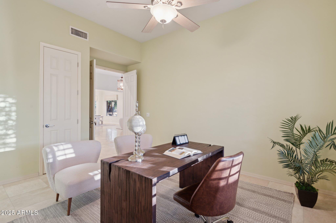
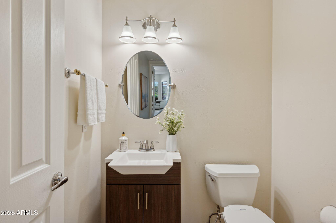
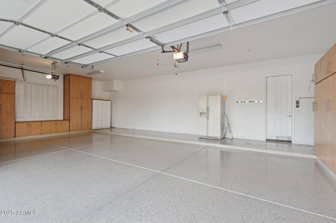
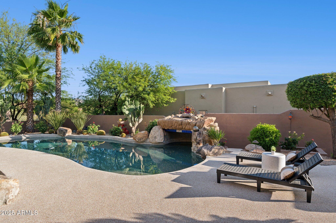
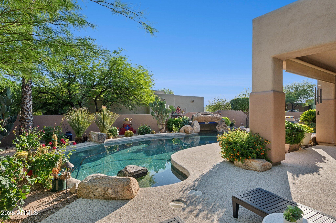
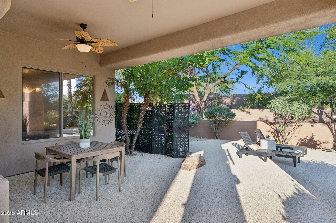
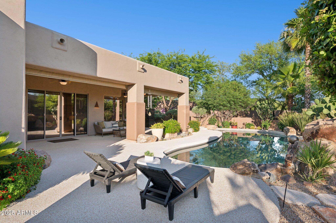
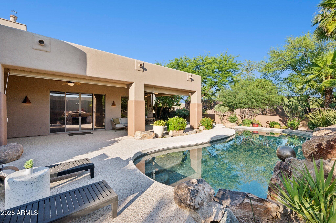
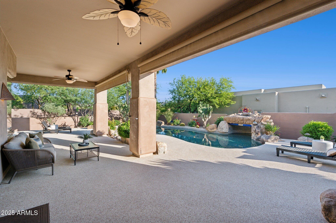
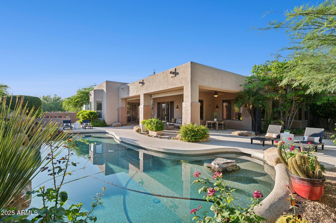
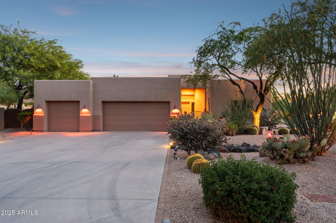
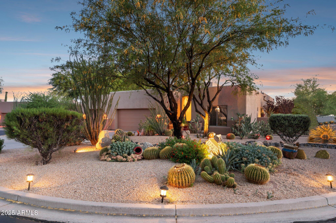
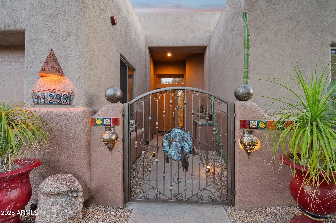
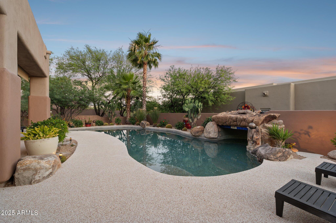
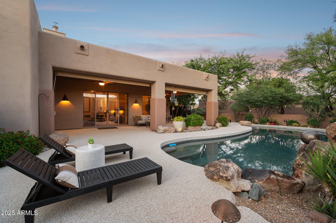
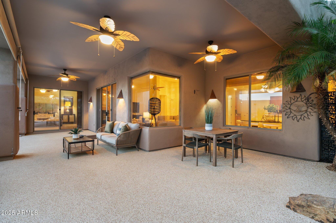
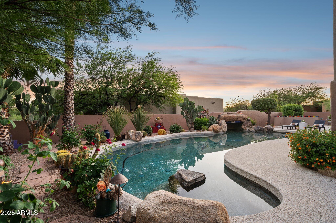
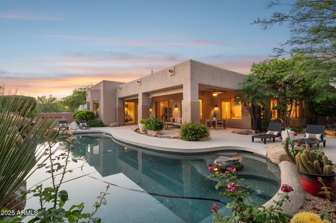
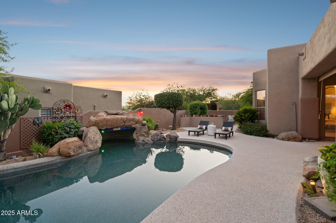
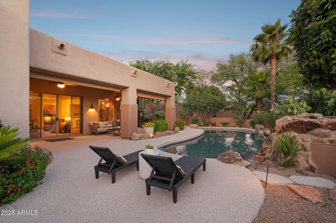
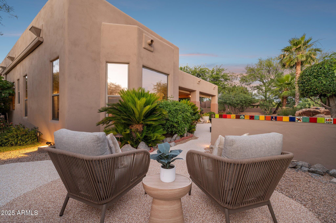
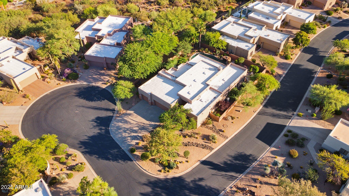
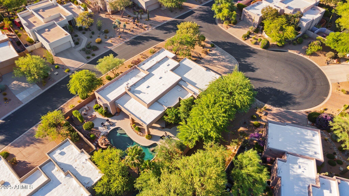
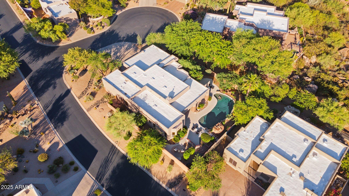
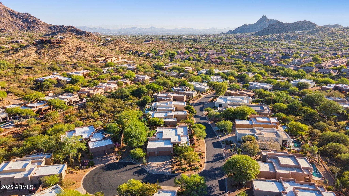
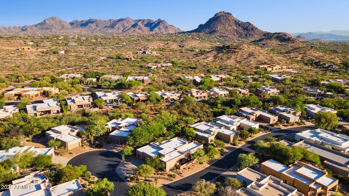
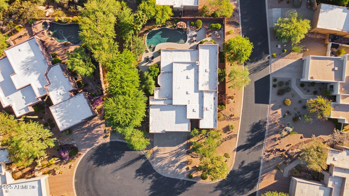
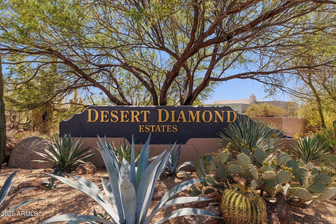
North Scottsdale Golf Lifestyle at Its Best! Best value in 85262 for a single-level home with pool + 3-car garage in a gated community! Tucked inside the prestigious Desert Diamond enclave, this beautifully maintained 3 bedroom, 2.5 bath residence offers the perfect blend of luxury, privacy, and convenience...all just minutes from North Scottsdale's most celebrated golf courses. Step inside and you'll be greeted by soaring ceilings, plantation shutters, and an open floor plan designed for both everyday comfort and entertaining. The great room features a stylish wet bar, cozy gas fireplace, and formal dining area, making gatherings effortless. The rare extended 3-car garage is a golfer's dream with plenty of space for vehicles, gear, and hobbies. Outdoors, your private retreat awaits... Sparkling pool with water feature, spacious covered patio with Kool-decking, and multiple areas to lounge or dine al fresco...perfect after a morning round of golf. Highlights you'll love: Gated community of all single-story homes, resort-style pool + entertaining spaces, quiet cul-de-sac corner lot, minutes from Troon North, Desert Mountain, and other world-class courses. Enjoy the best of Scottsdale living with easy access to golf, upscale dining, and luxury shopping. Whether as a full-time residence or seasonal retreat, this home delivers the resort lifestyle North Scottsdale is known for!

Share Property

Location

11299 E GREYTHORN Drive, Scottsdale, AZ 85262

Status

Sold

Date Sold

October 9, 2025

Property Amenities

Interior
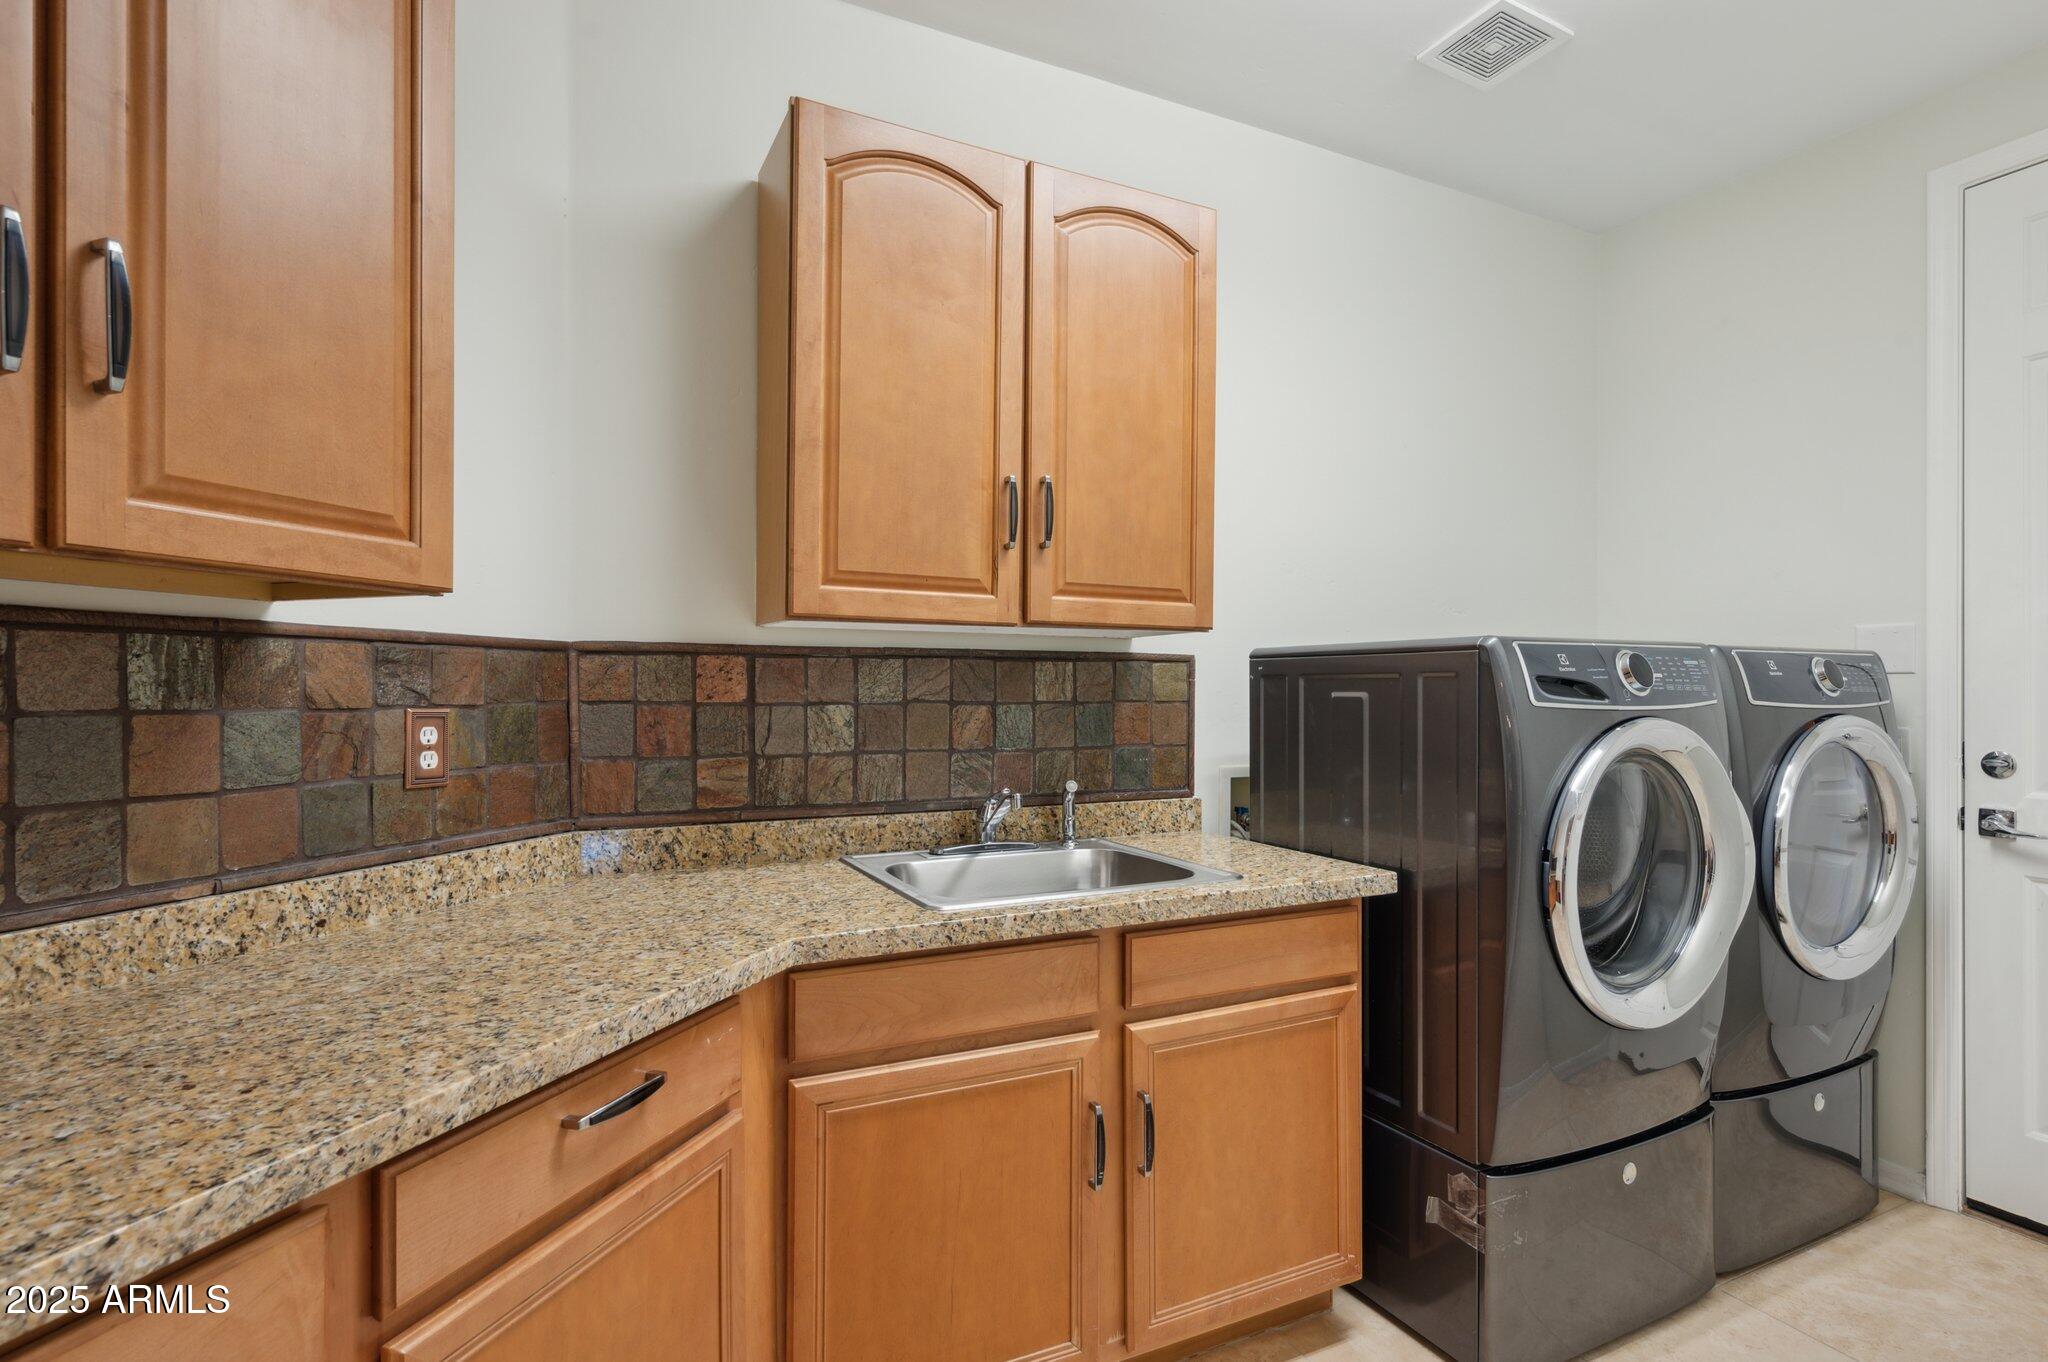
Laundry room Inside
Fireplace Living Room, Gas
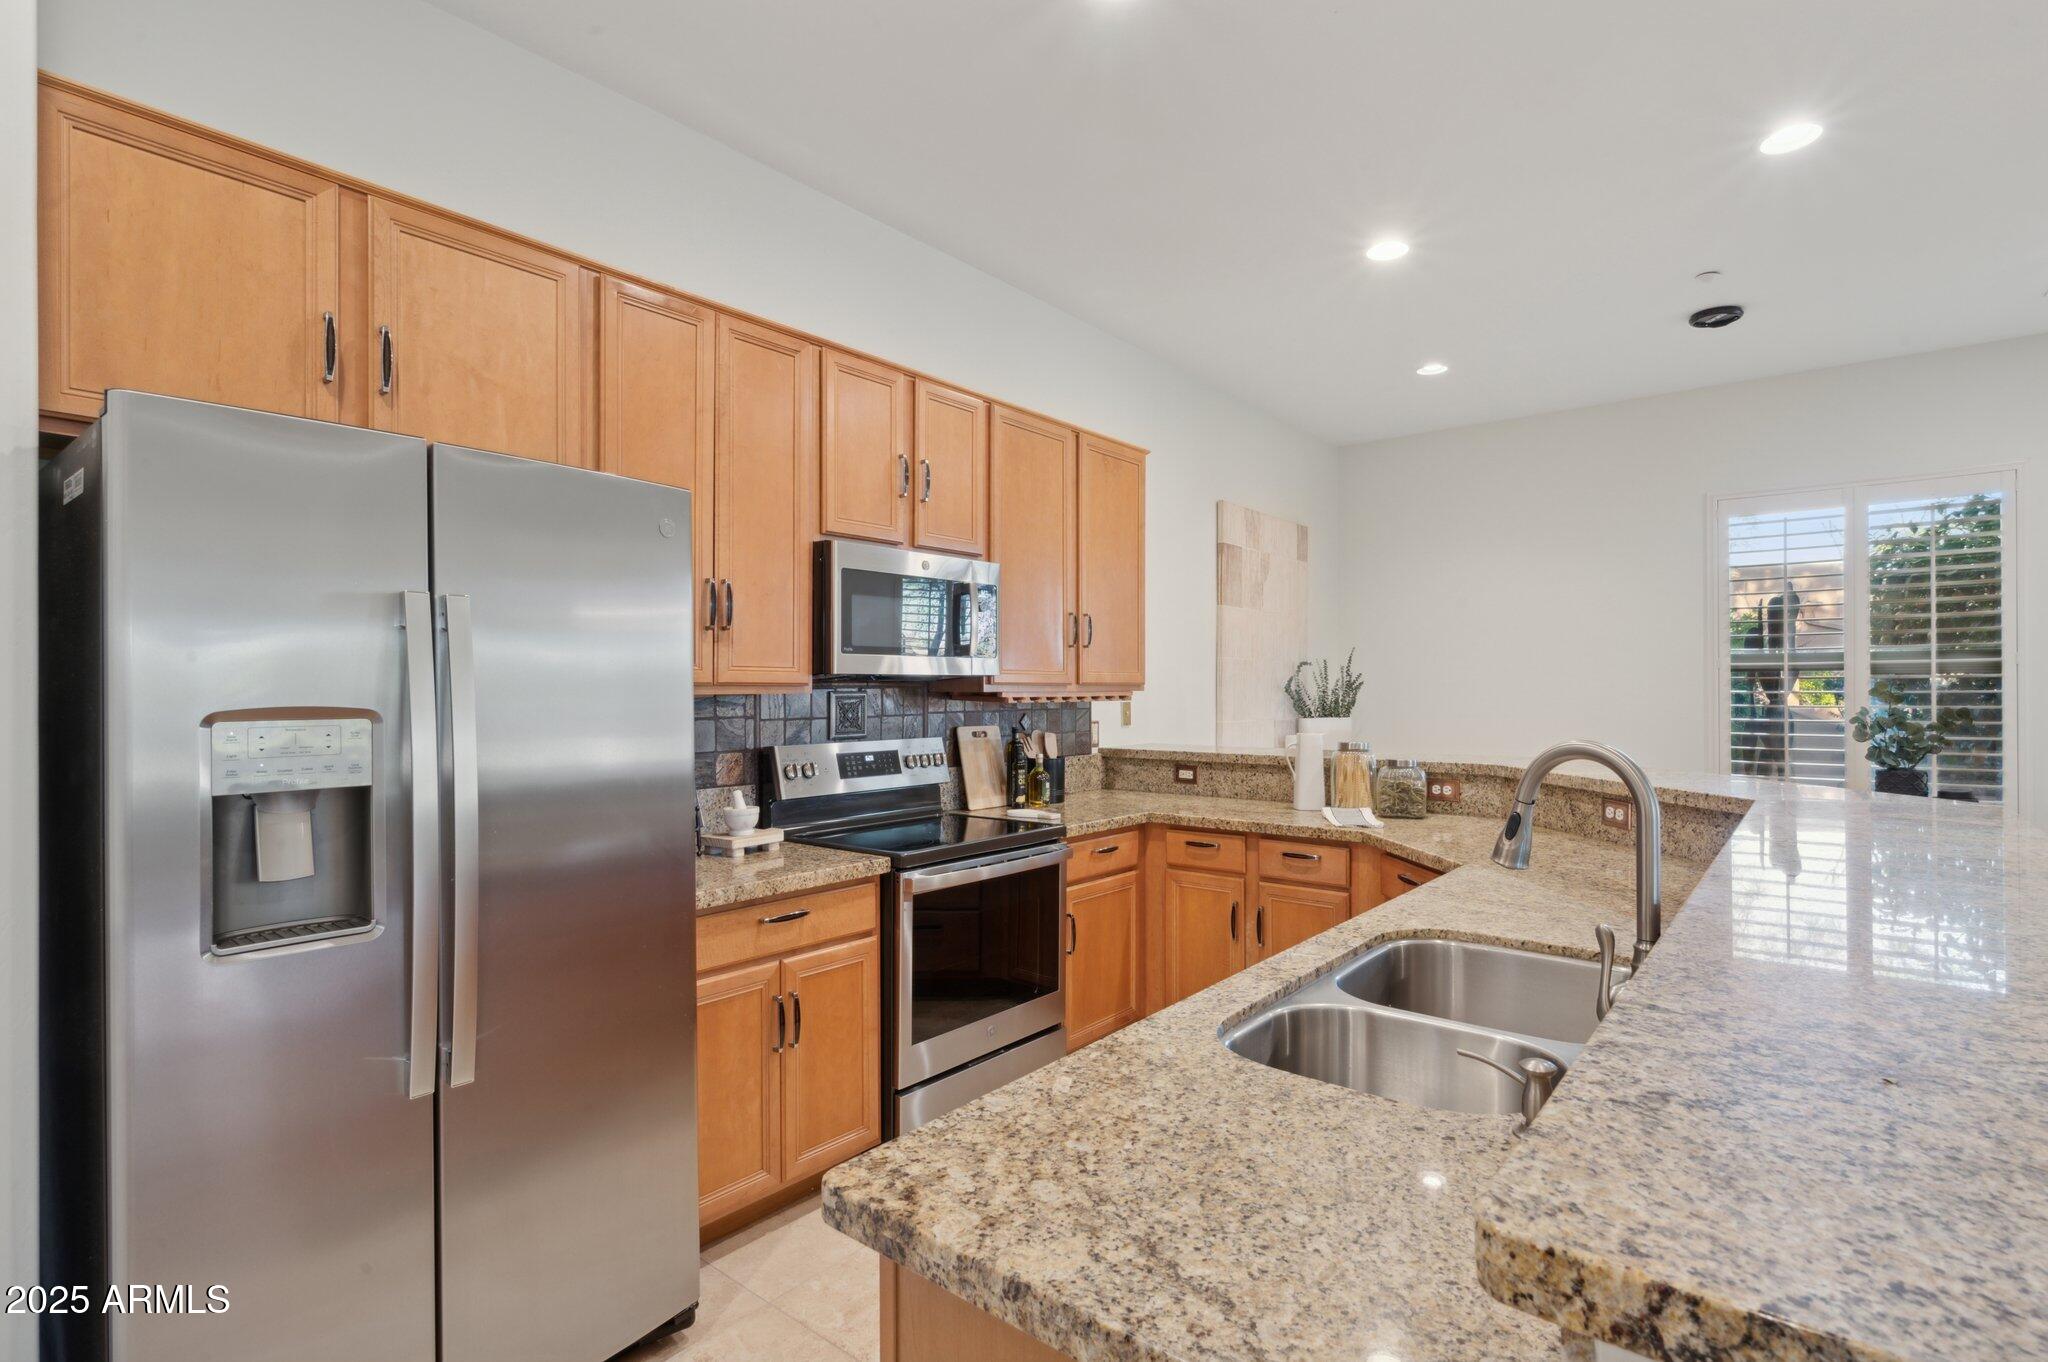
Appliances Dryer, Washer, Water Softener Owned, Refrigerator, Built-in Microwave, Dishwasher, Disposal
Flooring Carpet, Stone
Total Bedrooms: 3
Half Bathrooms: 1
Full Bathrooms: 2
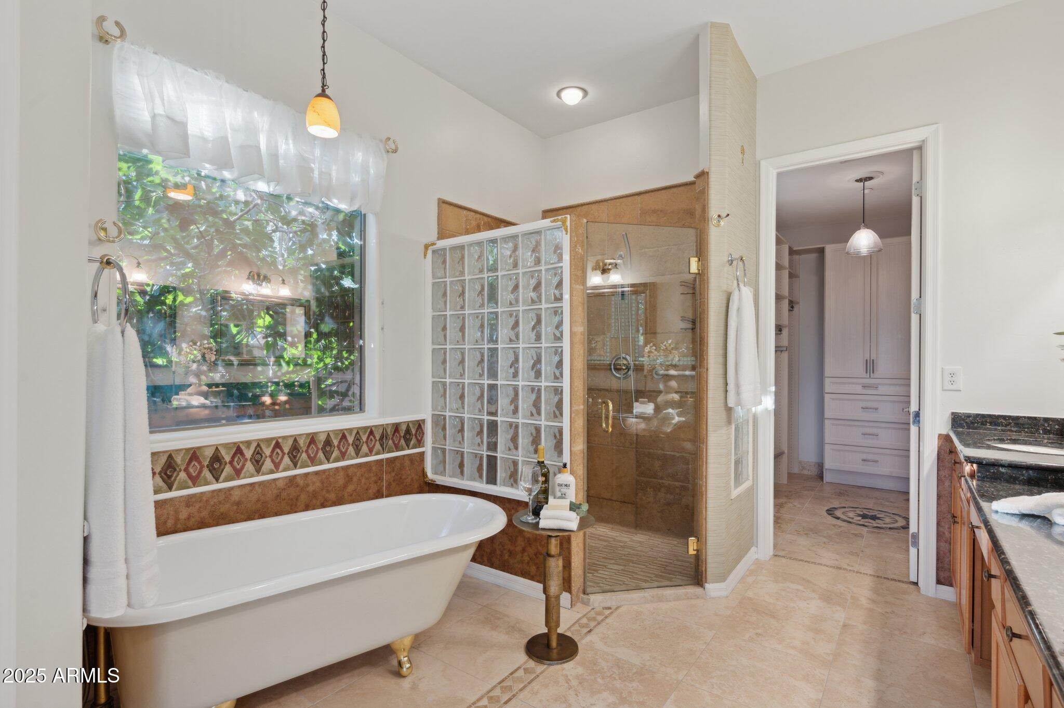
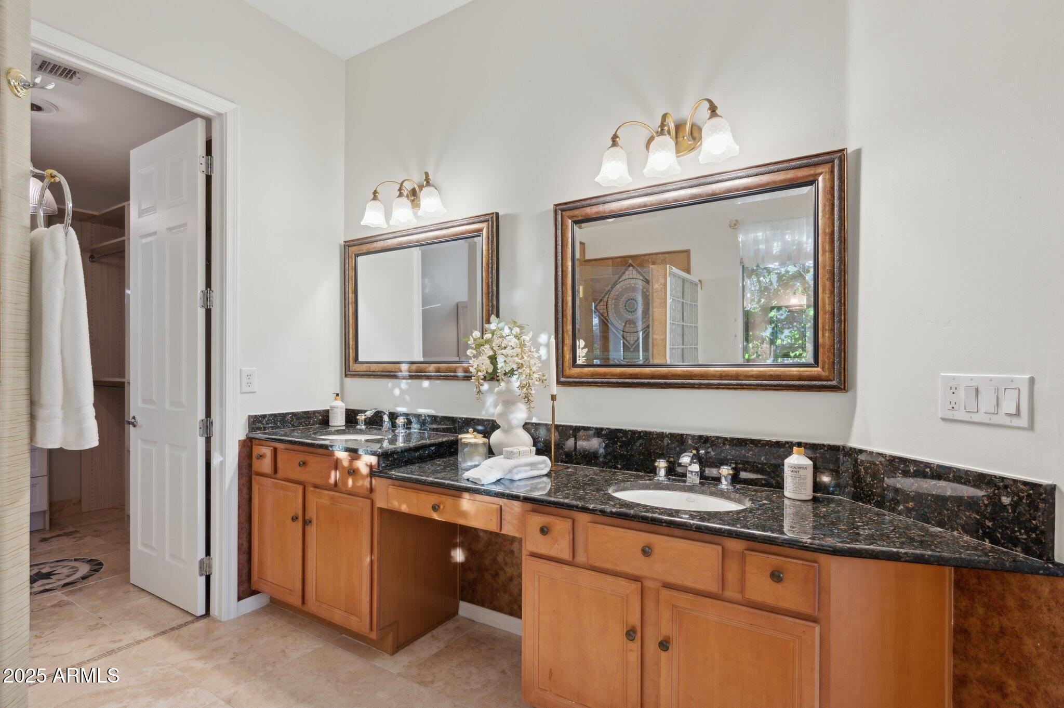
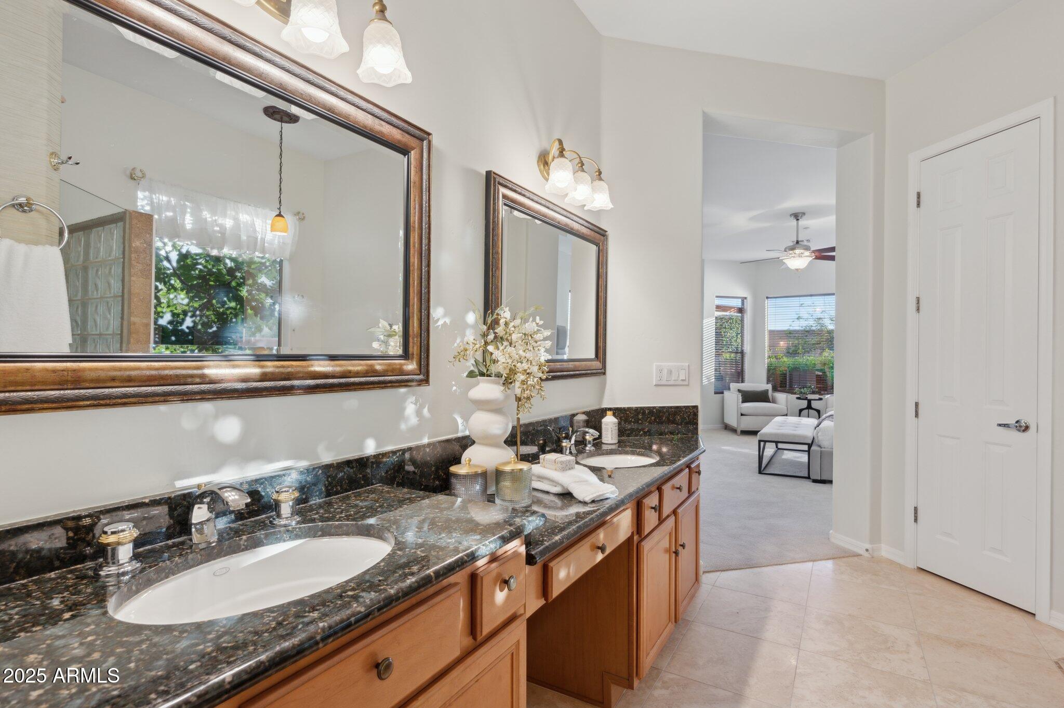
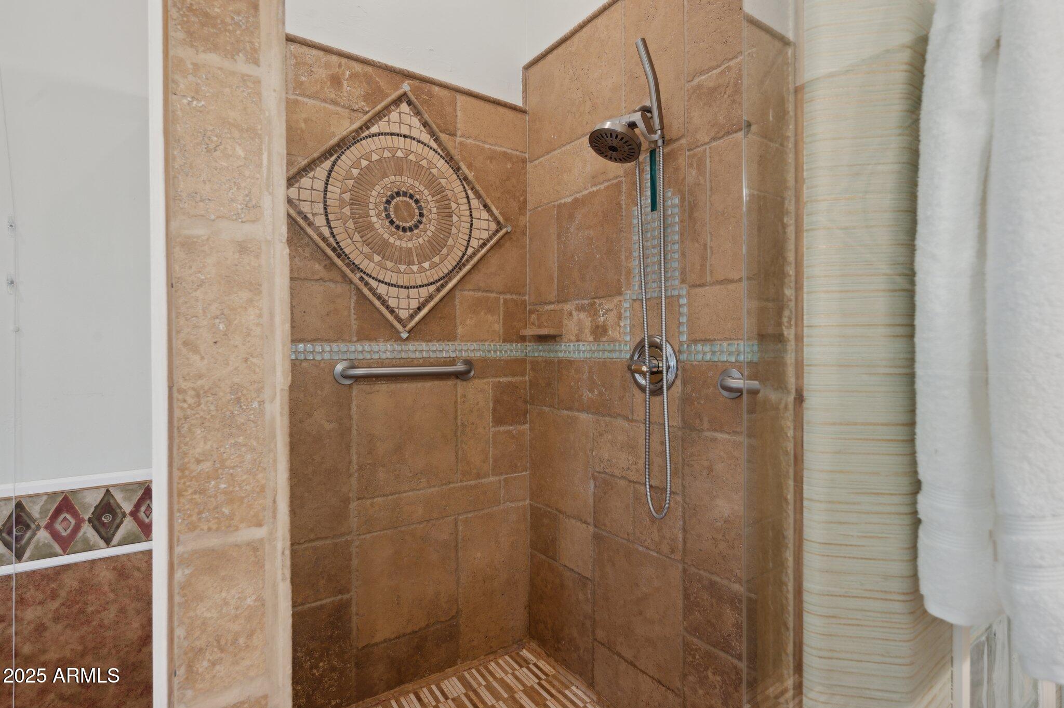
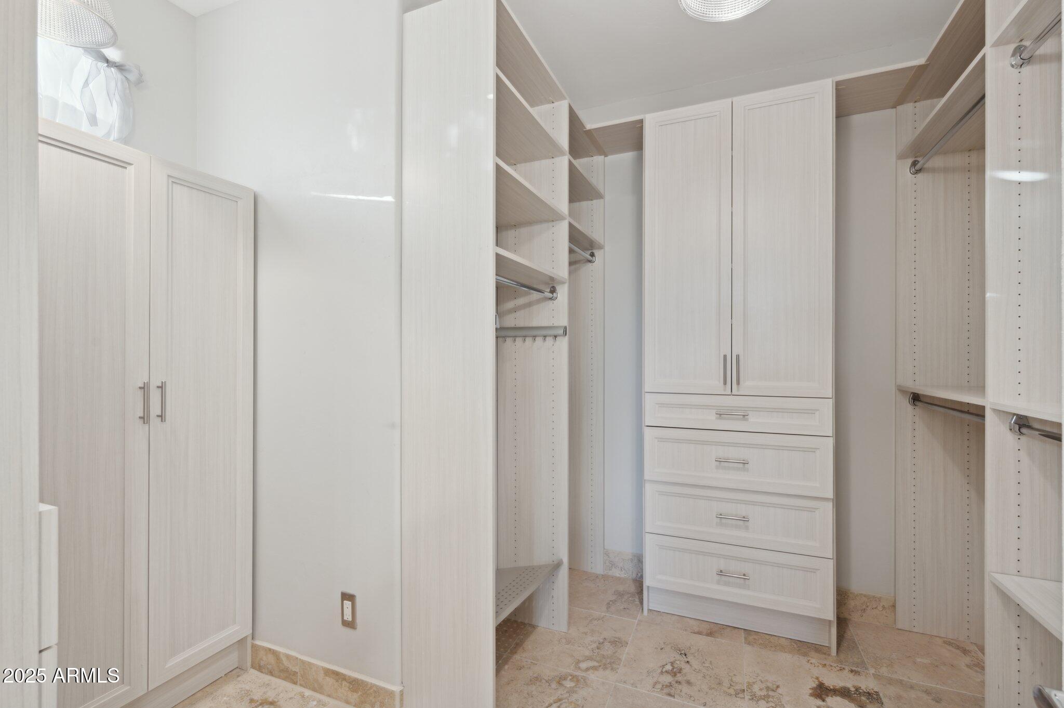
Other Interior Features Walk-in Pantry, High Speed Internet, Granite Counters, Double Vanity, Eat-in Kitchen, Breakfast Bar, 9 Flat Ceilings, No Interior Steps, Full Bth Master Bdrm, Separate Shwr Tub
Area & Lot
Lot Area 0.36 Acres
Living area 2,785 Sq.Ft.
MLS® ID 6880838
Year Built 2001
School District Cave Creek Unified District
High School Cactus Shadows High School
Middle School Black Mountain Elementary School
Elementary School Black Mountain Elementary School
Architecture Styles Territorial/Santa Fe
Type Residential
Status Sold
Exterior
Stories 1
Pool Outdoor
Air conditioning Central Air, Ceiling Fan(s), Programmable Thmstat
Heat type Natural Gas
Water Source City Water
Garage Space 3.0
Security Features Fire Sprinkler System
Sewer Sewer in Cnctd, Public Sewer
Parking RV Gate, Garage Door Opener, Extended Length Garage, Attchd Gar Cabinets
Lot Features North/South Exposure, Corner Lot, Desert Back, Desert Front, Cul-De-Sac, Auto Timer H 2 O Front, Auto Timer H 2 O Back
Roof Built-Up
Finance
Sales Price $1,134,000
HOA Fees $700 yearly
Real Estate Tax $3,116 yearly

Work With Us

With experience and expertise in multiple facets of the business have given us the skills to deal with any transaction, regardless of the type or price point.
