11299 E DESERT VISTA Road
VIEW PHOTOS
Courtesy of Compass, Christine Gioia Listing Contact: 480-776-1555 
$2,200,000

11299 E DESERT VISTA Road

3 Beds 4 Baths 4,132 Sq.Ft. 0.51 Acres

Description

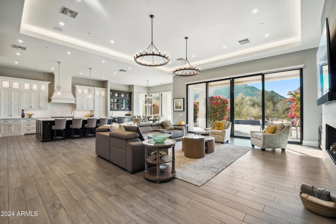
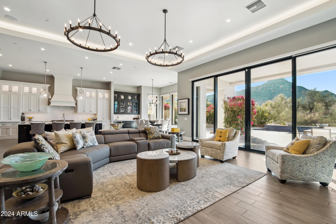
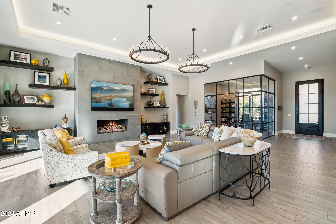
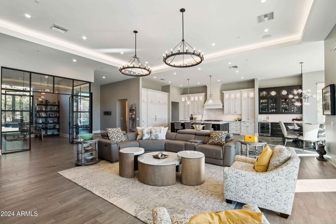
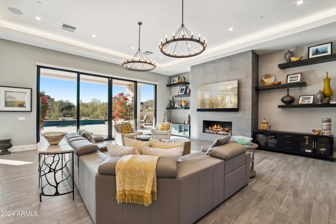
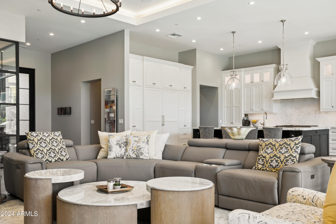
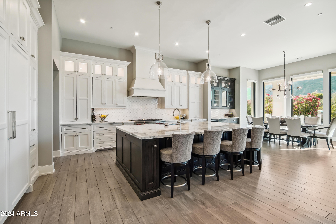
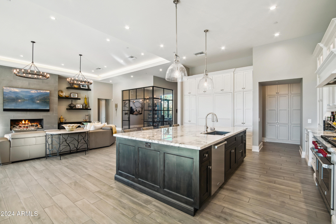
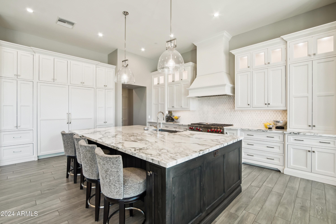
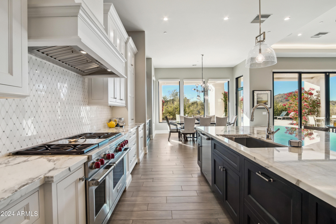
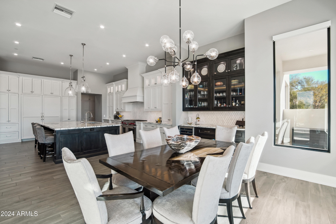
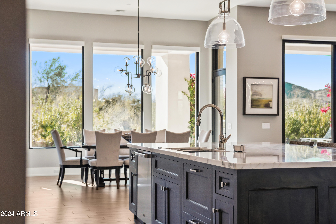
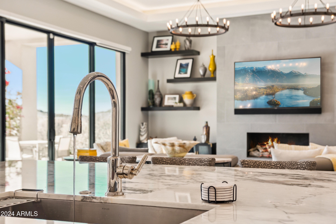
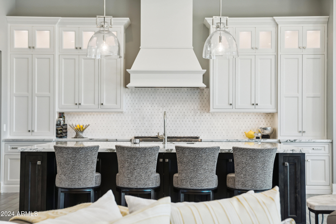
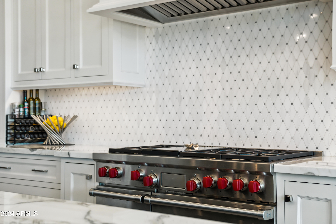
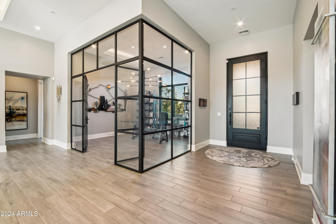
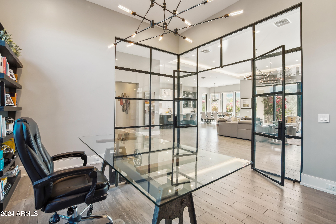
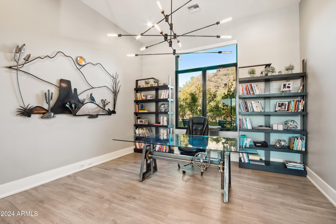
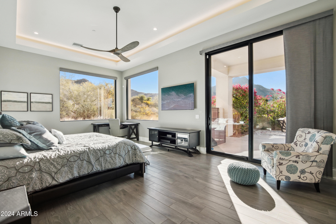
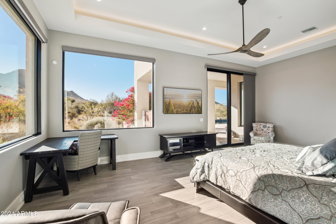
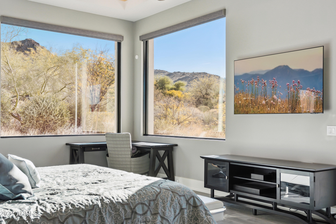
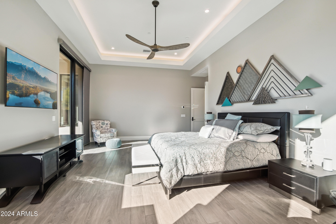
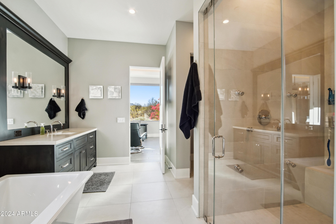
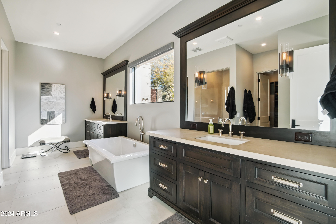
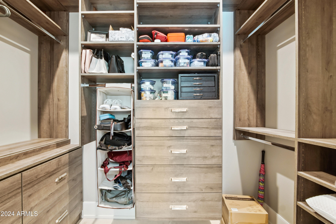
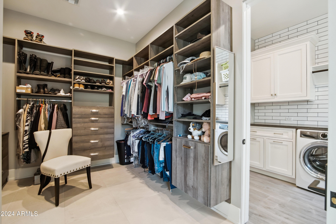
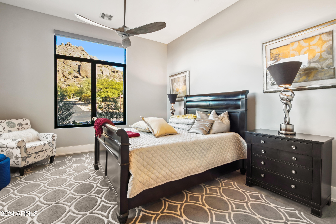
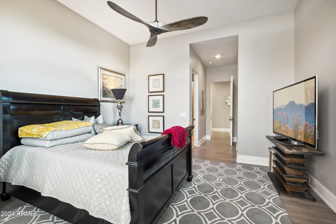
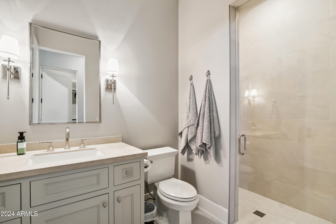
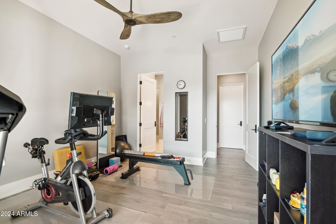
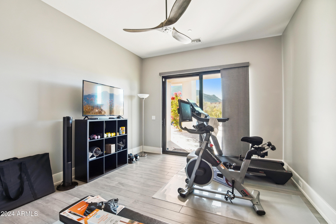
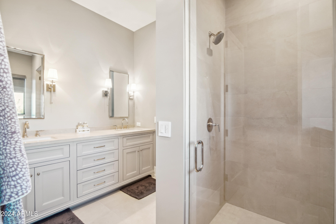
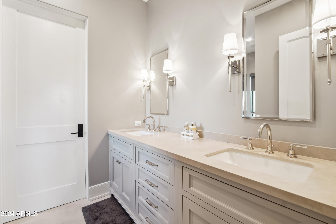
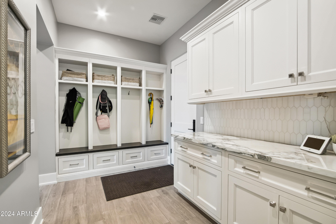
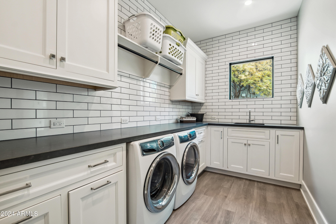
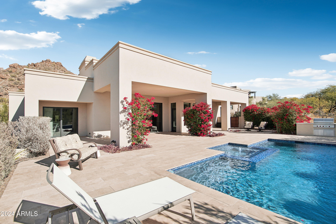
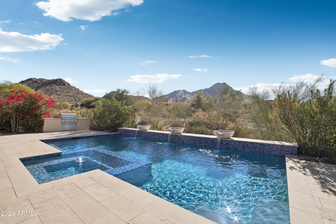
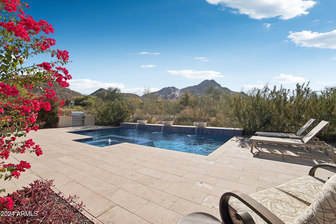
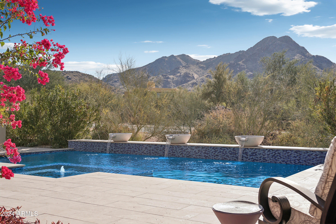
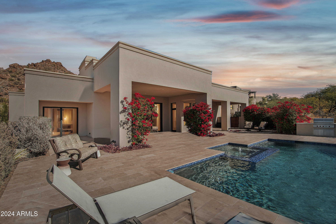
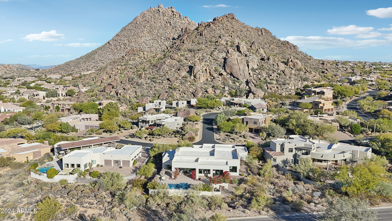
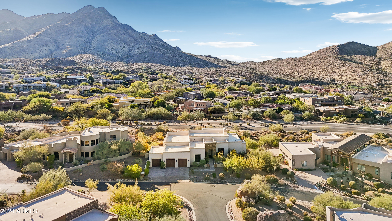
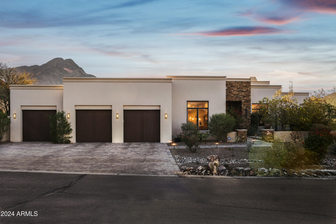
Features of note on this amazing, architectural design by the famed Chicago based builder, Landmark Design Group, include, coffered ceilings, custom floor to ceiling gas fireplace, and 10 foot tall sliding doors, mountain views and heated pool. The chef's kitchen includes custom artisan cabinetry, marble countertops and wolf-subzero appliance package. Three en-suite bedrooms. Enjoy the McDowell Mountain views from primary suite! Gorgeous bathroom with and his and hers walk in closets with a separate private entrance into the laundry room. The incredible views continue from the patio with a custom pool, hot tub, and water features including a built-in barbecue area with Wolf appliances. Don't miss out on this dream home in Troon!!

Share Property

Location

11299 E DESERT VISTA Road, Scottsdale, AZ 85255

Status

Sold

Date Sold

January 17, 2025

Property Amenities

Interior
Laundry room Inside, Gas Dryer Hookup
Fireplace Family Room, Gas
Appliances Dryer, Washer, Refrigerator, Dishwasher, Disposal, Gas Range, Gas Oven
Flooring Tile
Total Bedrooms: 3
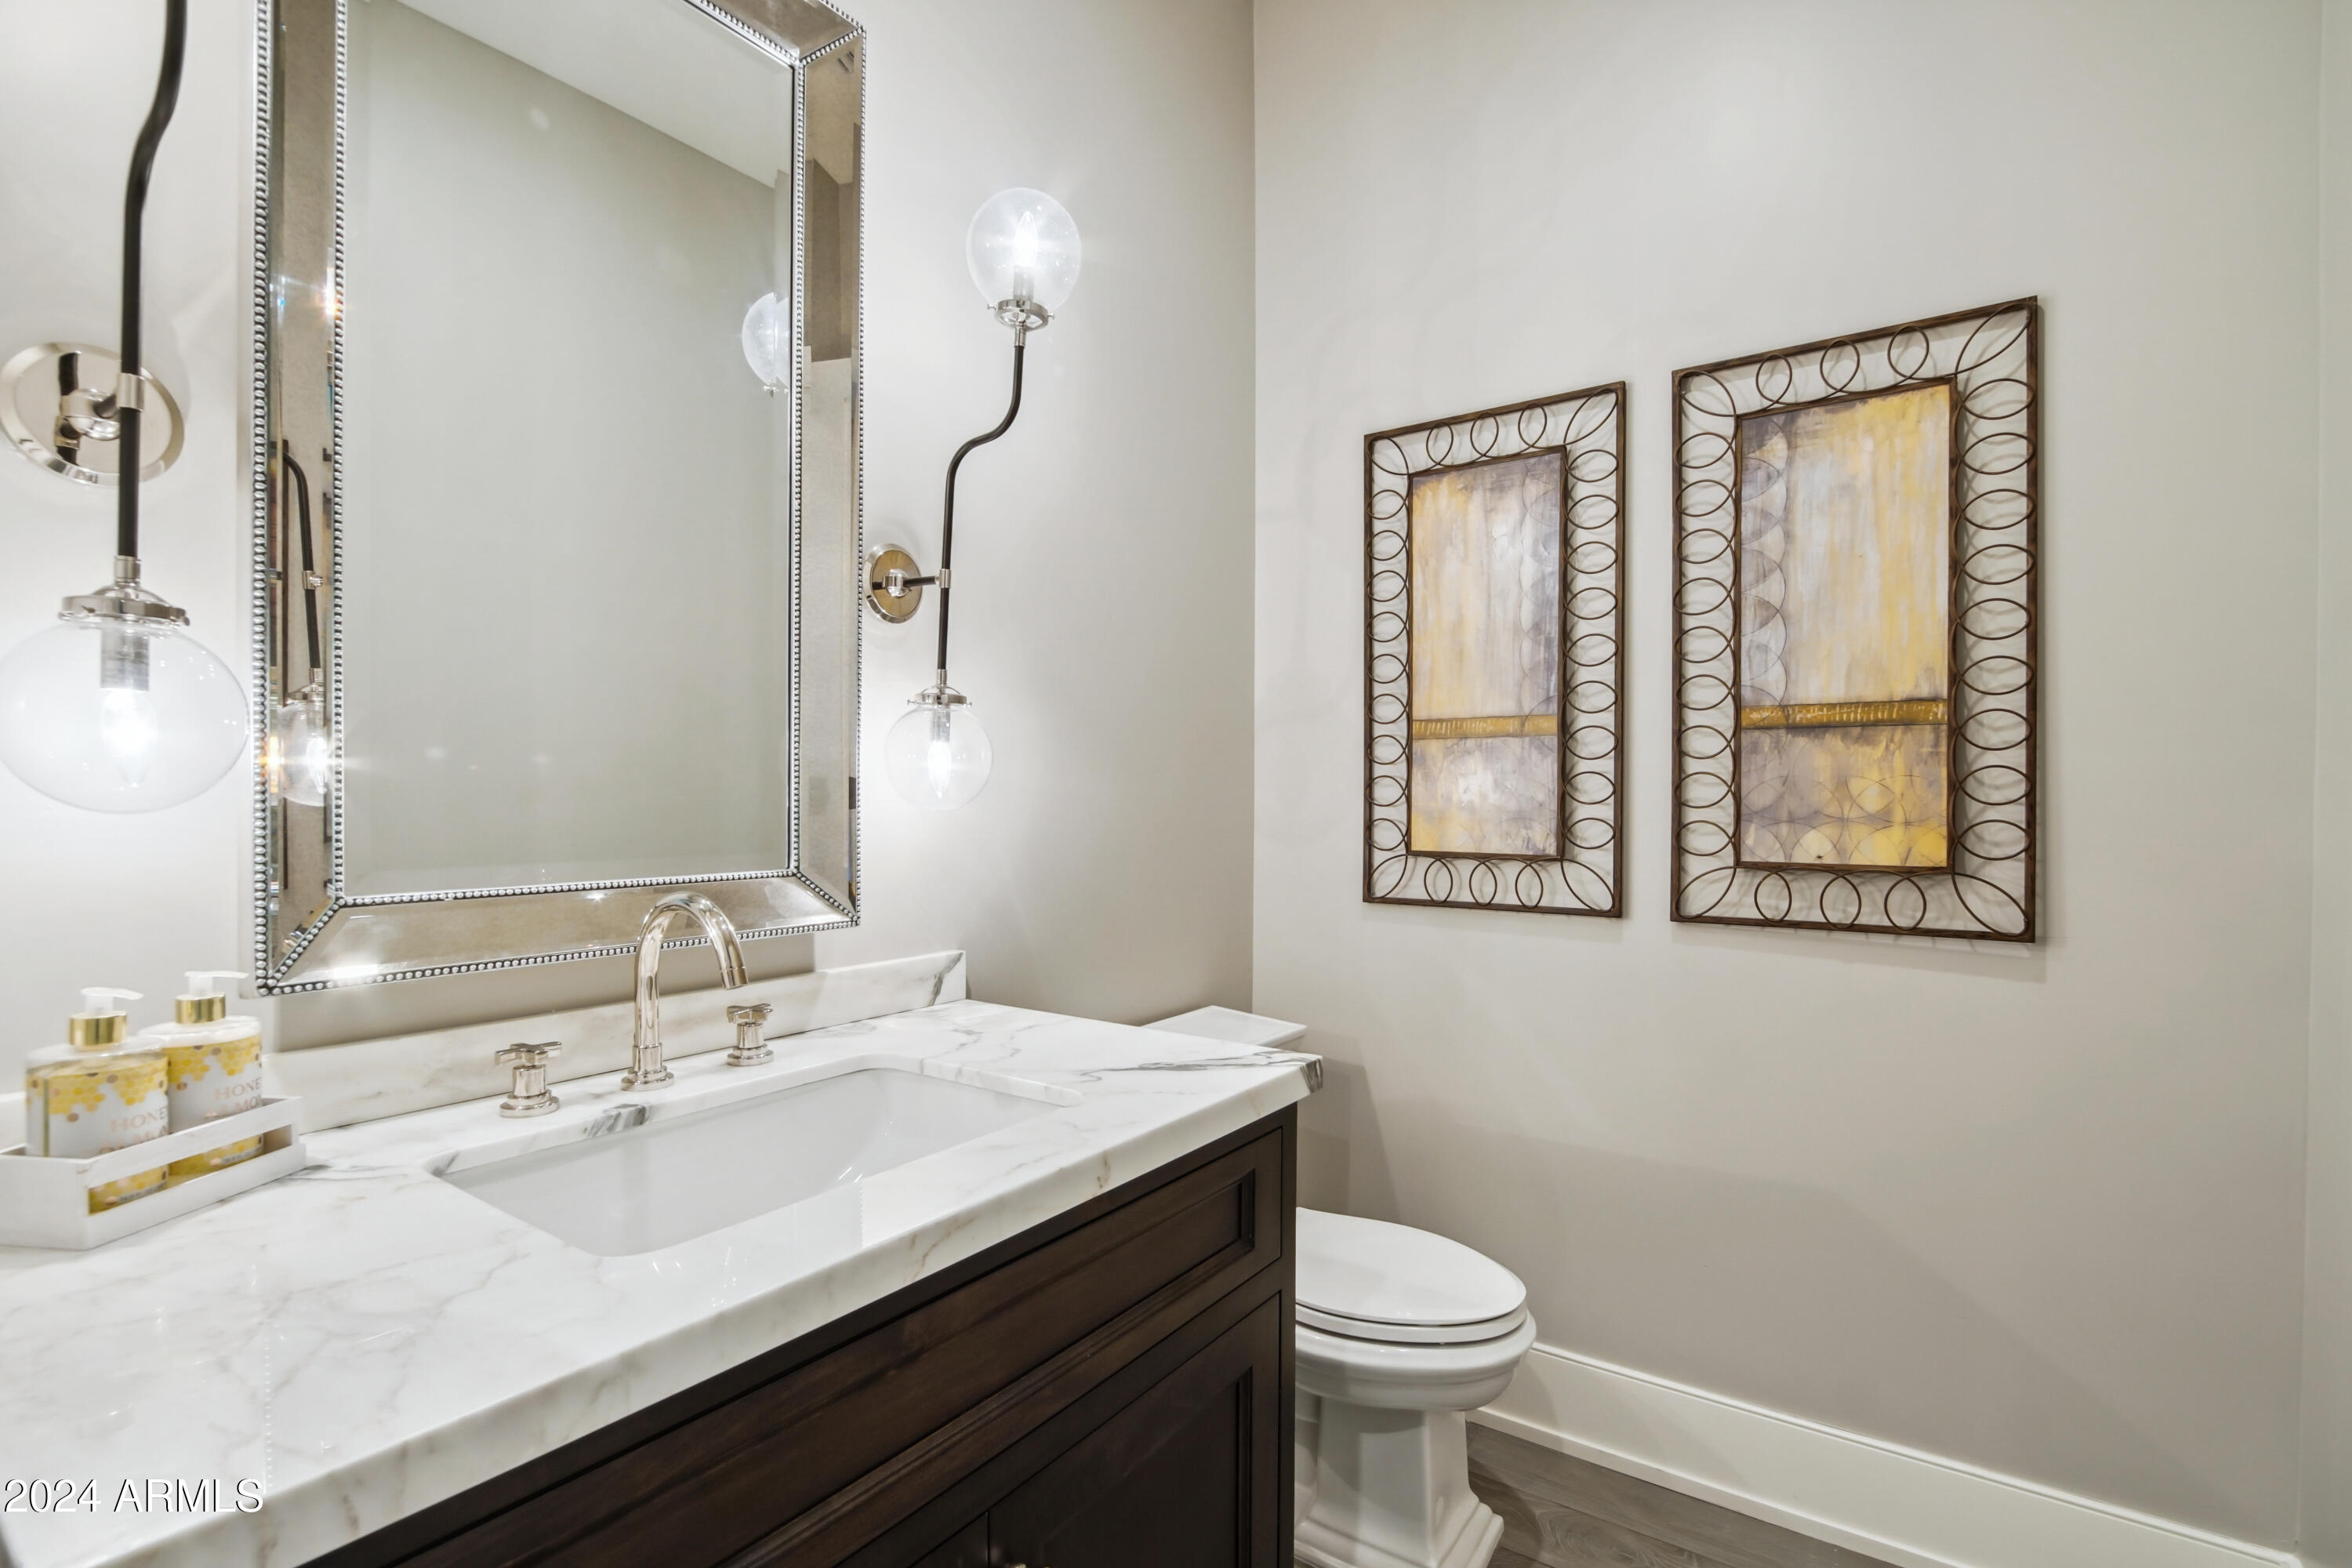
Half Bathrooms: 1
Full Bathrooms: 3
Other Interior Features Non-laminate Counter, Eat-in Kitchen, 9 Flat Ceilings, No Interior Steps, Kitchen Island, Separate Shwr Tub
Area & Lot
Lot Area 0.51 Acres
Living area 4,132 Sq.Ft.
MLS® ID 6797739
Year Built 2020
School District Cave Creek Unified District
High School Cactus Shadows High School
Middle School Sonoran Trails Middle School
Elementary School Desert Sun Academy
View Description City Lights,Mountain(s)
Architecture Styles Contemporary
Type Residential
Status Sold
Exterior
Stories 1
Pool Heated
Air conditioning Central Air, Ceiling Fan(s), Programmable Thmstat
Heat type Electric
Disability Features Accessible Door 32 in Wide, Zero-Grade Entry, Bath Roll-In Shower, Accessible Hallway(s)
Water Source City Water
Garage Space 3.0
Security Features Fire Sprinkler System
Sewer Public Sewer
Other Exterior Features Private Yard, Built-in Barbecue
Parking Garage Door Opener, Direct Access
Lot Features North/South Exposure, Sprinklers In Rear, Sprinklers In Front, Desert Back, Desert Front, Gravel/Stone Front, Gravel/Stone Back, Auto Timer H 2 O Front, Auto Timer H 2 O Back, Irrigation Back
Roof Foam
Finance
Sales Price $2,200,000
HOA Fees $1,548 yearly
Real Estate Tax $3,840 yearly

Work With Us

With experience and expertise in multiple facets of the business have given us the skills to deal with any transaction, regardless of the type or price point.
