Leave a Message

Thank you for your message. We will be in touch with you shortly.

11260 N 92ND Street, 2084
VIEW PHOTOS
Courtesy of Compass, Susan Mills Thomas Listing Contact: 480-703-0306 
$465,000

11260 N 92ND Street, 2084

2 Beds 2 Baths 1,553 Sq.Ft. 1,908 Sq.Ft.

Description

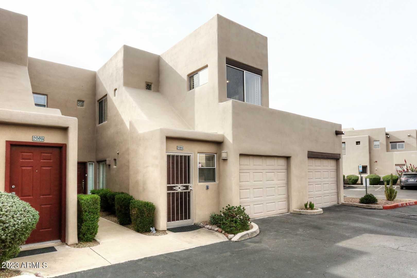
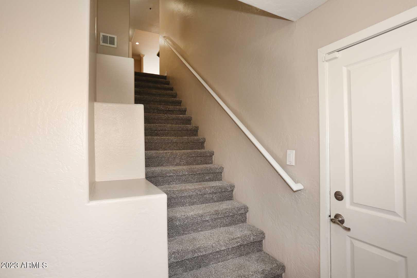
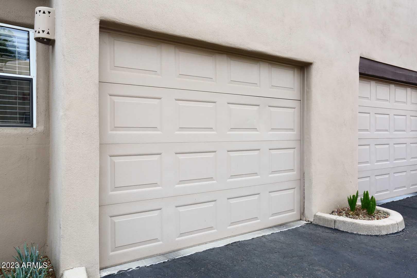
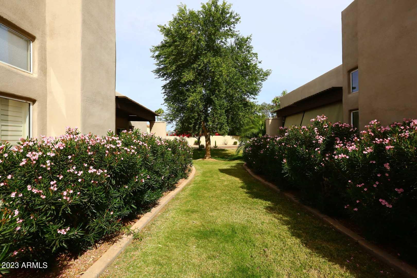
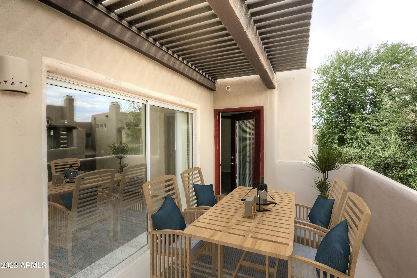
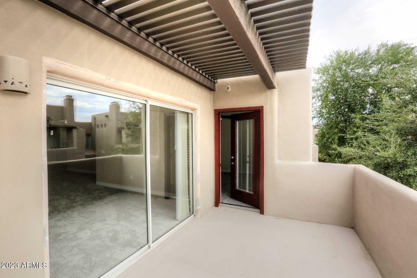
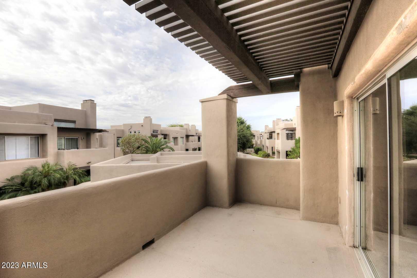
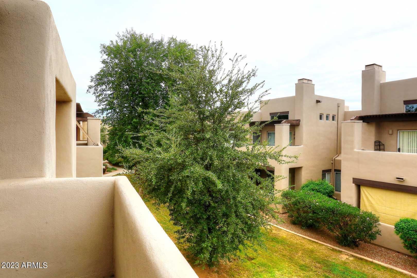
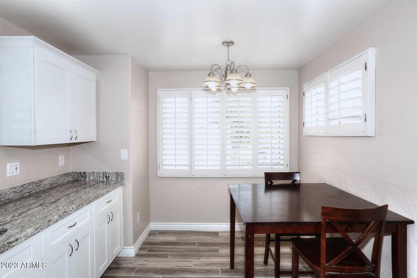
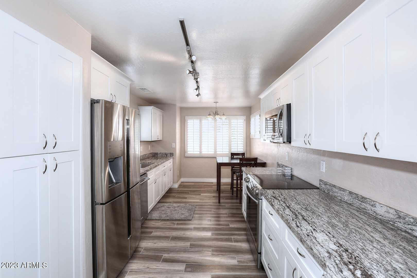
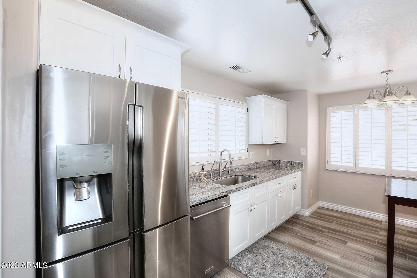
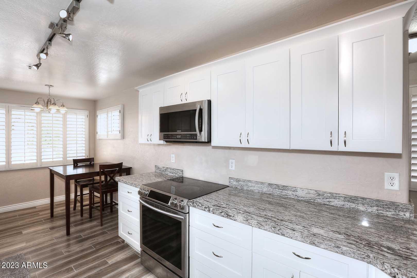
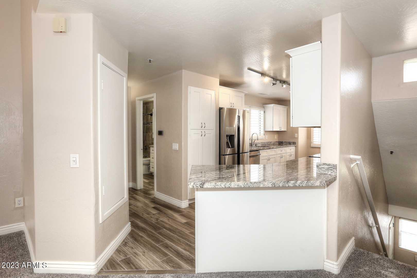
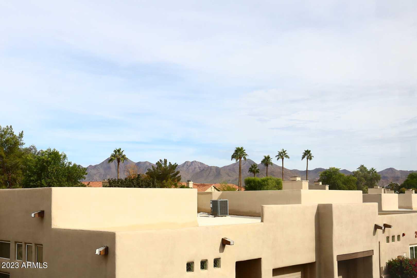
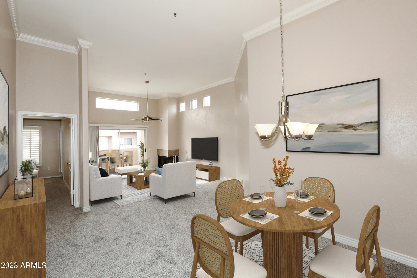
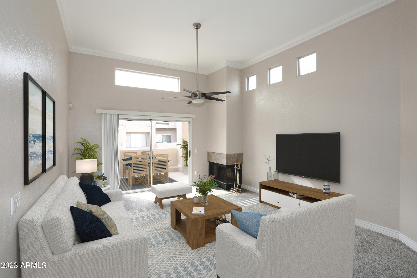
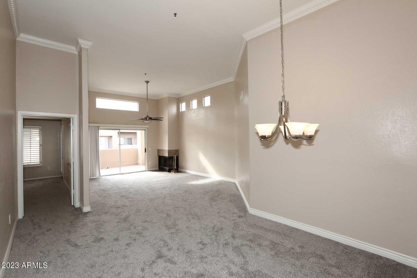
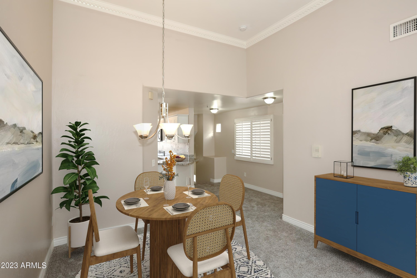
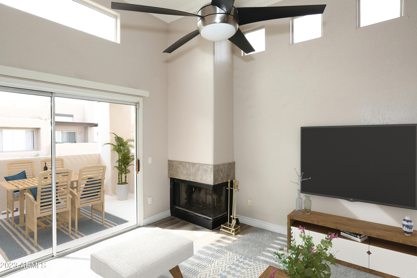
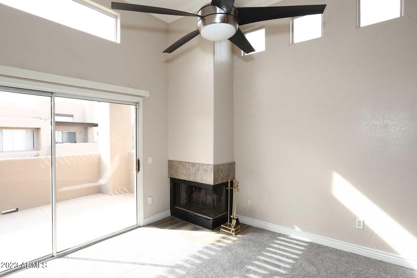
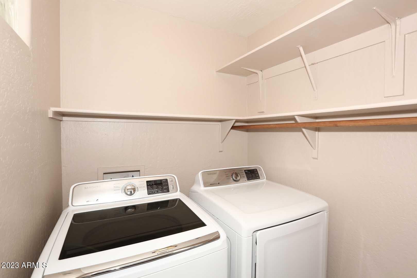
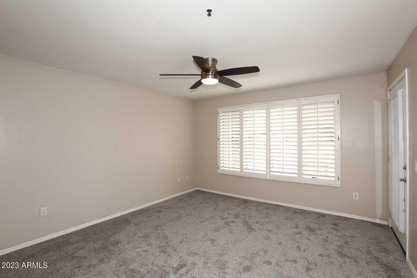
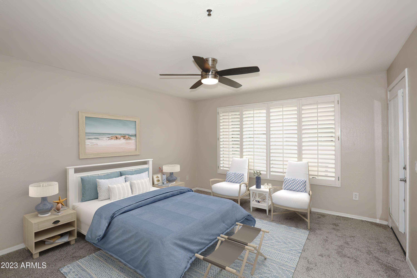
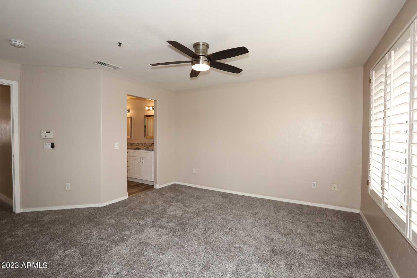
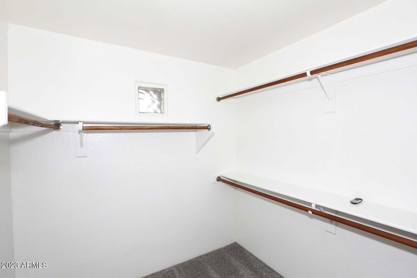
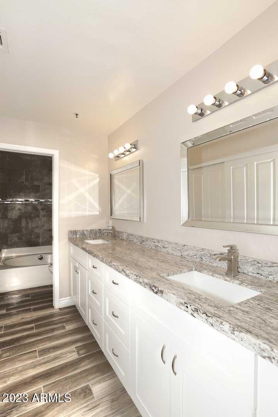
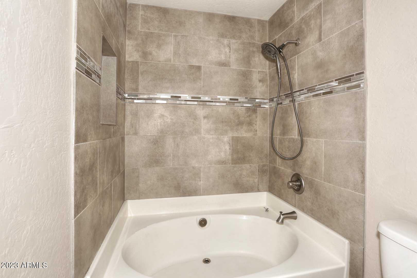
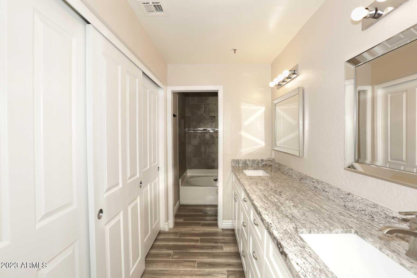

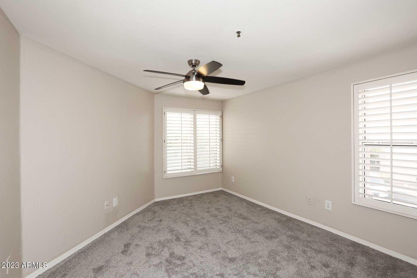
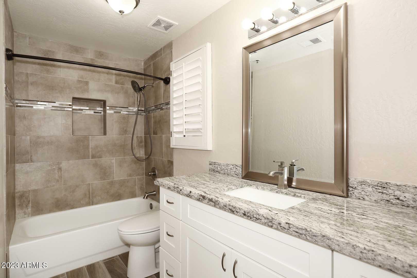
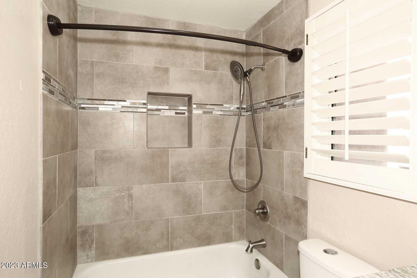
Light, bright spacious 2-bedroom 2 bath unit with vaulted ceilings, completely updated with granite counters, plantation shutters, new carpet and paint. Move-in ready. Home features a large great room and dining room with fireplace, vaulted ceilings with stunning crown molding. Large balcony looking out toward green open space. The split bedroom floorplan allows for privacy. The primary bedroom has an oversized walk-in closet and bath with double sinks. The guest bedroom also has a large walk-in closet. The one car garage has ample storage space and plenty of guest parking. Great location with easy access to the 101 freeway, Honor Health Shea hospital and unlimited shopping venues. Look for floorplan in document tab.

Share Property

Location

11260 N 92ND Street, 2084, Scottsdale, AZ 85260

Status

Sold

Date Sold

January 5, 2024

Property Amenities

Interior
Flooring Carpet, Tile
Total Bedrooms: 2
Other Interior Features High Speed Internet, Granite Counters, Double Vanity, Eat-in Kitchen, No Interior Steps, Vaulted Ceiling(s), Full Bth Master Bdrm
Area & Lot
Lot Area 1,908 Sq.Ft.
Living area 1,553 Sq.Ft.
MLS® ID 6631228
Year Built 1995
School District Scottsdale Unified District
High School Desert Mountain High School
Middle School Desert Canyon Middle School
Elementary School Zuni Hills Elementary School
Architecture Styles Spanish
Type Condo
Status Sold
Exterior
Stories 2
Pool None
Air conditioning Central Air
Heat type Electric
Water Source City Water
Garage Space 1.0
Sewer Public Sewer
Other Exterior Features Balcony
Parking Garage Door Opener, Direct Access
Roof Built-Up, Foam
Finance
Sales Price $465,000
HOA Fees $290 monthly
Real Estate Tax $1,244 yearly

Work With Us

With experience and expertise in multiple facets of the business have given us the skills to deal with any transaction, regardless of the type or price point.
