11260 N 92ND Street, 1060
VIEW PHOTOS
Courtesy of Compass, Zhobin Jawanmardi Listing Contact: 602-828-4995 
$399,900

11260 N 92ND Street, 1060

2 Beds 2 Baths 1,298 Sq.Ft. 174 Sq.Ft.

Description

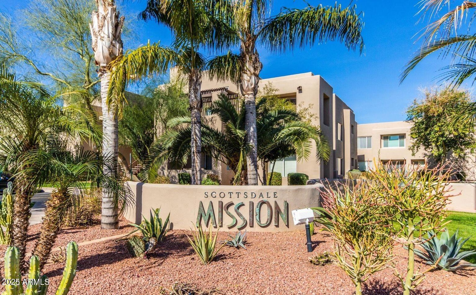
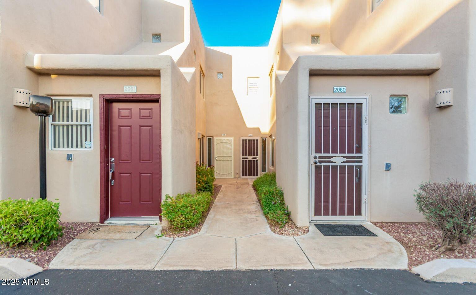
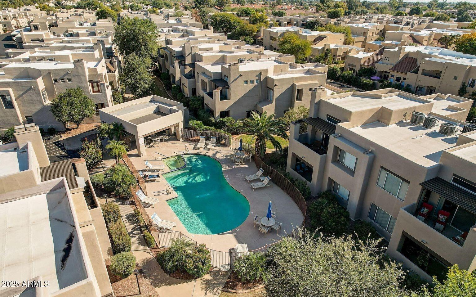
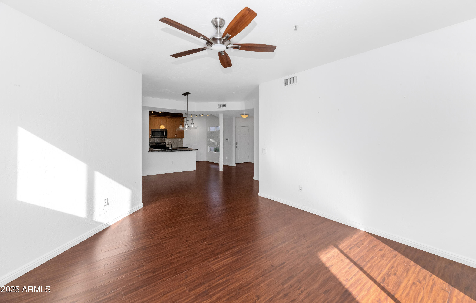
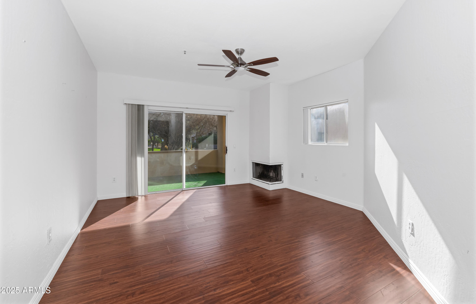
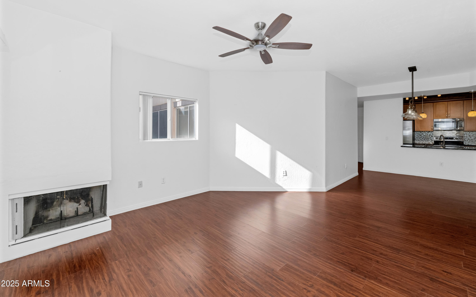
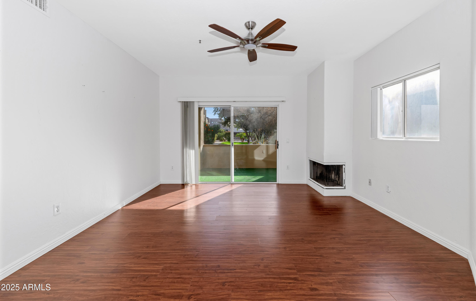
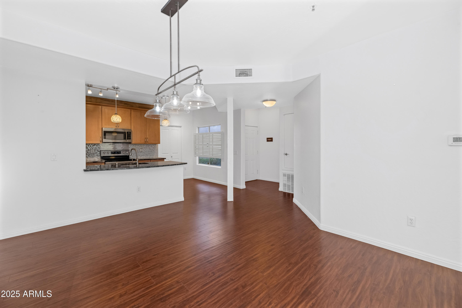
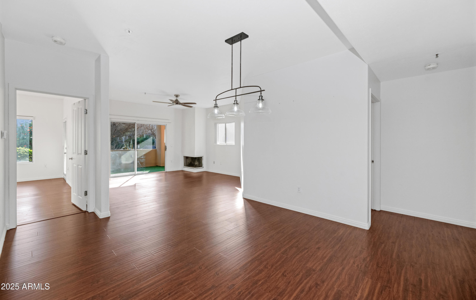
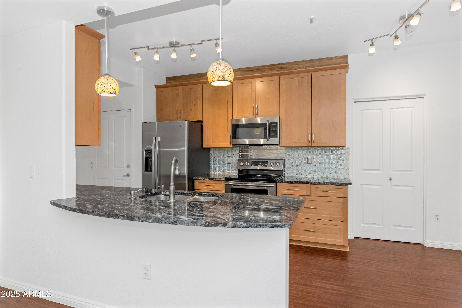
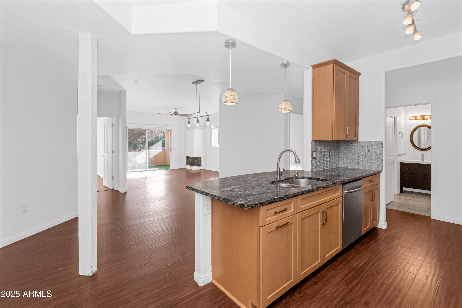
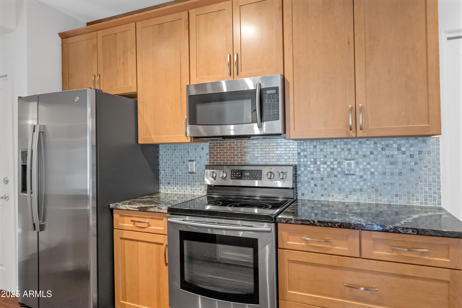
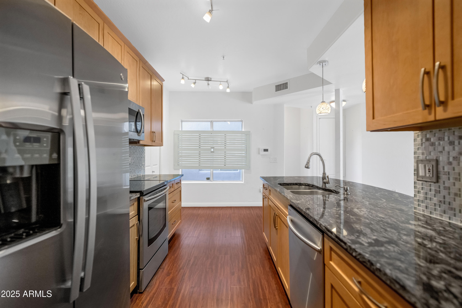
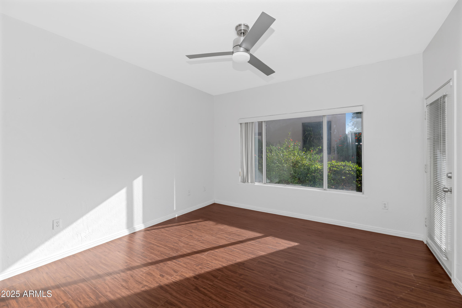
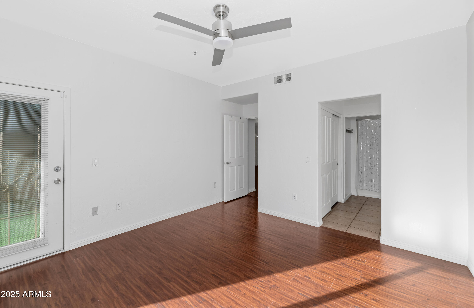
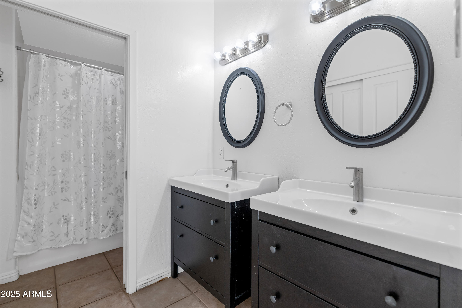
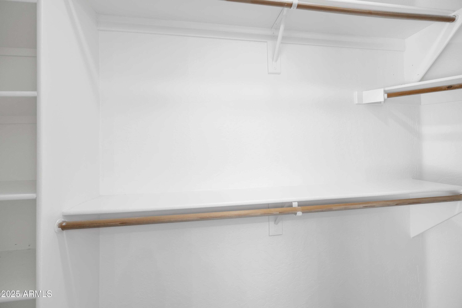
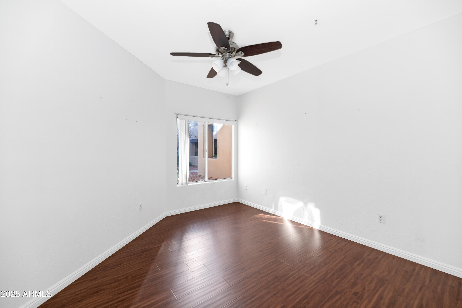
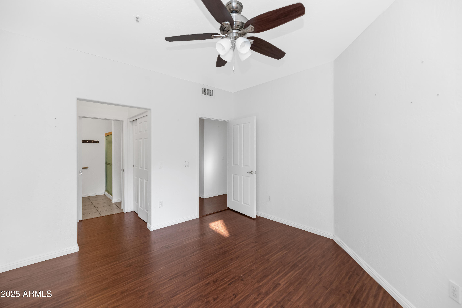
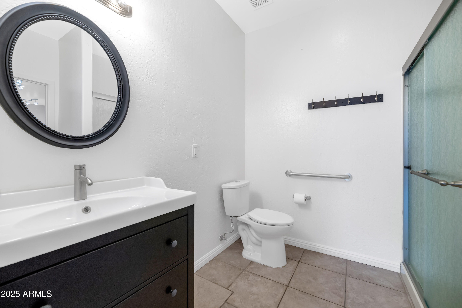
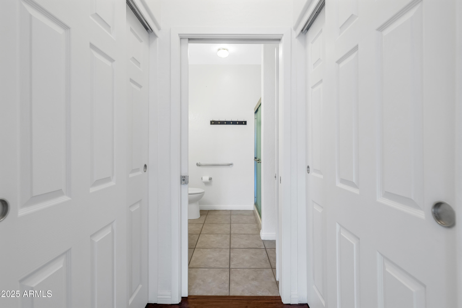
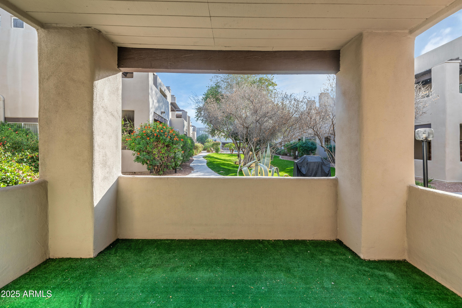
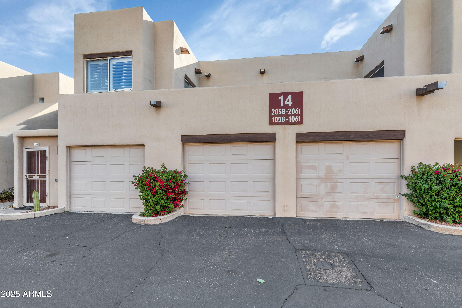
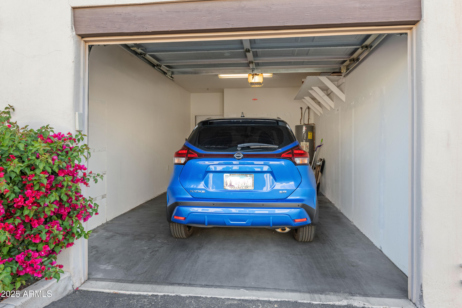
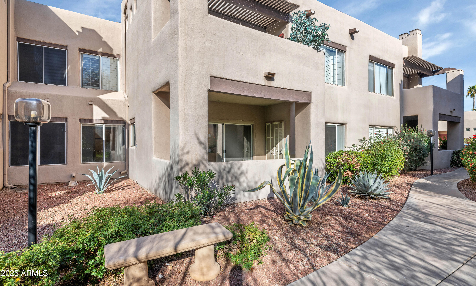
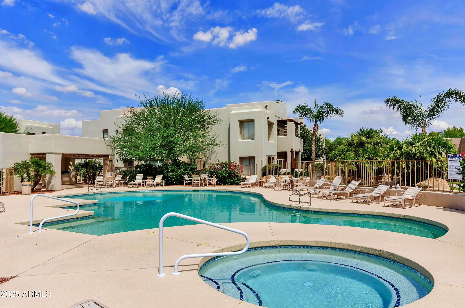
Nestled in one of Scottsdale's most desirable communities, this beautifully designed 2BD/2BA single-level home with an attached garage offers a perfect blend of modern elegance and effortless living. From the moment you enter, you'll be welcomed by a thoughtfully crafted space that balances style and functionality. The home features durable wood and tile flooring throughout, creating a seamless flow from room to room. The kitchen is a standout, with stunning granite countertops and new cabinetry, making it as practical as it is stylish. A spacious dining area flows into an open-concept living room, framed by views of lush green lawns and a sparkling pool, perfect for relaxation and entertaining. Nestled in one of Scottsdale's most desirable communities, this beautifully designed 2BD/2BA single-level home with an attached garage offers a perfect blend of modern elegance and effortless living. From the moment you enter, you'll be welcomed by a thoughtfully crafted space that balances style and functionality. The home features durable wood and tile flooring throughout, creating a seamless flow from room to room. The kitchen is a standout, with stunning granite countertops and new cabinetry, making it as practical as it is stylish. A spacious dining area flows into an open-concept living room, framed by views of lush green lawns and a sparkling pool, perfect for relaxation and entertaining. The primary suite is a serene retreat, complete with an ensuite bathroom featuring dual vanities and a walk-in closet. The second bedroom also offers a walk-in closet and private access to the second bathroom, ensuring comfort and privacy for guests. Step outside to the private covered patio, an ideal spot to unwind while enjoying the tranquil surroundings. This home's location is just as impressive, with walkable access to upscale shopping, dining, and a multi-use bike path, offering unparalleled convenience and leisure. With a new A/C unit and impeccable maintenance throughout, this home is move-in ready, presenting a rare opportunity for a stylish, low-maintenance lifestyle in the heart of Scottsdale.

Share Property

Location

11260 N 92ND Street 1060, Scottsdale, AZ 85260

Status

Sold

Date Sold

August 19, 2025

Property Amenities

Interior
Fireplace Living Room
Appliances Dryer, Washer, Refrigerator, Built-in Microwave, Dishwasher, Disposal
Total Bedrooms: 2
Other Interior Features High Speed Internet, Granite Counters, Double Vanity, Eat-in Kitchen, Breakfast Bar, 9 Flat Ceilings, No Interior Steps, Full Bth Master Bdrm
Area & Lot
Lot Area 174 Sq.Ft.
Living area 1,298 Sq.Ft.
MLS® ID 6822423
Year Built 1996
School District Scottsdale Unified District
High School Desert Mountain High School
Middle School Cocopah Middle School
Elementary School Redfield Elementary School
Architecture Styles Contemporary
Type Townhouse
Status Sold
Exterior
Stories 2
Air conditioning Central Air, Ceiling Fan(s)
Heat type Electric
Water Source City Water
Garage Space 1.0
Sewer Public Sewer
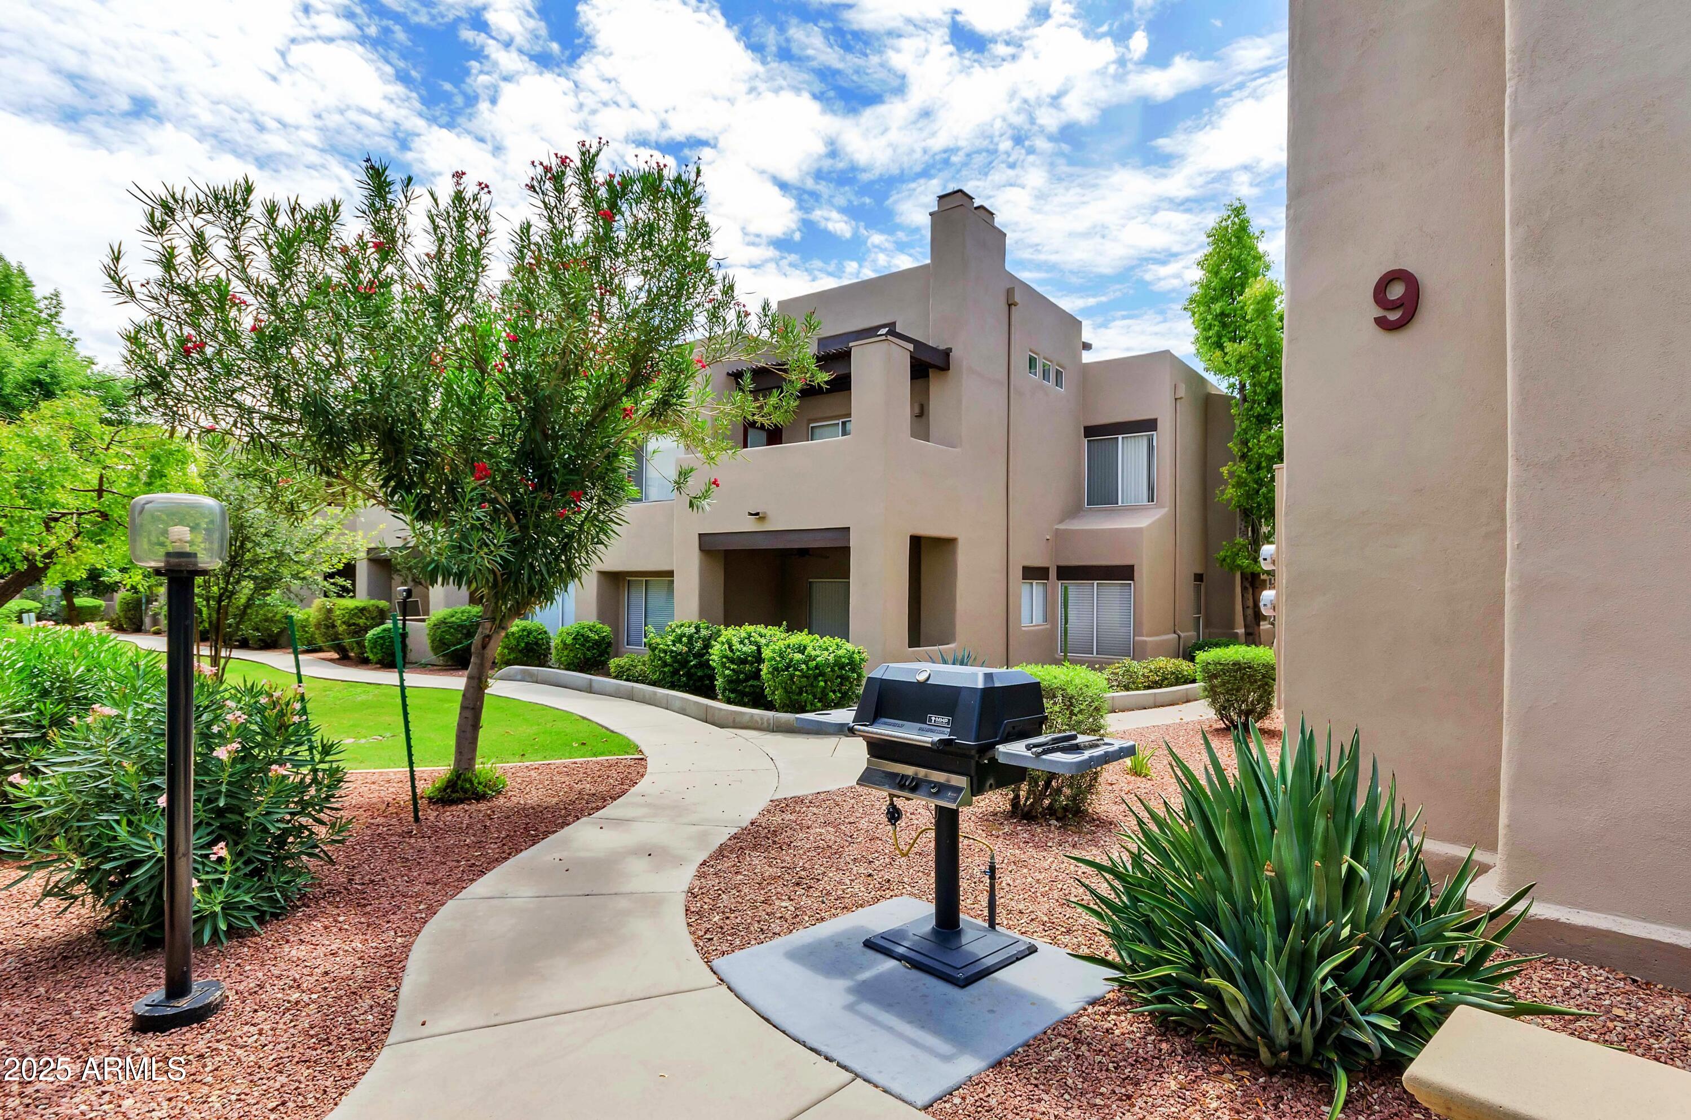
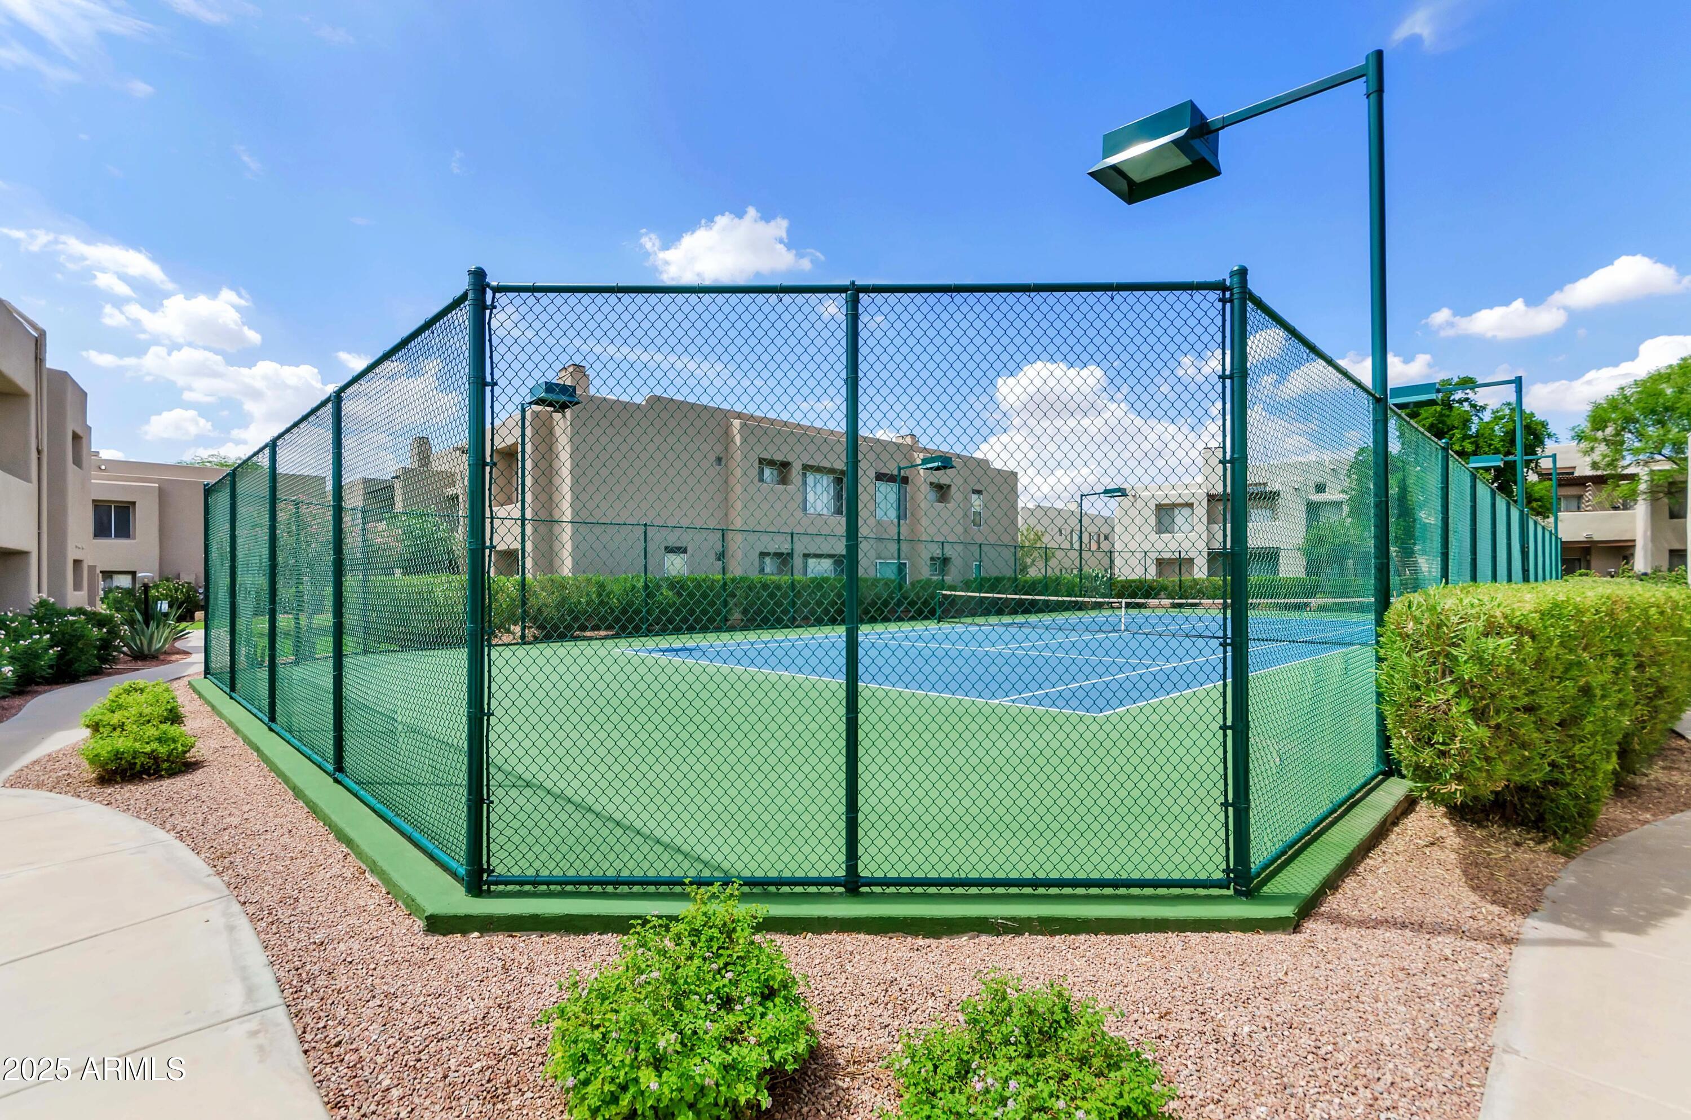
Other Exterior Features Private Street(s), Tennis Court(s), Built-in Barbecue
Parking Garage Door Opener, Direct Access
Lot Features Desert Back, Desert Front
Roof Built-Up
Finance
Sales Price $399,900
HOA Fees $265 monthly
Real Estate Tax $1,090 yearly

Work With Us

With experience and expertise in multiple facets of the business have given us the skills to deal with any transaction, regardless of the type or price point.
