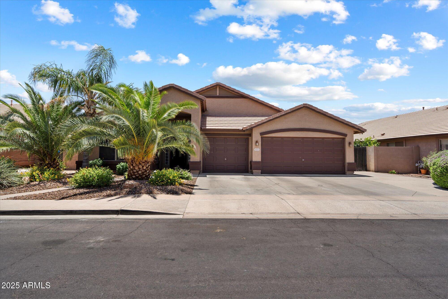
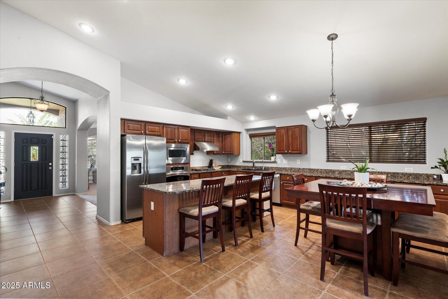
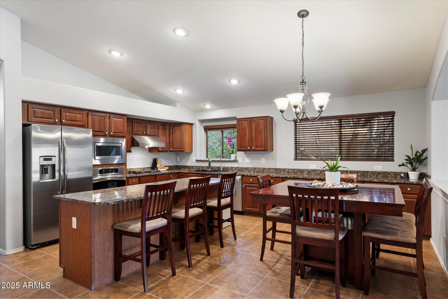
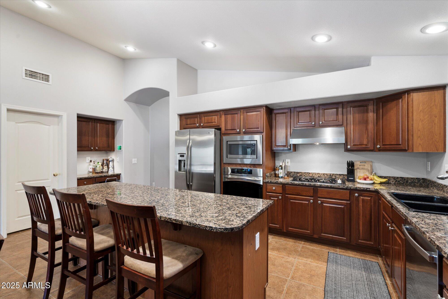
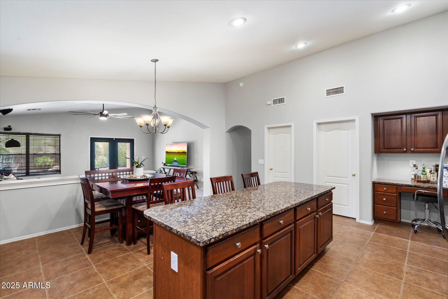
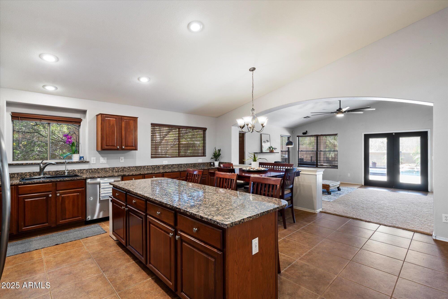
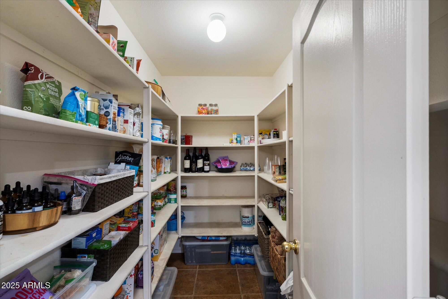
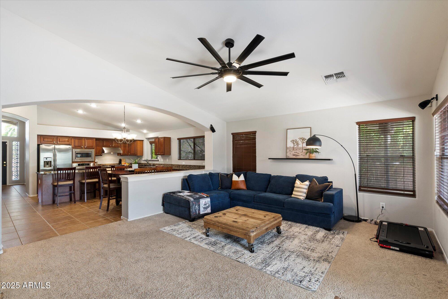
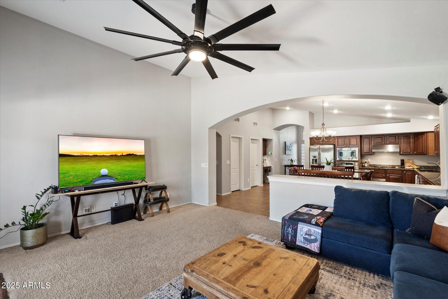
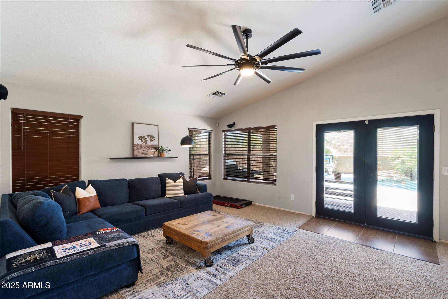
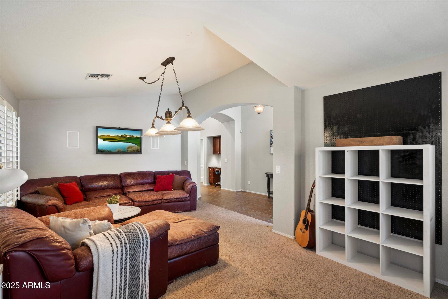
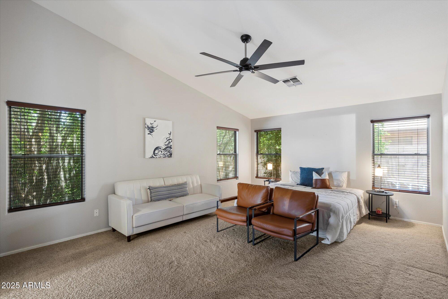
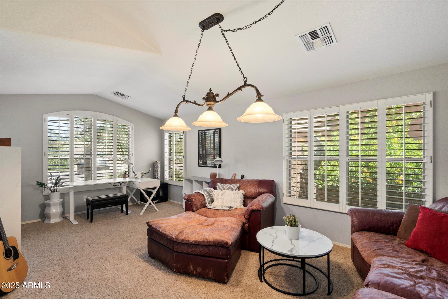
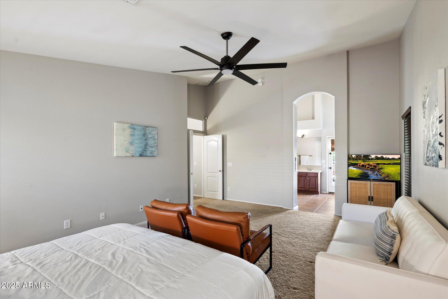
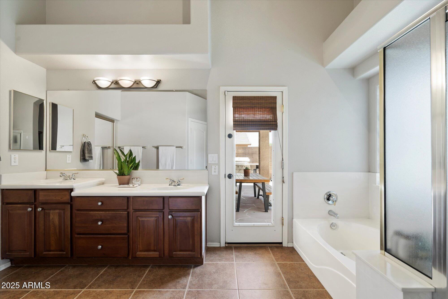
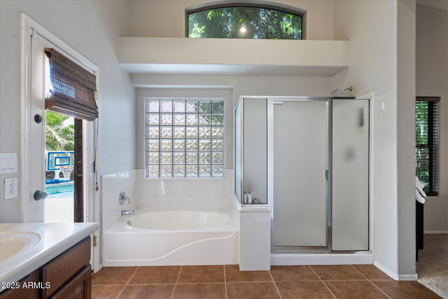
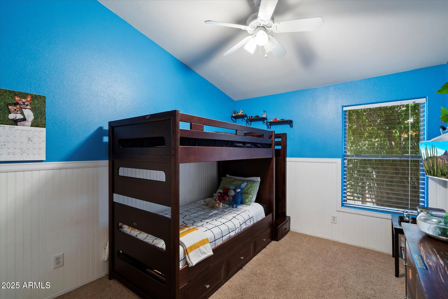
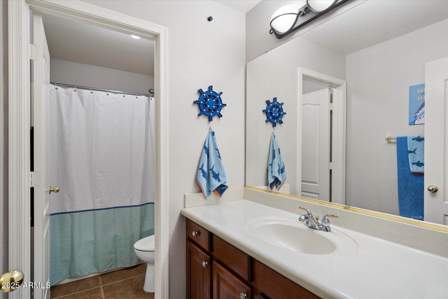
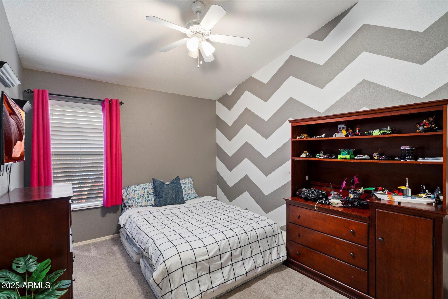
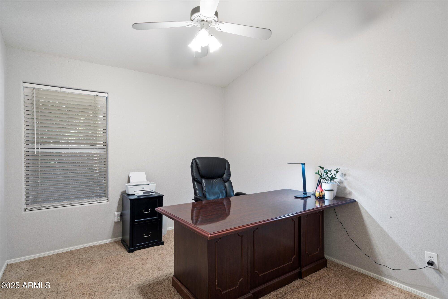
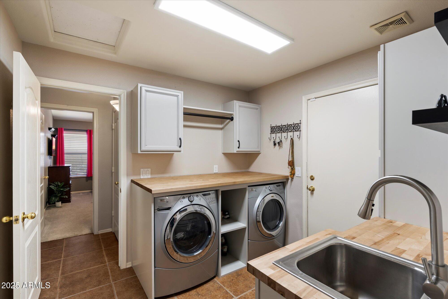
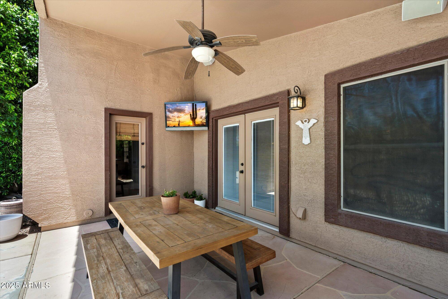
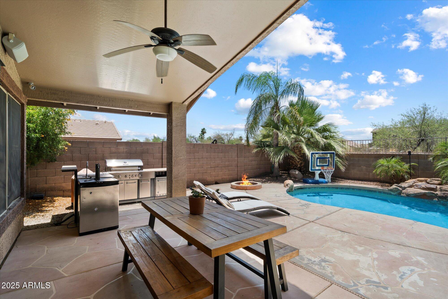
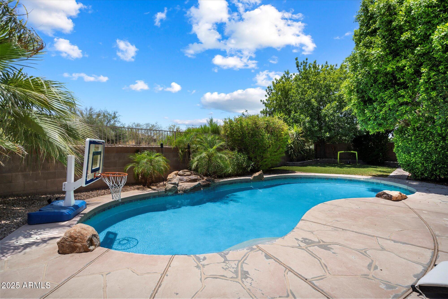
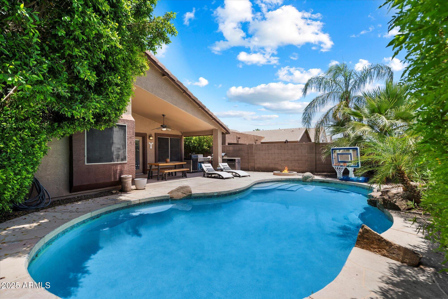
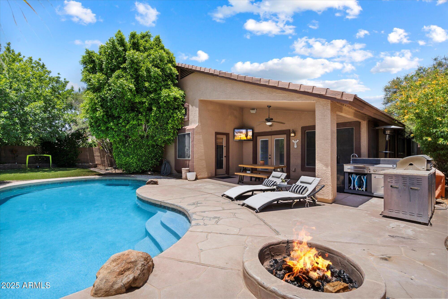
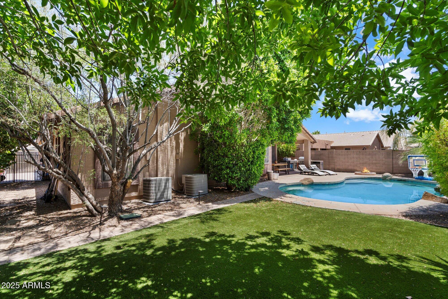
This well-cared-for 4 bed, 2 ba home has everything you're looking for! The chef's kitchen features granite counters, cherry cabinets, a huge island, gas cooktop, and oversized walk-in pantry. Kitchen opens to the family room, with separate formal living and dining rooms for added space. The large primary suite offers a split tub/shower, dual sinks, and walk-in closet. Step outside to a backyard oasis with sparkling pool, low-maintenance turf, mature trees, and backs to a greenspace with no neighbors behind. Extras include a 3-car garage with cabinets, RV gate with slab, laundry and garage sinks. Great location near shopping, dining, and the 202 & 60!
Share Property
Location
11253 E PETERSON Avenue, Mesa, AZ 85212
Status
Sold
Date Sold
September 26, 2025
Property Amenities
Interior
FlooringCarpet, Tile
Total Bedrooms:4
Other Interior FeaturesHigh Speed Internet, Double Vanity, Eat-in Kitchen, Breakfast Bar, Kitchen Island, Pantry, Full Bth Master Bdrm, Separate Shwr Tub
Area & Lot
Lot Area8,050 Sq.Ft.
Living area2,472 Sq.Ft.
MLS® ID6879824
Year Built2002
School DistrictGilbert Unified District
High SchoolDesert Ridge High
Middle SchoolDesert Ridge High
Elementary SchoolMeridian
TypeResidential
StatusSold
Exterior
Stories1
PoolPlay Pool
Air conditioningCentral Air, Ceiling Fan(s)
Heat typeNatural Gas
Water SourceCity Water
Garage Space3.0
SewerPublic Sewer
Lot FeaturesBorders Common Area, North/South Exposure, Sprinklers In Rear, Sprinklers In Front, Desert Front
RoofTile
Finance
Sales Price$575,000
HOA Fees$165 quarterly
Real Estate Tax$1,924 yearly
Work With Us
With experience and expertise in multiple facets of the business have given us the skills to deal with any transaction, regardless of the type or price point.
