Leave a Message

Thank you for your message. We will be in touch with you shortly.

11227 W PHILLIP JACOB Drive
VIEW PHOTOS
Courtesy of Compass
$360,000

11227 W PHILLIP JACOB Drive

3 Beds 2 Baths 1,536 Sq.Ft. 5,146 Sq.Ft.

Description

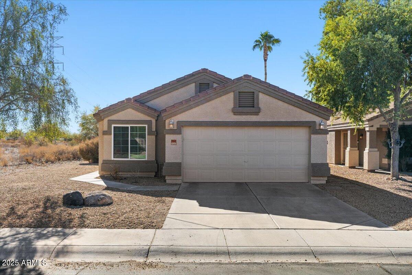
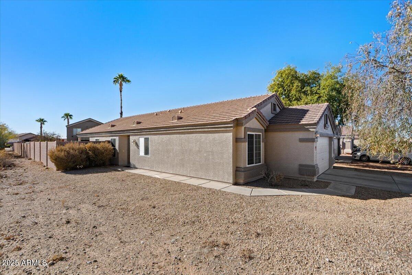
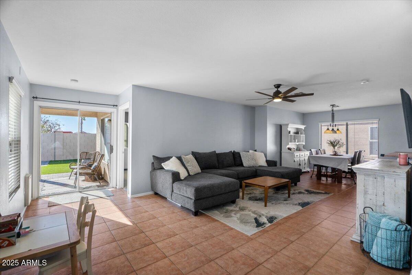
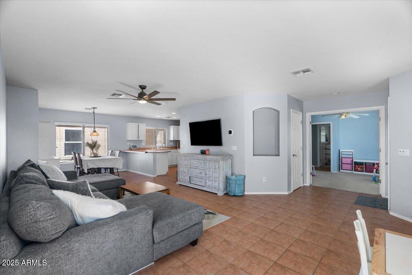
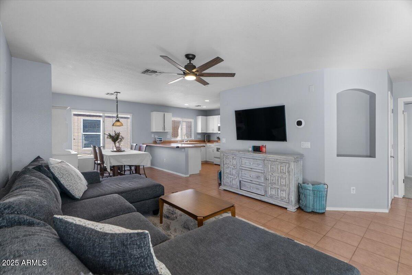
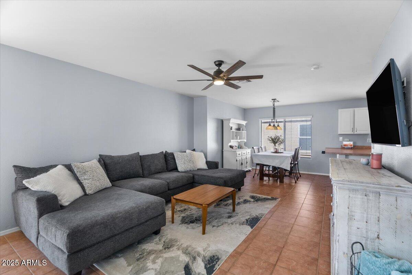
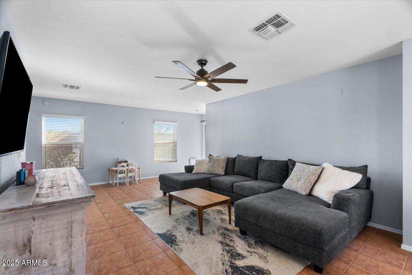
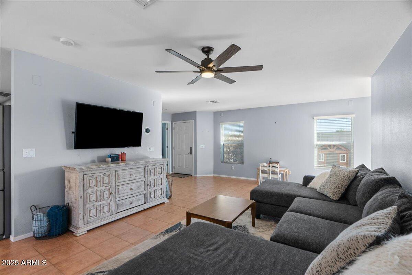
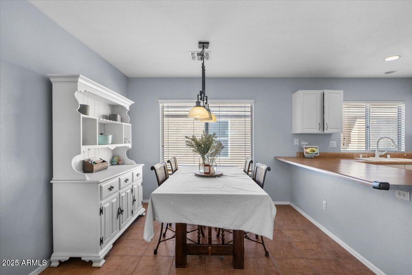
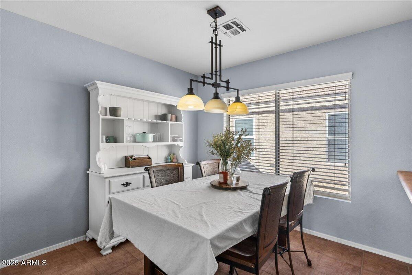
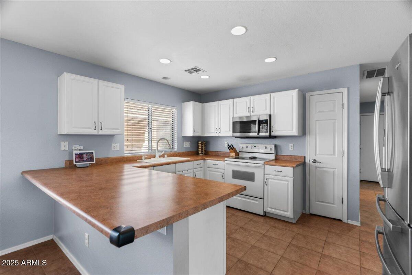
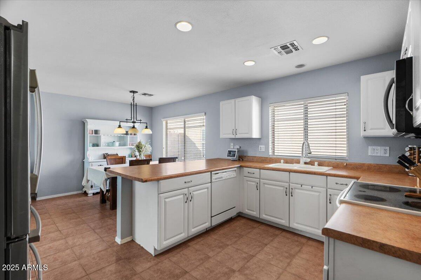
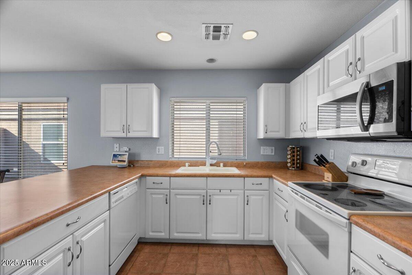
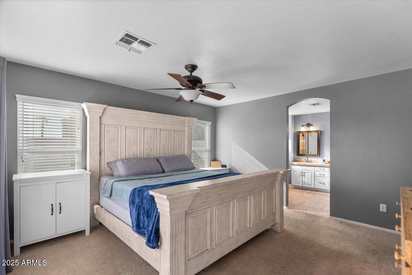
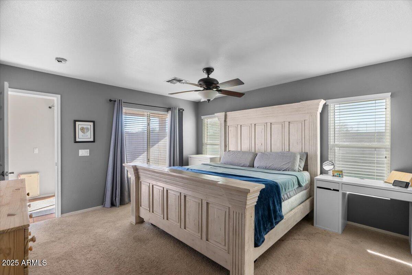
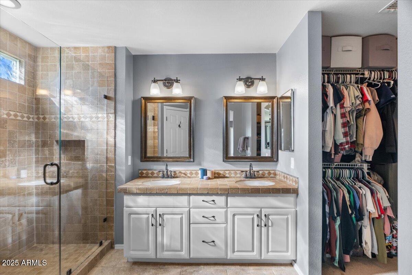
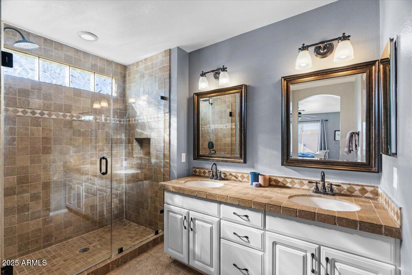
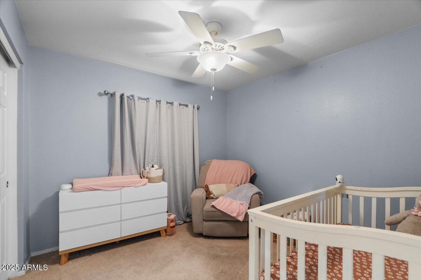
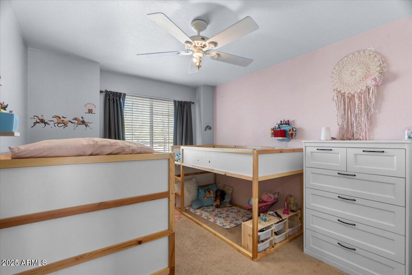
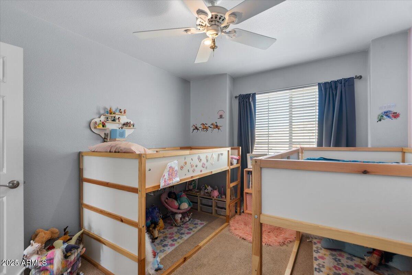
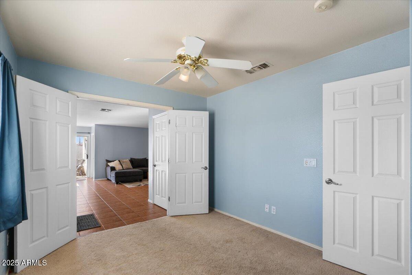
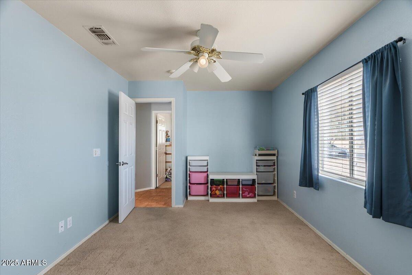
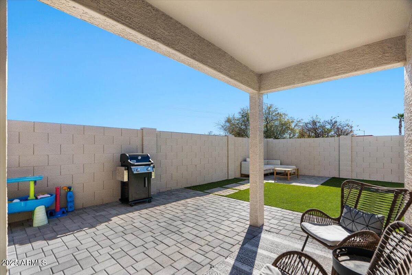
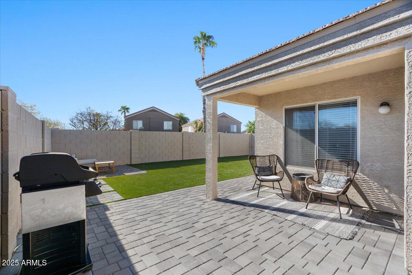
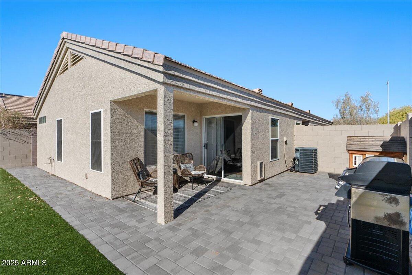
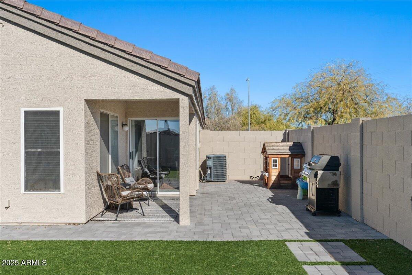
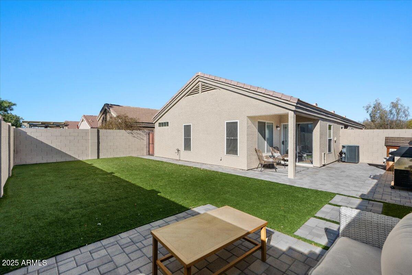
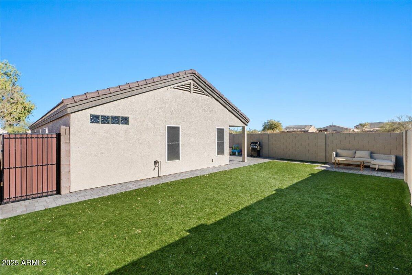
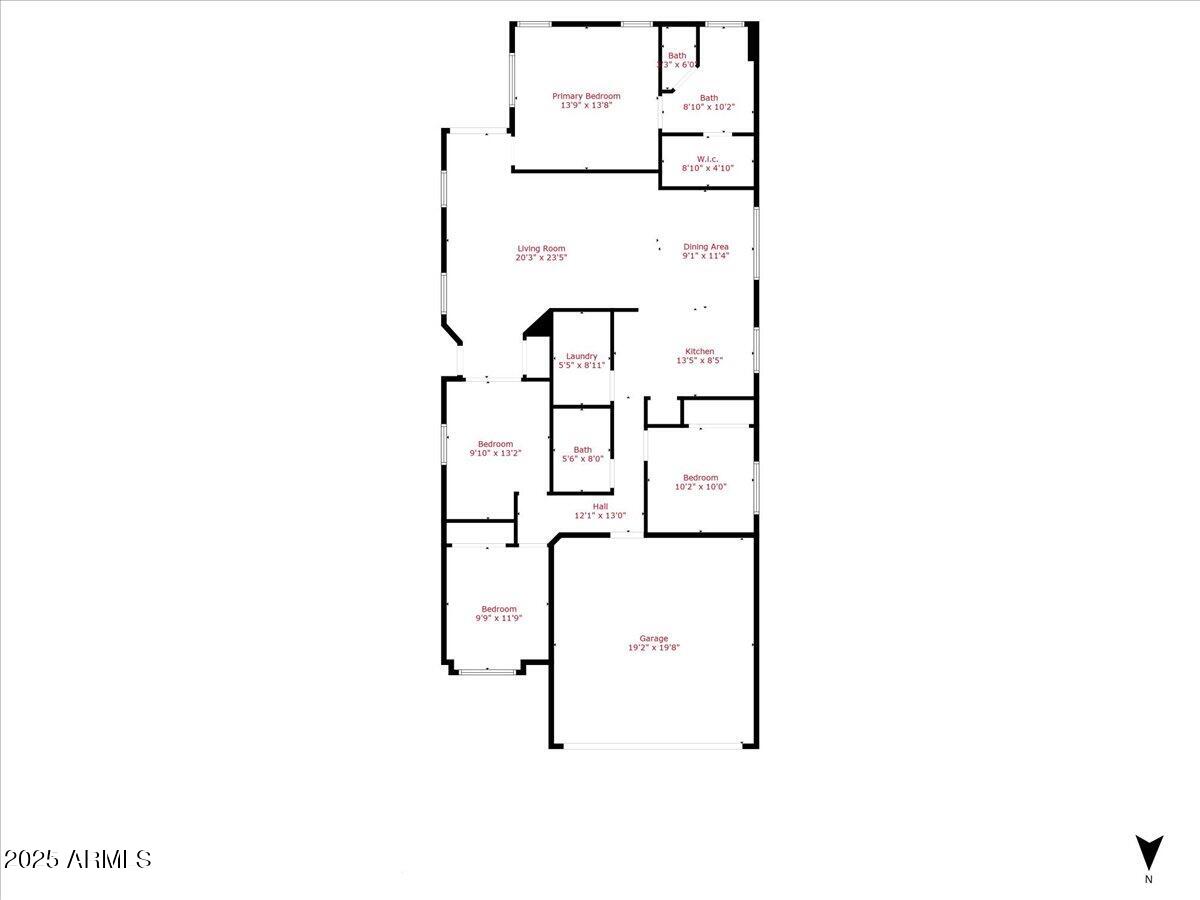
Charming 3 bedroom 2 bath home with den located in the gated community of Canyon Ridge West in Surprise. Located with no homes to its eastern edge the home benefits from enhanced privacy and open feel in the spacious backyard. The split floor plan has a primary suite with updated bathroom and walk-in closet. The home has an open kitchen, large dining and living areas, and additional den that can be used as a home office/playroom/additional bedroom. Wonderful neighborhood and location near shopping, restaurants and more.

Share Property

Location

11227 W PHILLIP JACOB Drive, Surprise, AZ 85378

Status

Sold

Date Sold

April 22, 2025

Property Amenities

Interior
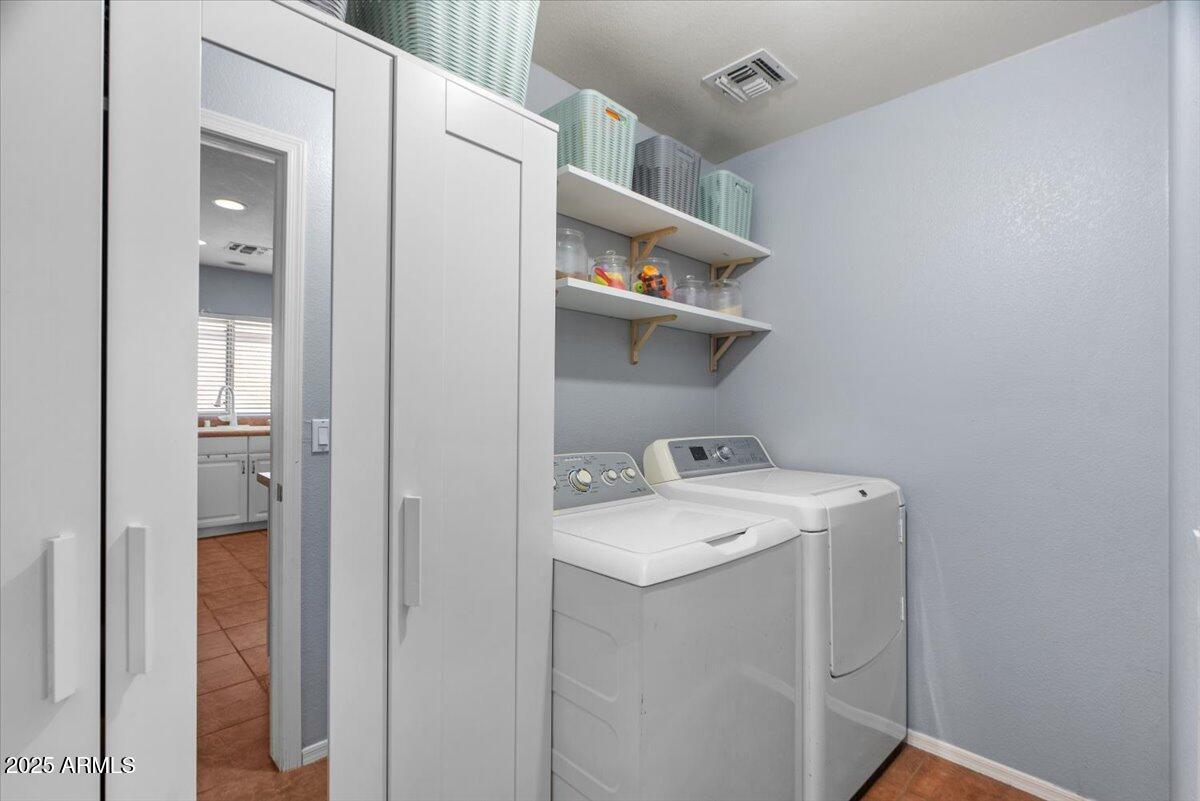
Laundry room Inside, Wshr/Dry Hook Up Only
Appliances Built-in Microwave, Dishwasher, Disposal, Electric Cooktop
Flooring Carpet, Tile
Total Bedrooms: 3
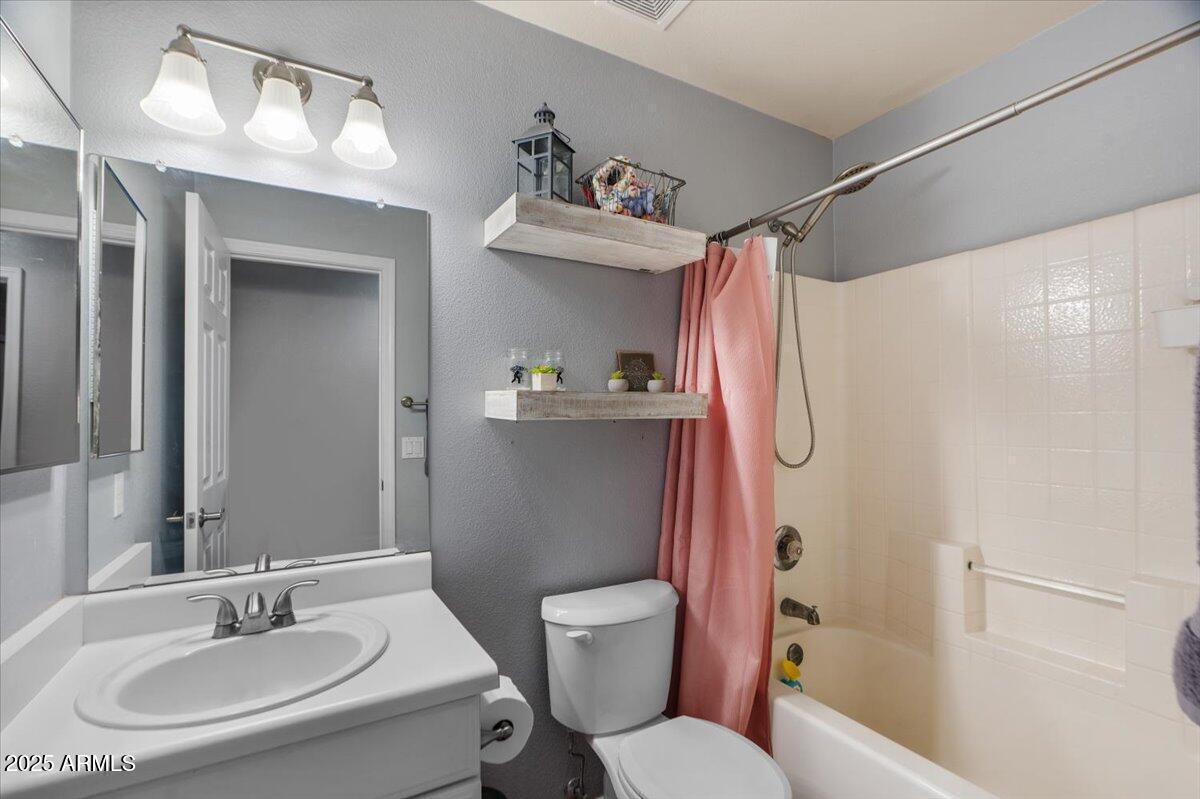
Other Interior Features High Speed Internet, Double Vanity, Master Downstairs, Eat-in Kitchen, Breakfast Bar, No Interior Steps, Pantry, 3/4 Bath Master Bdrm
Area & Lot
Lot Area 5,146 Sq.Ft.
Living area 1,536 Sq.Ft.
MLS® ID 6809971
Year Built 1999
School District Peoria Unified School District
High School Liberty High School
Middle School Parkridge Elementary
Elementary School Parkridge Elementary
Architecture Styles Ranch
Type Residential
Status Sold
Exterior
Stories 1
Pool None
Air conditioning Central Air, Ceiling Fan(s)
Heat type Electric
Water Source City Water
Garage Space 2.0
Sewer Public Sewer
Parking Garage Door Opener, Direct Access
Lot Features Borders Common Area, Adjacent to Wash, North/South Exposure, Sprinklers In Rear, Sprinklers In Front, Desert Front, Grass Back, Auto Timer H 2 O Front, Auto Timer H 2 O Back
Roof Tile
Finance
Sales Price $360,000
HOA Fees $87 monthly
Real Estate Tax $1,374 yearly

360 Virtual Tour

Take a tour of this property

Work With Us

With experience and expertise in multiple facets of the business have given us the skills to deal with any transaction, regardless of the type or price point.
