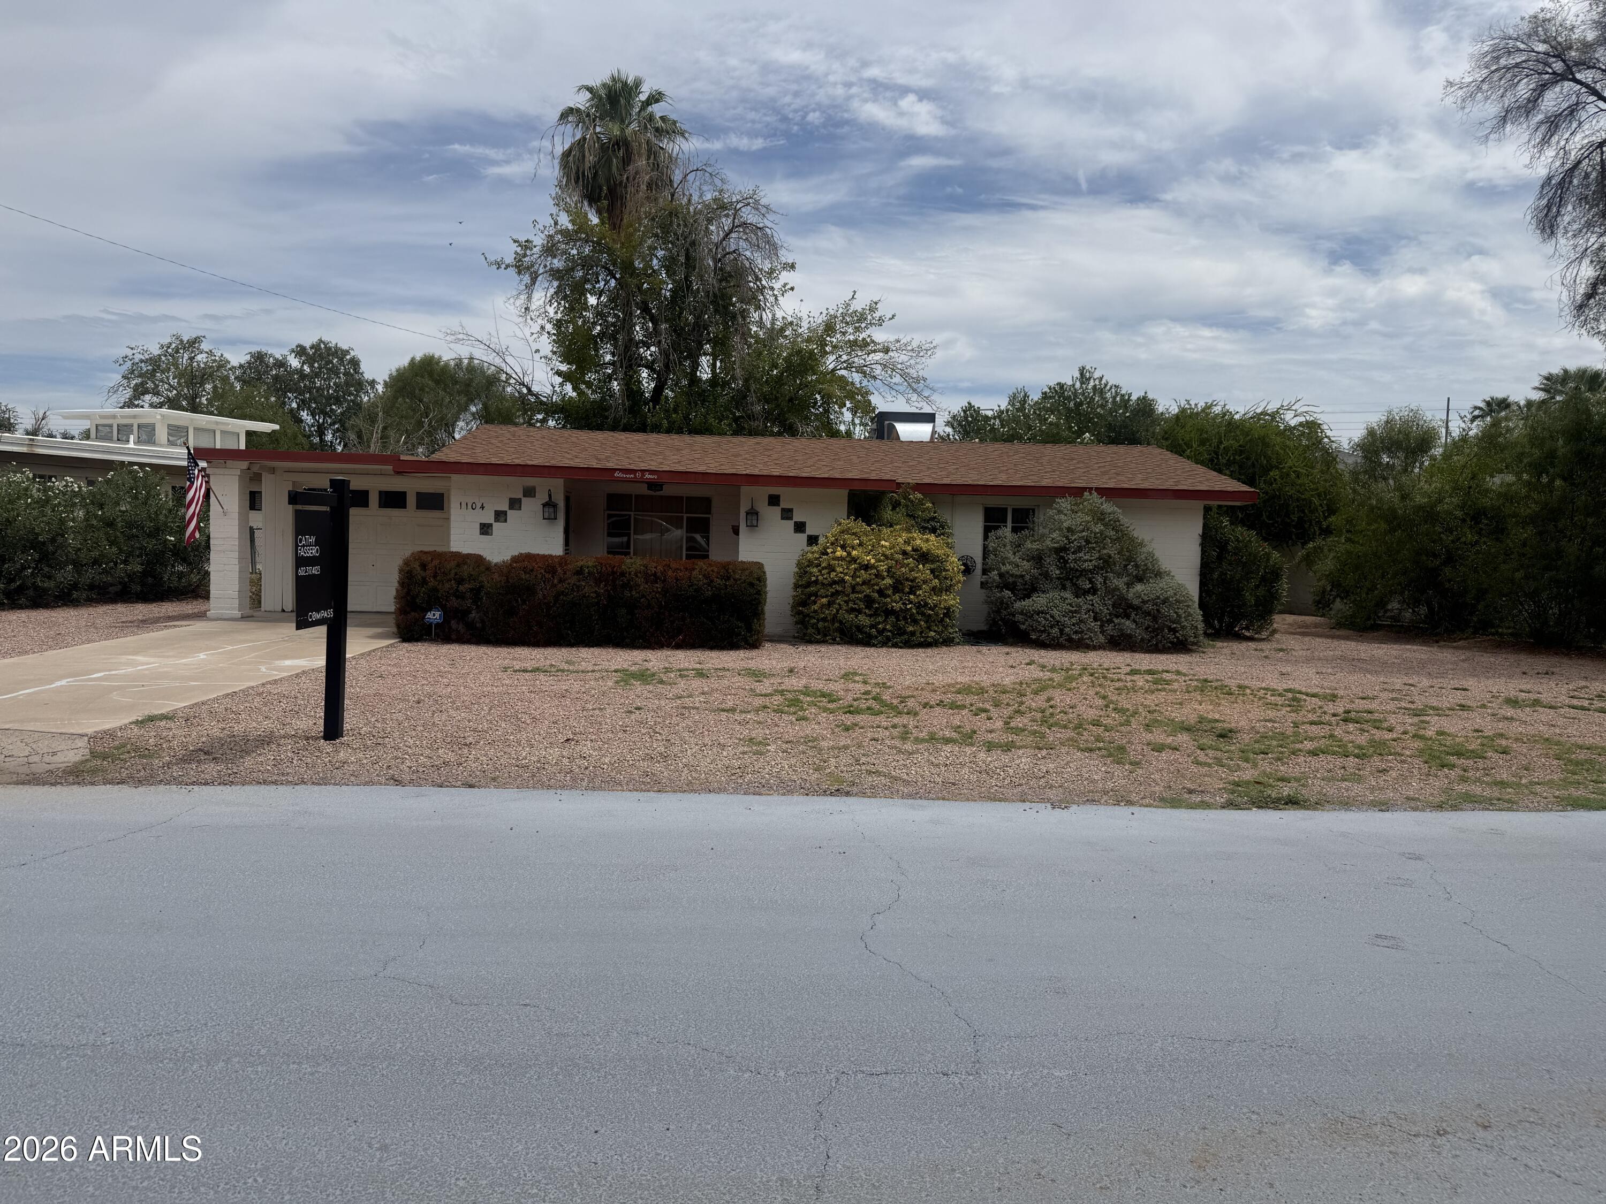
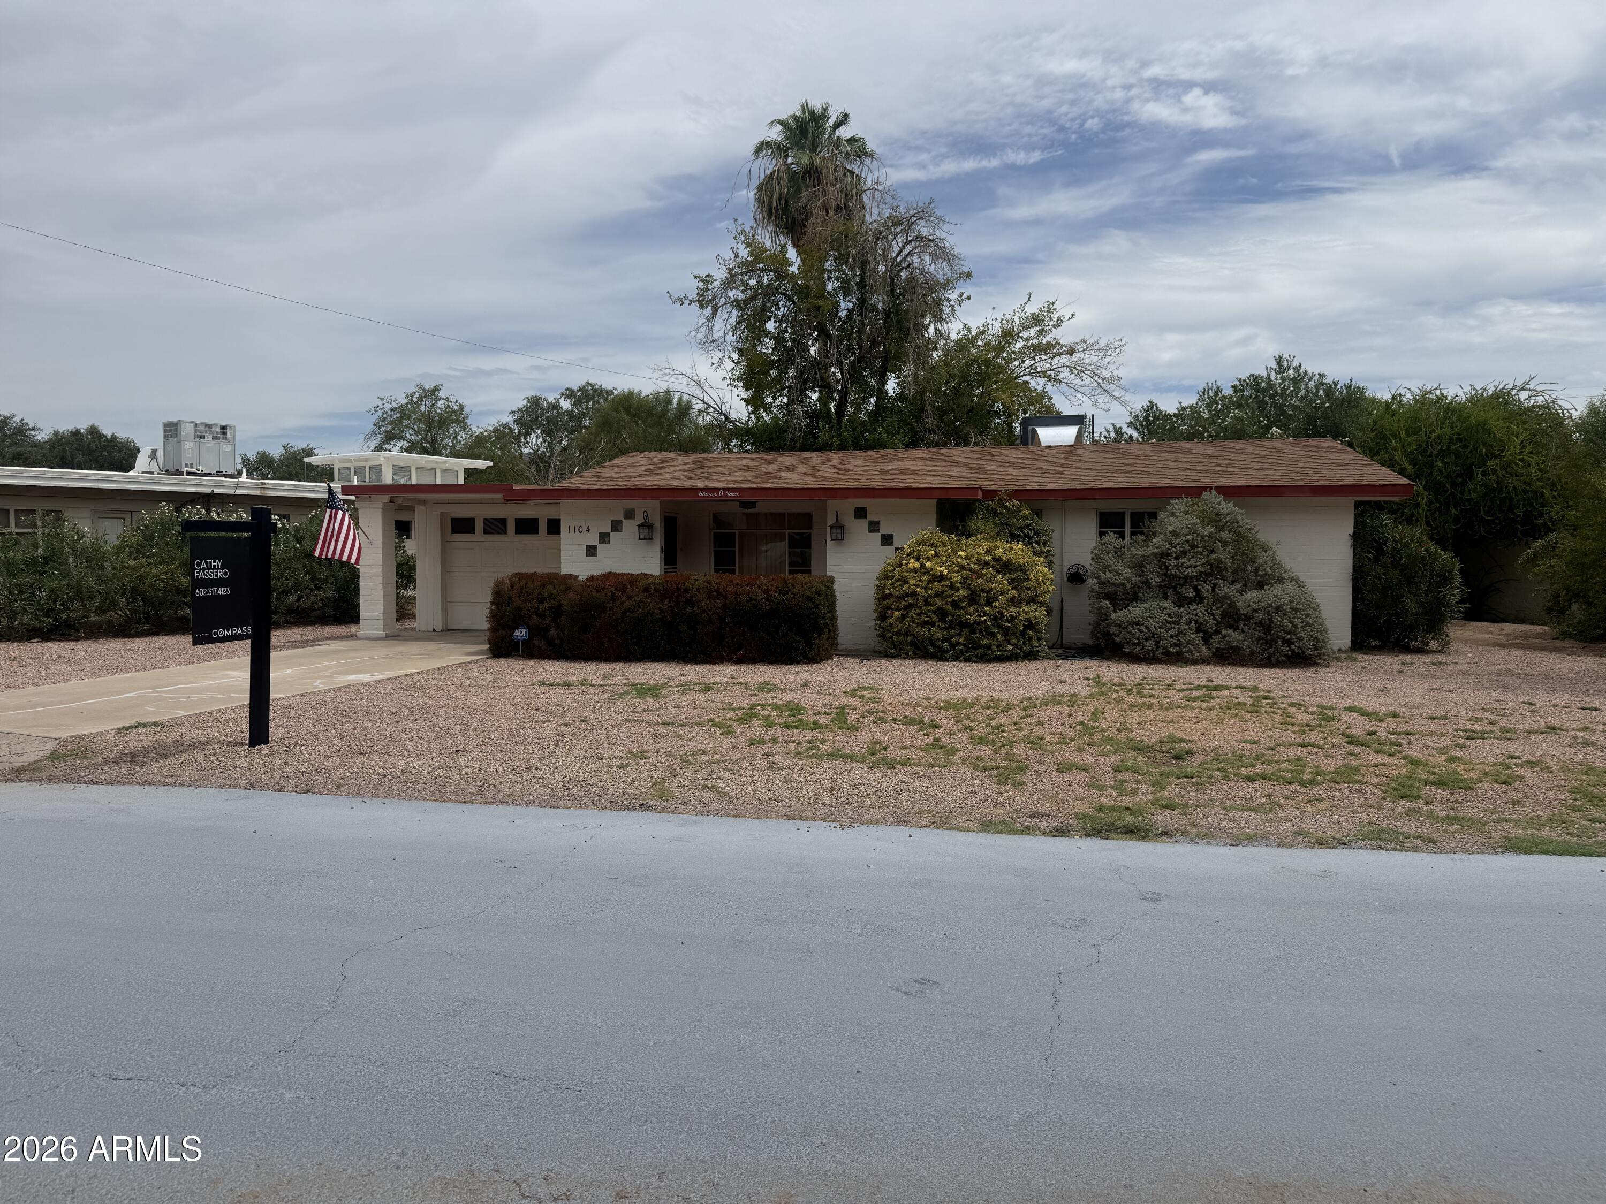
1104 E FERN Drive S
1104 E FERN Drive S
VIEW PHOTOS
Courtesy of Compass, Cathy Fassero Listing Contact: 602-317-4123 
$355,000

1104 E FERN Drive S

3 Beds 2 Baths 1,524 Sq.Ft. 7,440 Sq.Ft.

Description

A full-canvas renovation opportunity in central Phoenix, priced so the next owner builds the value. 3 bed, 2 bath, 1,301 sq ft, built in 1947 on a 7,440 sq ft lot. An enclosed sunroom with laundry adds 230 sq ft of usable space beyond the livable square footage; it is cooled by a window unit. This brings total sq footage to 1531. Home has been updated throughout the years and is now ready for the next owner to put their own touches on it. This home is located on a quiet, tree-lined street that offers accessibility to multiple restaurants, shops and airport. Set between the Camelback corridor and Uptown, with downtown Phoenix, Midtown offices, and the Central Ave light rail corridor all within a short drive.

Share Property

Location

1104 E FERN Drive S, Phoenix, AZ 85014

Status

Sold

Date Sold

October 5, 2026

Property Amenities

Interior
Appliances Dryer, Washer, Refrigerator, Electric Range
Flooring Carpet, Laminate
Total Bedrooms: 3
Full Bathrooms: 2
Area & Lot
Total area 1,524 Sq.Ft.
Lot Area 7,440 Sq.Ft.
Living area 1,524 Sq.Ft.
MLS® ID 7064906
Year Built 1947
School District Phoenix Union High School District
High School North High School
Middle School Madison #1 Elementary School
Elementary School Madison Rose Lane School
Architecture Styles Ranch
Type Residential
Status Sold
Exterior
Stories 1
Air conditioning Central Air
Heat type Electric
Water Source Public
Garage Space 1.0
Sewer Public Sewer
Other Exterior Features Storage
Lot Features Grass Front
Roof Composition
Finance
Sales Price $355,000
Real Estate Tax $1,898 yearly

Phoenix

Sees more sunshine than any other metro area in the country.

Work With Us

With experience and expertise in multiple facets of the business have given us the skills to deal with any transaction, regardless of the type or price point.

