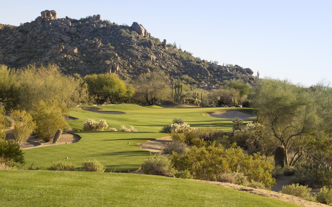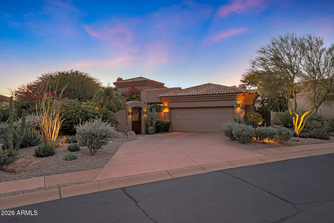
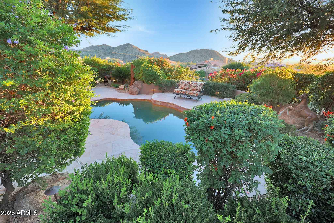
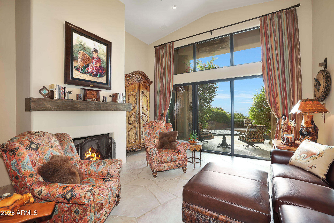
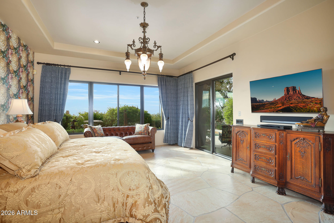
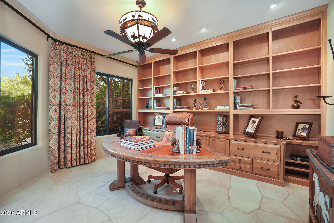
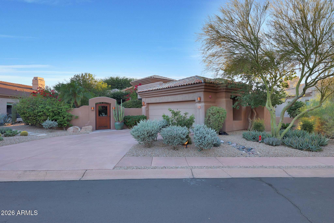
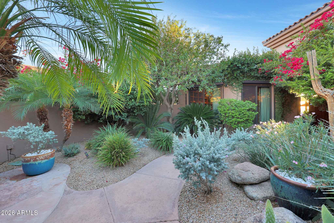
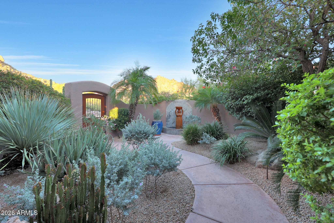
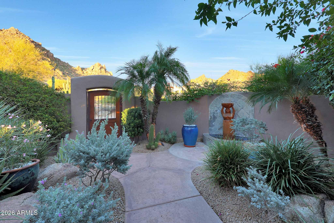
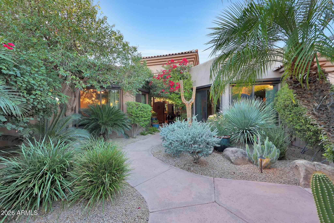
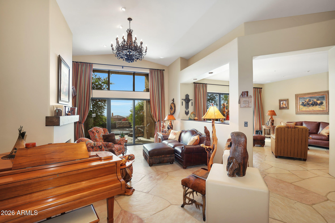
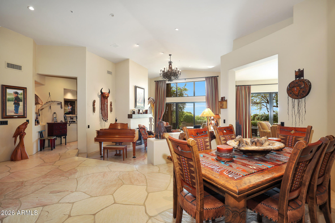
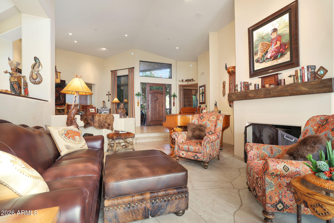
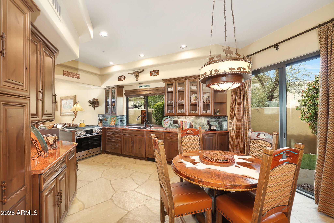
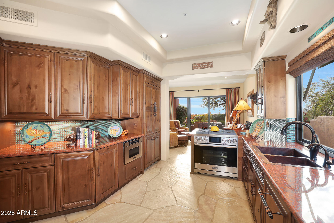
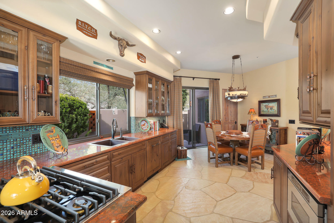
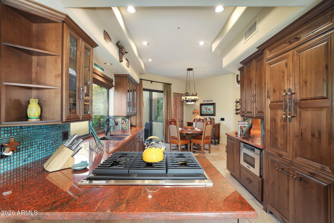
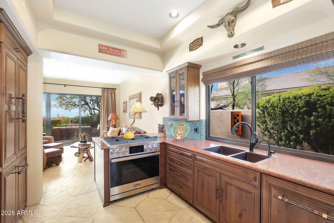
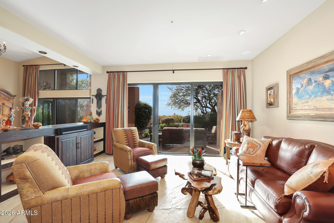
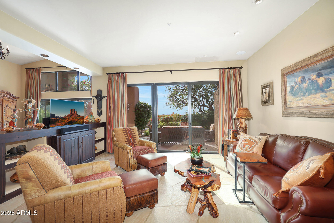
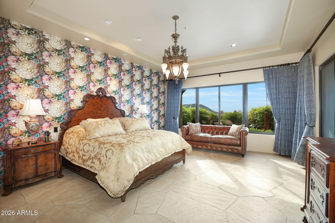

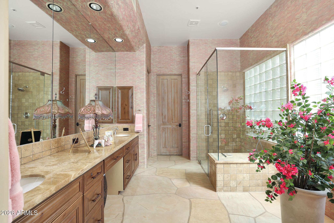
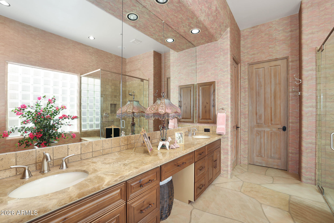
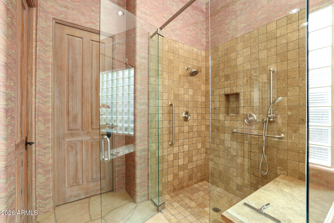
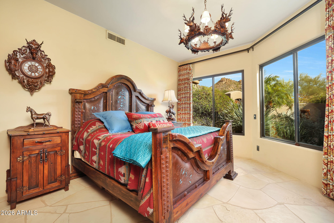
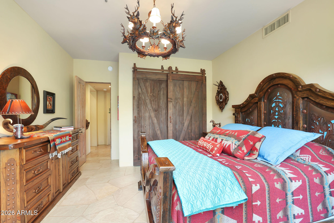
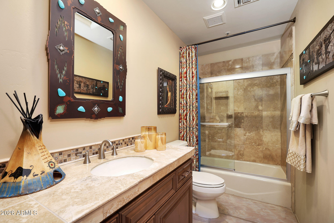
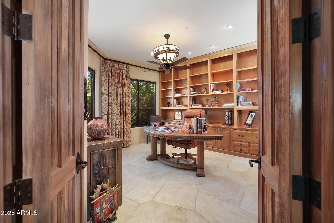
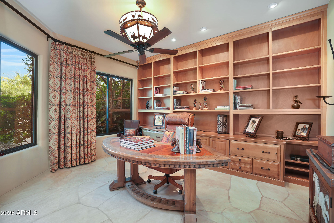
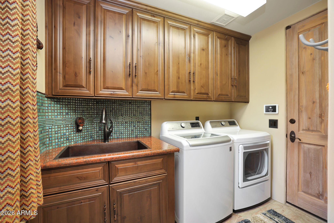
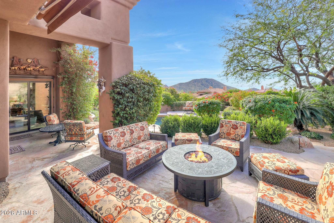
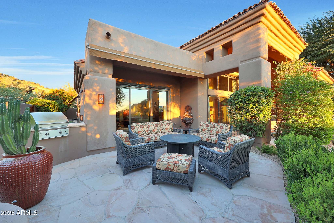
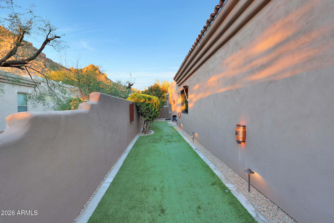
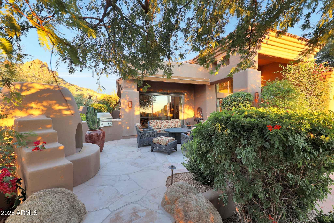
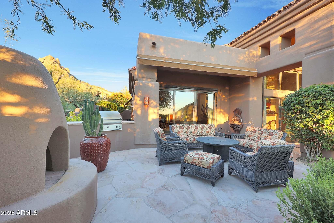
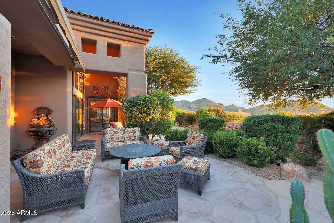
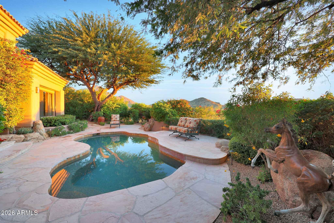
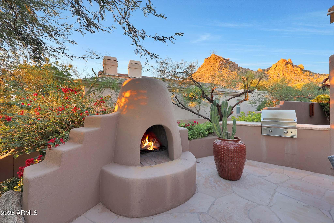
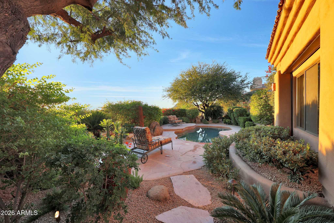
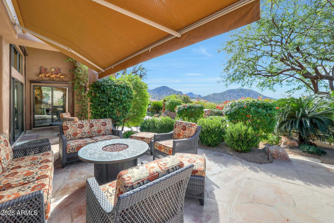
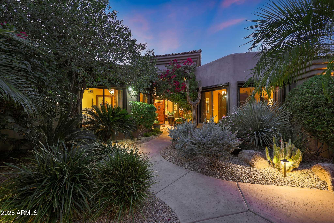
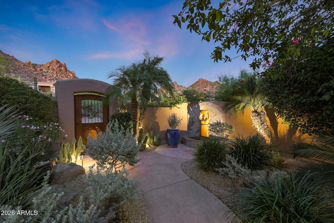
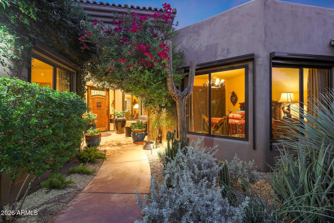
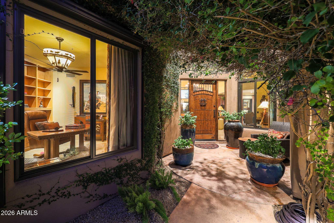
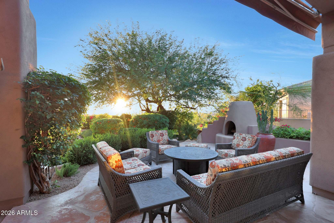
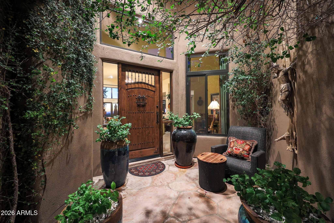
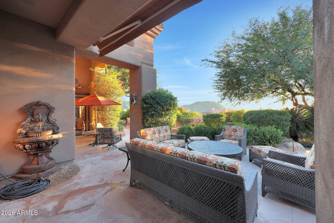
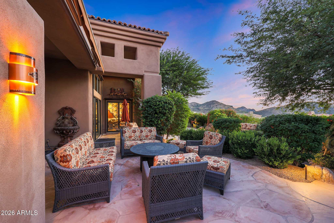
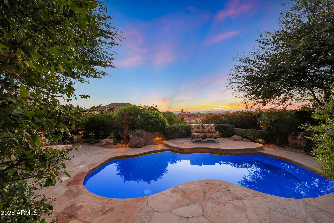
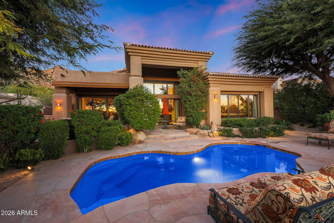
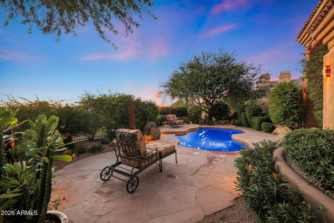
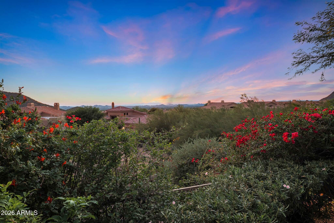
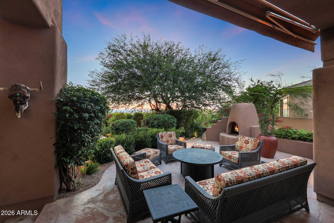
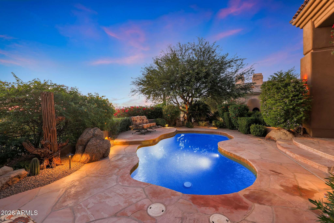
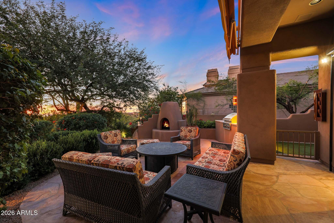
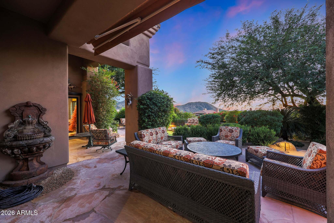
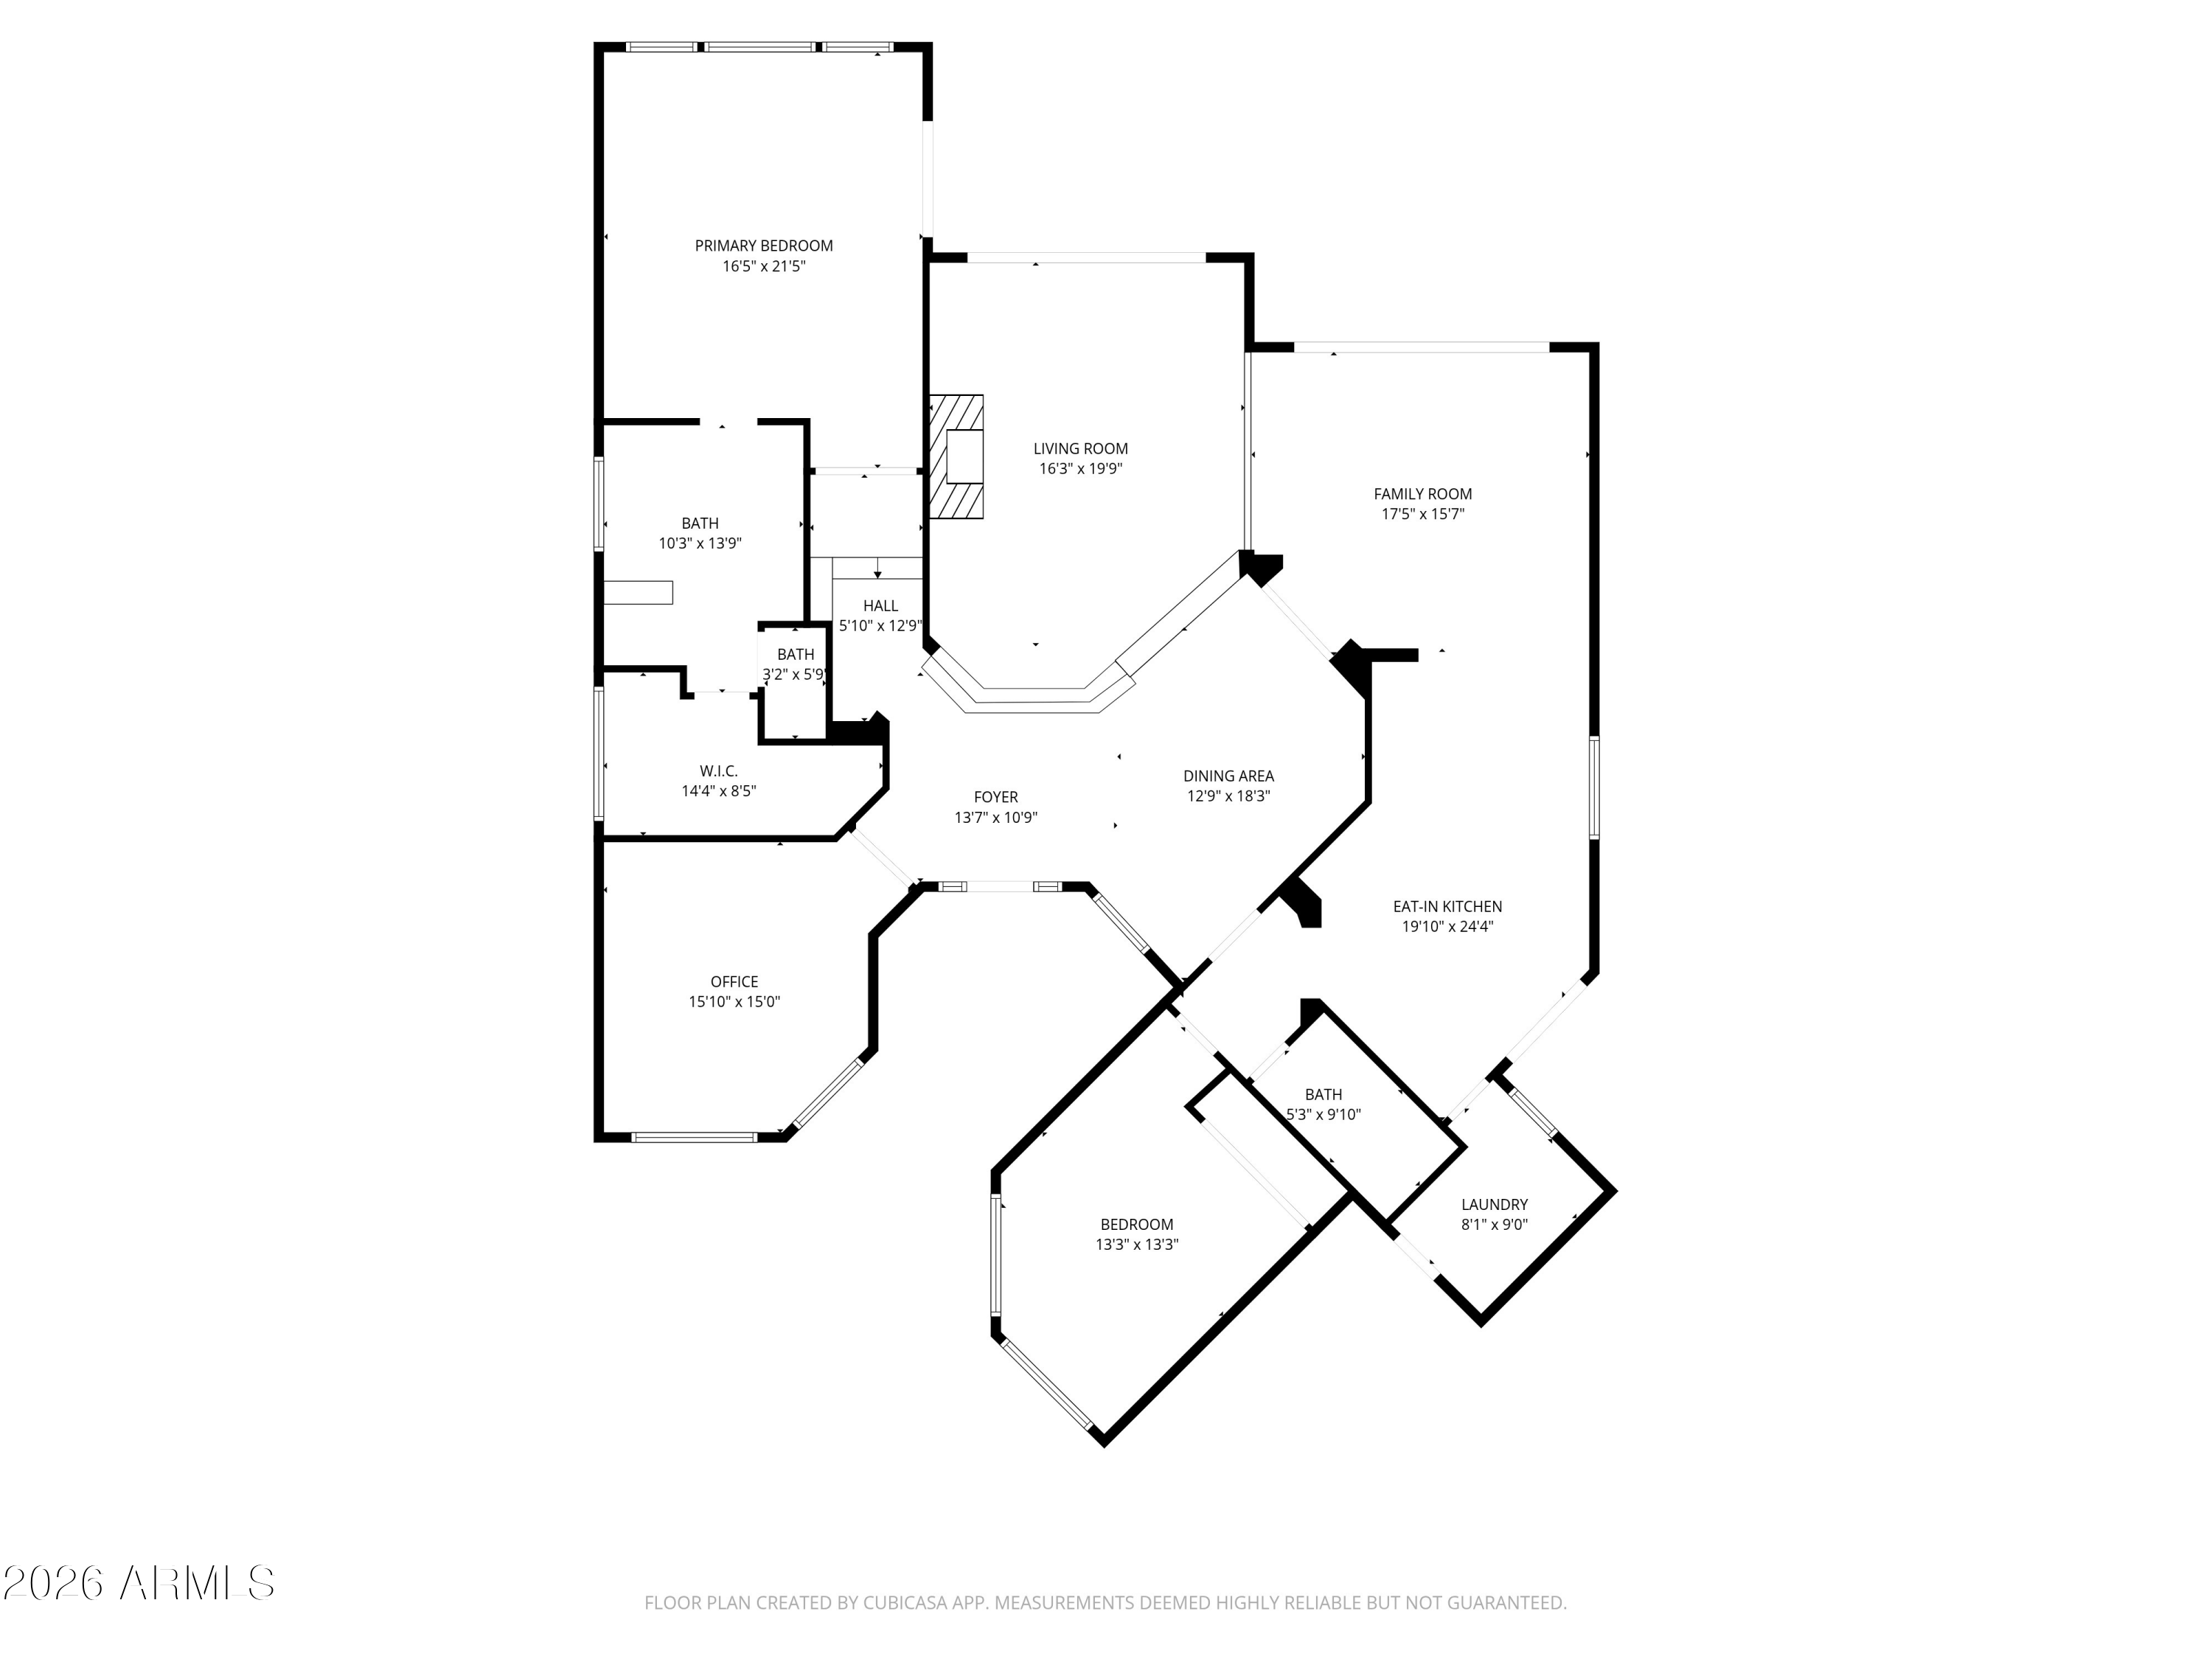
Situated high on a premium mountainside lot in the coveted Quail Ridge village of Troon, this extensively remodeled residence captures breathtaking city lights and mountain views. Originally the Edmunds Toll model home with the 3rd bedroom being converted to an executive office with custom built-ins. The home has been enhanced with more than $300,000 in thoughtful upgrades. The light filled open layout showcases knotty alder cabinetry, Red Dragon granite, flagstone flooring, and a beautifully renovated kitchen featuring premium built-in, paneled Dacor appliances. Expansive windows frame the dramatic desert scenery, creating a seamless connection between indoor comfort and the beauty of the surrounding Sonoran landscape. Designed for both everyday living and effortless entertaining, the home features an expansive primary suite, spacious guest quarters, and a versatile executive office/library that can easily function as a third bedroom. Outdoors, lush desert landscaping, multiple private courtyards, NAOS surroundings, a sparkling pool, and a built-in BBQ create a secluded retreat with views from every room. Meticulously maintained and truly move-in ready, the property reflects a "remodeled to stay forever" level of quality and care. Ideally located near Loop 101 with convenient access to world-class golf, hiking, dining, and shopping, this exceptional Troon home offers a rare opportunity to own a piece of Quail Ridge luxury while enjoying elevated desert living.
Share Property
Location
11023 E DE LA O Road, Scottsdale, AZ 85255
Status
Sold
Date Sold
June 16, 2026
Property Amenities
Interior
Laundry roomInside
FireplaceExterior Fireplace, Living Room, Gas
AppliancesDryer, Washer, Water Softener Owned, Reverse Osmosis, Refrigerator, Built-in Microwave, Dishwasher, Disposal, Gas Range
FlooringStone
Total Bedrooms:3
Full Bathrooms:2
Other Interior FeaturesHigh Speed Internet, Granite Counters, Double Vanity, Eat-in Kitchen, 9 Flat Ceilings, Vaulted Ceiling(s), Full Bth Master Bdrm
Area & Lot
Lot Area0.28 Acres
Living area2,700 Sq.Ft.
MLS® ID6999550
Year Built1996
School DistrictCave Creek Unified District
High SchoolCactus Shadows High School
Middle SchoolSonoran Trails Middle School
Elementary SchoolDesert Sun Academy
View DescriptionCity Lights,Mountain(s)
Architecture StylesOther, Territorial/Santa Fe
TypeResidential
StatusSold
Exterior
Stories1
PoolHeated
Air conditioningCentral Air, Ceiling Fan(s)
Heat typeNatural Gas
Water SourceCity Water
Garage Space2.0
Security FeaturesFire Sprinkler System, Security System Owned
SewerPublic Sewer
Other Exterior FeaturesPrivate Street(s), Private Yard, Built-in Barbecue
ParkingGarage Door Opener, Direct Access
Lot FeaturesBorders Common Area, North/South Exposure, Hillside Lot, Sprinklers In Rear, Sprinklers In Front, Desert Back, Desert Front, Auto Timer H 2 O Front, Auto Timer H 2 O Back
RoofTile, Built-Up
Finance
Sales Price$1,565,000
HOA Fees$579 quarterly
Real Estate Tax$3,611 yearly
Scottsdale
Rated among the nation’s most desirable communities to live in, and do business.
With experience and expertise in multiple facets of the business have given us the skills to deal with any transaction, regardless of the type or price point.