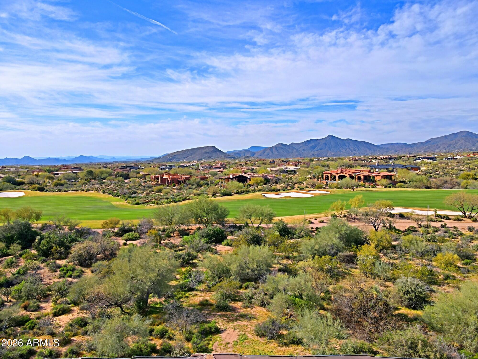
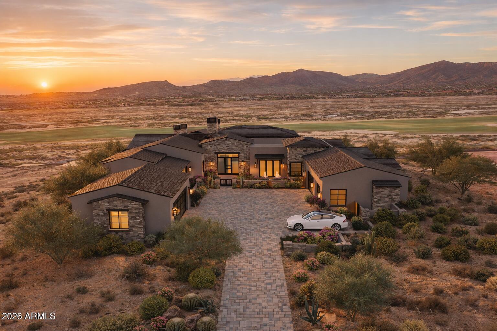
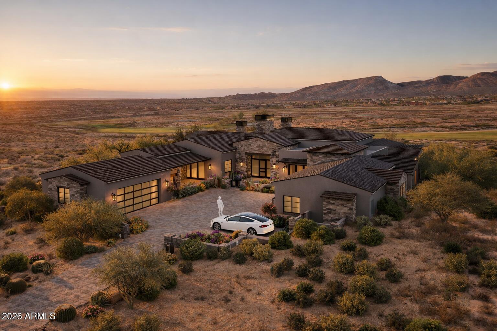
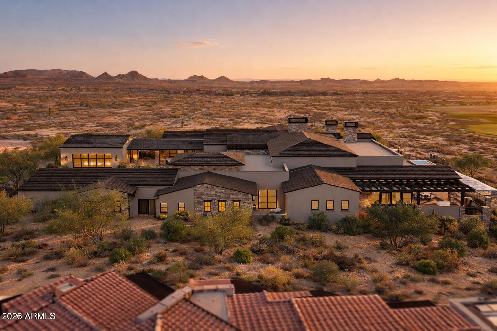
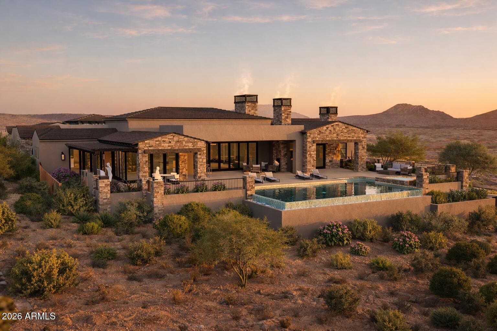
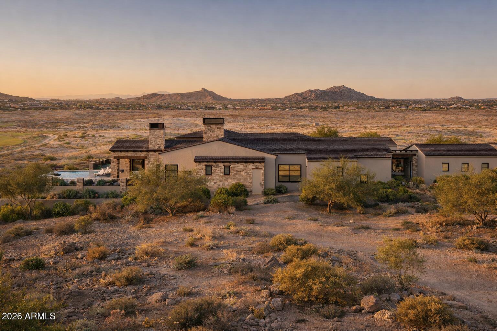
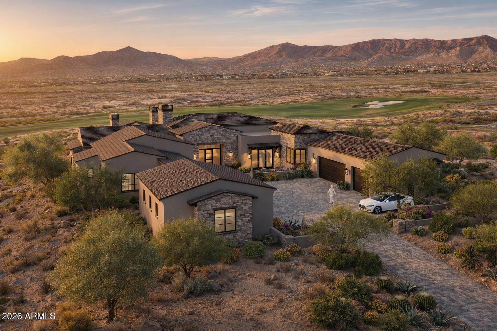
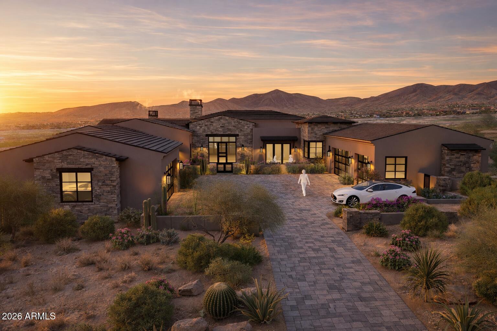
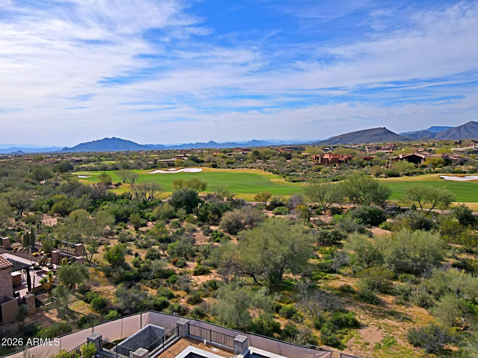
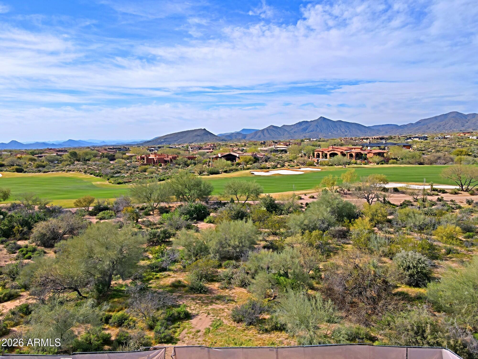
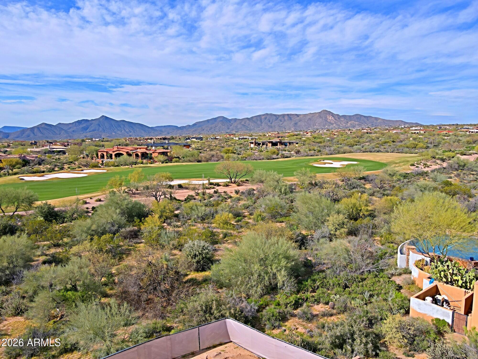
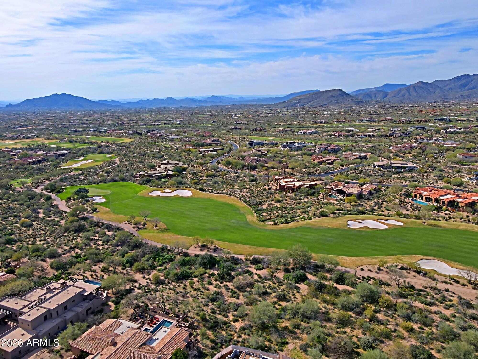
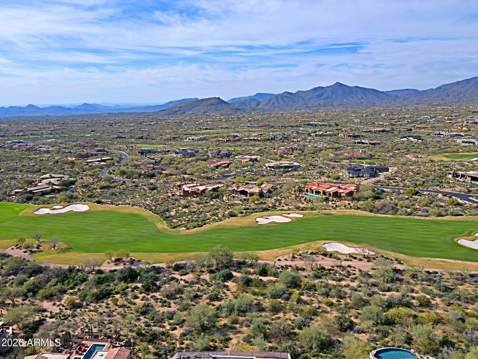
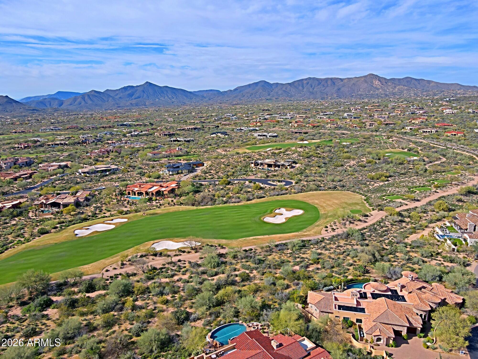
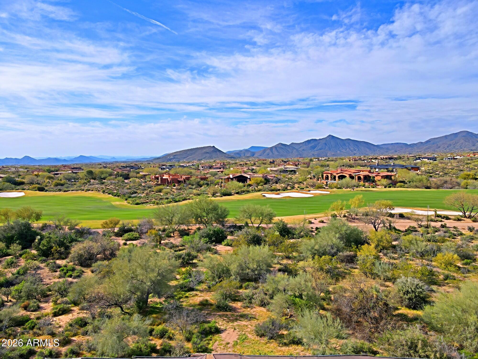
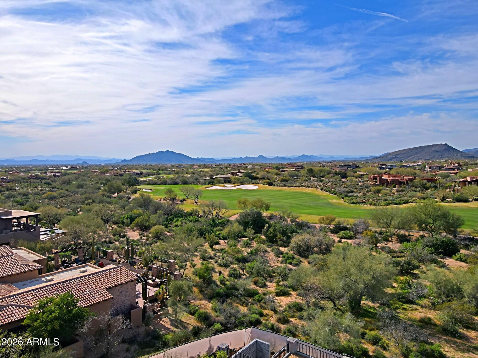
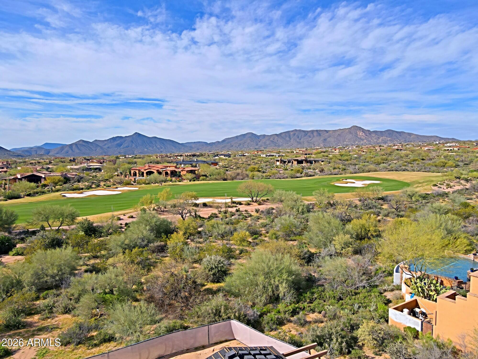
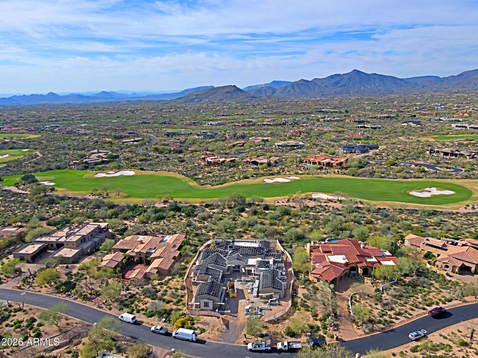
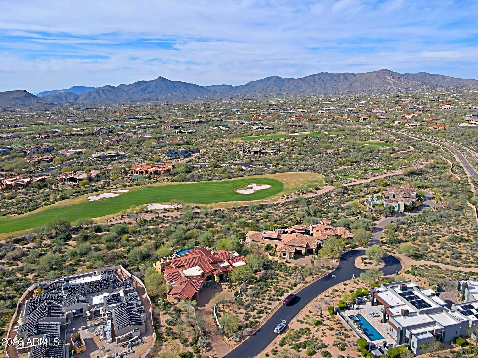
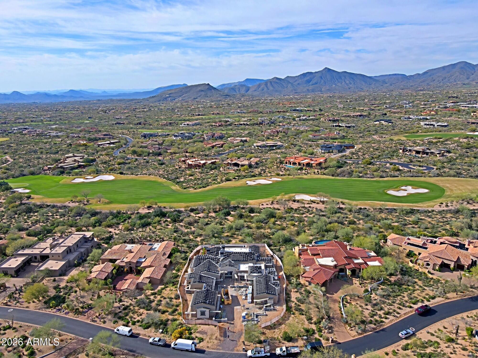
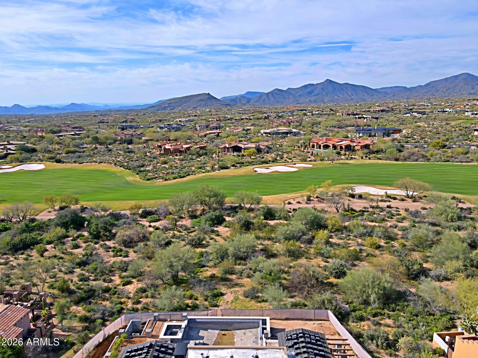
Soon to be completed another spectacular Lineage Custom Home in the desirable Mirabel golf club. This home sits on a premium lot with breathtaking views of Mirabel Golf Course and the Continental Mountains. This open contemporary floorplan features walls of retractable glass doors which open to expansive patios merging the ultimate of sophisticated interiors with glorious high desert outdoor living. The large open kitchen features top of the line Wolf/Subzero appliances, a built-in coffee station, beautiful counter tops, custom cabinetry and a large walk in pantry with a second refrigerator, Enjoy entertaining guests at the cantina wet bar that opens to the resort style backyard featuring a custom pool/spa, fireplace and outdoor kitchen area. Guests will enjoy the two room casita which features a kitchenette, living room and large bedroom and bath. This home also has a 5 car garage which can house up to 10 cars as it is designed to accommodate lifts. This home is a must see for the discriminating buyer. Estimated Completion is May 2026.
Share Property
Location
11002 E WILDCAT HILL Road, Scottsdale, AZ 85262
Status
Sold
Date Sold
July 1, 2026
Property Amenities
Interior
Laundry roomInside
FireplaceFamily Room, Master Bedroom, Gas
AppliancesDryer, Washer, Water Softener Owned, Reverse Osmosis, Refrigerator, Built-in Microwave, Dishwasher, Disposal, Gas Range, Built-In Electric Oven
FlooringTile, Wood
Total Bedrooms:5
Half Bathrooms:1
Full Bathrooms:5
Other Interior FeaturesWalk-in Pantry, High Speed Internet, Double Vanity, 9 Flat Ceilings, No Interior Steps, Wet Bar, Kitchen Island, Full Bth Master Bdrm, Separate Shwr Tub
With experience and expertise in multiple facets of the business have given us the skills to deal with any transaction, regardless of the type or price point.