Leave a Message

Thank you for your message. We will be in touch with you shortly.

10945 E STORIA Avenue
VIEW PHOTOS
Courtesy of Compass, Jennifer Felker Listing Contact: 602-881-8088 
$589,500

10945 E STORIA Avenue

5 Beds 3 Baths 3,120 Sq.Ft. 7,187 Sq.Ft.

Description

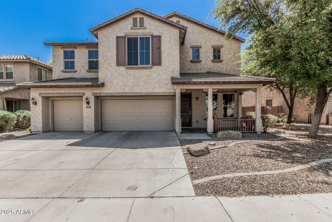
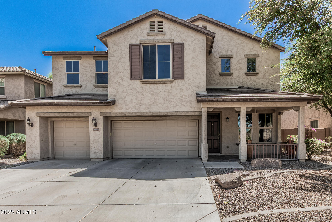
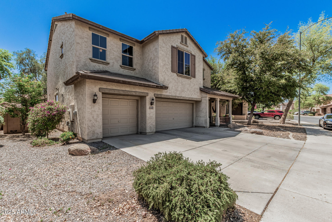
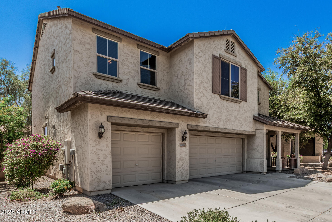
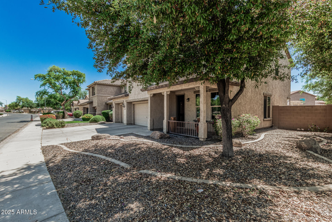
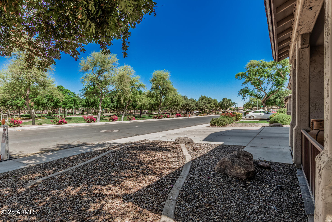
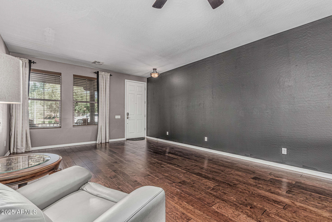
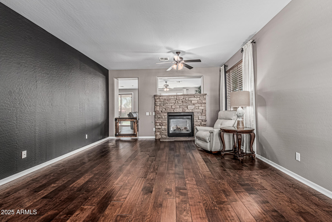
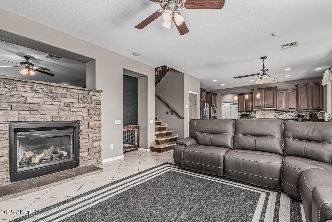
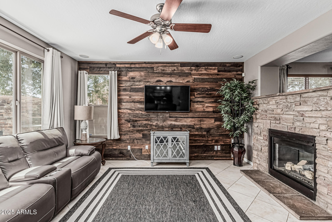
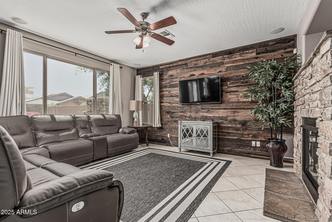
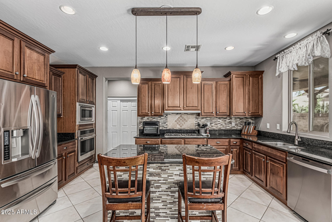
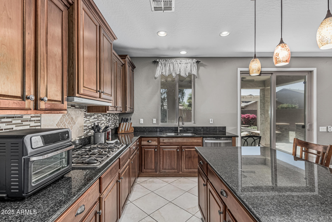
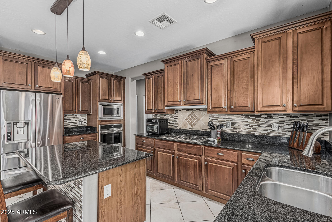
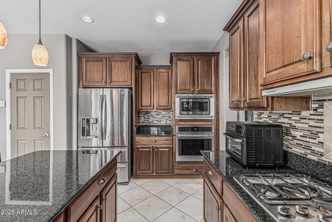
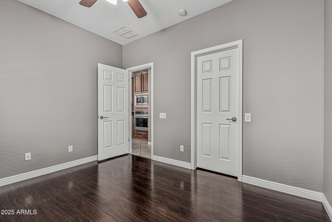
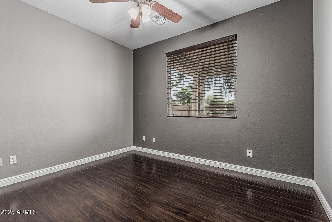
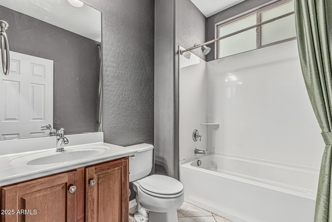
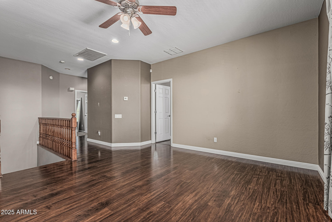
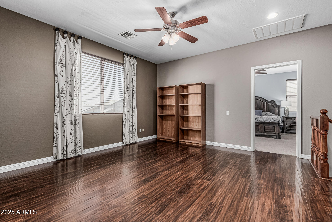
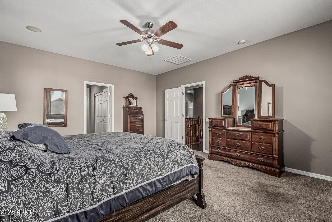
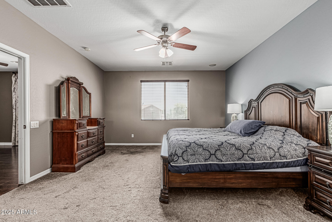
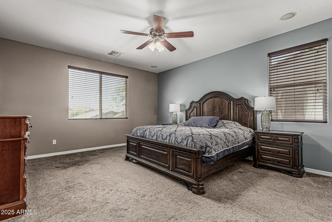
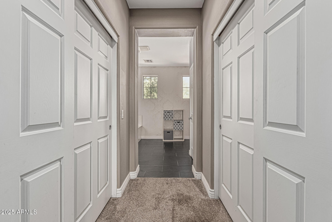
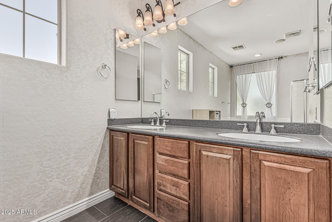
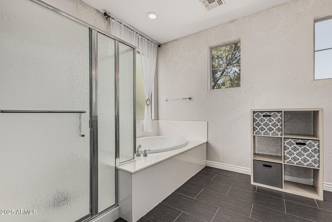
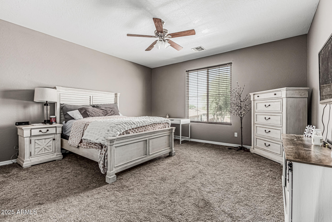
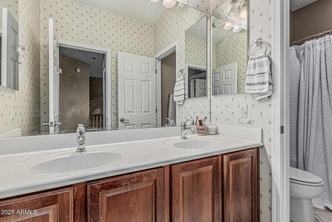
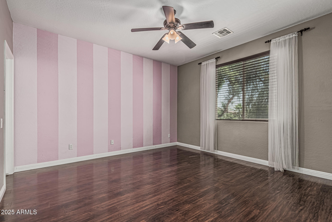
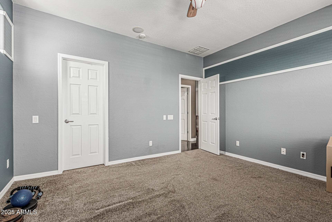
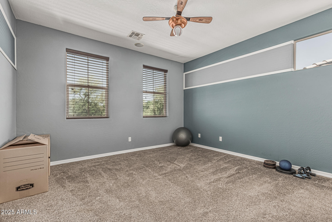
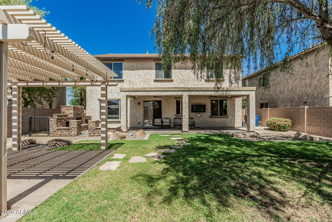
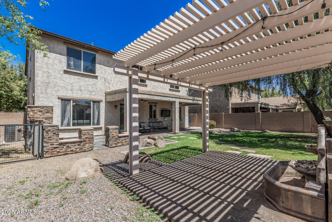
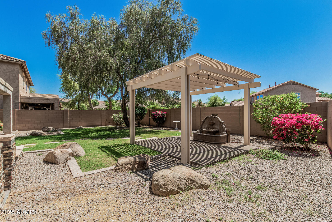
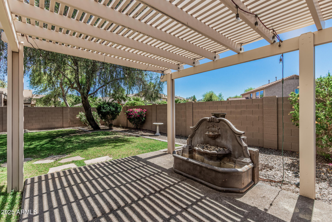
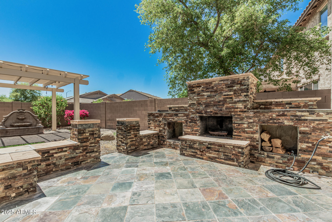
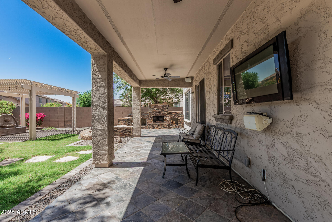
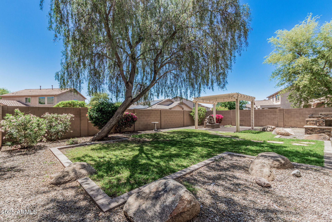
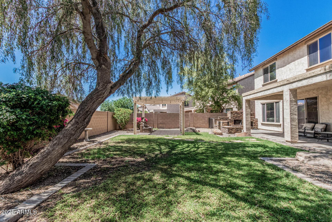
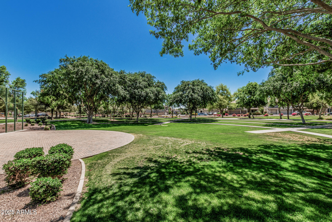
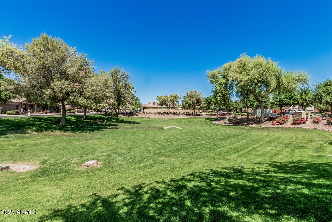
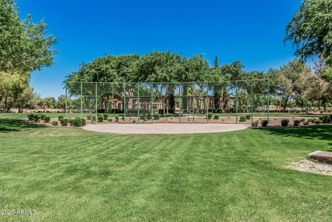
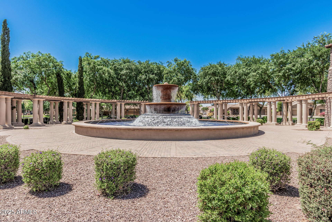
**Stunning Former Model Home in Bella Via** Located directly across from the park/amphitheater, this impressive former model home offers 3,120 sq ft of beautifully designed living space with 5 bedrooms, 3 bathrooms, and a spacious loft. The family room features a custom stone fireplace and hand-scraped hardwood flooring, with designer touches throughout. The upgraded kitchen includes a large island, granite countertops, 42'' staggered cabinets, and stainless steel appliances--perfect for entertaining or everyday living. The expansive primary suite boasts dual walk-in closets, double vanities, and a separate tub and shower. Step outside to your resort-style backyard, complete with a wood-burning fireplace, lush grass play area (ideal for kids or a future pool), pergola with a fountain, and plenty of room to host gatherings. Additional features include a 3-car garage and ideal north/south exposure with lots of privacy!

Share Property

Location

10945 E STORIA Avenue, Mesa, AZ 85212

Status

Sold

Date Sold

October 30, 2025

Property Amenities

Interior
Fireplace Exterior Fireplace
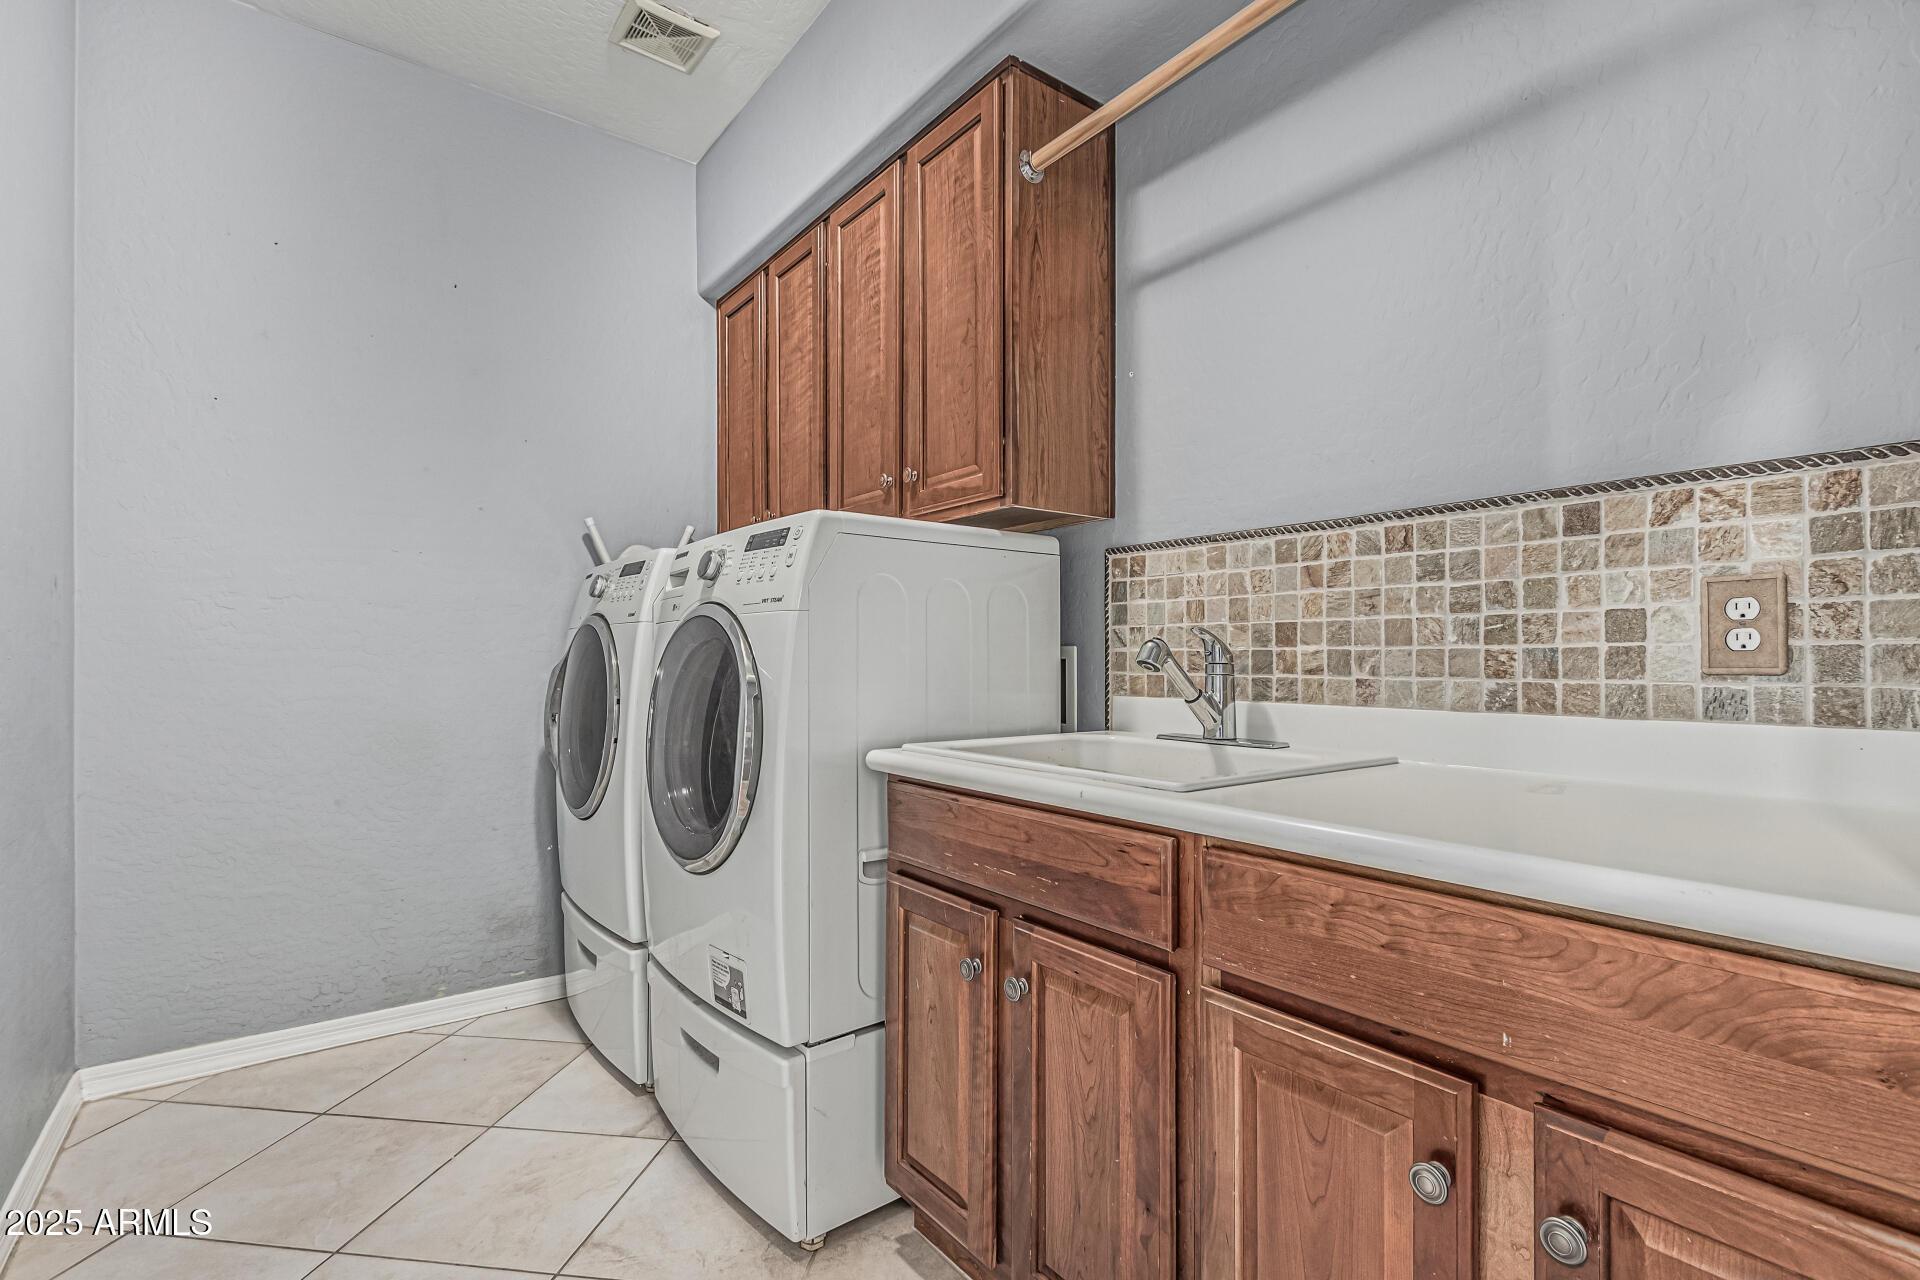
Appliances Dryer, Washer, Refrigerator, Built-in Microwave, Dishwasher, Disposal, Gas Cooktop
Total Bedrooms: 5
Other Interior Features Double Vanity, Eat-in Kitchen, Kitchen Island, Separate Shwr Tub
Area & Lot
Lot Area 7,187 Sq.Ft.
Living area 3,120 Sq.Ft.
MLS® ID 6853550
Year Built 2006
School District Queen Creek Unified District
High School Queen Creek High School
Middle School Queen Creek Junior High School
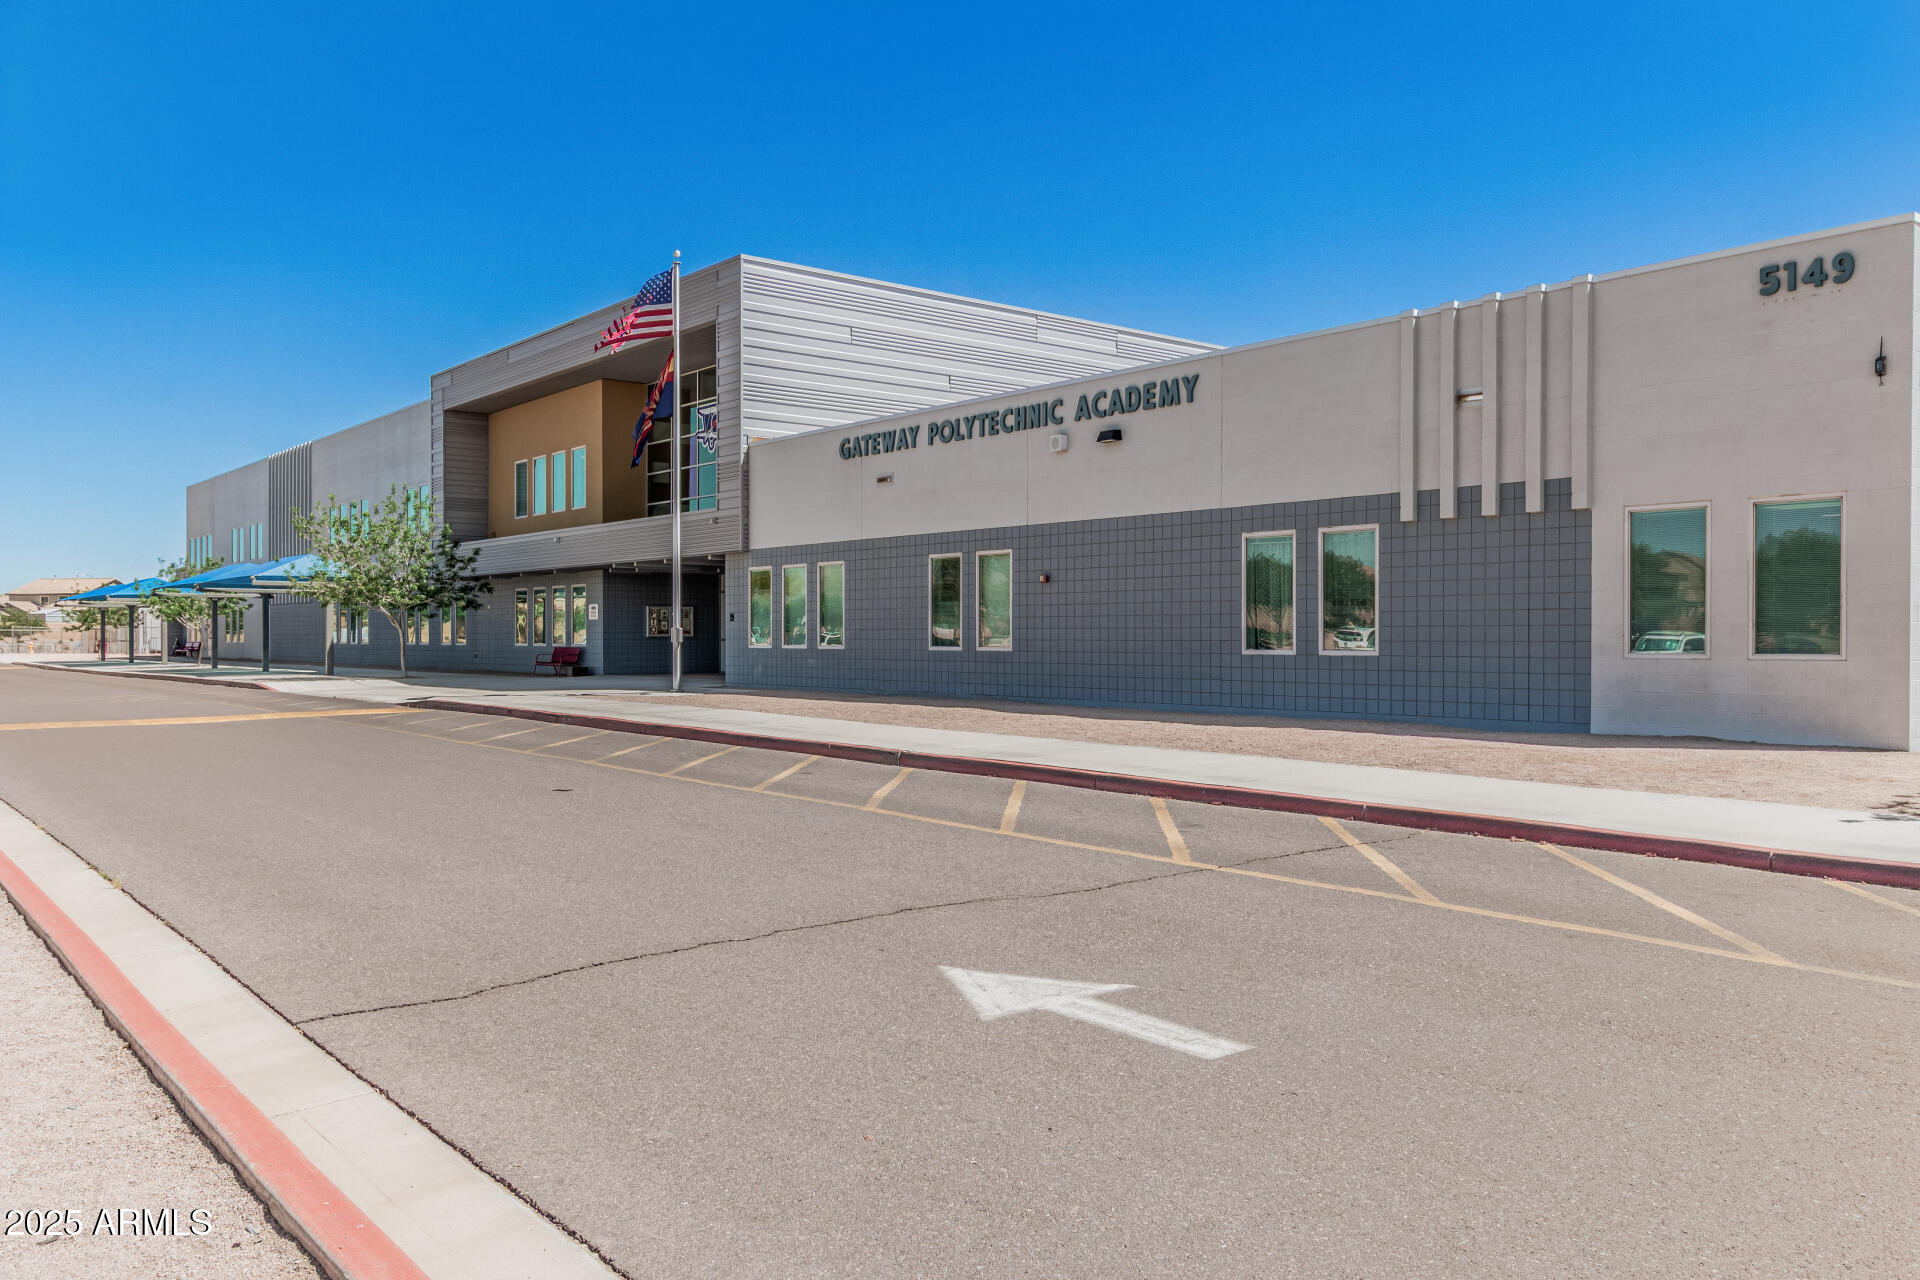
Elementary School Jack Barnes Elementary School
Type Residential
Status Sold
Exterior
Stories 2
Pool None
Air conditioning Central Air
Heat type Natural Gas
Water Source City Water
Garage Space 3.0
Sewer Public Sewer
Parking Garage Door Opener
Lot Features Borders Common Area, North/South Exposure, Sprinklers In Rear, Gravel/Stone Front, Grass Back
Roof Tile
Finance
Sales Price $589,500
HOA Fees $80 monthly
Real Estate Tax $2,477 yearly

Work With Us

With experience and expertise in multiple facets of the business have given us the skills to deal with any transaction, regardless of the type or price point.
