10941 E TEXAS Avenue
VIEW PHOTOS
Courtesy of Compass, Ryan Meeks Listing Contact: 480-612-2219 
$550,000

10941 E TEXAS Avenue

4 Beds 3 Baths 2,341 Sq.Ft. 6,250 Sq.Ft.

Description

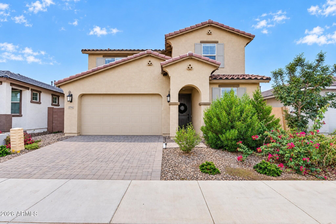
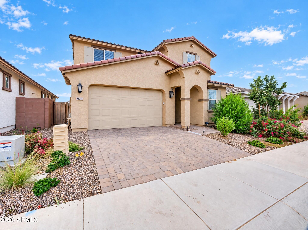
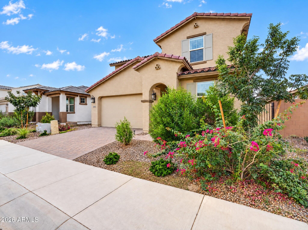
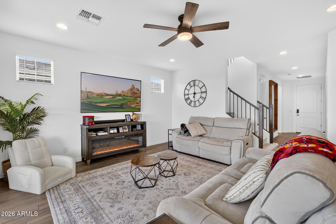
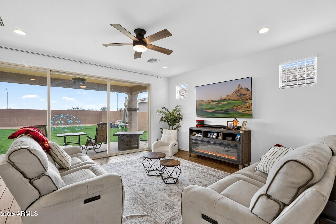
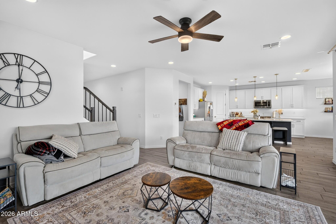
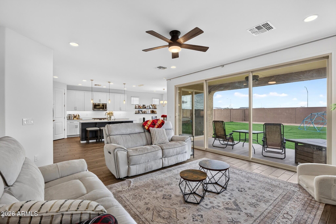
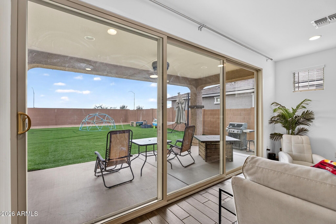
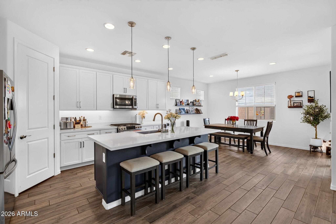
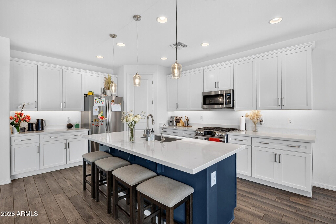
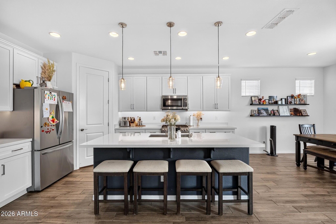
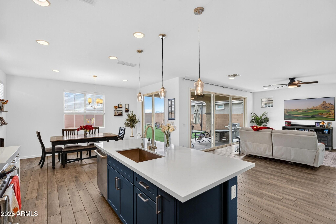
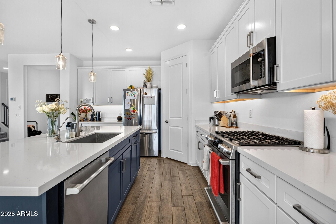
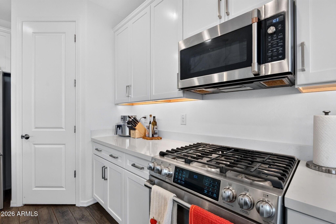
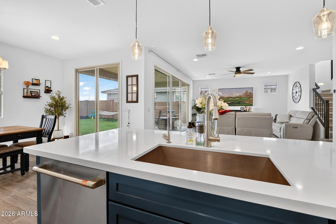
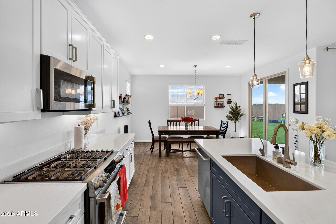
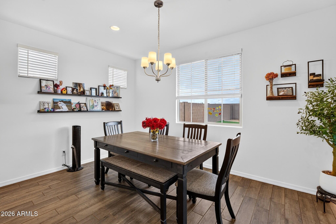
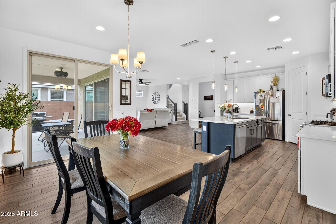
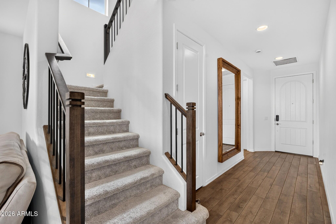
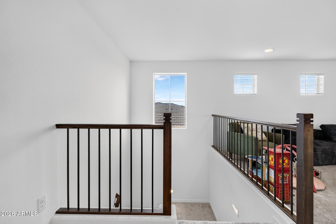
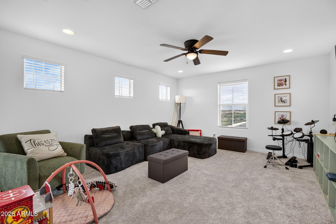
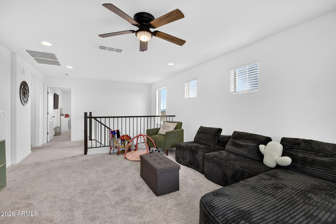
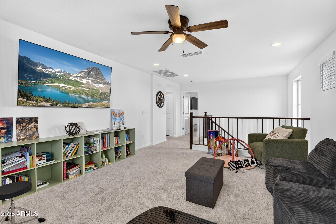
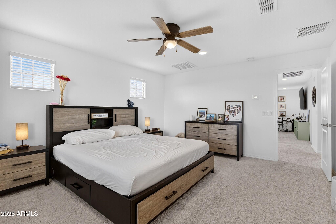
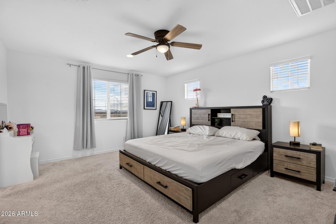
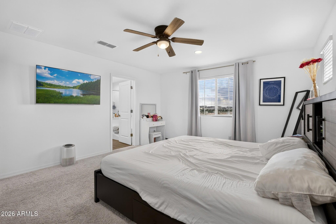
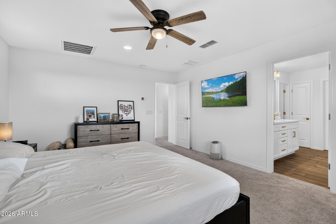
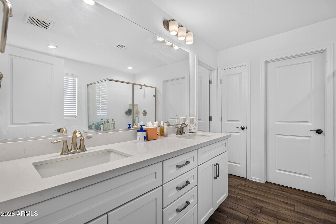
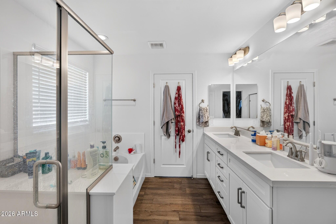
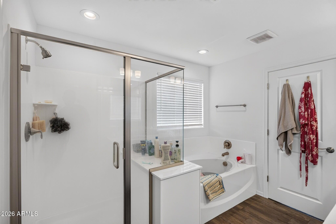
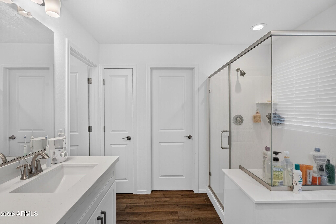
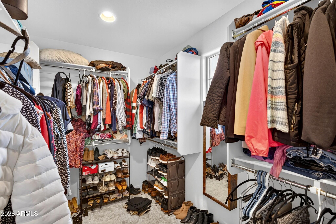
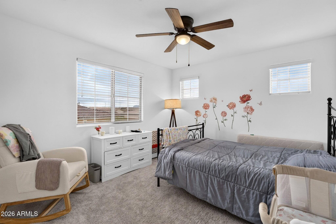
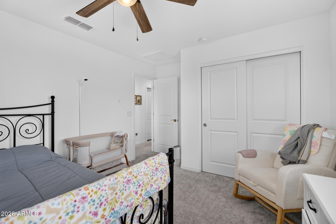
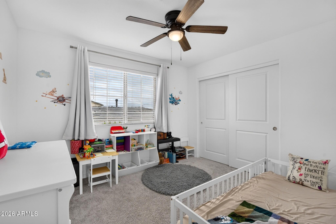
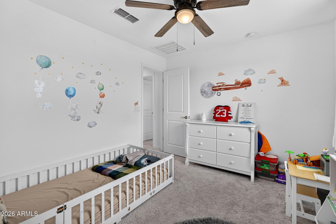
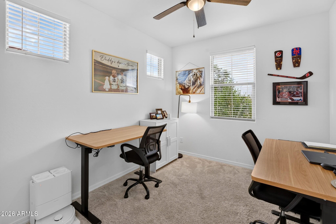
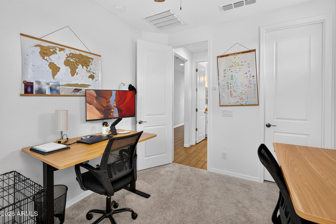
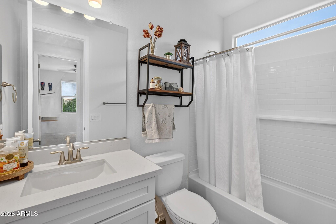
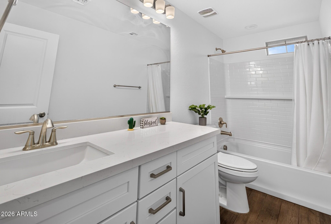
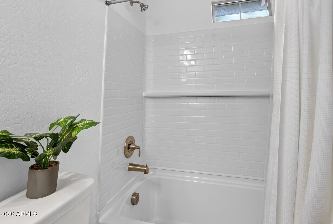
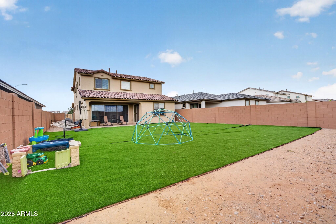
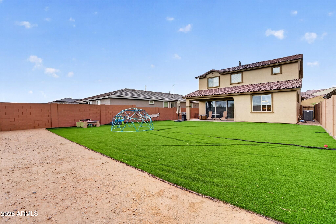
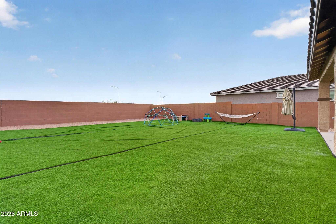
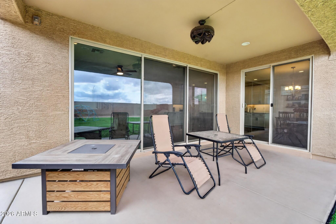
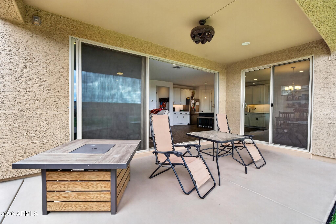
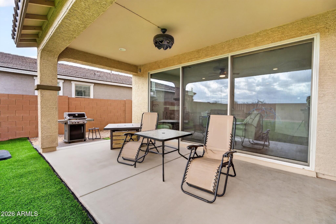
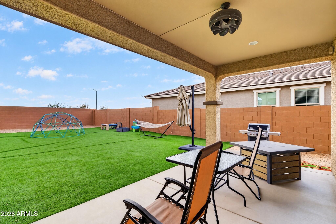
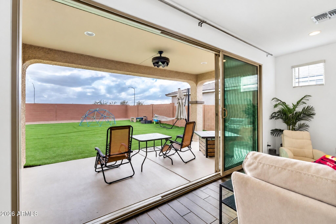
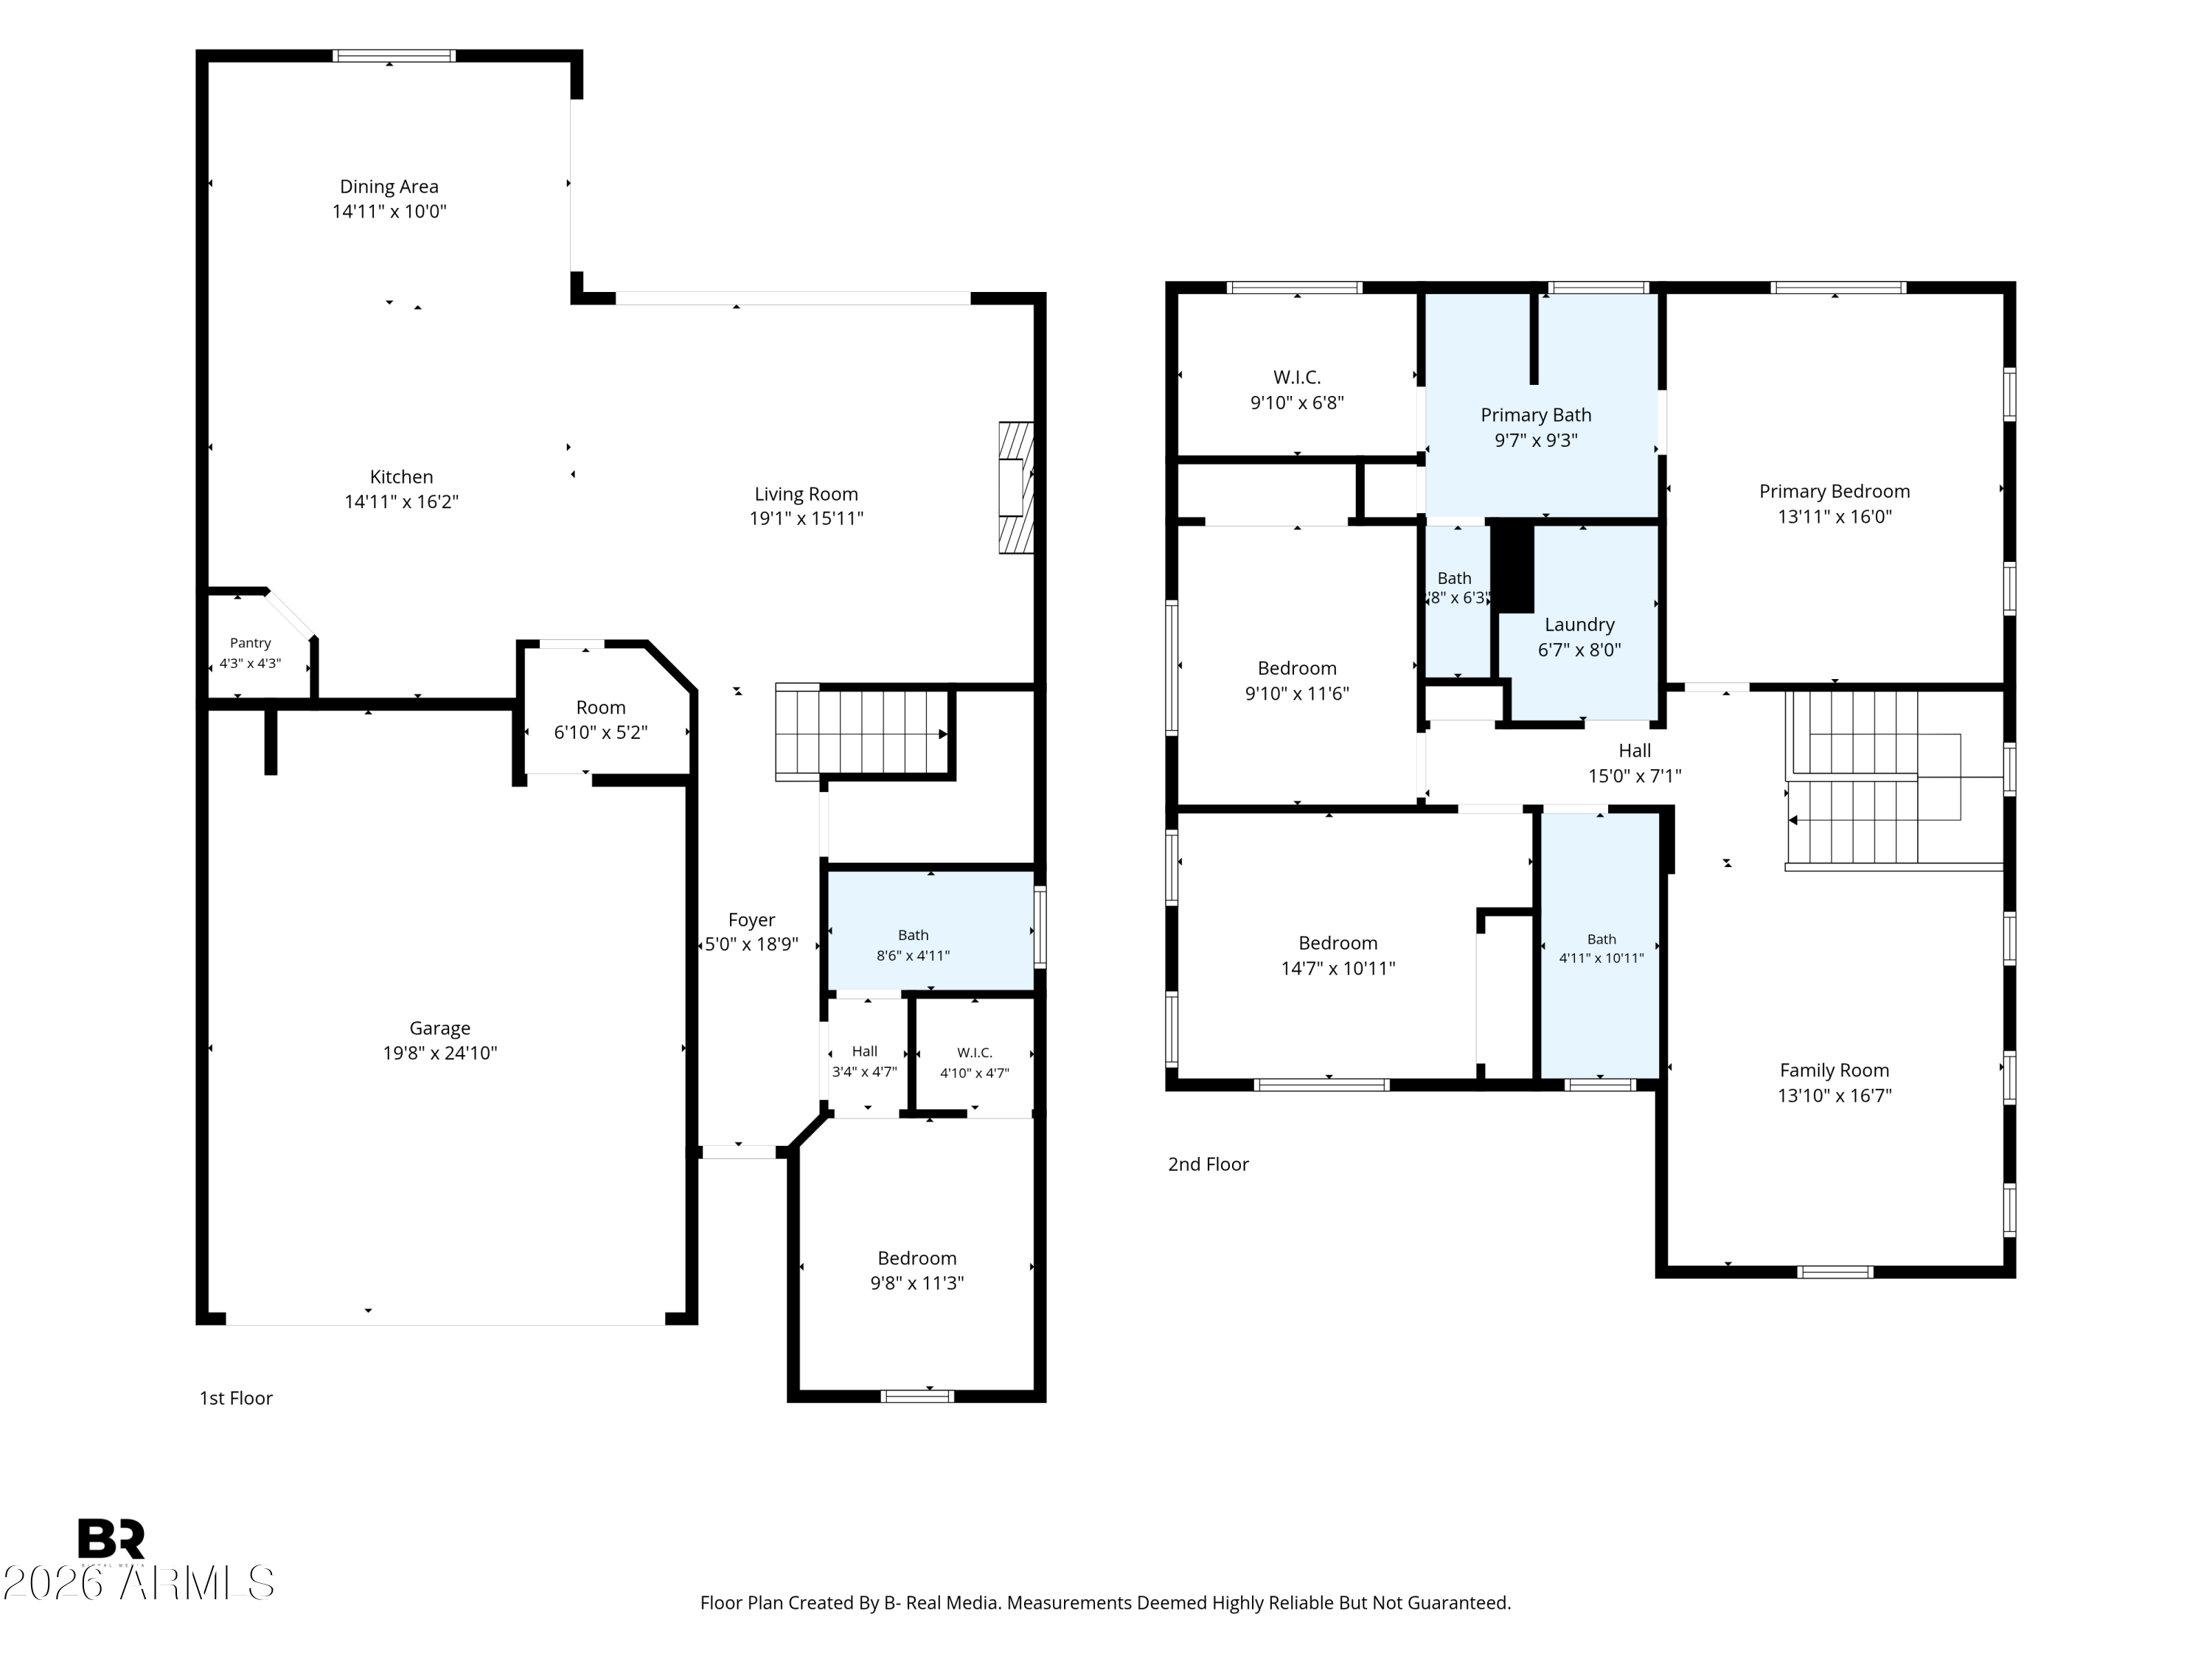
THIS PROPERTY IS BEING PROFESSIONALLY NEGOTIATED AS A SHORT SALE. PLEASE VIEW SS INFO AND STATUS DOCUMENT BY CLICKING ON THE DOCUMENTS TAB - Rare opportunity to own a nearly new Paisley model in this community, with no remaining new-build lots available and priced below appraised value. This one-year-old Paisley floor plan offers 2,358 sq ft, 4 bedrooms, 3 full bathrooms, and a spacious loft, with over $100k in premium upgrades already completed. Comparable The open-concept layout features a chef-inspired kitchen with white quartz countertops, 42'' white shaker cabinets, a dark blue island, and Cafe gas appliances. Upgrades throughout the home include ceiling fans in every room, dimmer switches, custom window blinds, and wood-plank tile flooring in all wet areas. A 15-ft sliding glass door opens to the extended covered patio and the 55' x 50' backyard, the largest in the neighborhood, prepped for turf and complete with a $5k patio misting system.
Behind the home is a large drainage basin and open buffer area creating separation from the road, with future development planned for residential condos, not commercial space.
Additional features include a Level 2 EV charger, soft water system, and energy-efficient construction, located just one mile from Highway 24 for convenient East Valley access.
Seller is open to negotiating appliances and considering buyer concessions or closing cost assistance depending on offer terms.

Share Property

Location

10941 E TEXAS Avenue, Mesa, AZ 85212

Status

For Sale

Property Amenities

Interior
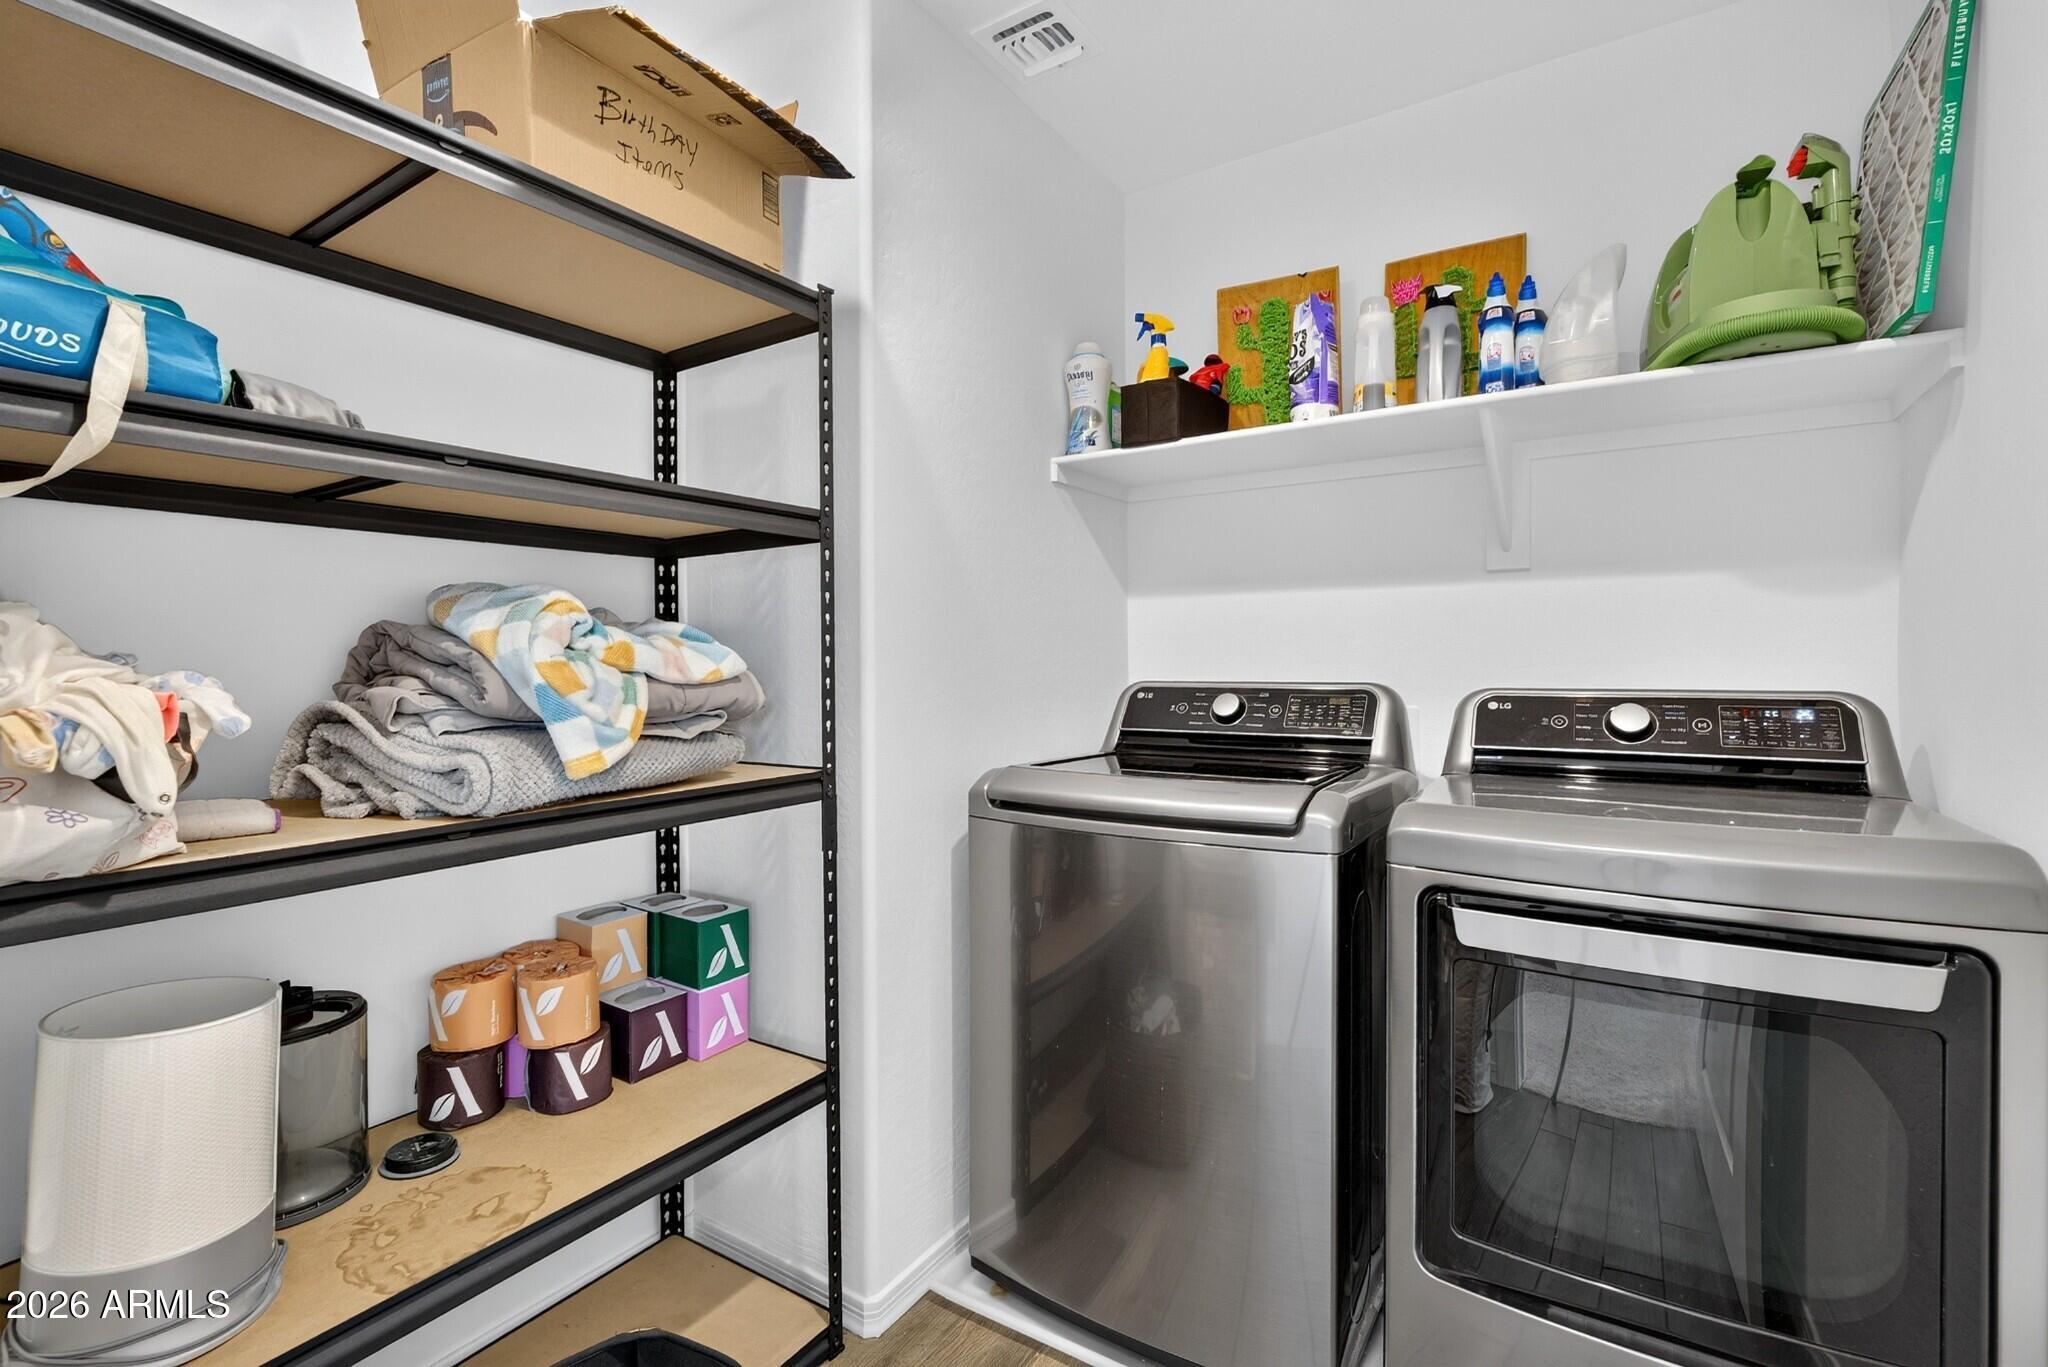
Laundry room Wshr/Dry Hook Up Only
Appliances Built-in Microwave, Dishwasher, Disposal, Gas Range
Flooring Carpet, Tile
Total Bedrooms: 4
Full Bathrooms: 3
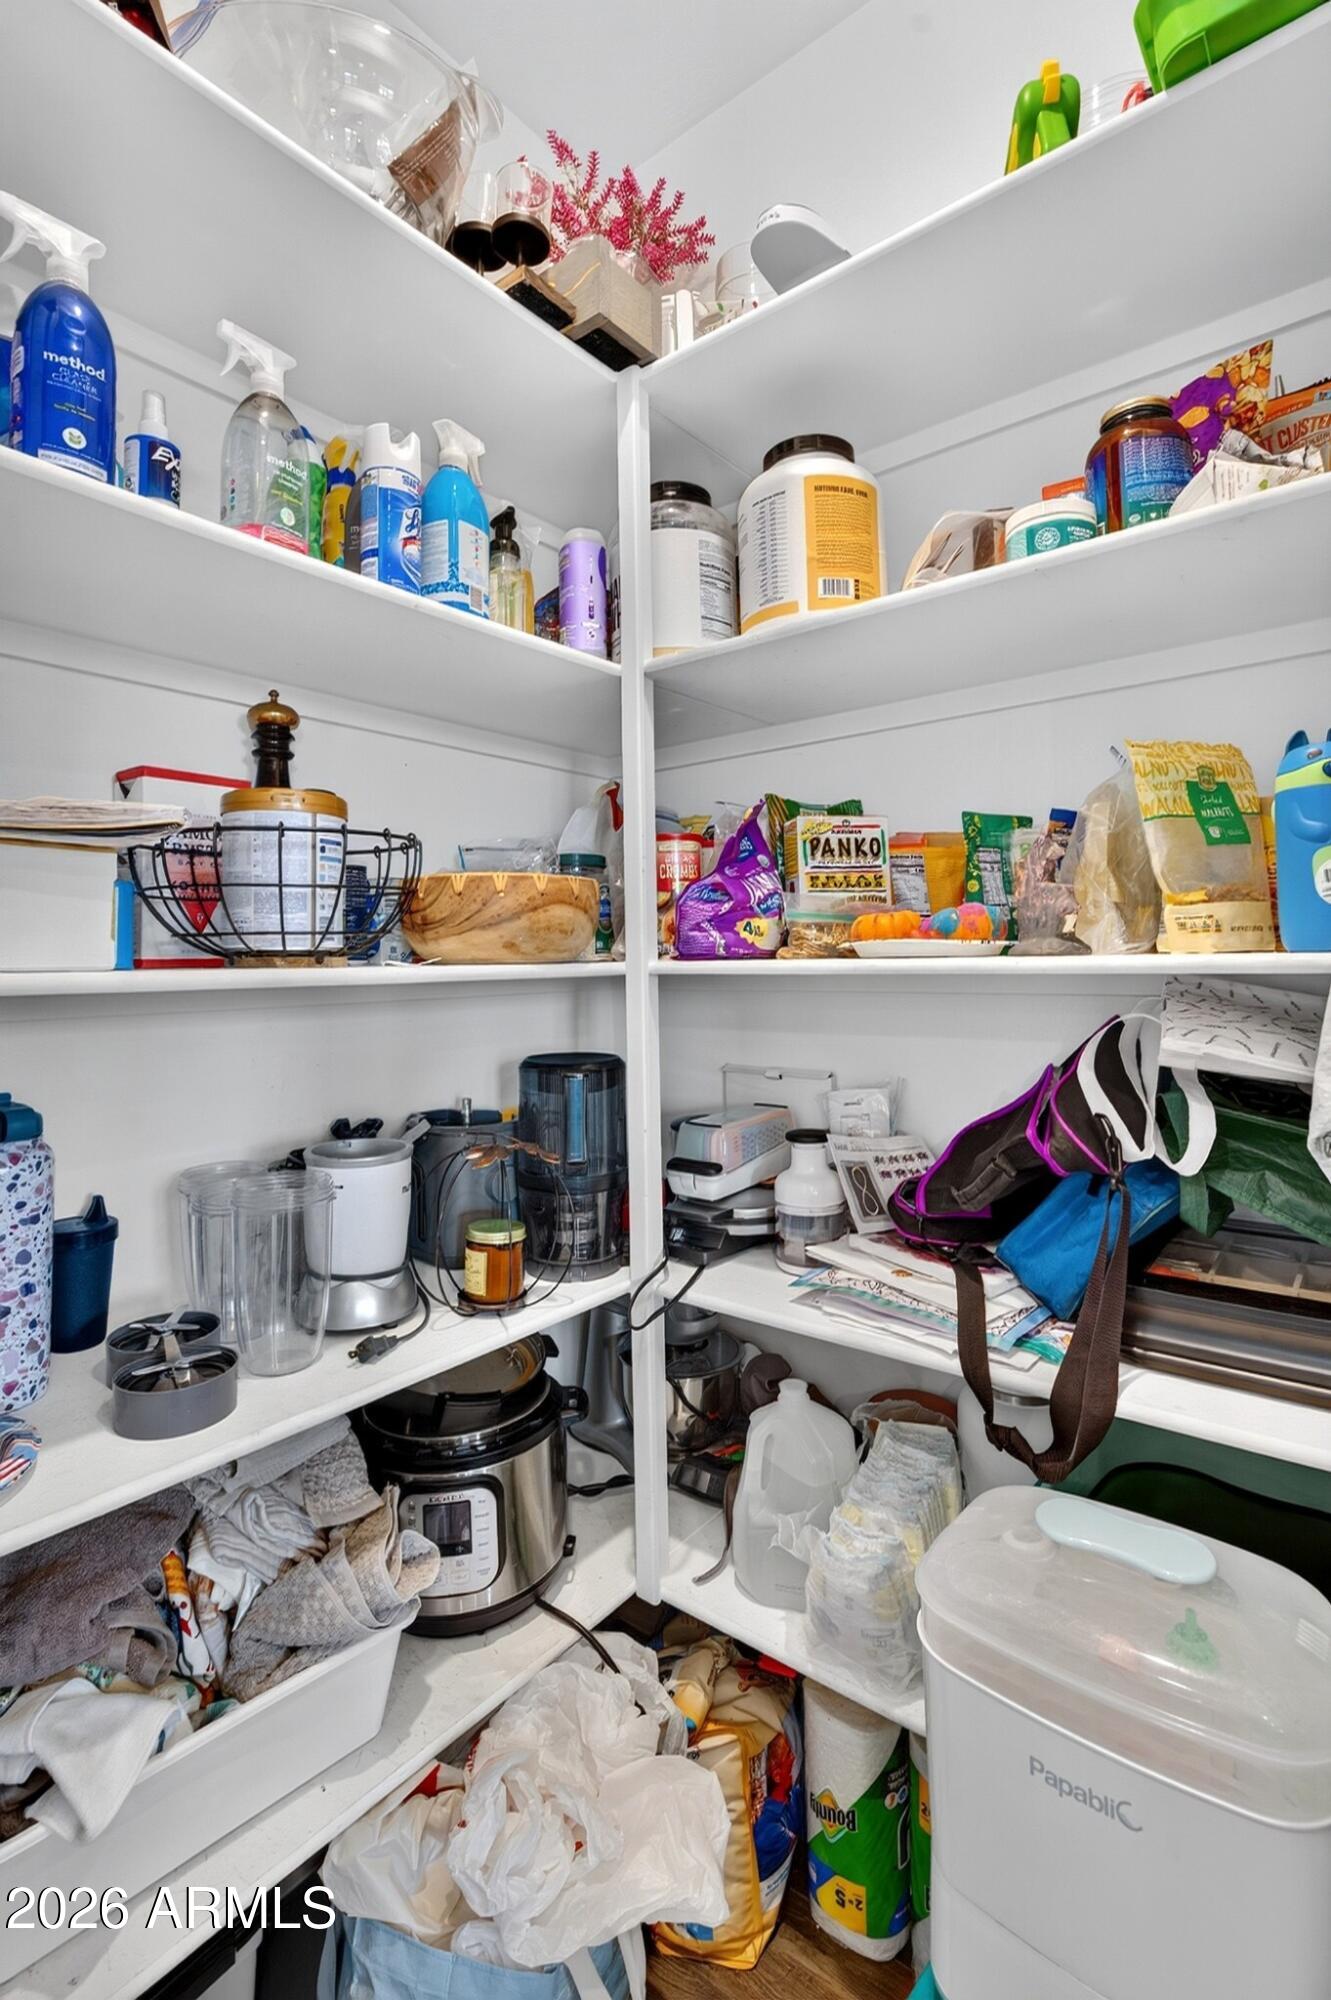
Other Interior Features Walk-in Pantry, Quartz Countertops, Double Vanity, See Remarks, Upstairs, Eat-in Kitchen, Kitchen Island, Pantry, Full Bth Master Bdrm, Separate Shwr Tub
Area & Lot
Total area 2,341 Sq.Ft.
Lot Area 6,250 Sq.Ft.
Living area 2,341 Sq.Ft.
MLS® ID 7099846
Year Built 2024
School District Queen Creek Unified District
High School Eastmark High School
Middle School Eastmark High School
Elementary School Gateway Polytechnic Academy
Type Residential
Status For Sale
Exterior
Stories 2
Air conditioning Central Air, Ceiling Fan(s), Programmable Thmstat
Heat type Natural Gas
Water Source Public
Garage Space 2.0
Sewer Public Sewer
Other Exterior Features Misting System
Parking Attached Garage, Garage Door Opener, Direct Access
Lot Features North/South Exposure, Desert Front, Synthetic Grass Back, Irrigation Front
Roof Tile
Finance
Sales Price $550,000
HOA Fees $117 monthly
Real Estate Tax $1,505 yearly
image

Schedule a Showing

We would love to show you this beautiful property. Please select your preferred date and time below. An agent will be in touch shortly to confirm your appointment.

Schedule a Showing

We would love to show you this beautiful property. Please select your preferred date and time below. An agent will be in touch shortly to confirm your appointment.

Thank you for your interest in 10941 E TEXAS Avenue, Mesa, AZ 85212. We are reviewing your request and will be in touch shortly!

Mortgage Calculator

Estimate your monthly mortgage payment, including the principal and interest, property taxes, and HOA. Adjust the values to generate a more accurate rate.

All estimates are provided for informational purposes only. Actual amounts may vary.
$0,000 Your Payment 20 15 65
$0,000 Your Payment

Work With Us

With experience and expertise in multiple facets of the business have given us the skills to deal with any transaction, regardless of the type or price point.
