10905 E OBERLIN Way
10905 E OBERLIN Way
10905 E OBERLIN Way
10905 E OBERLIN Way
10905 E OBERLIN Way
10905 E OBERLIN Way
10905 E OBERLIN Way
10905 E OBERLIN Way
10905 E OBERLIN Way
10905 E OBERLIN Way
10905 E OBERLIN Way
10905 E OBERLIN Way
10905 E OBERLIN Way
10905 E OBERLIN Way
10905 E OBERLIN Way
10905 E OBERLIN Way
10905 E OBERLIN Way
10905 E OBERLIN Way
10905 E OBERLIN Way
10905 E OBERLIN Way
10905 E OBERLIN Way
10905 E OBERLIN Way
10905 E OBERLIN Way
10905 E OBERLIN Way
10905 E OBERLIN Way
10905 E OBERLIN Way
10905 E OBERLIN Way
10905 E OBERLIN Way
10905 E OBERLIN Way
10905 E OBERLIN Way
10905 E OBERLIN Way
10905 E OBERLIN Way
10905 E OBERLIN Way
10905 E OBERLIN Way
10905 E OBERLIN Way
VIEW PHOTOS
Courtesy of Compass, Mike Domer Listing Contact: 480-861-8883 
$3,150,000

10905 E OBERLIN Way

3 Beds 4 Baths 2,951 Sq.Ft. 0.28 Acres

Description

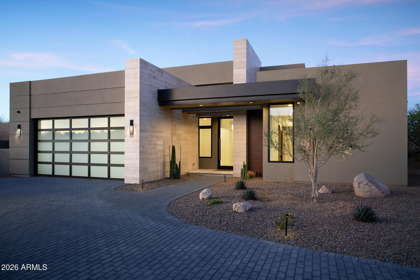
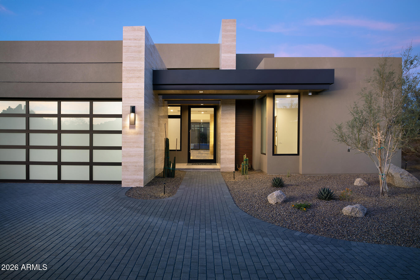
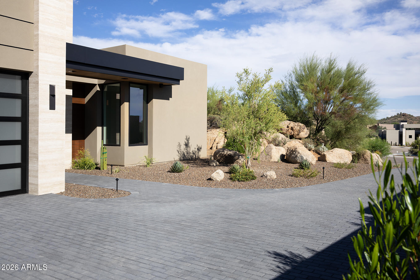
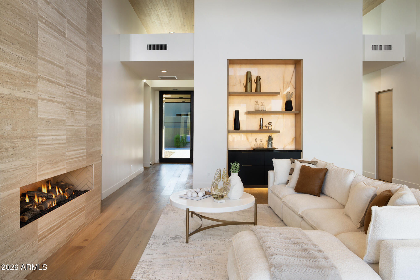
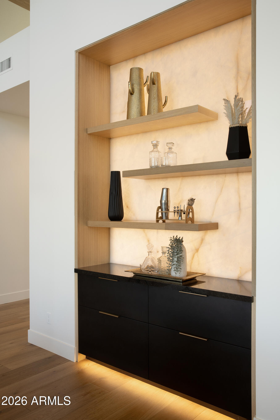
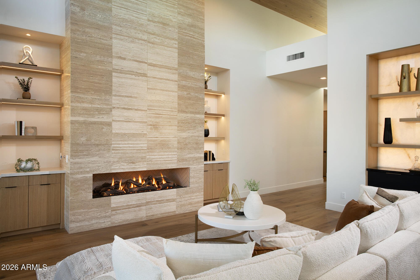
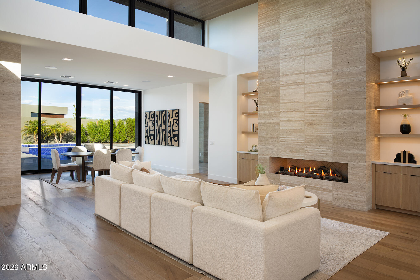
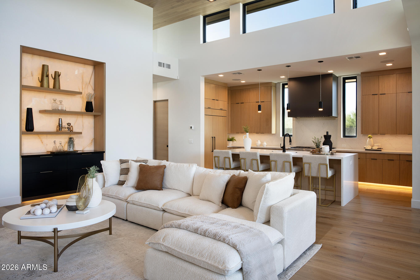
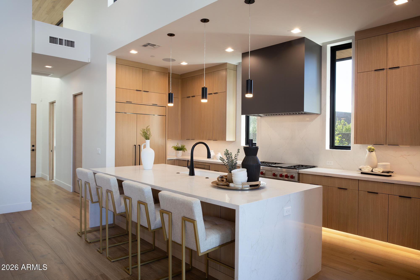
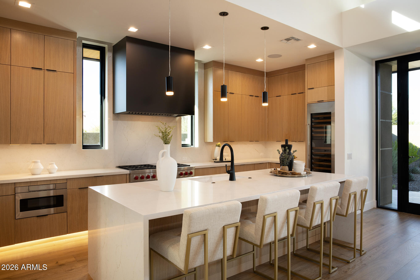
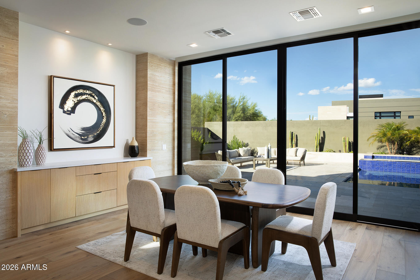
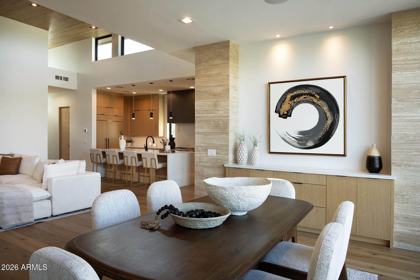
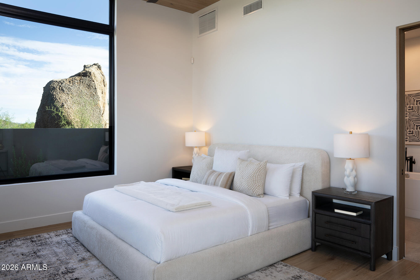
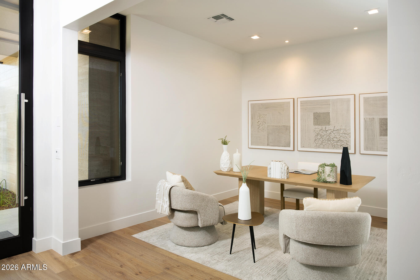
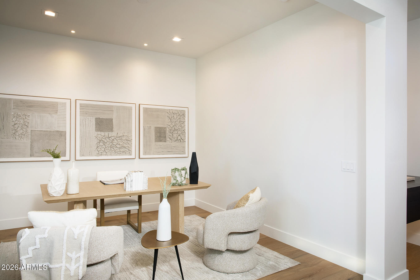
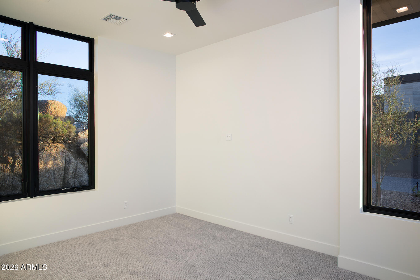
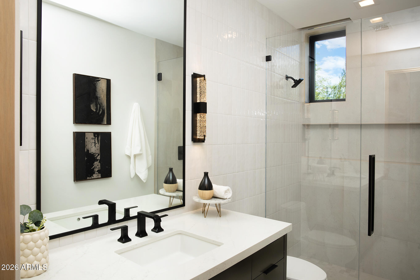
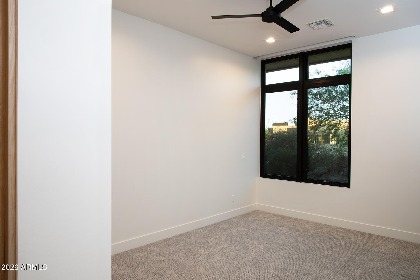
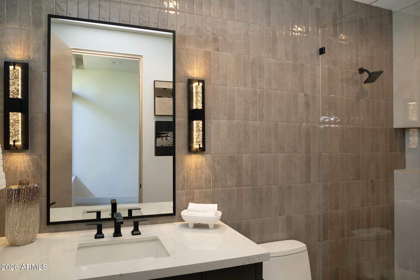
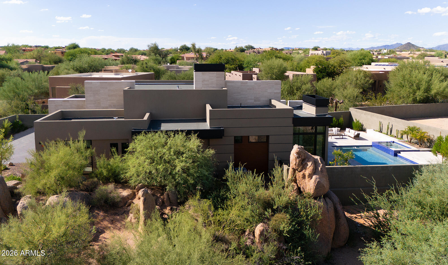
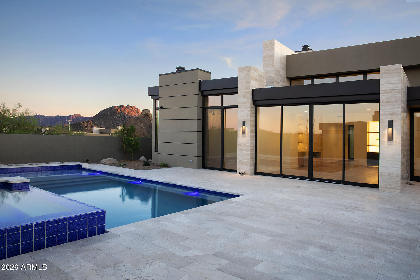
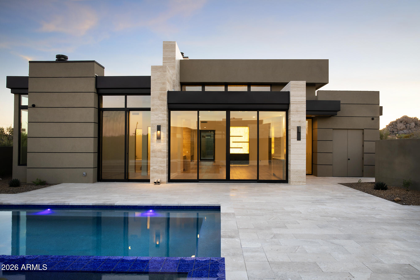
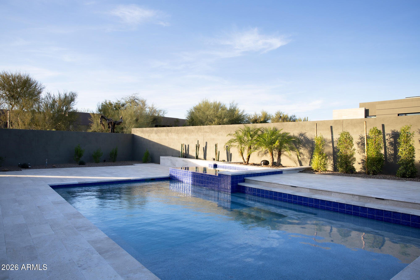
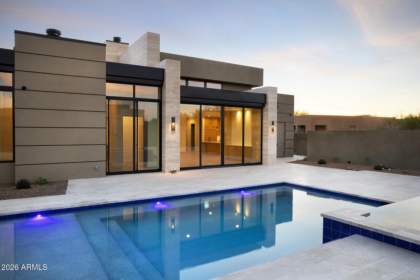
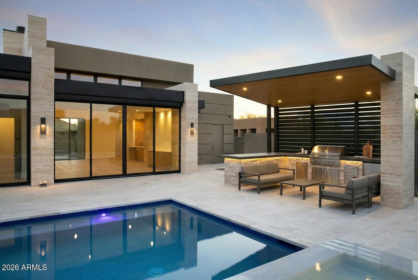
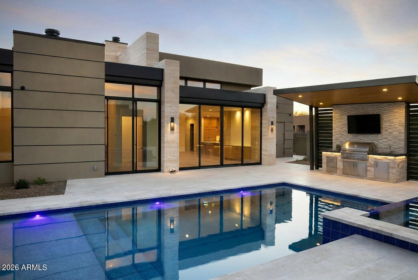
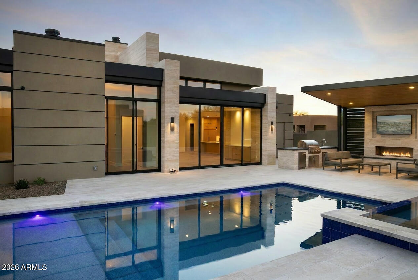
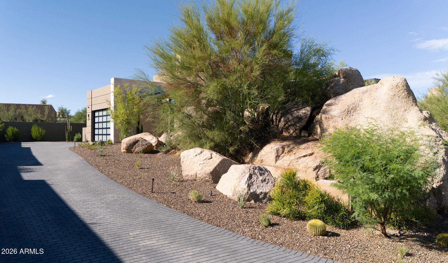
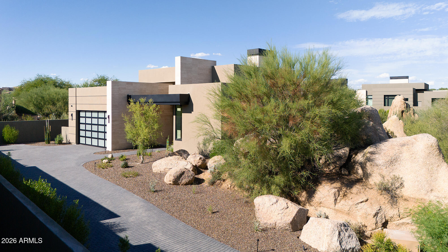
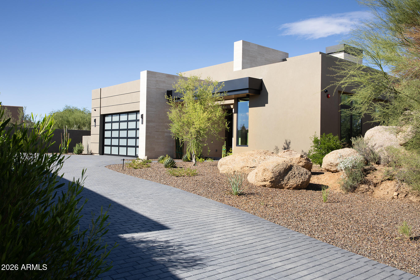
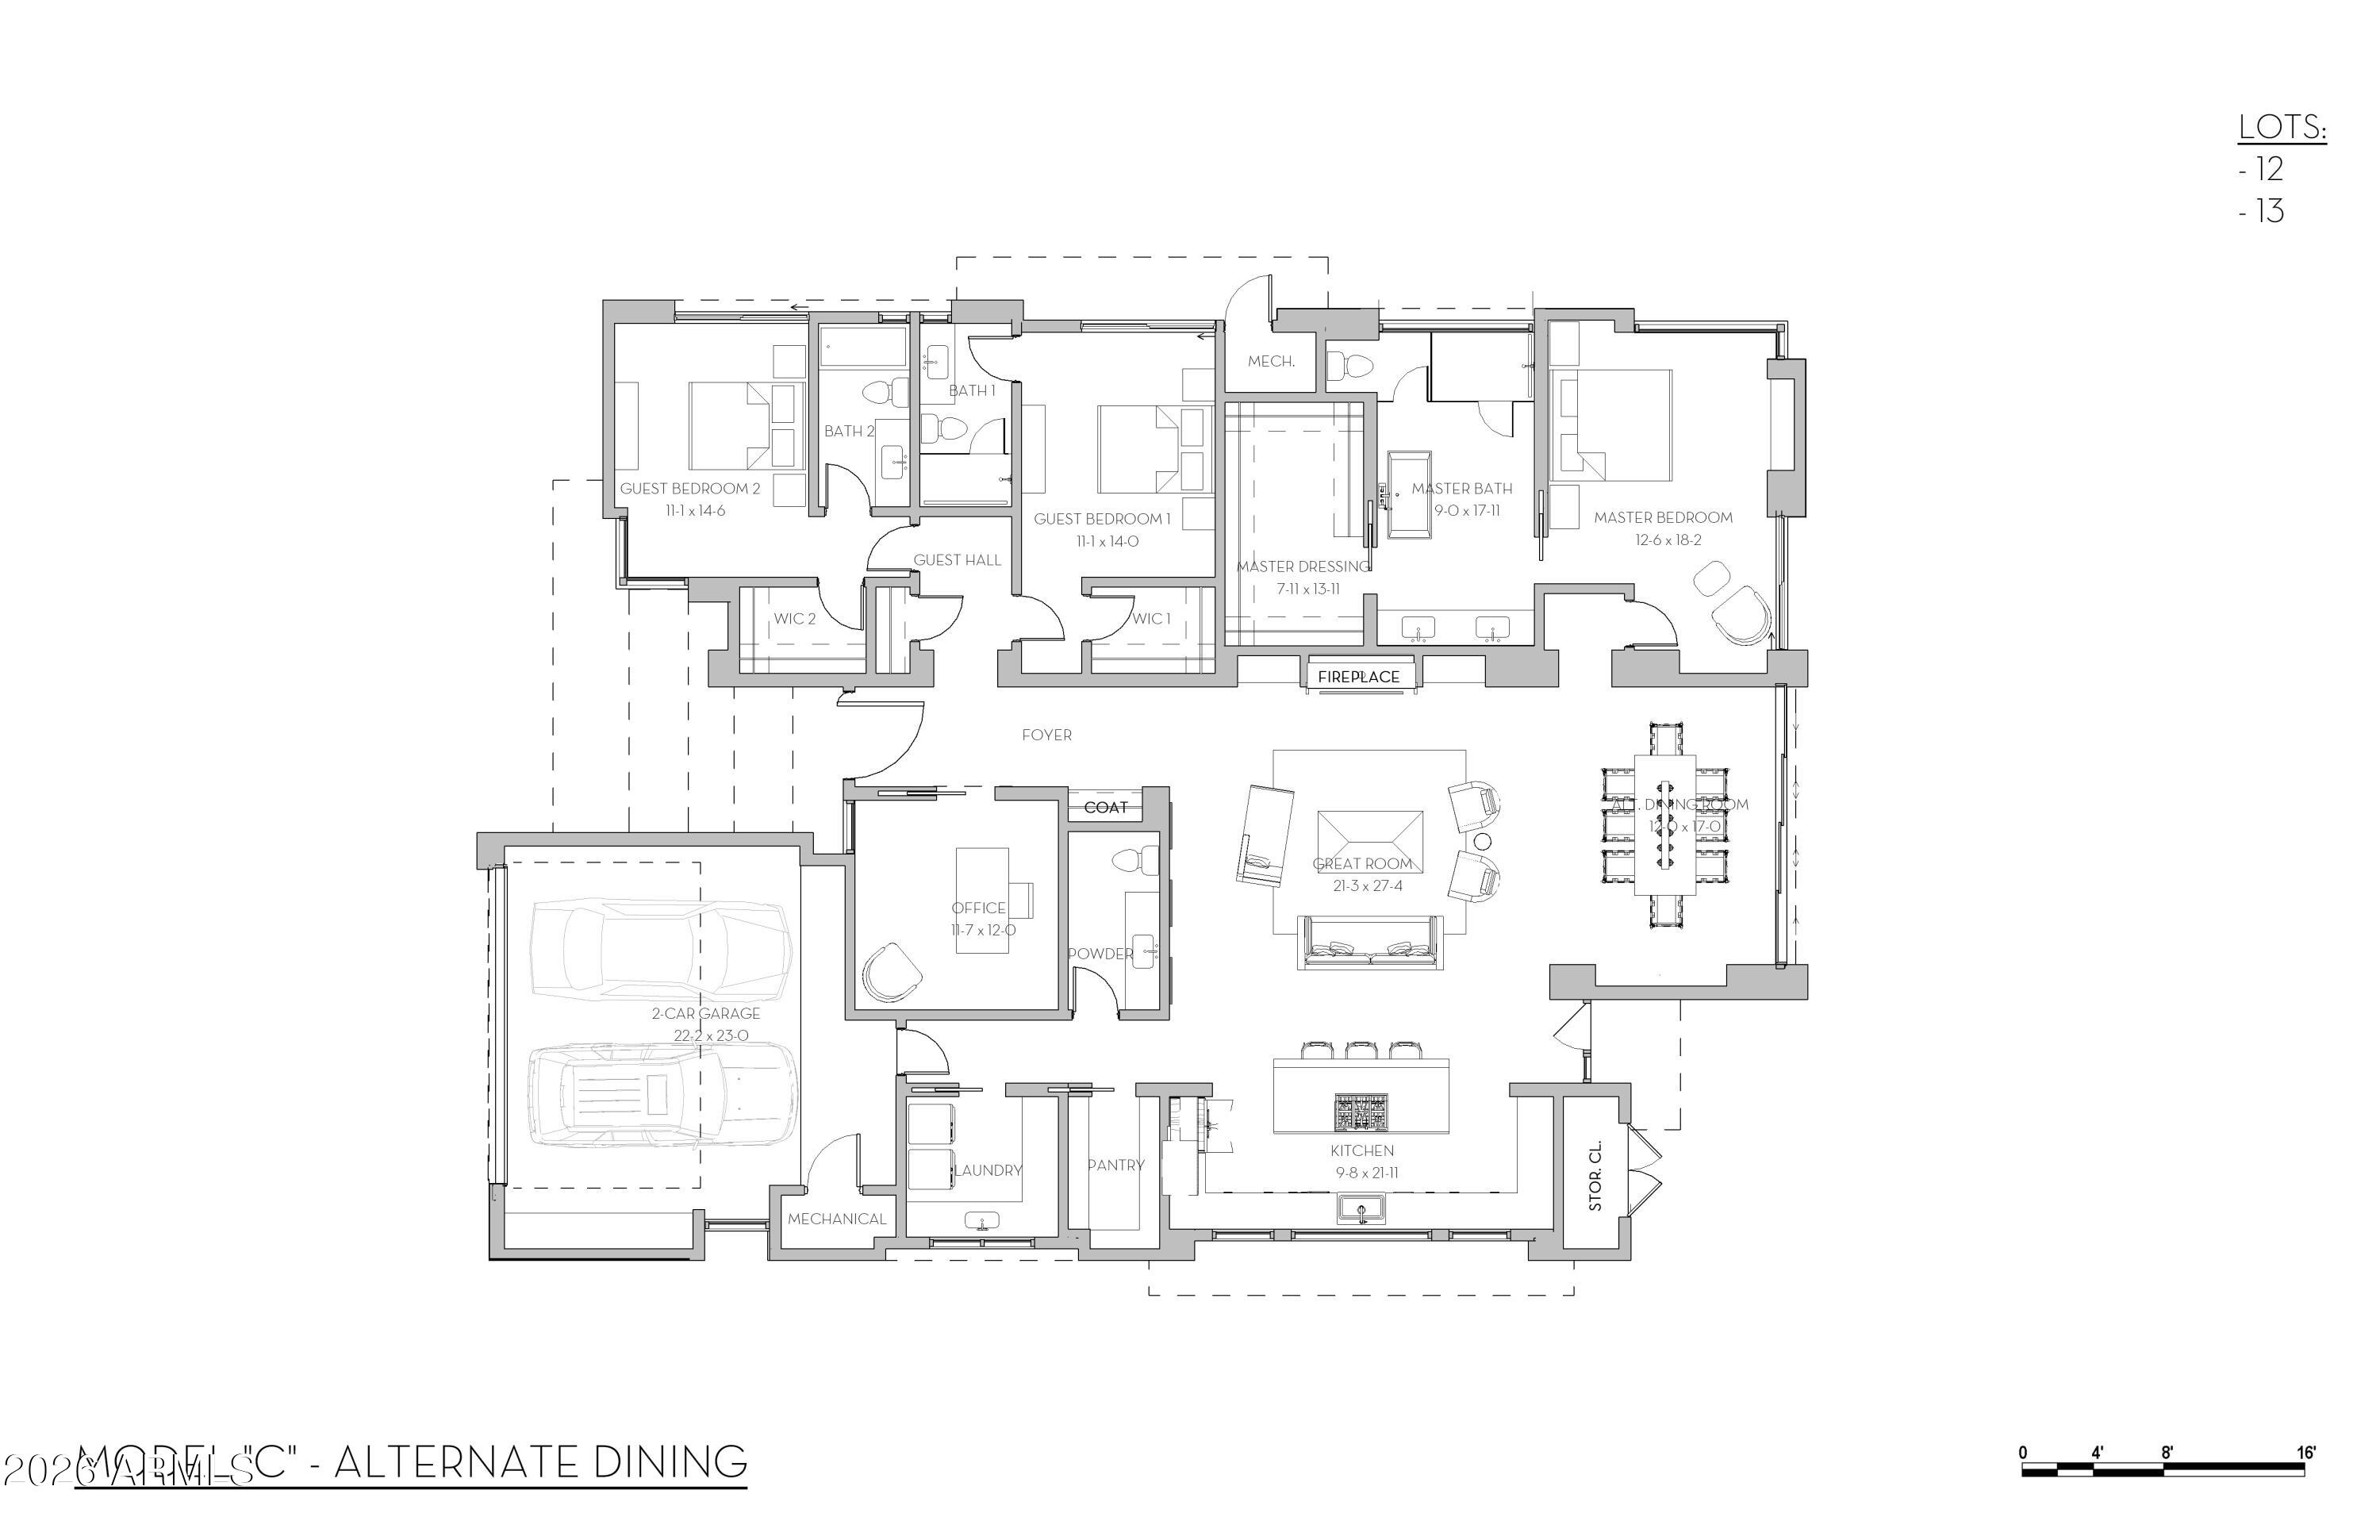
This new-never lived in finished homes sits arguably on the best lot in Serene bordering on a boulder strewed common area with beautiful mountain views. Designed by Swayback Architects and built by Sonora West Development. The lavish interior finishes of this home were created by renown interior designers Est Est. This Model C comes with 3 bedrooms plus an office, heated pool and spa, landscaping, Sub-Zero & Wolf Appliances and numerous upgrades as listed in the Upgrade List in the documents folder. Backing to the North side of Pinnacle Peak Mountain, Serene is close to shopping, restaurants and over two dozen private and public golf courses.

Share Property

Location

10905 E OBERLIN Way, Scottsdale, AZ 85262

Status

For Sale

Property Amenities

Interior
Laundry room Wshr/Dry Hook Up Only
Fireplace Gas
Appliances Refrigerator, Built-in Microwave, Gas Range, Gas Oven
Total Bedrooms: 3
Half Bathrooms: 1
Full Bathrooms: 3
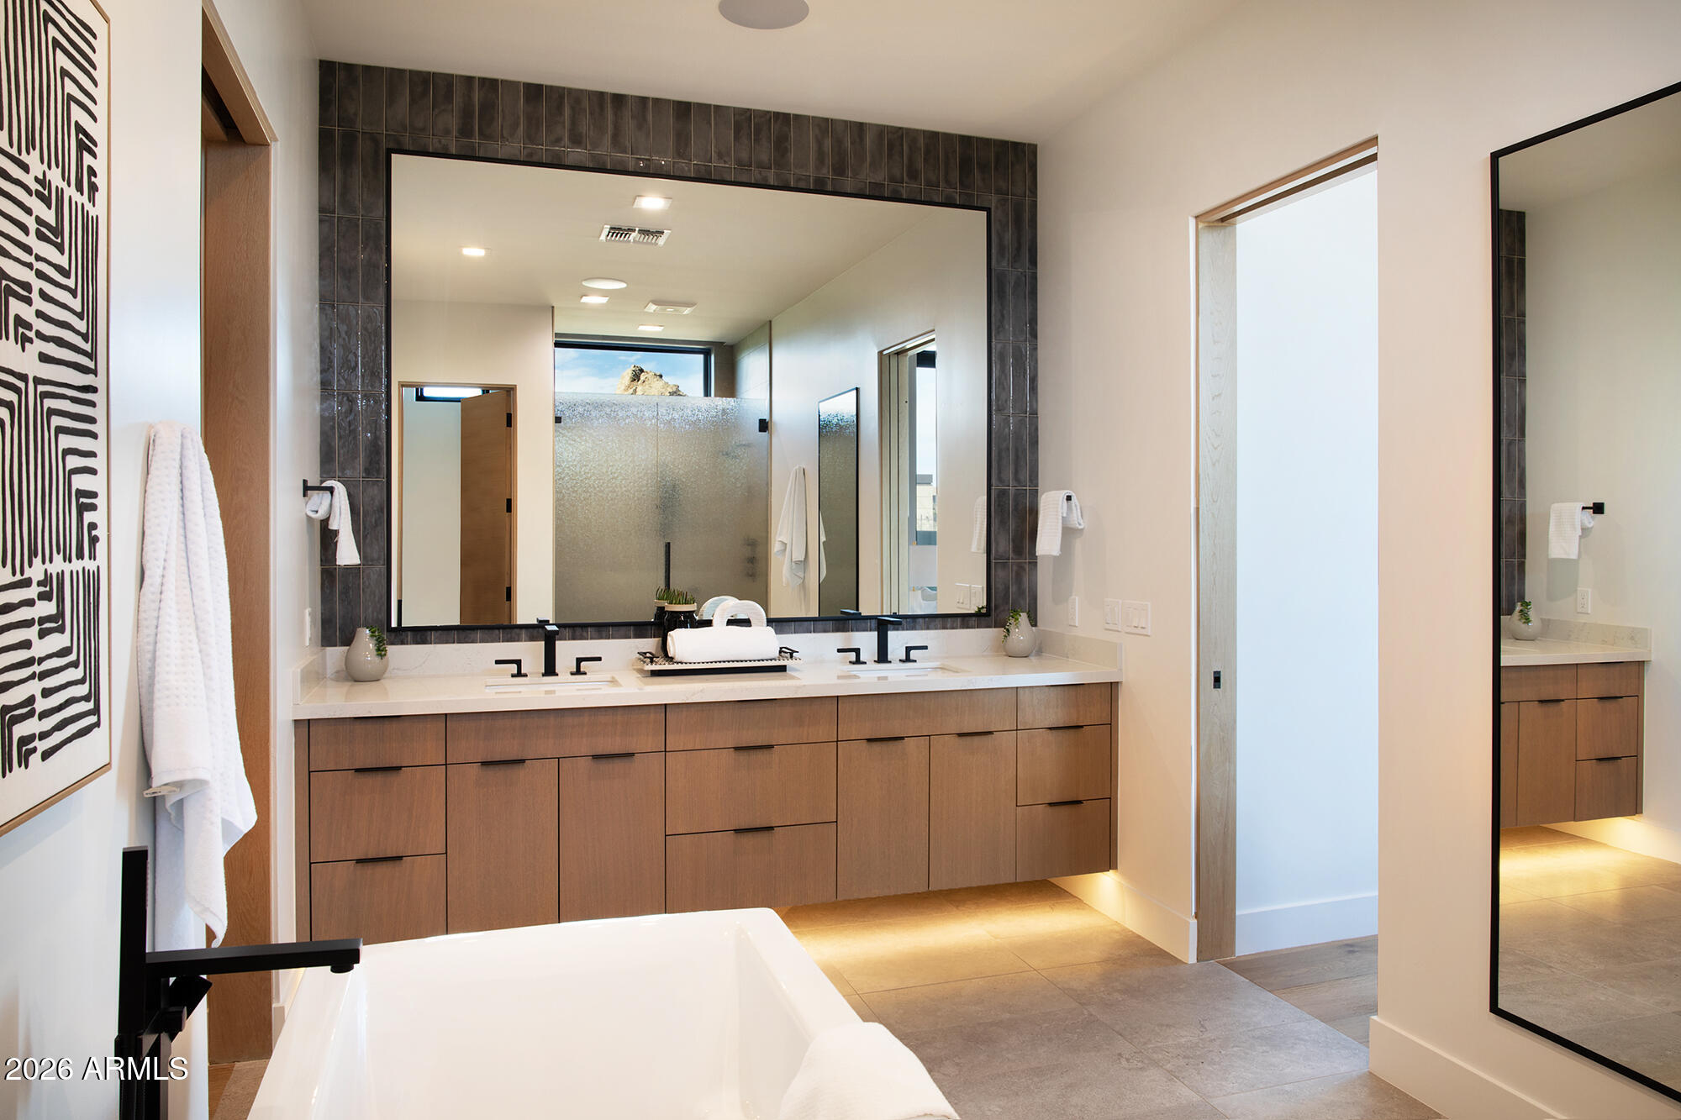
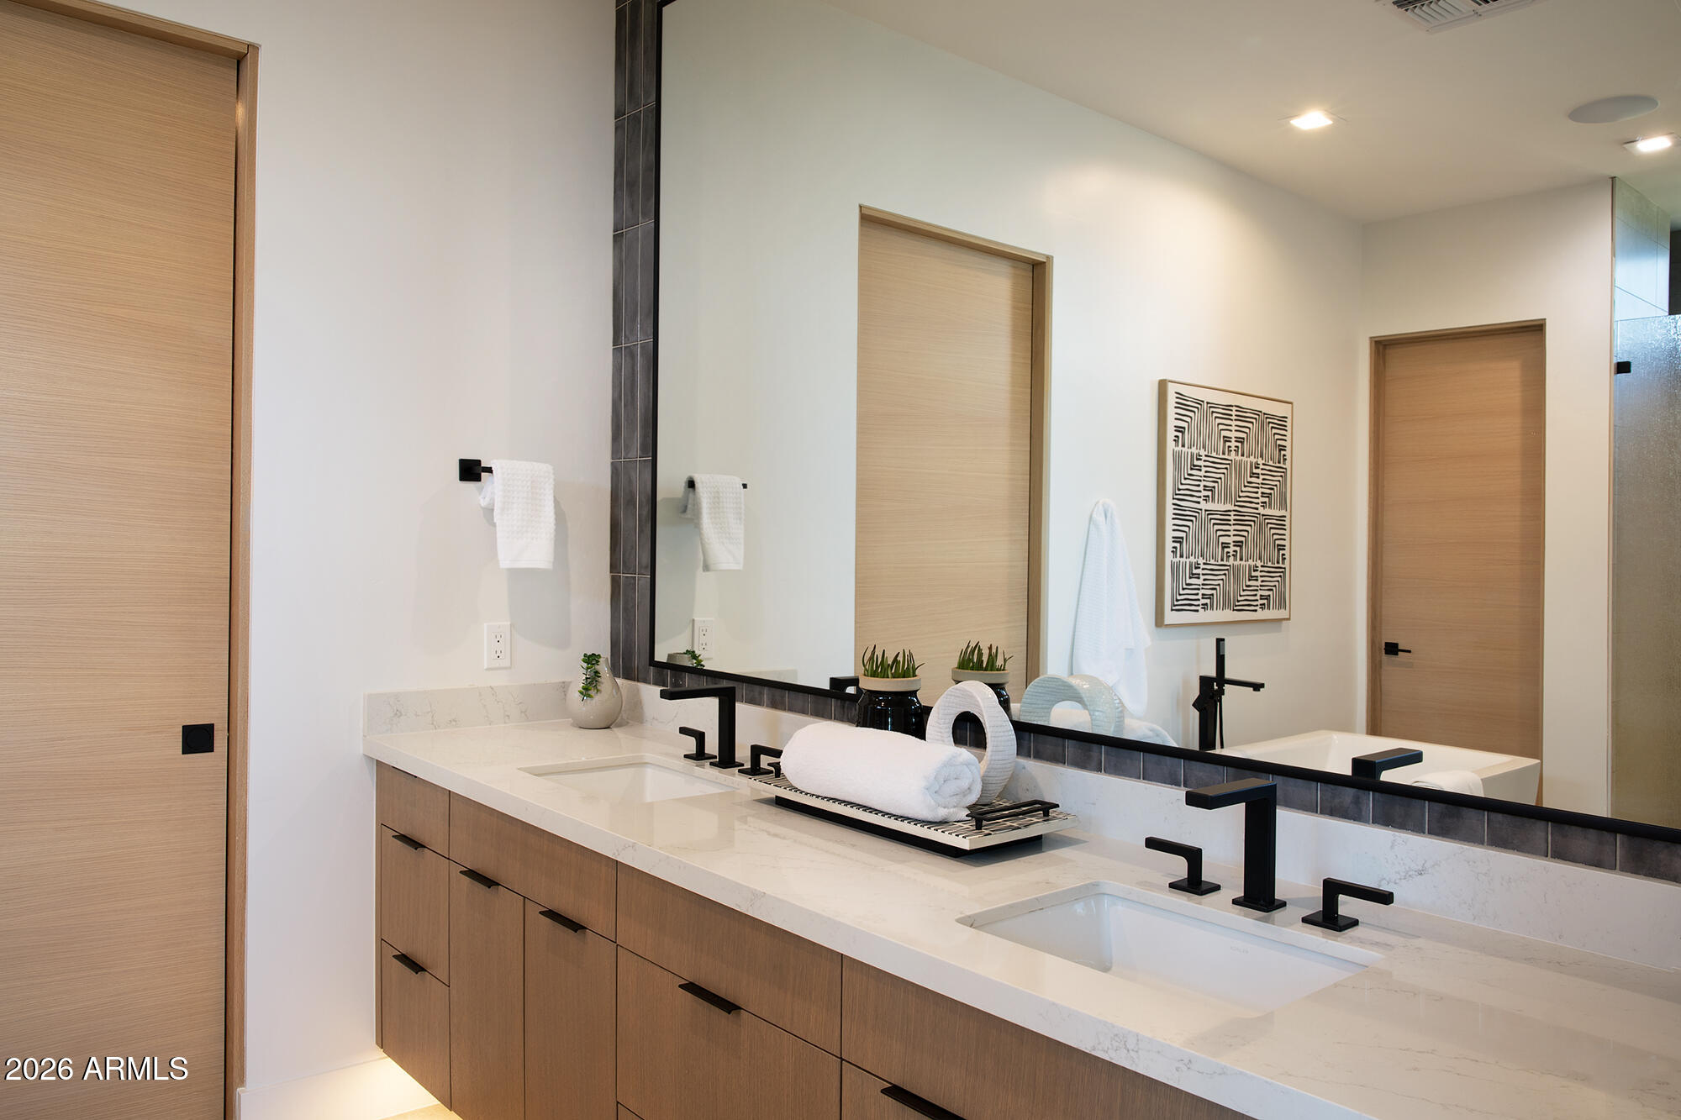
Other Interior Features Walk-in Pantry, Granite Counters, Double Vanity, Breakfast Bar, Kitchen Island, Separate Shwr Tub
Area & Lot
Lot Area 0.28 Acres
Living area 2,951 Sq.Ft.
MLS® ID 7085078
Year Built 2026
School District Cave Creek Unified District
High School Cactus Shadows High School
Middle School Sonoran Trails Middle School
Elementary School Desert Sun Academy
View Description Mountain(s)
Architecture Styles Contemporary
Type Residential
Status For Sale
Exterior
Stories 1
Pool Play Pool, Heated
Air conditioning Central Air
Heat type Natural Gas
Water Source Public
Garage Space 2.0
Sewer Public Sewer
Parking Garage Door Opener
Lot Features Borders Common Area, North/South Exposure, Desert Back, Desert Front, Cul-De-Sac
Roof Built-Up
Finance
Sales Price $3,150,000
HOA Fees $250 monthly
Real Estate Tax $10,000 yearly
image

Schedule a Showing

We would love to show you this beautiful property. Please select your preferred date and time below. An agent will be in touch shortly to confirm your appointment.

Schedule a Showing

We would love to show you this beautiful property. Please select your preferred date and time below. An agent will be in touch shortly to confirm your appointment.

Thank you for your interest in 10905 E OBERLIN Way, Scottsdale, AZ 85262. We are reviewing your request and will be in touch shortly!

Mortgage Calculator

Estimate your monthly mortgage payment, including the principal and interest, property taxes, and HOA. Adjust the values to generate a more accurate rate.

All estimates are provided for informational purposes only. Actual amounts may vary.
$0,000 Your Payment 20 15 65
$0,000 Your Payment

Scottsdale

Rated among the nation’s most desirable communities to live in, and do business.

Work With Us

With experience and expertise in multiple facets of the business have given us the skills to deal with any transaction, regardless of the type or price point.

