10892 E GOLD DUST Avenue
VIEW PHOTOS
Courtesy of Compass, Heather Gagne Listing Contact: 480-302-0633 
$1,825,000

10892 E GOLD DUST Avenue

5 Beds 5 Baths 4,723 Sq.Ft. 0.46 Acres

Description

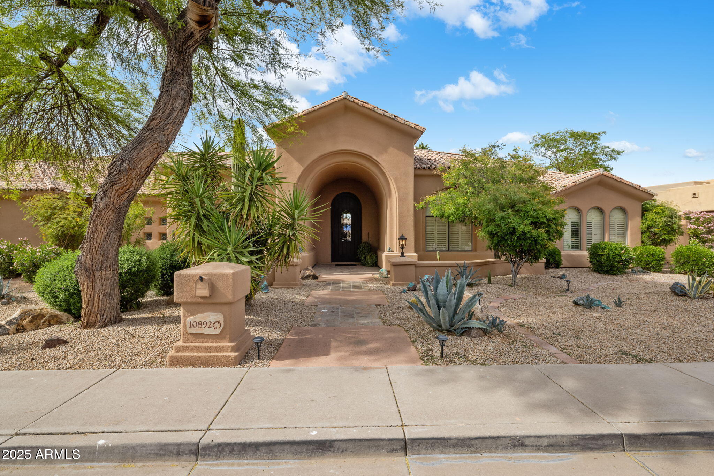
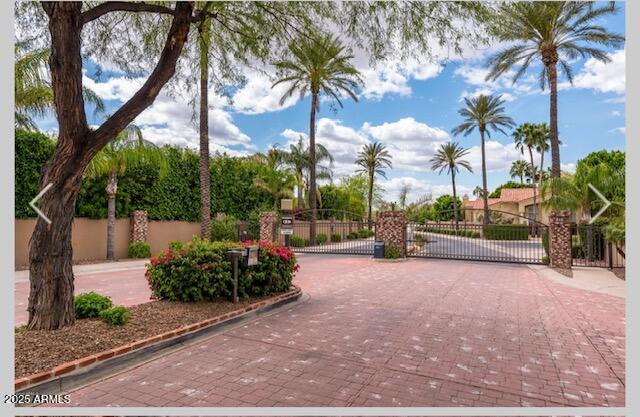
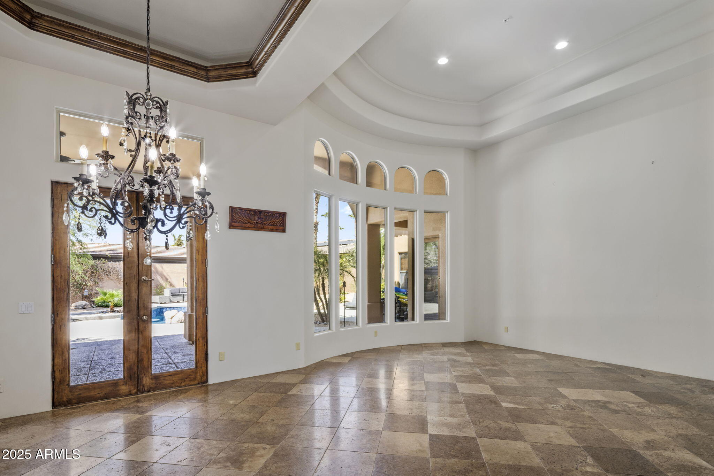
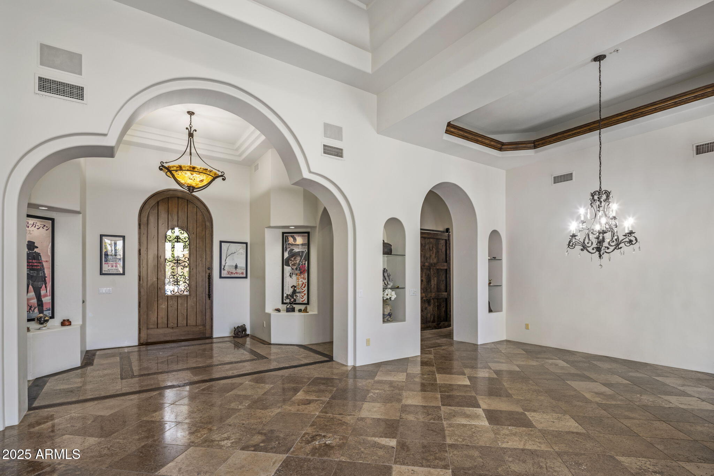
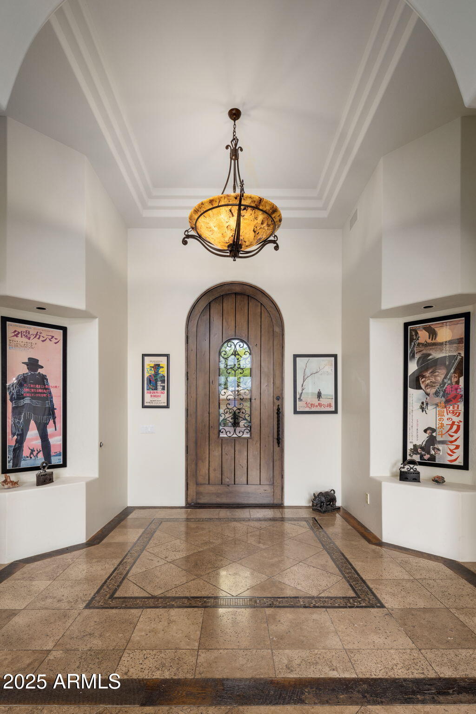
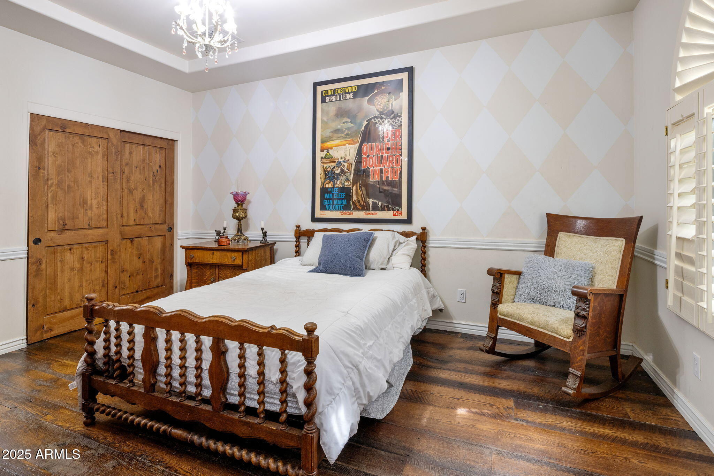
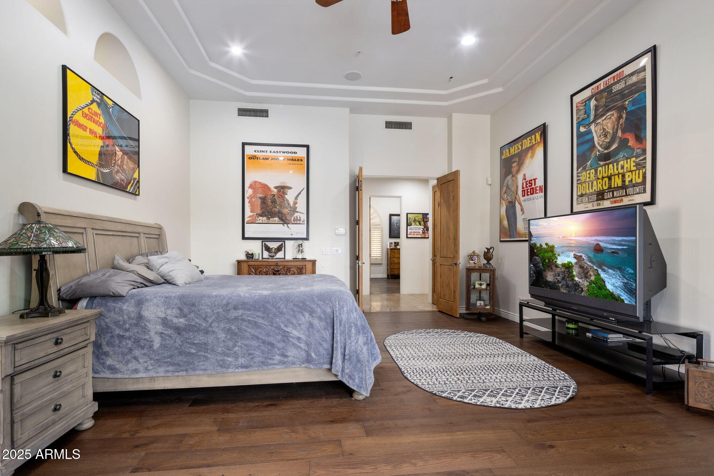
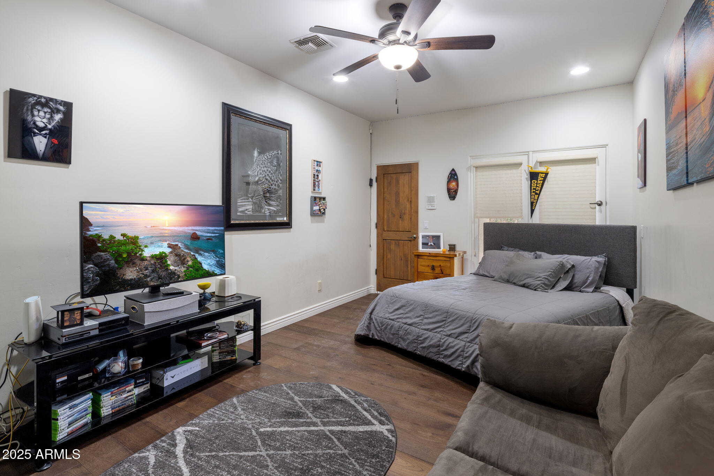
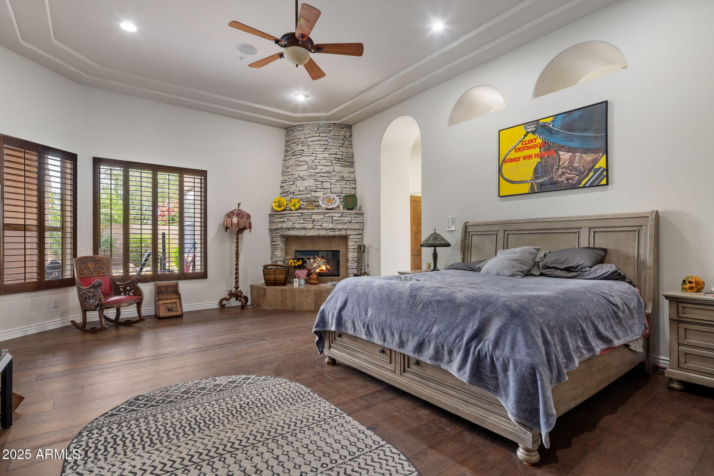
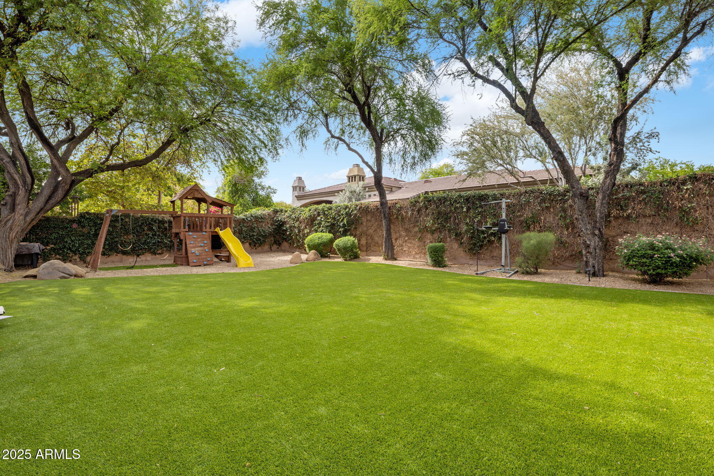
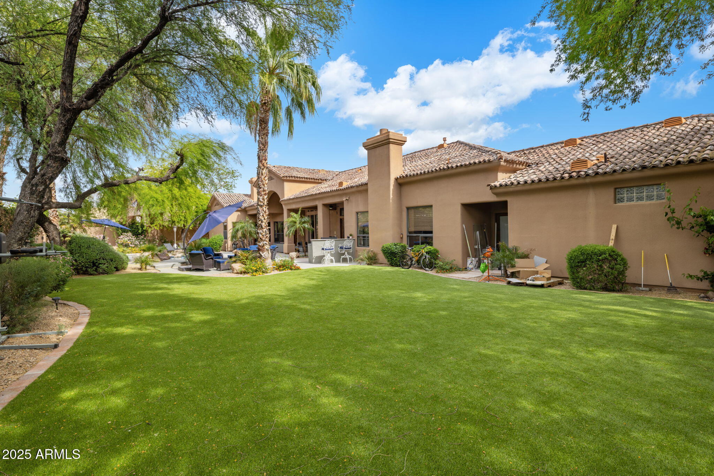
Welcome to Saddle Rock Ranch, an exclusive enclave of custom homes nestled in the highly sought-after 85259 zip code. This beautifully crafted Mike Foster custom home sits on a desirable north-south lot surrounded by mature landscaping. It offers four spacious ensuite bedrooms , including a luxurious master suite featuring a stone fireplace and a versatile bonus room--perfect for a home office or gym.

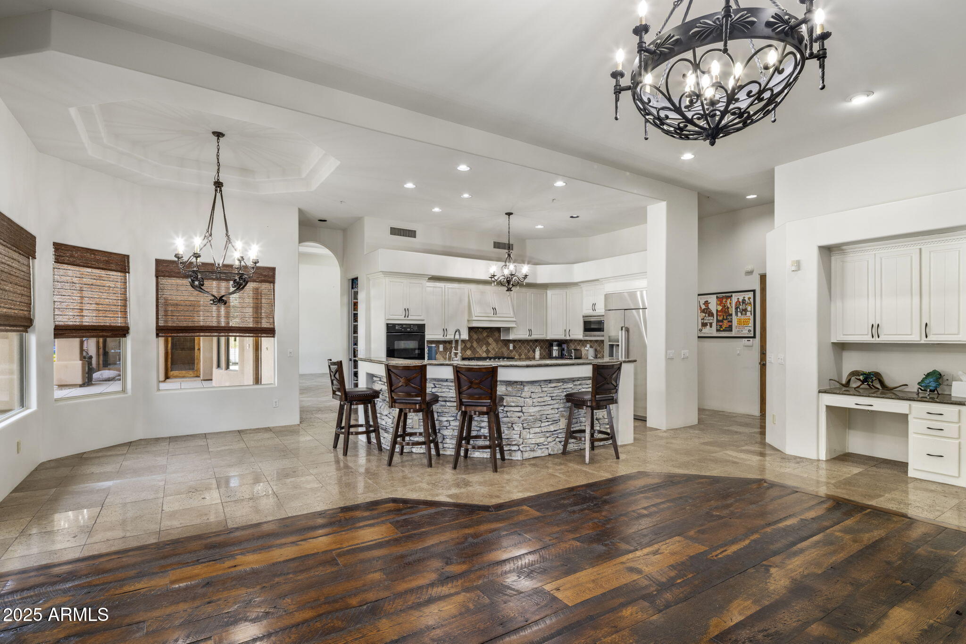
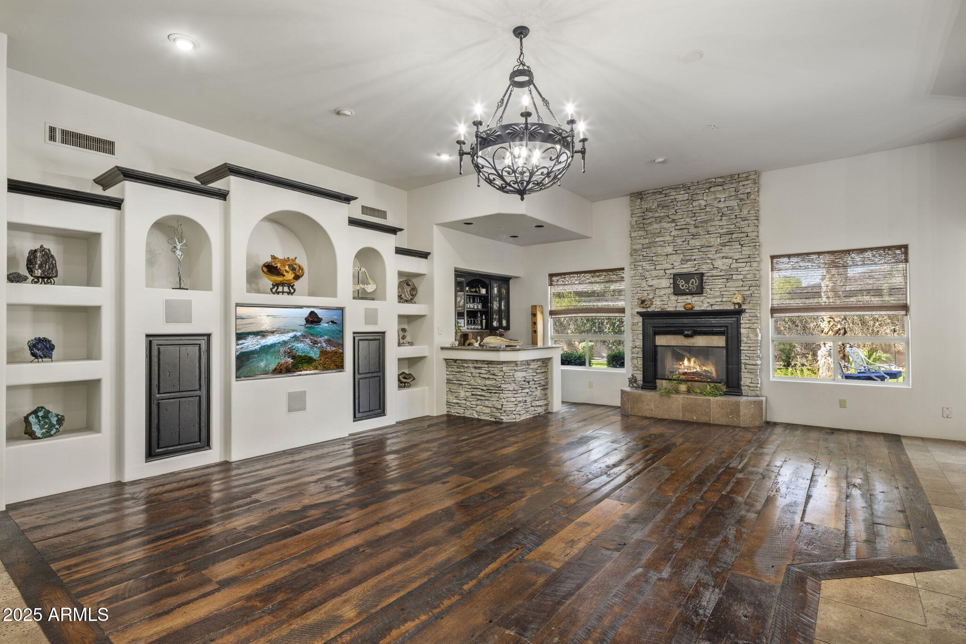
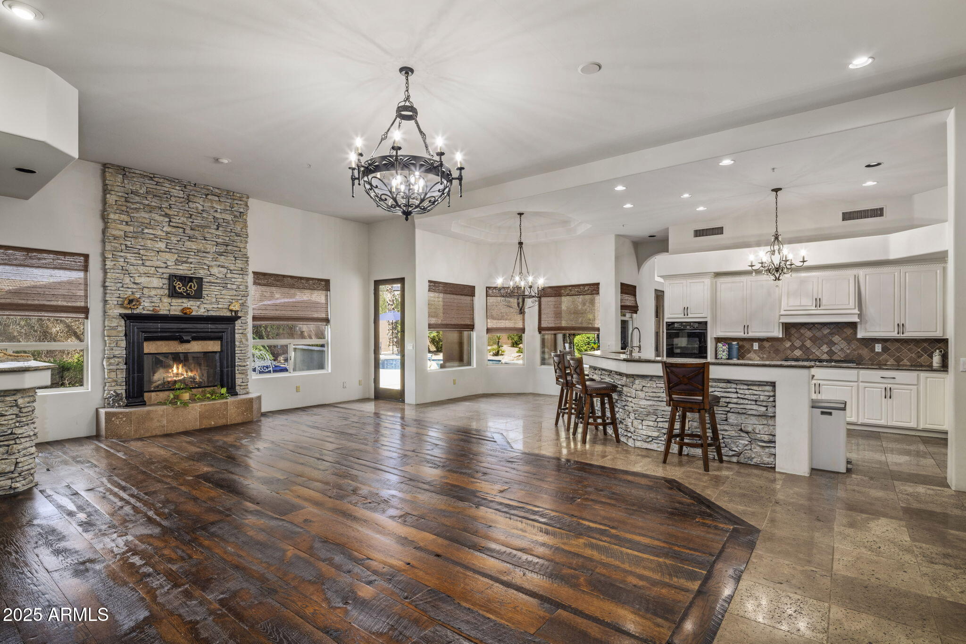
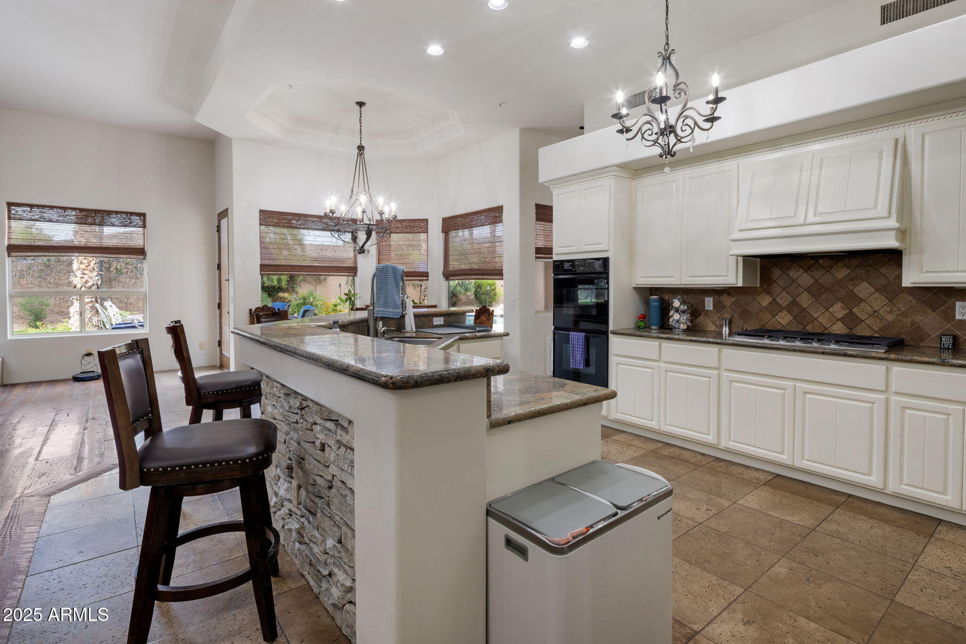
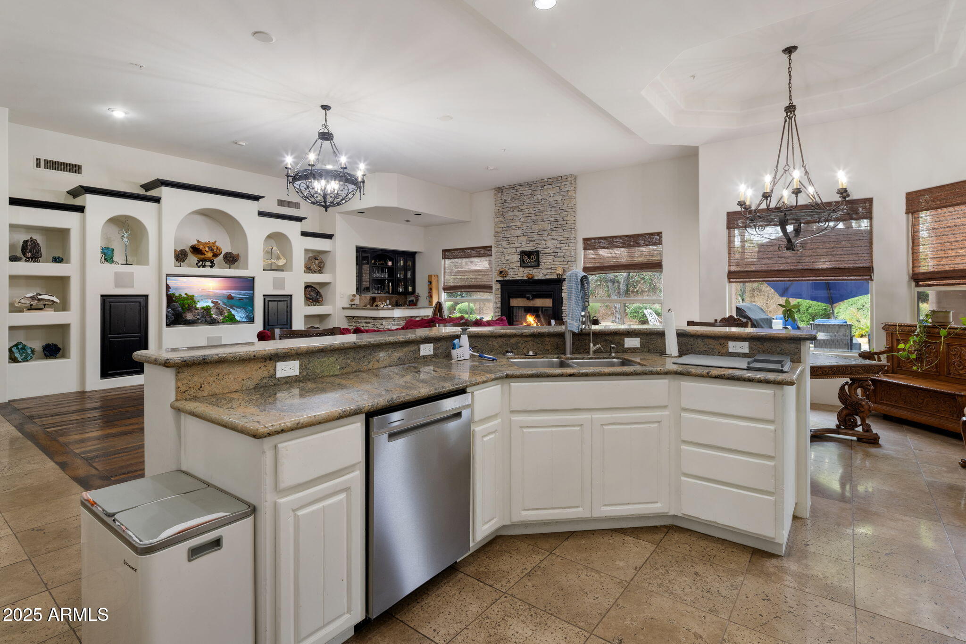
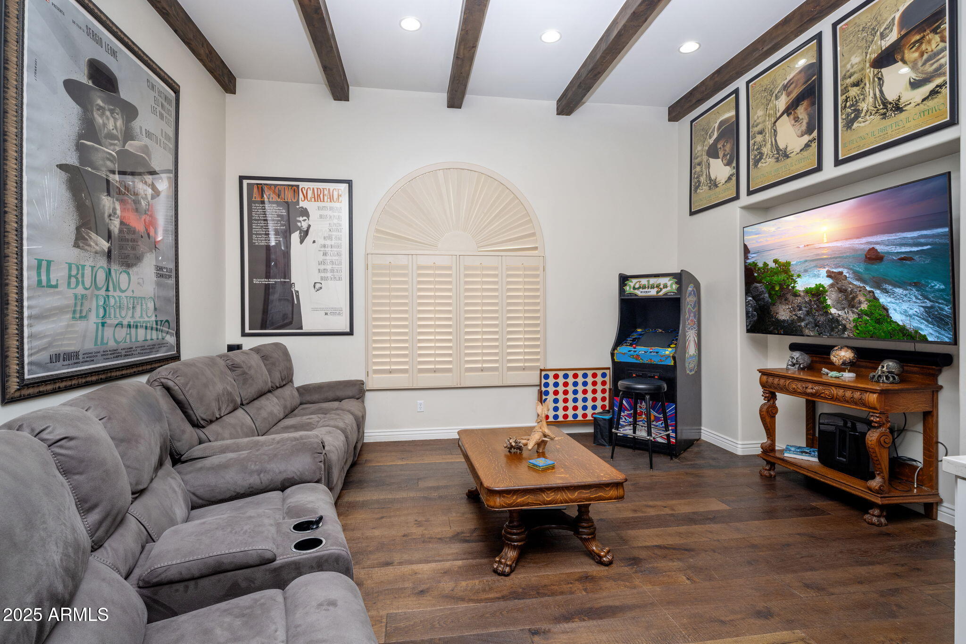
The open-concept kitchen flows seamlessly into a large family room complete with a wet bar, stone fireplace, and rustic reclaimed wood flooring. An additional media/bonus room boasts wood-beamed ceilings, hardwood floors, and a built-in refreshment center--ideal for entertaining.

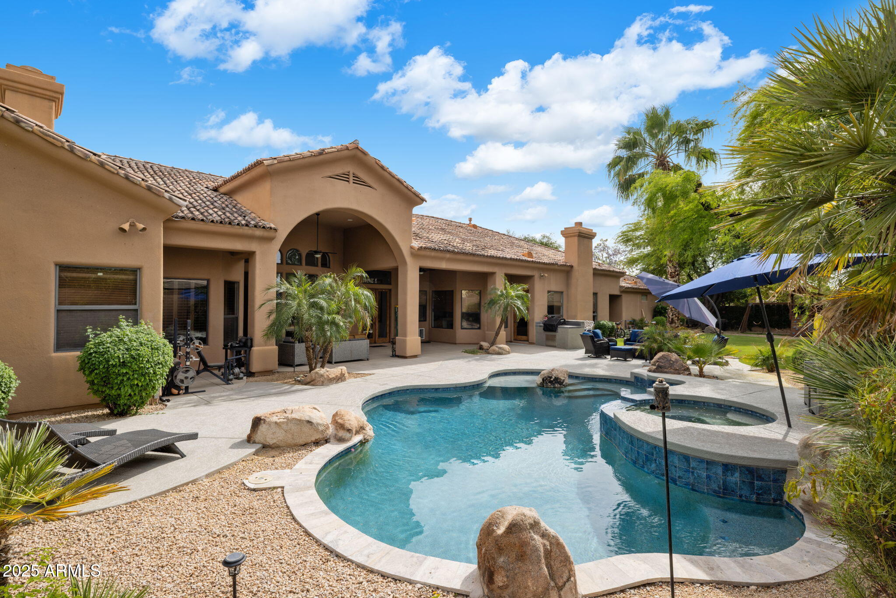
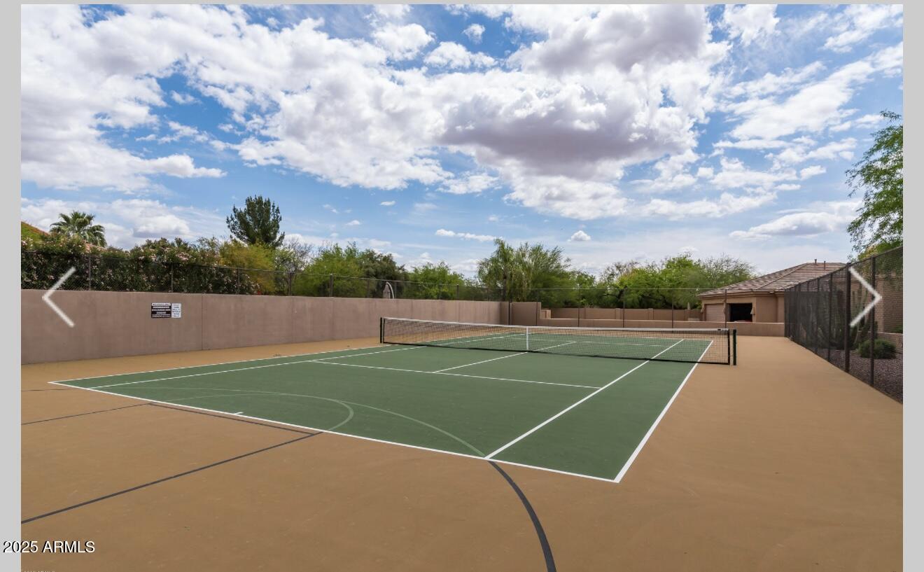
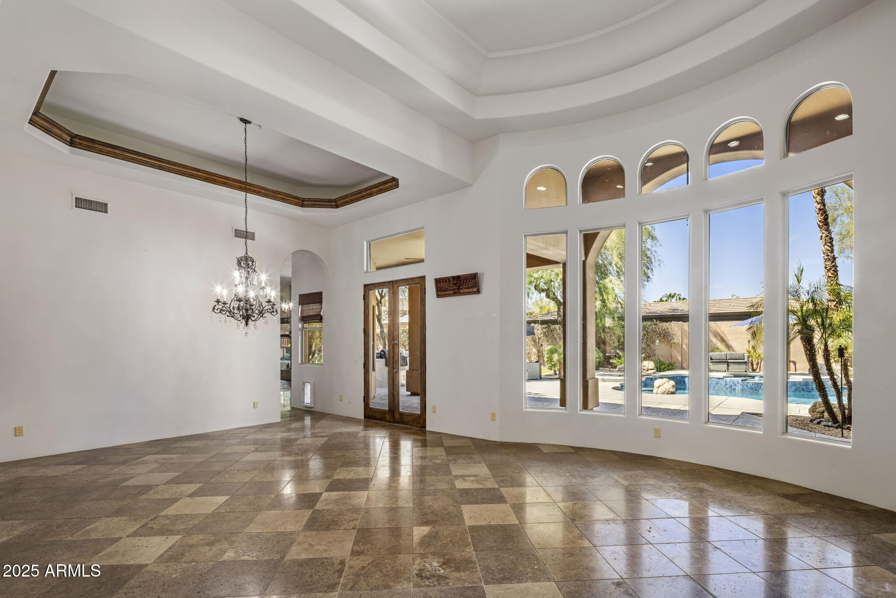
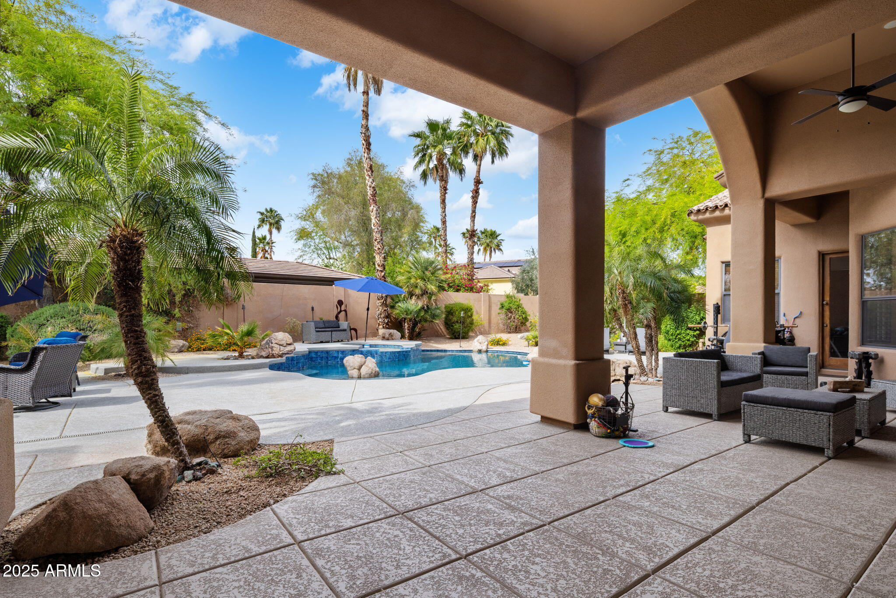
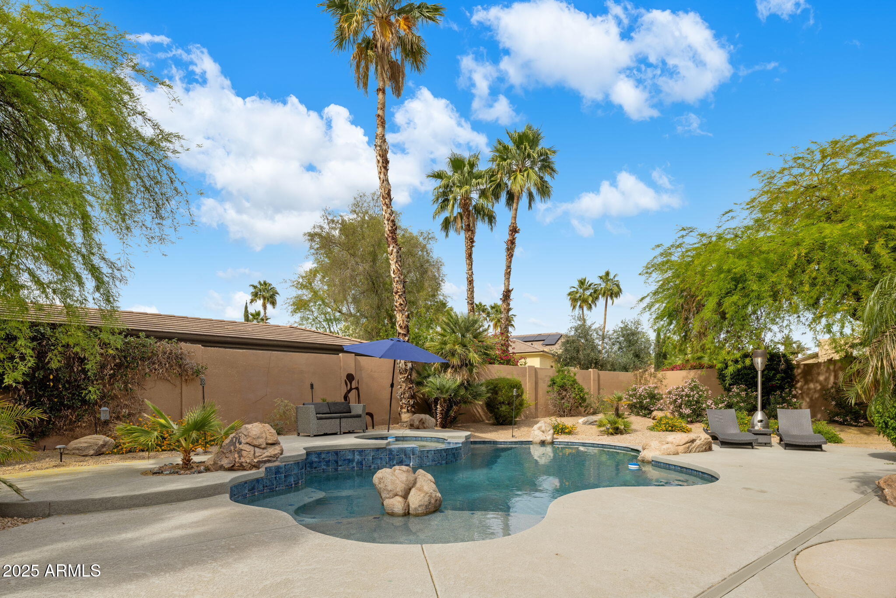
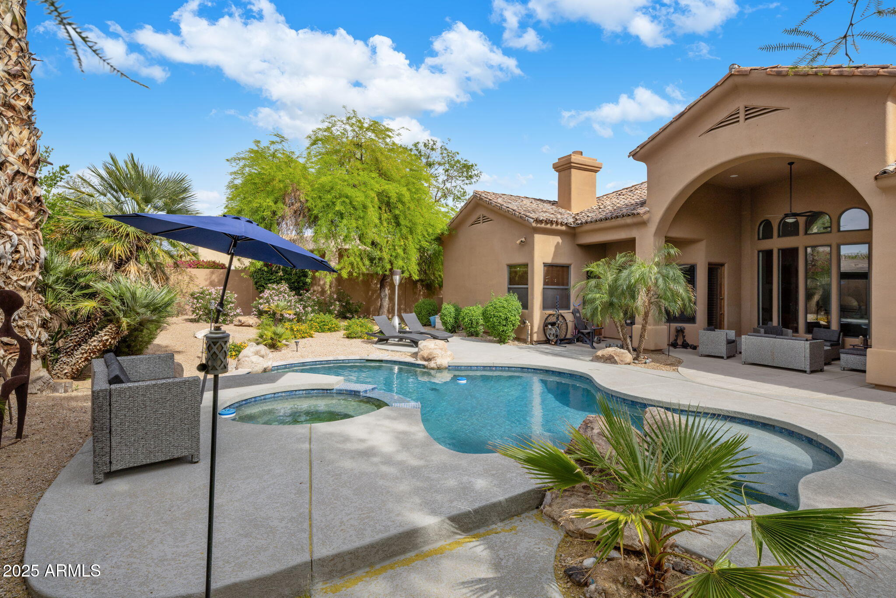
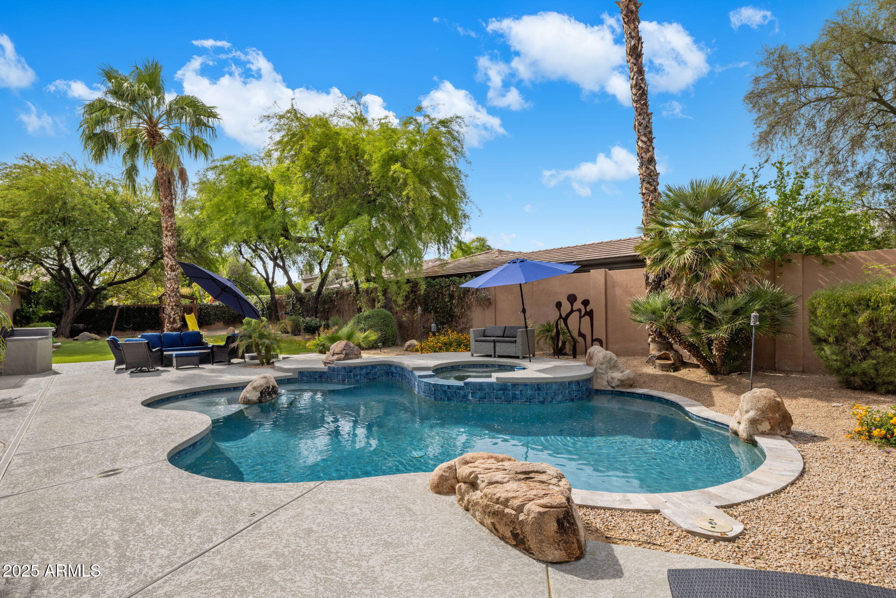
Step outside to a private backyard with a built-in BBQ, a sparkling pool with spa. Community Tennis courts

Share Property

Location

10892 E GOLD DUST Avenue, Scottsdale, AZ 85259

Status

Sold

Date Sold

December 1, 2025

Property Amenities

Interior
Laundry room Inside
Fireplace Exterior Fireplace, Family Room, Master Bedroom, Gas
Appliances Refrigerator, Built-in Microwave, Dishwasher, Disposal, Gas Cooktop
Flooring Carpet, Stone, Wood
Total Bedrooms: 5
Full Bathrooms: 5
Other Interior Features Walk-in Pantry, Granite Counters, Double Vanity, Other, See Remarks, Eat-in Kitchen, Breakfast Bar, No Interior Steps, Wet Bar, Kitchen Island, Pantry, 2 Master Baths, Full Bth Master Bdrm, Separate Shwr Tub, Tub with Jets
Area & Lot
Lot Area 0.46 Acres
Living area 4,723 Sq.Ft.
MLS® ID 6863431
Year Built 1997
School District Scottsdale Unified District
High School Desert Mountain High School
Middle School Mountainside Middle School
Elementary School Laguna Elementary School
View Description Mountain(s)
Architecture Styles Santa Barbara/Tuscan
Type Residential
Status Sold
Exterior
Stories 1
Pool Heated
Air conditioning Central Air, Ceiling Fan(s)
Heat type Natural Gas
Water Source City Water
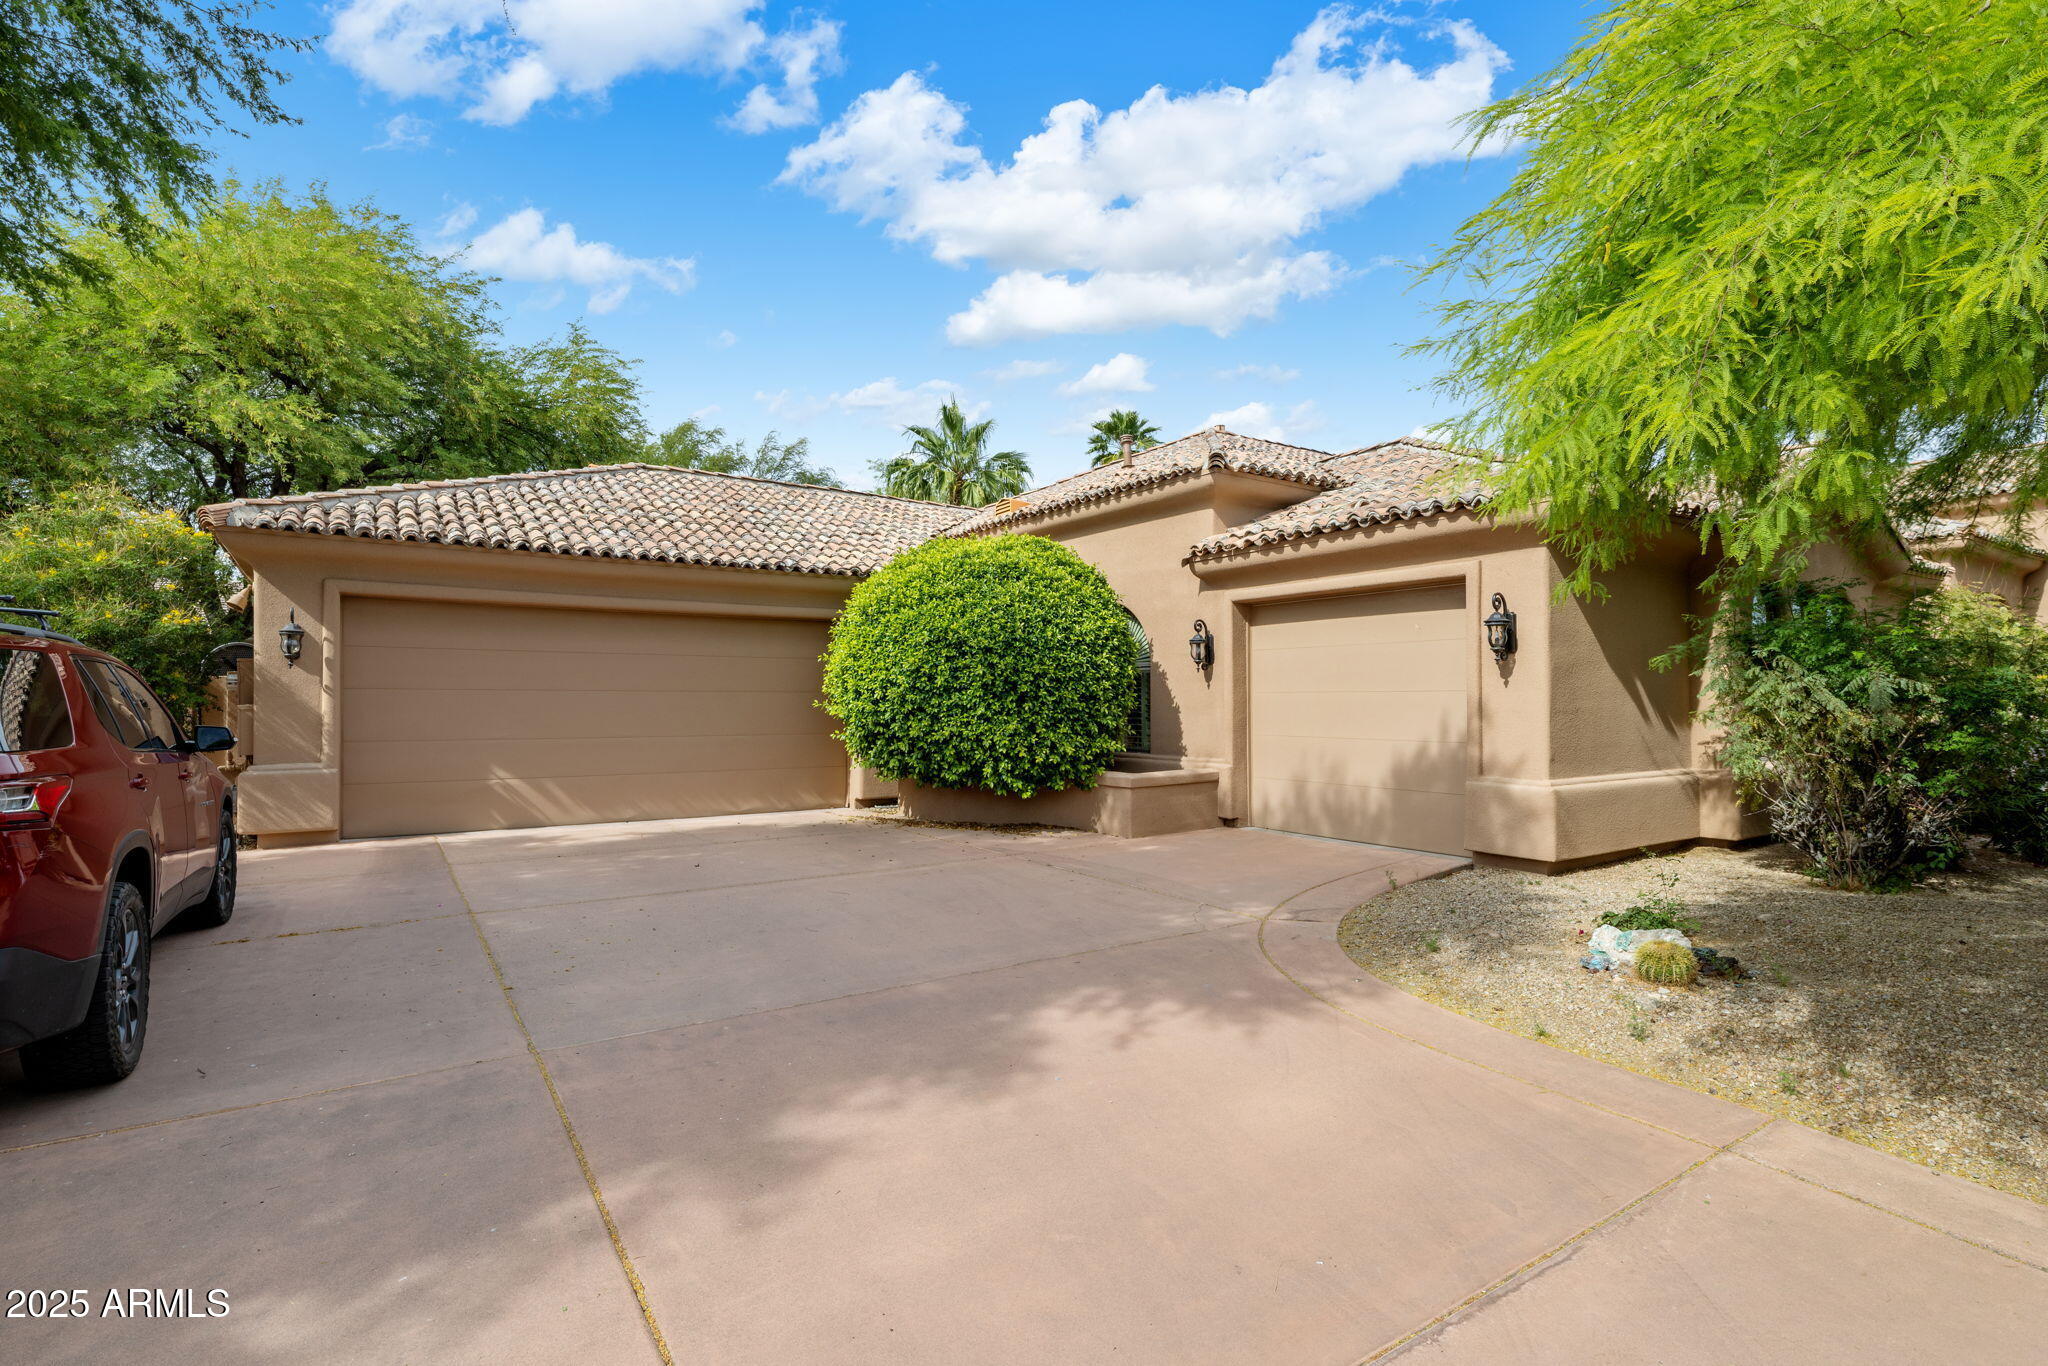
Garage Space 3.0
Security Features Fire Sprinkler System, Security System Owned
Sewer Public Sewer
Other Exterior Features Playground, Private Street(s), Private Yard, Built-in Barbecue
Parking RV Gate, Garage Door Opener
Lot Features North/South Exposure, Sprinklers In Rear, Sprinklers In Front
Roof Tile
Finance
Sales Price $1,825,000
HOA Fees $425 quarterly
Real Estate Tax $7,284 yearly

Work With Us

With experience and expertise in multiple facets of the business have given us the skills to deal with any transaction, regardless of the type or price point.
