Leave a Message

Thank you for your message. We will be in touch with you shortly.

10832 W LUXTON Lane
10832 W LUXTON Lane
10832 W LUXTON Lane
10832 W LUXTON Lane
10832 W LUXTON Lane
10832 W LUXTON Lane
10832 W LUXTON Lane
10832 W LUXTON Lane
10832 W LUXTON Lane
10832 W LUXTON Lane
10832 W LUXTON Lane
10832 W LUXTON Lane
10832 W LUXTON Lane
10832 W LUXTON Lane
10832 W LUXTON Lane
10832 W LUXTON Lane
10832 W LUXTON Lane
10832 W LUXTON Lane
10832 W LUXTON Lane
10832 W LUXTON Lane
10832 W LUXTON Lane
10832 W LUXTON Lane
10832 W LUXTON Lane
10832 W LUXTON Lane
10832 W LUXTON Lane
10832 W LUXTON Lane
10832 W LUXTON Lane
10832 W LUXTON Lane
10832 W LUXTON Lane
10832 W LUXTON Lane
10832 W LUXTON Lane
10832 W LUXTON Lane
10832 W LUXTON Lane
10832 W LUXTON Lane
10832 W LUXTON Lane
10832 W LUXTON Lane
10832 W LUXTON Lane
10832 W LUXTON Lane
10832 W LUXTON Lane
VIEW PHOTOS
Courtesy of Compass, Danny Kallay Listing Contact: 480-694-8571 
$449,990

10832 W LUXTON Lane

4 Beds 3 Baths 2,075 Sq.Ft. 5,175 Sq.Ft.

Description

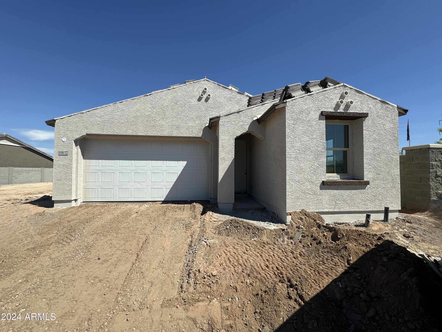
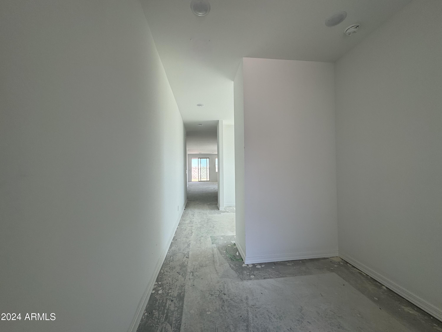
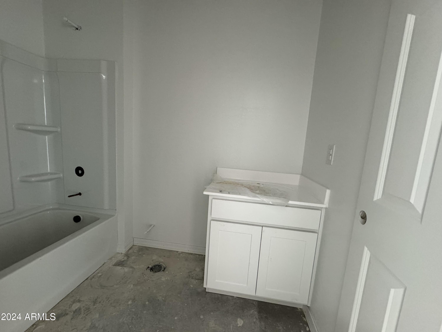
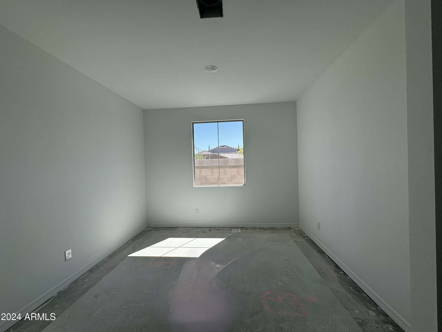
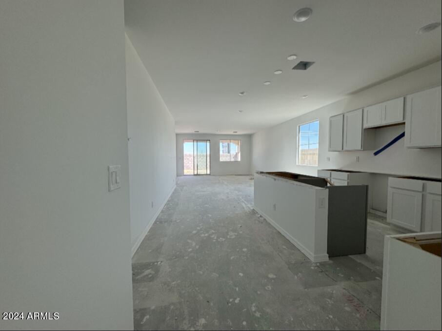
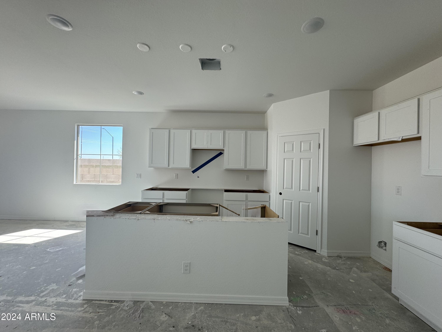
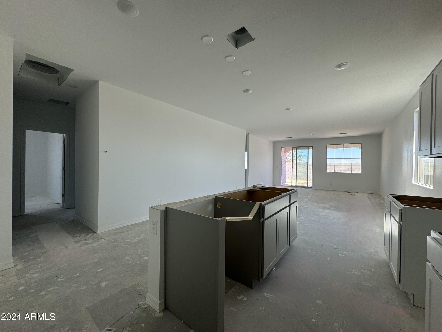
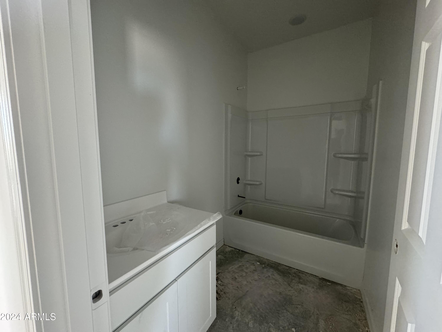
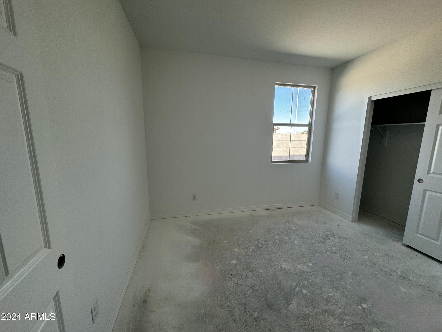
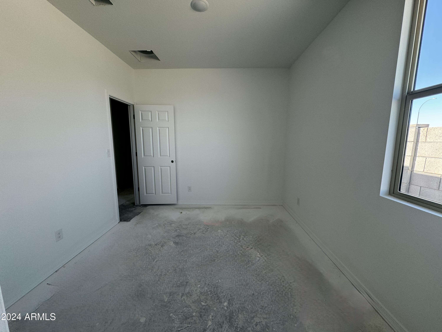
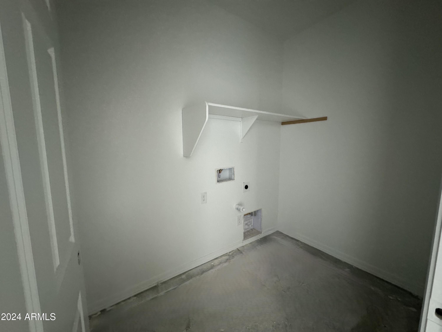
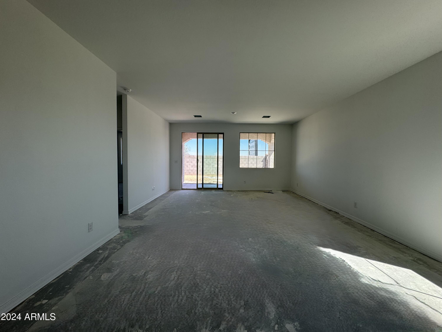
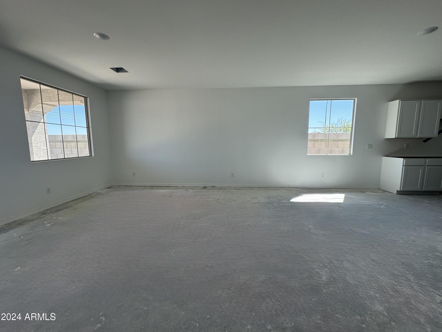
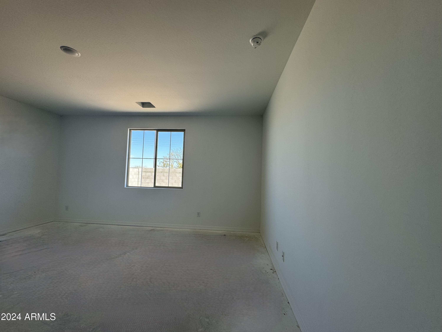
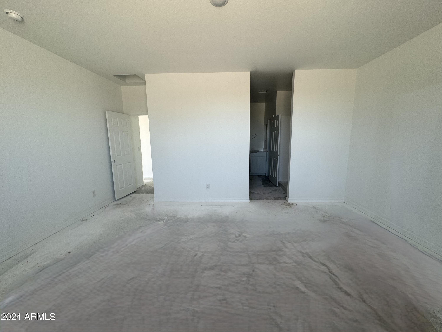
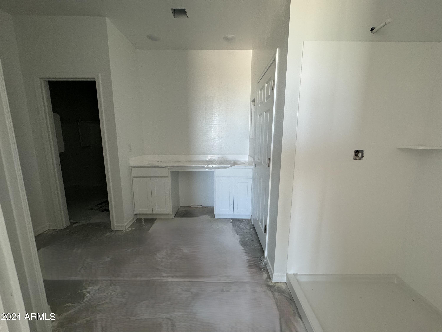
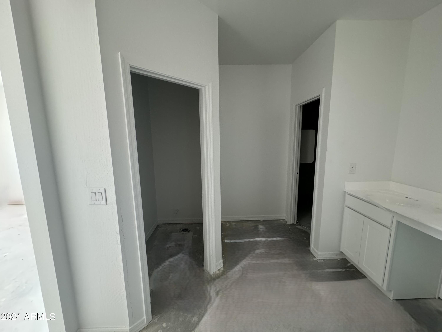
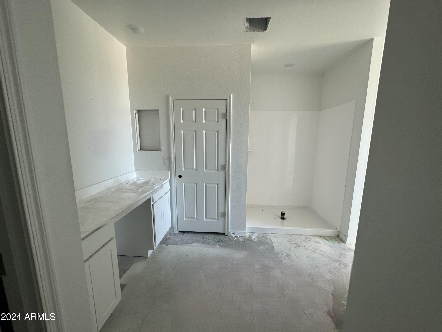
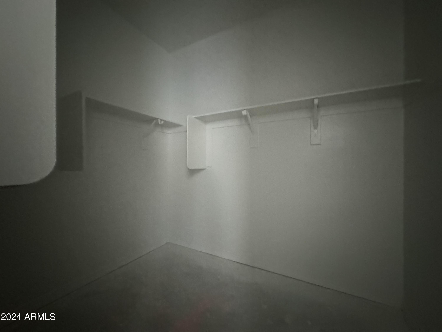
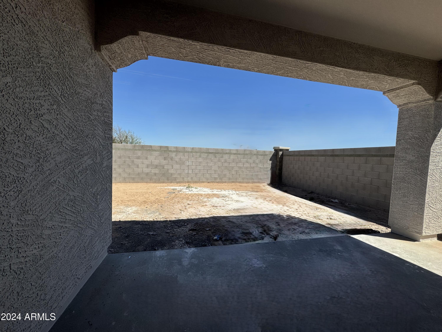
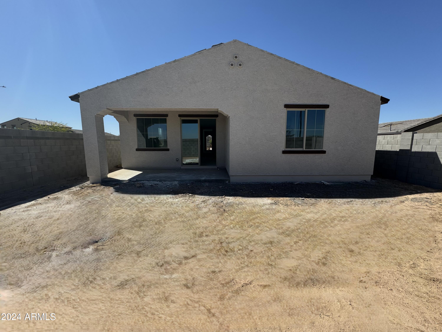
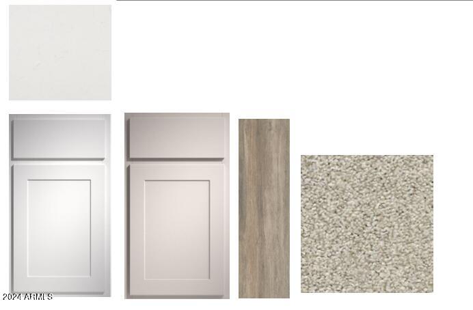
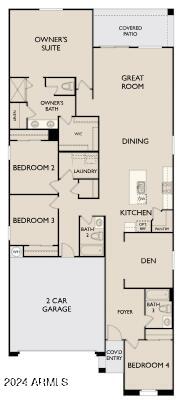
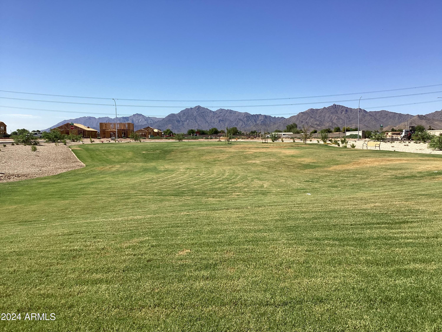
This corner-lot Poppy plan home seems to offer both elegance and functionality. The separate bedroom and bath at the entrance, is perfect for accommodating guests or even a live-in family member. And the den provides a versatile space that can be tailored to your needs, whether it's a cozy office or an additional living area. The kitchen highlights this home with its white quartz countertops, ample island, and included stainless steel appliances. The open layout, connecting the kitchen to the dining and great room, ensures that hosting gatherings or simply enjoying everyday life feels effortless while the covered patio adds a lovely outdoor retreat for morning coffee or evening relaxation. The primary suite seems like a true sanctuary, with its luxurious shower, dual sinks, and spacious walk-in closet. Additionally, this home even includes blinds, garage door opener, and washer / dryer. Located within quick access to shopping, entertainment, and transportation hubs. Expansive views of the Estrella Mountains, Verde Trails offers a picturesque backdrop for enjoying the Arizona sunshine. This home's a gem worth scheduling a visit to experience firsthand!

Share Property

Location

10832 W LUXTON Lane, Tolleson, AZ 85353

Status

Sold

Date Sold

May 28, 2024

Property Amenities

Interior
Laundry room Inside, Wshr/Dry Hook Up Only
Appliances Dryer, Washer, Built-in Microwave, Dishwasher, Disposal, Gas Range, Gas Oven
Total Bedrooms: 4
Other Interior Features High Speed Internet, Granite Counters, Double Vanity, Eat-in Kitchen, Breakfast Bar, 9 Flat Ceilings, Kitchen Island, Pantry, Full Bth Master Bdrm
Area & Lot
Lot Area 5,175 Sq.Ft.
Living area 2,075 Sq.Ft.
MLS® ID 6693753
Year Built 2024
School District Tolleson Union High School District
High School La Joya Community High School
Middle School Tres Rios Elementary School
Elementary School Tres Rios Elementary School
Architecture Styles Spanish
Type Residential
Status Sold
Exterior
Stories 1
Pool None
Air conditioning HVAC SEER Rating, Central Air, Programmable Thmstat
Heat type Natural Gas
Water Source City Water
Garage Space 2.0
Sewer Public Sewer
Other Exterior Features Private Yard
Parking Garage Door Opener
Lot Features North/South Exposure, Sprinklers In Front, Corner Lot, Desert Front, Dirt Back
Roof Tile
Finance
Sales Price $449,990
HOA Fees $81 monthly
Real Estate Tax $173 yearly

Work With Us

With experience and expertise in multiple facets of the business have given us the skills to deal with any transaction, regardless of the type or price point.
