Leave a Message

Thank you for your message. We will be in touch with you shortly.

10829 W LUXTON Lane
10829 W LUXTON Lane
10829 W LUXTON Lane
10829 W LUXTON Lane
10829 W LUXTON Lane
10829 W LUXTON Lane
10829 W LUXTON Lane
10829 W LUXTON Lane
10829 W LUXTON Lane
10829 W LUXTON Lane
10829 W LUXTON Lane
10829 W LUXTON Lane
10829 W LUXTON Lane
10829 W LUXTON Lane
10829 W LUXTON Lane
10829 W LUXTON Lane
10829 W LUXTON Lane
10829 W LUXTON Lane
10829 W LUXTON Lane
10829 W LUXTON Lane
10829 W LUXTON Lane
10829 W LUXTON Lane
10829 W LUXTON Lane
10829 W LUXTON Lane
10829 W LUXTON Lane
10829 W LUXTON Lane
10829 W LUXTON Lane
10829 W LUXTON Lane
10829 W LUXTON Lane
10829 W LUXTON Lane
10829 W LUXTON Lane
10829 W LUXTON Lane
10829 W LUXTON Lane
10829 W LUXTON Lane
10829 W LUXTON Lane
10829 W LUXTON Lane
10829 W LUXTON Lane
VIEW PHOTOS
Courtesy of Compass, Danny Kallay Listing Contact: 480-694-8571 
$439,990

10829 W LUXTON Lane

4 Beds 3 Baths 2,075 Sq.Ft. 5,400 Sq.Ft.

Description

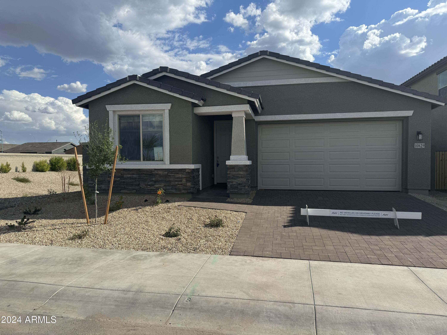
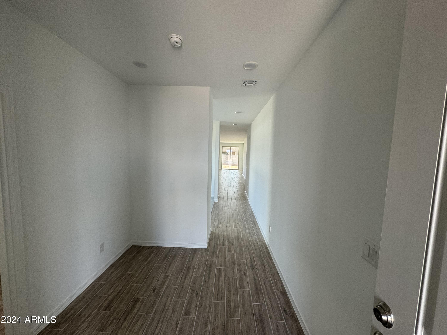
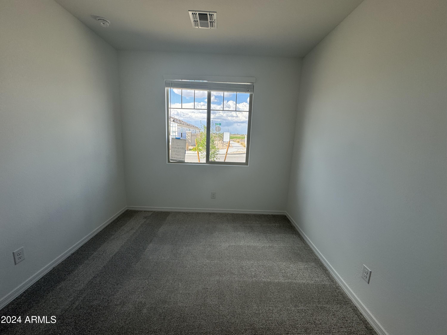
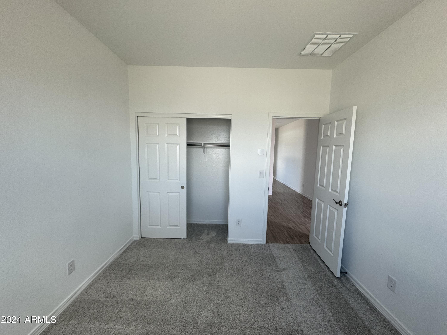
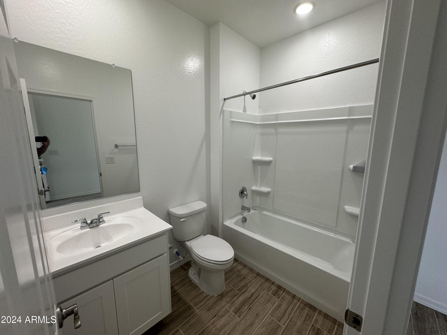
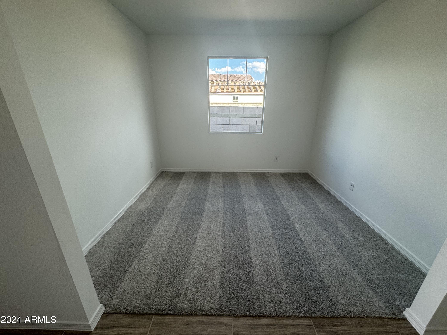
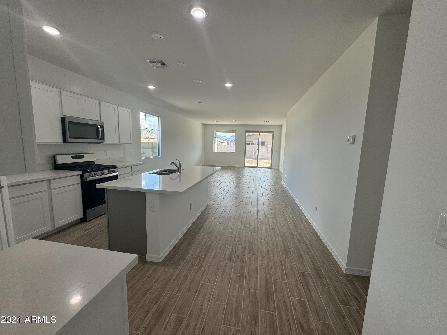
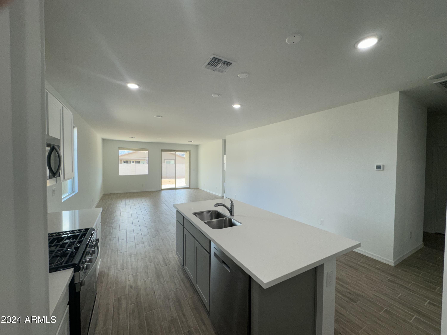
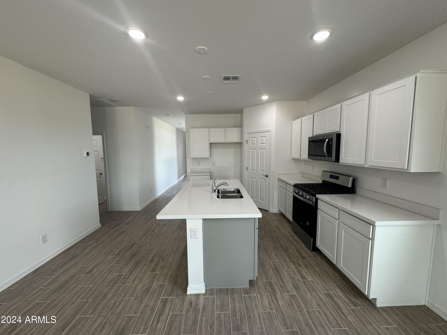
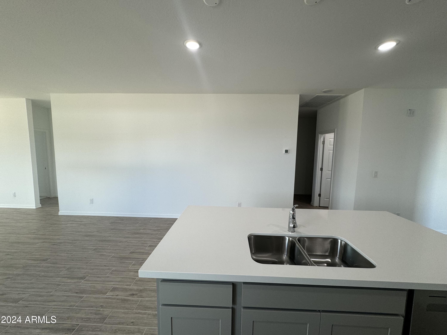
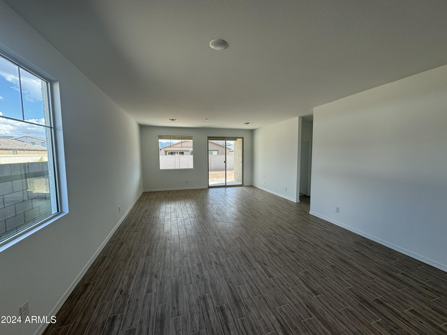
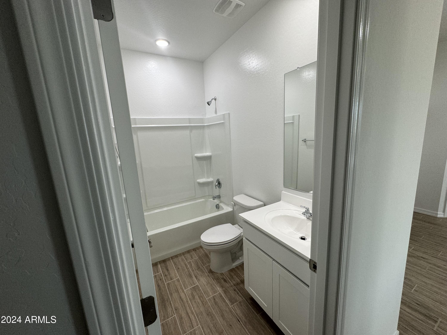
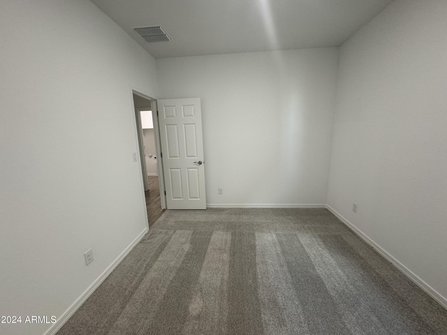
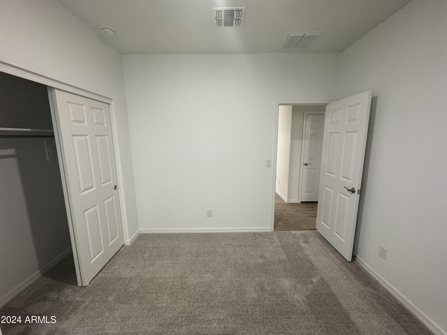
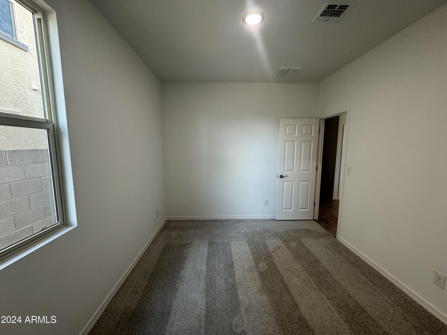
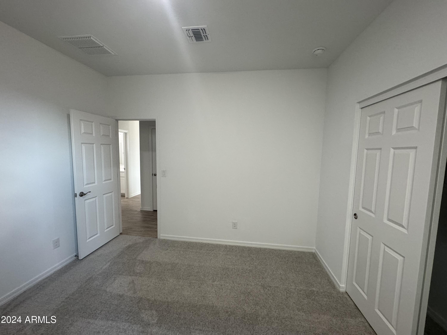
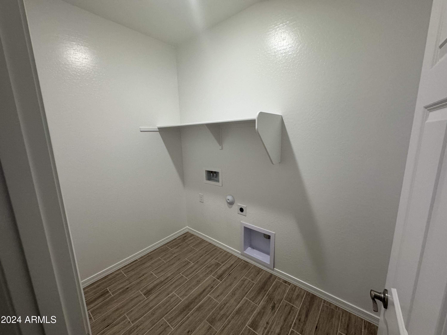
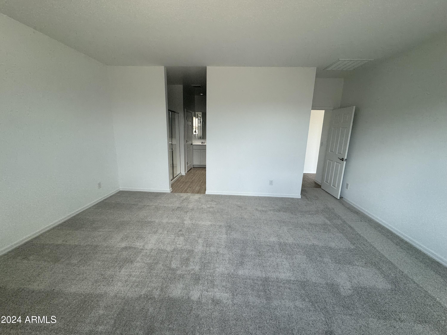
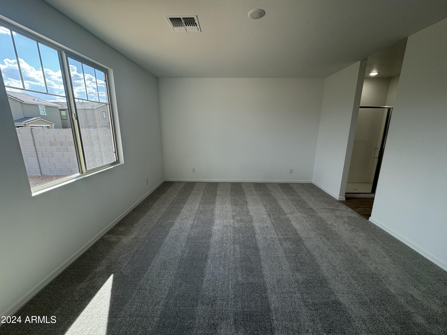
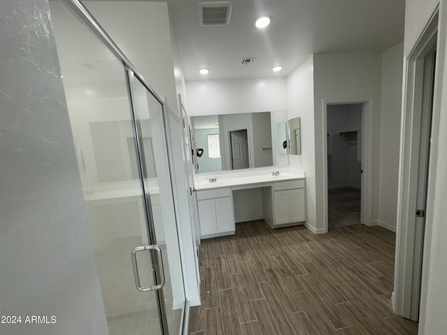
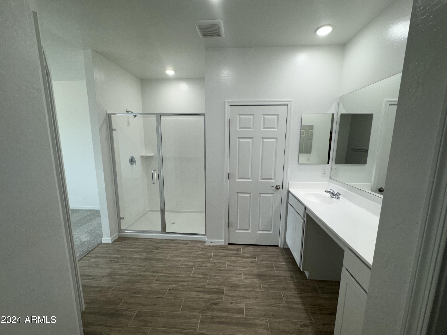
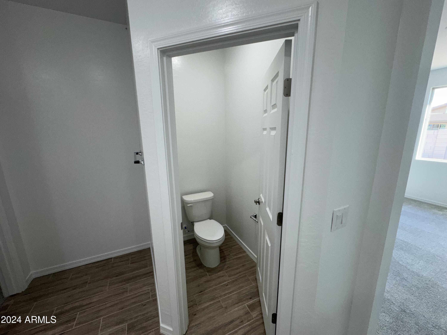
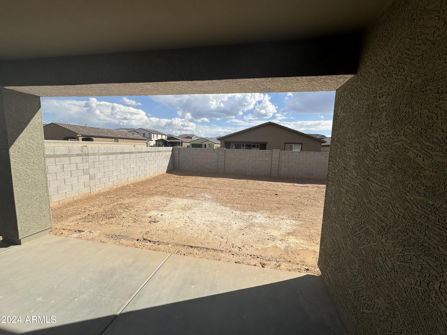
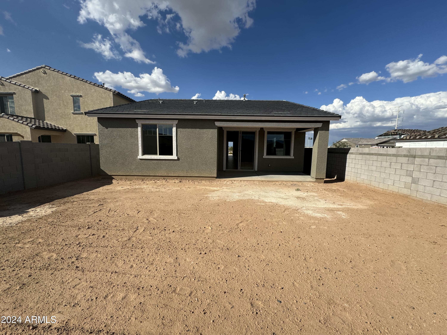

New home under construction. Estimated completion is April 2024. 2,075 sq ft, Single story home with 4 bedrooms, Den, 3 full baths, 2-car garage and covered back patio on an end unit. Includes professionally designed features and finishes with our Harmony Essential Palette! Beautifully landscaped front yard with pavers on driveway. This home also includes 9FT ceilings, kitchen Island with granite kitchen countertops, grey cabinets on kitchen island only and white cabinets in kitchen and bath, walk-in pantry, stainless steel appliances including fridge, ceiling fan prewire in all bedrooms and den, ceramic wood-looking plank tile throughout, carpet in bedrooms and den, washer and dryer, and garage coach lights! This home also offers a 2-panel sliding glass door to the back patio.

Share Property

Location

10829 W LUXTON Lane, Tolleson, AZ 85353

Status

Sold

Date Sold

May 7, 2024

Property Amenities

Interior
Laundry room Inside
Appliances Dryer, Washer, Refrigerator, Built-in Microwave, Dishwasher, Disposal, Gas Range, Gas Oven
Total Bedrooms: 4
Other Interior Features High Speed Internet, Granite Counters, Double Vanity, Breakfast Bar, 9 Flat Ceilings, Kitchen Island, Pantry
Area & Lot
Lot Area 5,400 Sq.Ft.
Living area 2,075 Sq.Ft.
MLS® ID 6680655
Year Built 2024
School District Tolleson Union High School District
High School La Joya Community High School
Middle School Tres Rios Elementary School
Elementary School Tres Rios Elementary School
Type Residential
Status Sold
Exterior
Stories 1
Pool None
Air conditioning HVAC SEER Rating, Central Air, Programmable Thmstat
Heat type Natural Gas
Water Source City Water
Garage Space 2.0
Sewer Public Sewer
Other Exterior Features Private Yard
Lot Features Borders Common Area, North/South Exposure, Sprinklers In Front, Corner Lot
Roof Tile
Finance
Sales Price $439,990
HOA Fees $81 monthly
Real Estate Tax $182 yearly

Work With Us

With experience and expertise in multiple facets of the business have given us the skills to deal with any transaction, regardless of the type or price point.
