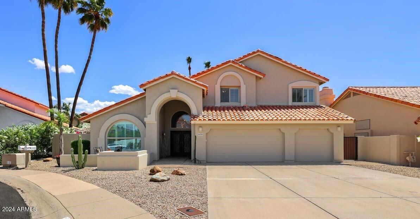
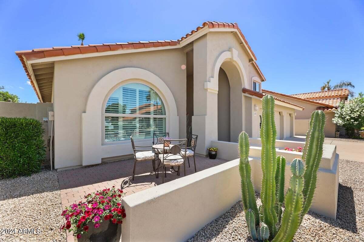
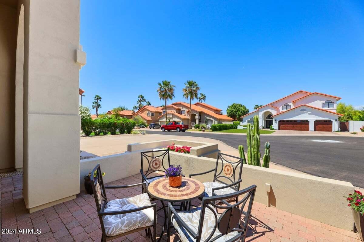
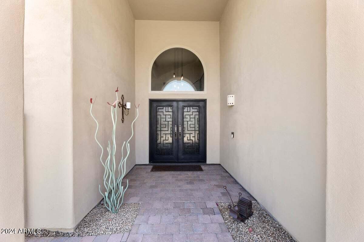
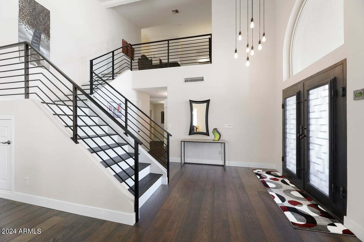
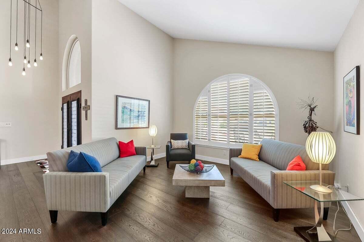
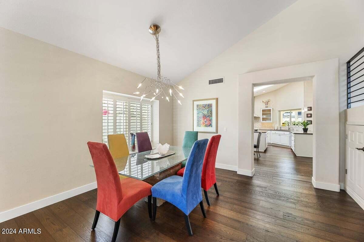
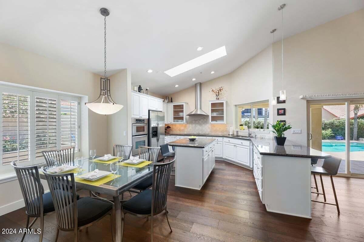
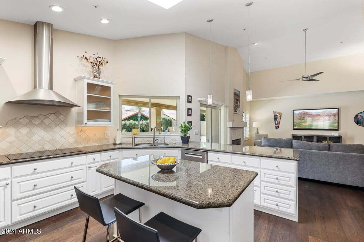
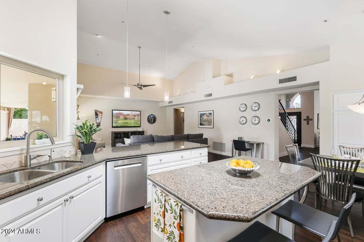
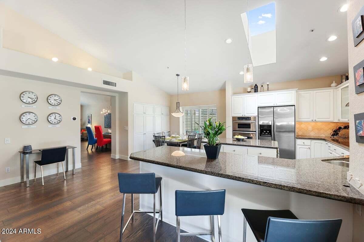
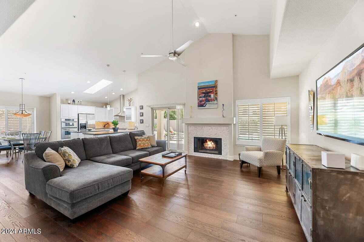
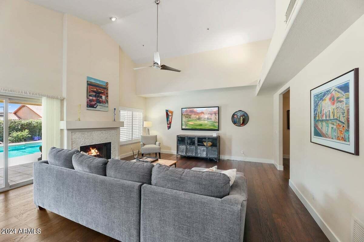
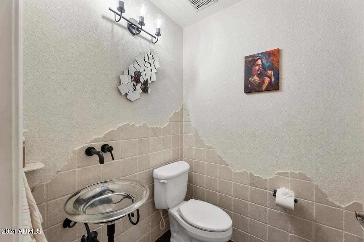
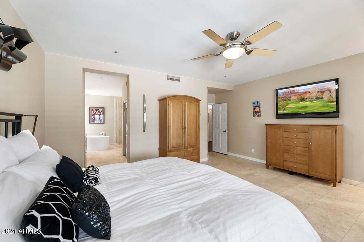
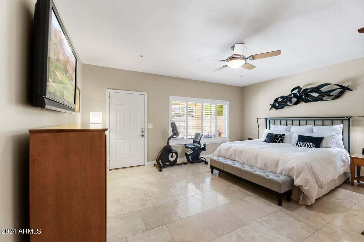
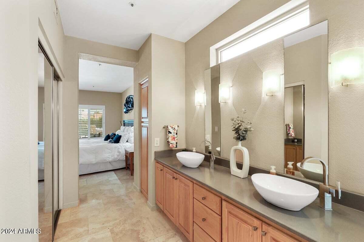
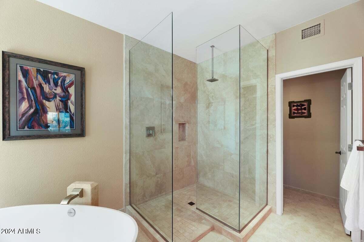
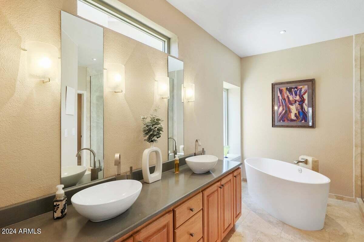
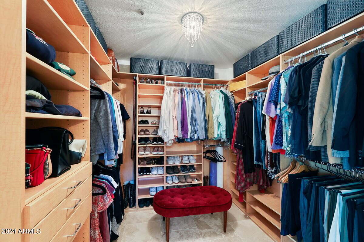
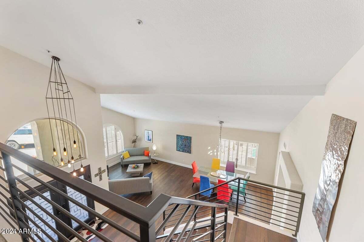
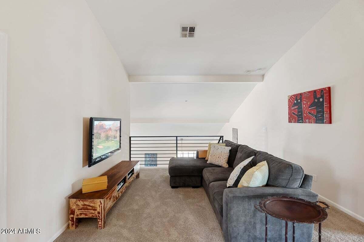
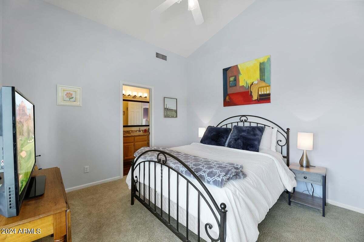
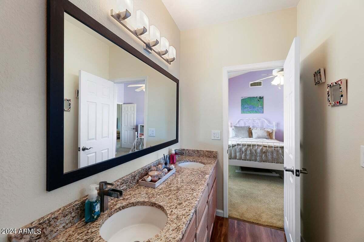
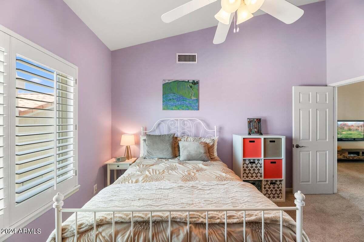
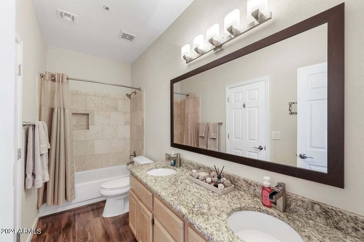
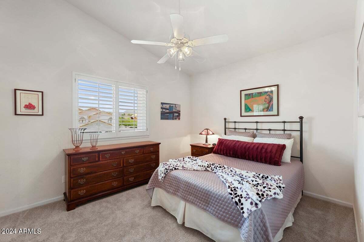
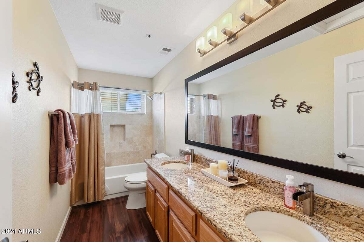
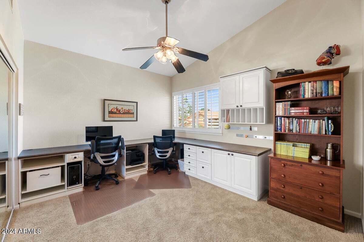
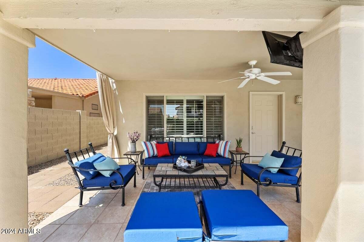
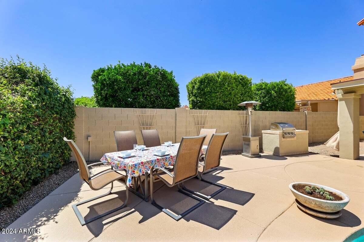
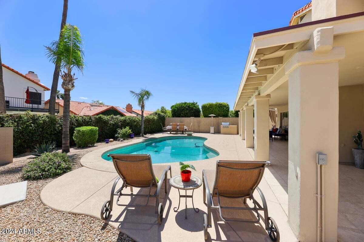
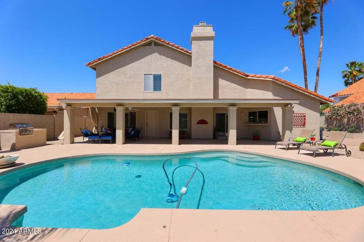
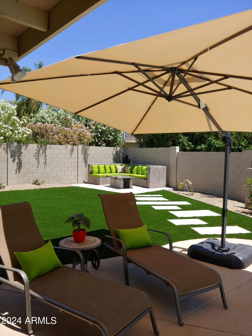
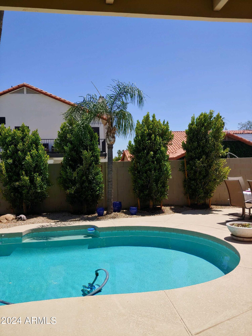

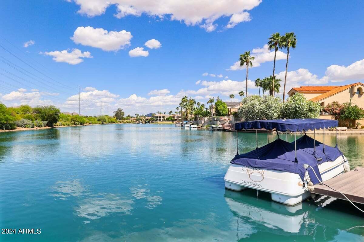
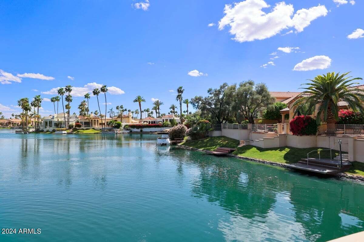
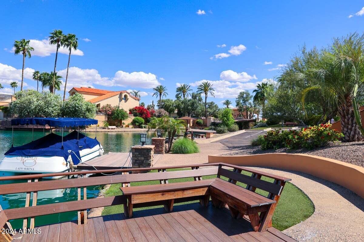
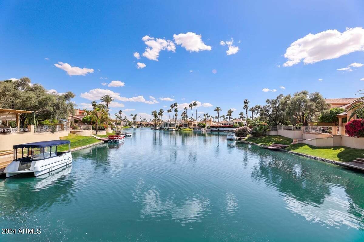
NEW PRICE! Beautiful and stylish Scottsdale Ranch home with contemporary flair. NEW BACKYARD REMODEL WITH GRASSY AREA & 15' FICUS HEDGE. Enter from quiet cul-de-sac through custom iron doors into gracious living/dining area with gleaming hardwood floors. Inviting sun-splashed modern kitchen with large eating area and breakfast bar is open to cozy family room with fireplace. Primary suite on first level offers travertine floors and primary bath with modern soaking tub, vessel sinks and glass shower. Whimsical powder room completes first level. Handsome staircase ascends from LR to loft and four additional bedrooms and two full baths. One light-filled BD currently set up as home office w/built in desks. Expansive south backyard with covered patio, rose garden, sparkling pebble-tec pool,built in BBQ and firepitoffers several areas for relaxing anentertaining and recreation. Entire exterior has been newly painted. Most outdoor furniture is available to convey, with some exceptions. Indoor artwork and outdoor animal sculptures do not convey. This subdivision has all cul-de-sacs and no through streets. A jewel in Scottsdale Ranch!
Share Property
Location
10785 E TERRA Drive, Scottsdale, AZ 85258
Status
Sold
Date Sold
July 3, 2024
Property Amenities
Interior
FireplaceFire Pit, Family Room
AppliancesElectric Cooktop, Water Purifier
FlooringCarpet, Stone, Wood
Total Bedrooms:5
Other Interior FeaturesHigh Speed Internet, Granite Counters, Double Vanity, Master Downstairs, Eat-in Kitchen, Breakfast Bar, Vaulted Ceiling(s), Kitchen Island, Pantry, Full Bth Master Bdrm, Separate Shwr Tub
Area & Lot
Lot Area9,379 Sq.Ft.
Living area3,214 Sq.Ft.
MLS® ID6698141
Year Built1990
School DistrictScottsdale Unified District
High SchoolDesert Mountain High School
Middle SchoolMountainside Middle School
Elementary SchoolLaguna Elementary School
Architecture StylesSpanish
TypeResidential
StatusSold
Exterior
Stories2
PoolPlay Pool
Air conditioningCentral Air, Ceiling Fan(s), Programmable Thmstat
Heat typeElectric
Water SourceCity Water
Garage Space3.0
Security FeaturesFire Sprinkler System
SewerPublic Sewer
Other Exterior FeaturesStorage, Built-in Barbecue
ParkingGarage Door Opener, Direct Access, Attchd Gar Cabinets
Lot FeaturesSprinklers In Rear, Sprinklers In Front, Desert Back, Desert Front, Cul-De-Sac, Auto Timer H 2 O Front, Auto Timer H 2 O Back
RoofTile
Finance
Sales Price$1,165,000
HOA Fees$463 yearly
Real Estate Tax$3,659 yearly
360 Virtual Tour
Take a tour of this property
Work With Us
With experience and expertise in multiple facets of the business have given us the skills to deal with any transaction, regardless of the type or price point.
