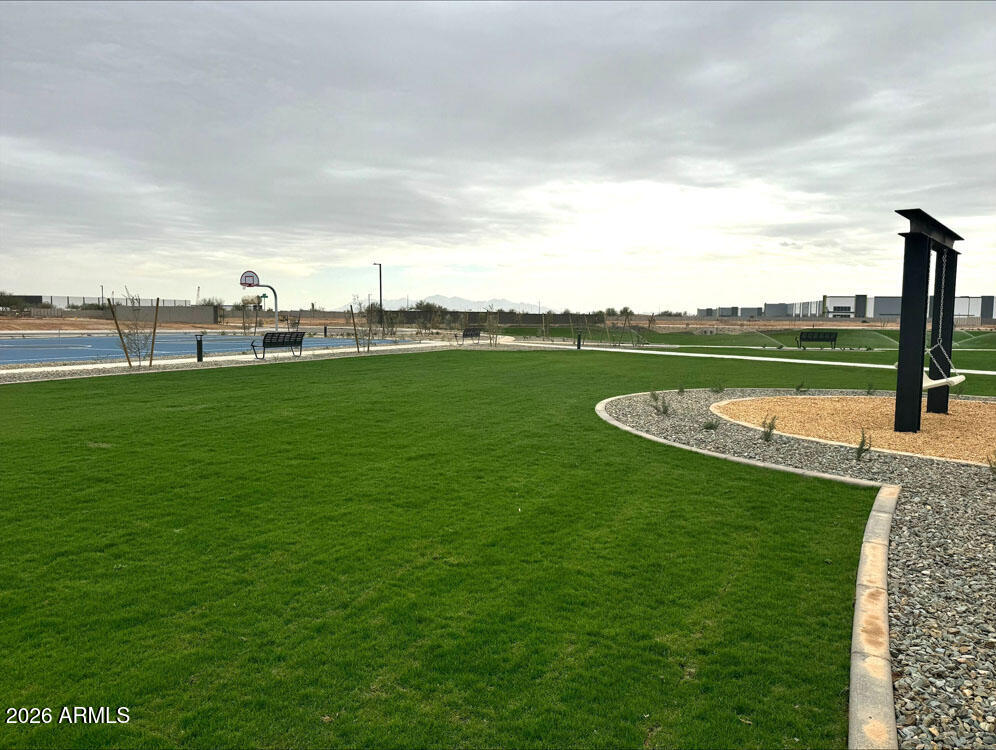
10465 N 157TH Drive
10465 N 157TH Drive
10465 N 157TH Drive
10465 N 157TH Drive
10465 N 157TH Drive
10465 N 157TH Drive
10465 N 157TH Drive
10465 N 157TH Drive
10465 N 157TH Drive
10465 N 157TH Drive
10465 N 157TH Drive
10465 N 157TH Drive
10465 N 157TH Drive
VIEW PHOTOS
Courtesy of Compass, Danny Kallay Listing Contact: 480-694-8571 
$479,990

10465 N 157TH Drive

4 Beds 3 Baths 2,153 Sq.Ft. 7,331 Sq.Ft.

Description

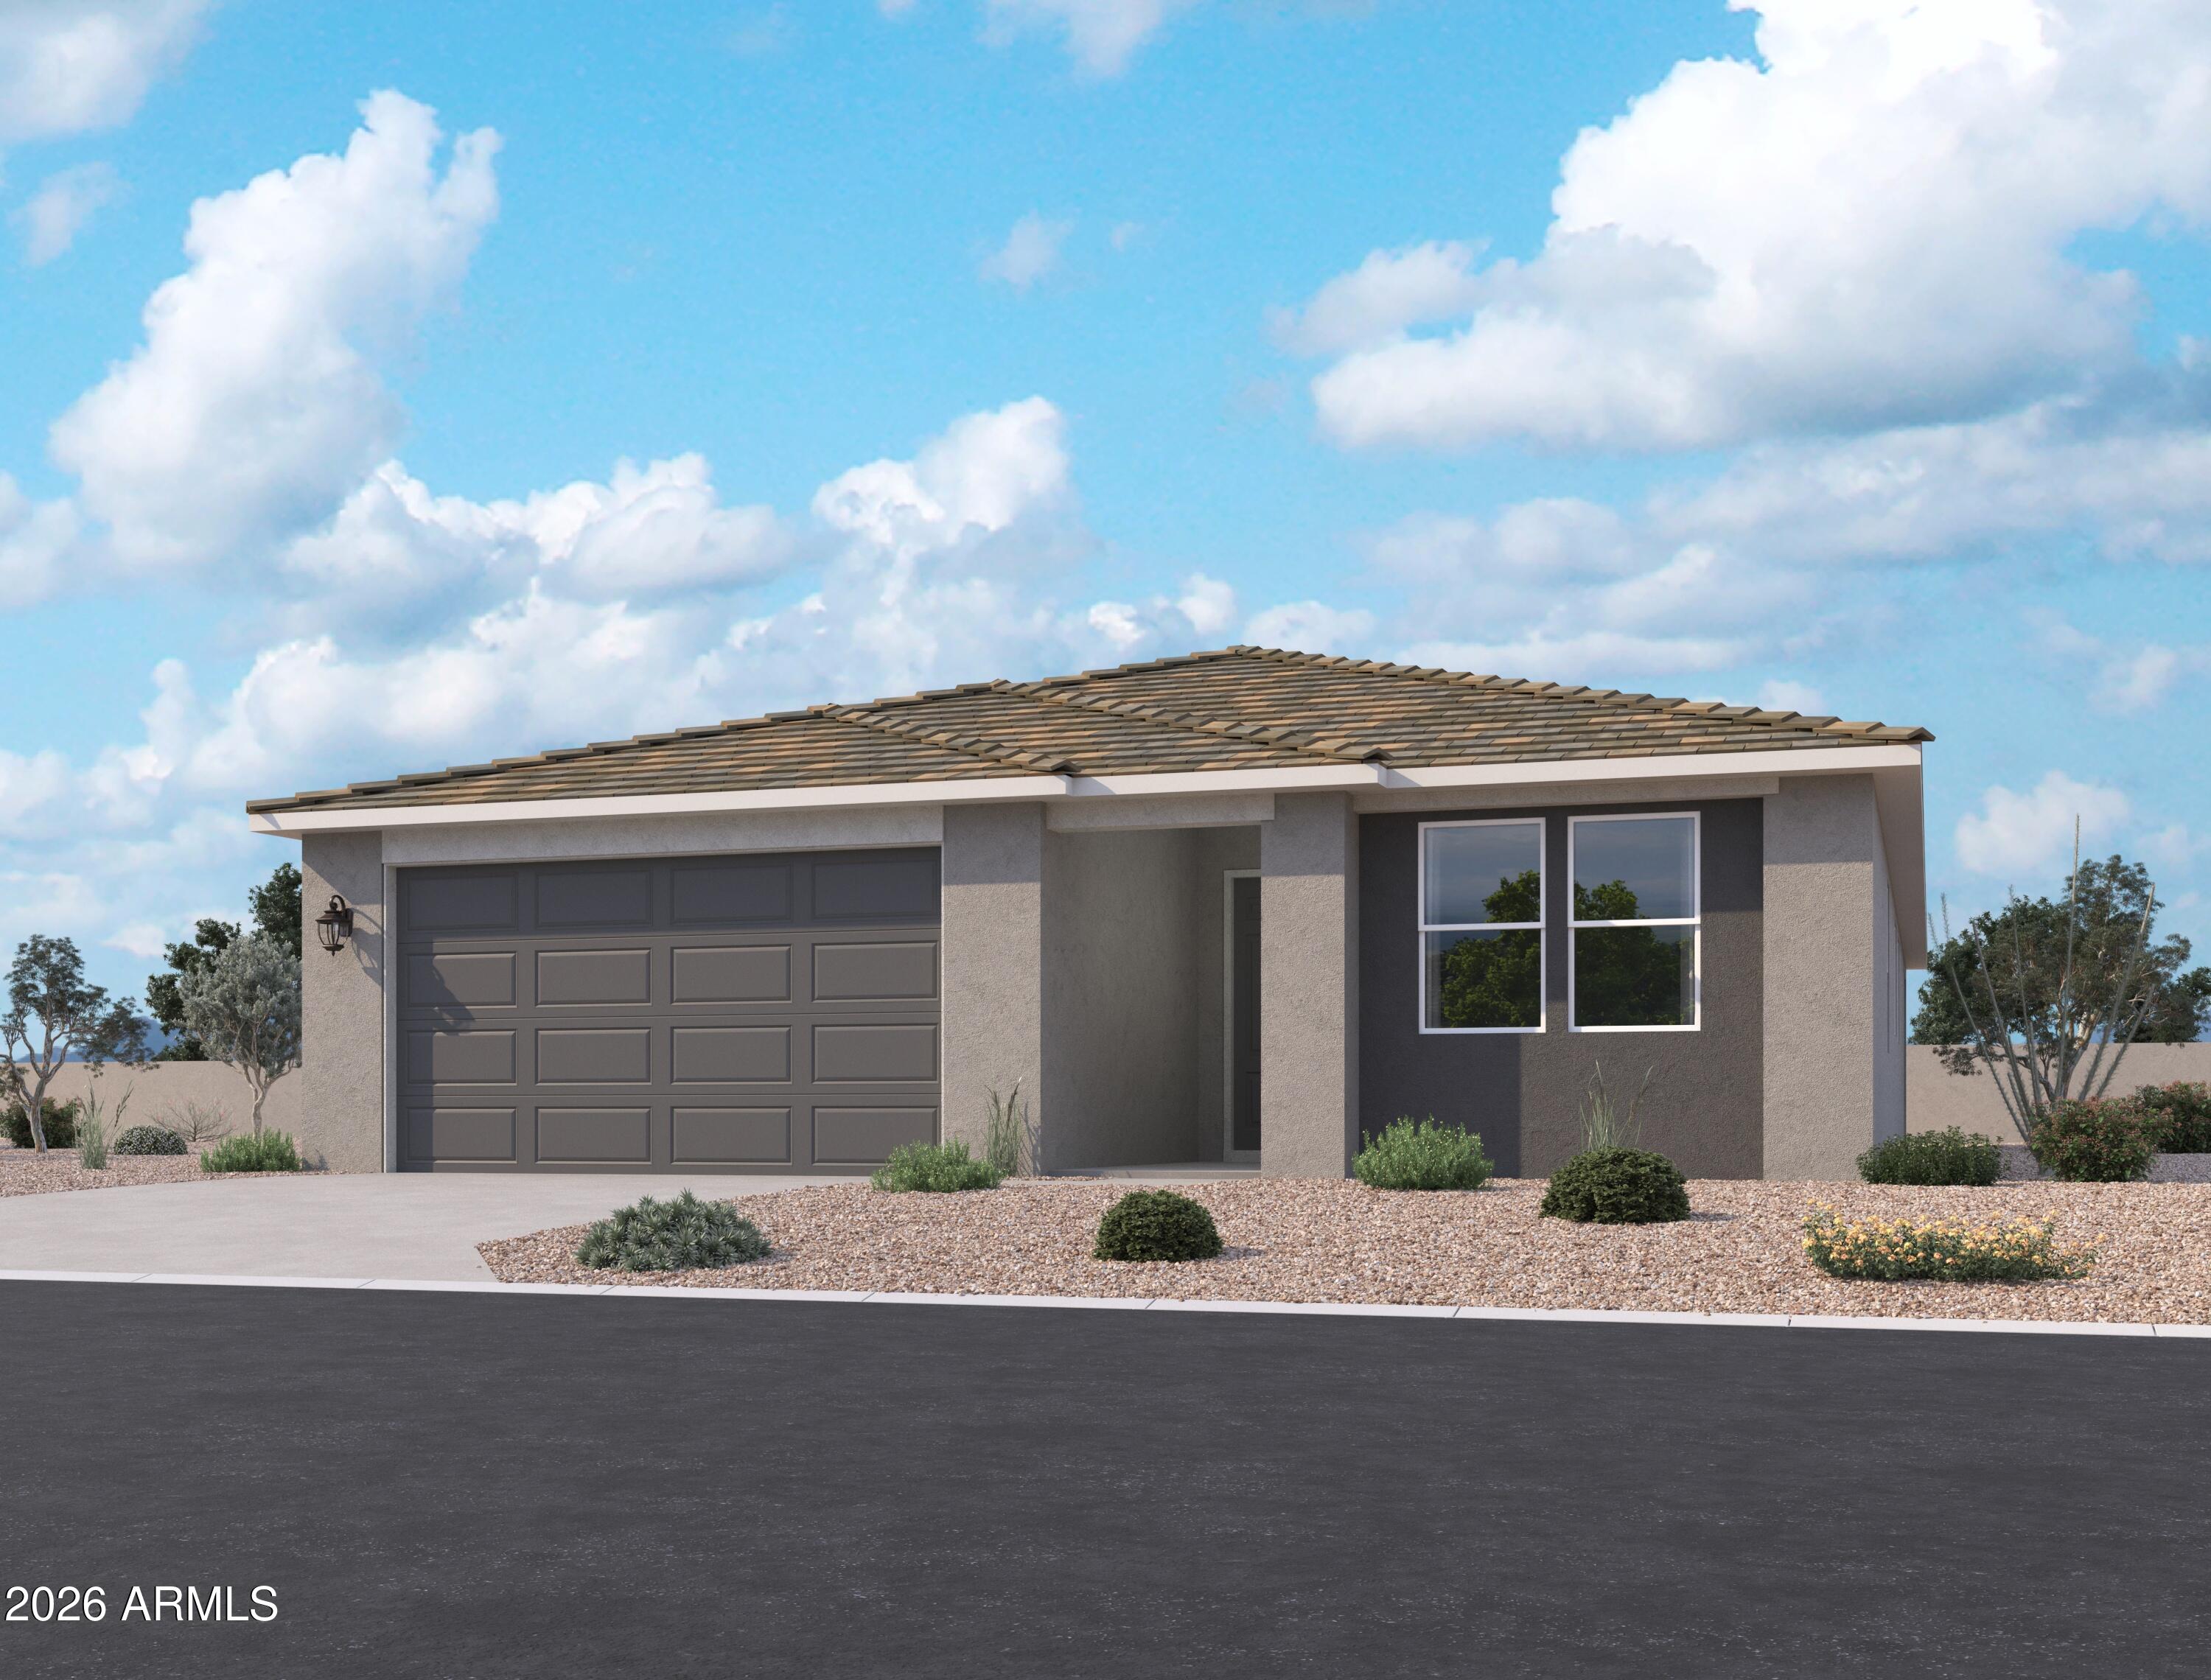
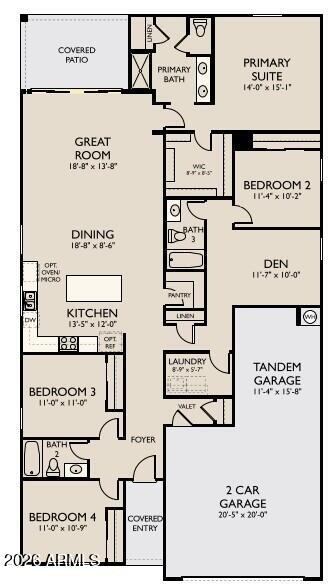
Welcome to Stonebridge Manor in Waddell! Situated on a desirable homesite with sought-after north/south exposure, the popular Lilac floor plan offers 2,153 sq. ft. of thoughtfully designed single-level living. This spacious home features 4 bedrooms, 3 bathrooms, a versatile den, and a 3-car tandem garage, providing the perfect balance of comfort, functionality, and style.
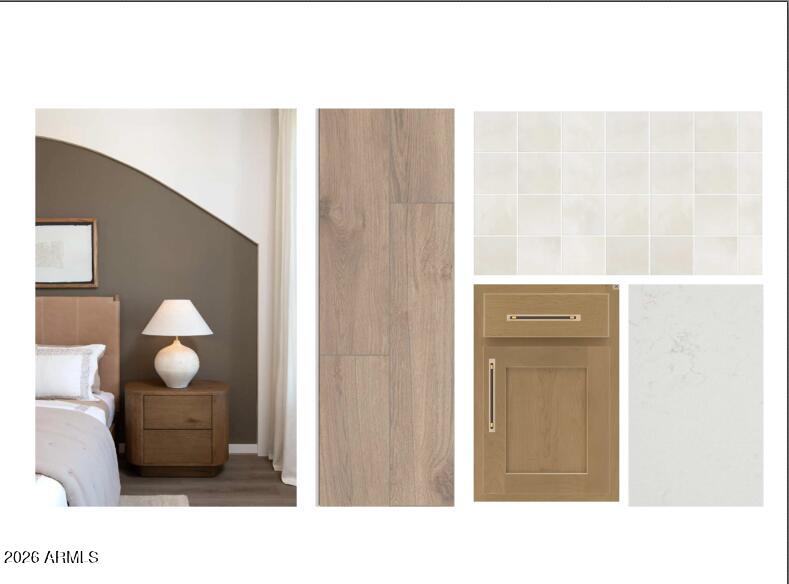
The designer-curated Laguna Collection showcases modern finishes throughout, creating a bright and inviting atmosphere. The gourmet kitchen is the heart of the home, featuring elegant quartz countertops, stylish cabinetry, designer hardware, a beautiful tile backsplash, and a large island ideal for entertaining. Wood-look tile flooring enhances the main living areas, while plush carpeting adds comfort to the bedrooms. Additional highlights include a 4-panel sliding glass door that brings the outdoors in, a soft water loop, and thoughtfully selected finishes that blend beauty with everyday living. Conveniently located near Loop 303, residents enjoy easy access to shopping, dining, parks, entertainment, and all that the growing Waddell area has to offer.

Discover the perfect combination of space, style, and convenience in the Lilac at Stonebridge Manor.

Share Property

Location

10465 N 157TH Drive, Waddell, AZ 85355

Status

For Sale

Property Amenities

Interior
Laundry room Inside
Appliances Built-in Microwave, Dishwasher, Disposal, Electric Range, Electric Oven
Total Bedrooms: 4
Full Bathrooms: 3
Other Interior Features Non-laminate Counter, High Speed Internet, Double Vanity, Eat-in Kitchen, Breakfast Bar, 9 Flat Ceilings, Kitchen Island, Pantry
Area & Lot
Total area 2,153 Sq.Ft.
Lot Area 7,331 Sq.Ft.
Living area 2,153 Sq.Ft.
MLS® ID 7100318
Year Built 2026
School District Dysart Unified District
High School Shadow Ridge High School
Middle School Sonoran Heights Middle School
Elementary School Rancho Gabriela
View Description Mountain(s)
Architecture Styles Other, See Remarks
Type Residential
Status For Sale
Exterior
Stories 1
Air conditioning Central Air, Programmable Thmstat
Heat type Electric
Water Source Pvt Water Company
Garage Space 3.0
Sewer Private Sewer
Parking Tandem, Electric Vehicle Charging Station(s)
Lot Features East/West Exposure, Sprinklers In Front, Desert Front, Dirt Back
Roof Tile
Finance
Sales Price $479,990
HOA Fees $112 monthly
Real Estate Tax $159 yearly
image

Schedule a Showing

We would love to show you this beautiful property. Please select your preferred date and time below. An agent will be in touch shortly to confirm your appointment.

Schedule a Showing

We would love to show you this beautiful property. Please select your preferred date and time below. An agent will be in touch shortly to confirm your appointment.

Thank you for your interest in 10465 N 157TH Drive, Waddell, AZ 85355. We are reviewing your request and will be in touch shortly!

Mortgage Calculator

Estimate your monthly mortgage payment, including the principal and interest, property taxes, and HOA. Adjust the values to generate a more accurate rate.

All estimates are provided for informational purposes only. Actual amounts may vary.
$0,000 Your Payment 20 15 65
$0,000 Your Payment

Work With Us

With experience and expertise in multiple facets of the business have given us the skills to deal with any transaction, regardless of the type or price point.
