Leave a Message

Thank you for your message. We will be in touch with you shortly.

10424 N 7TH Place, 2
VIEW PHOTOS
$329,000

10424 N 7TH Place, 2

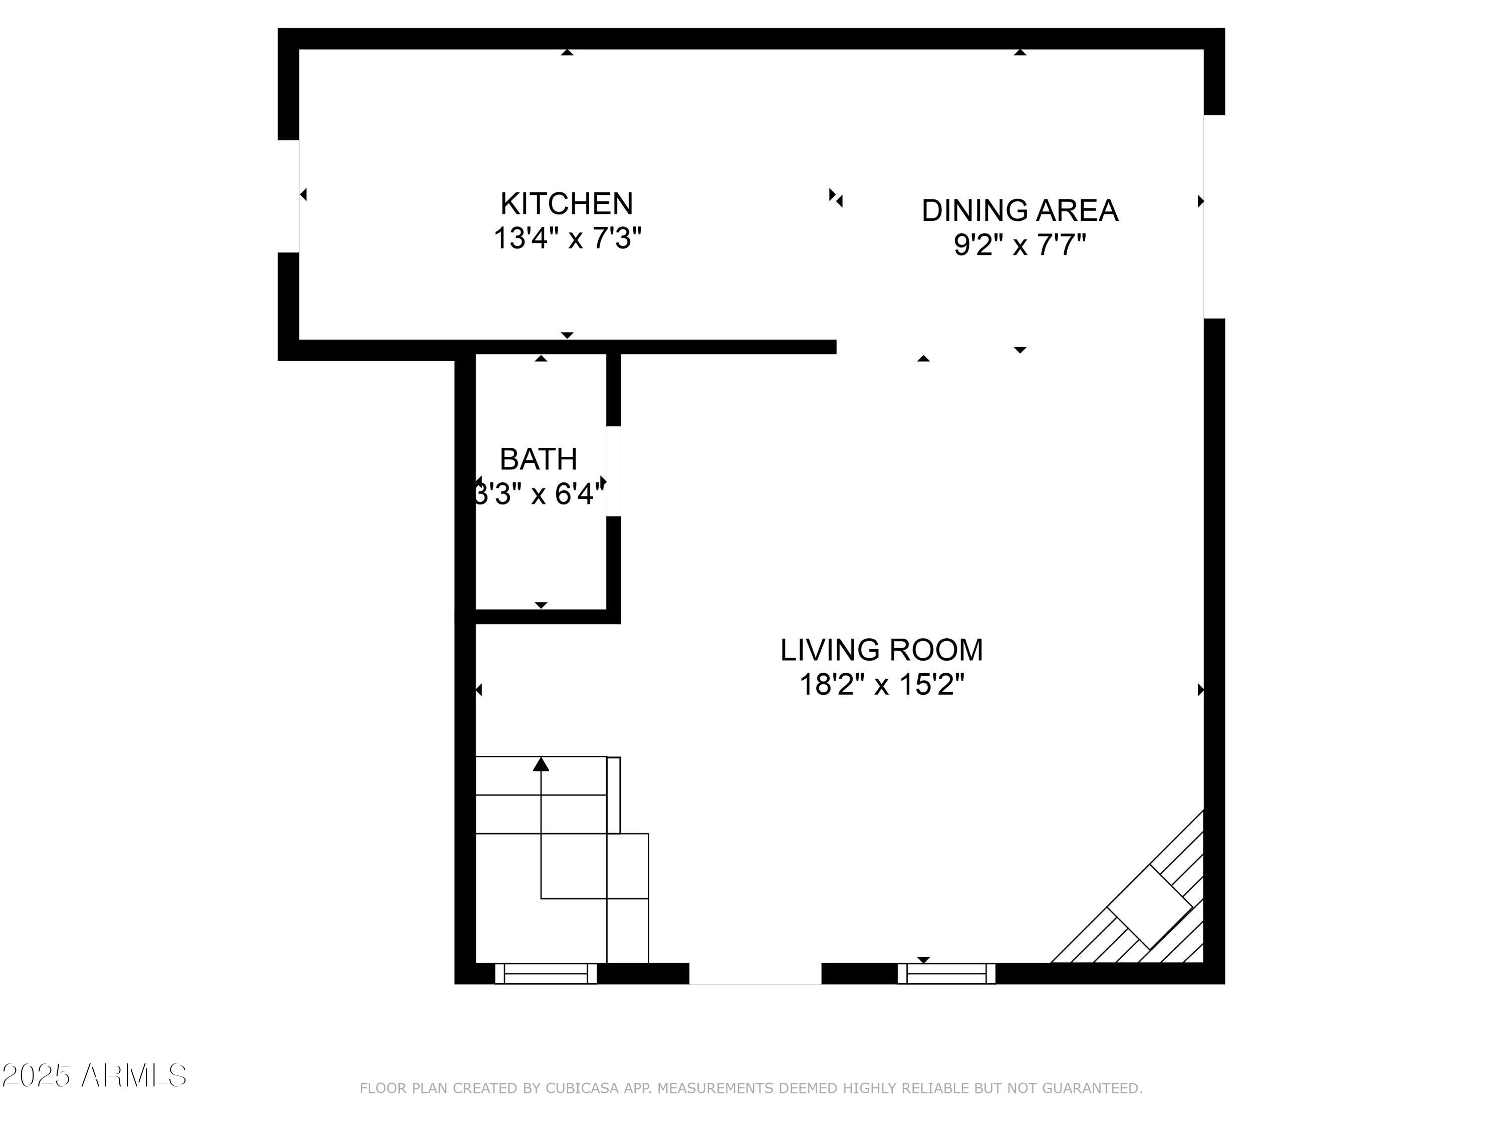
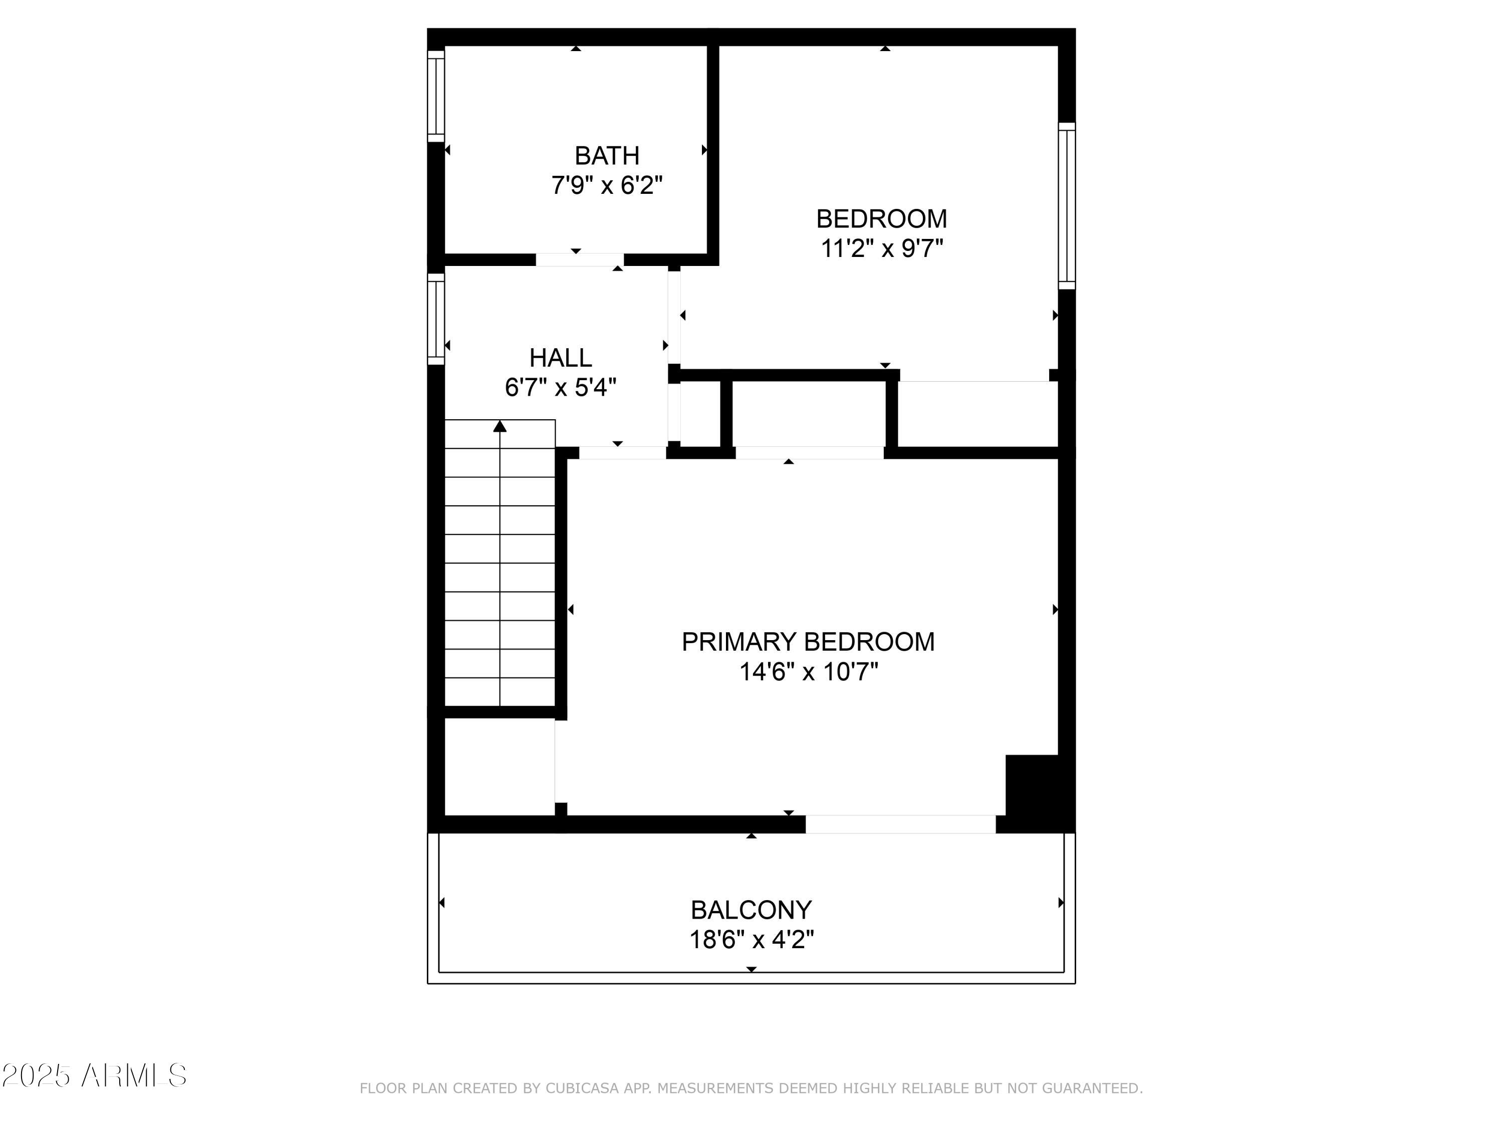
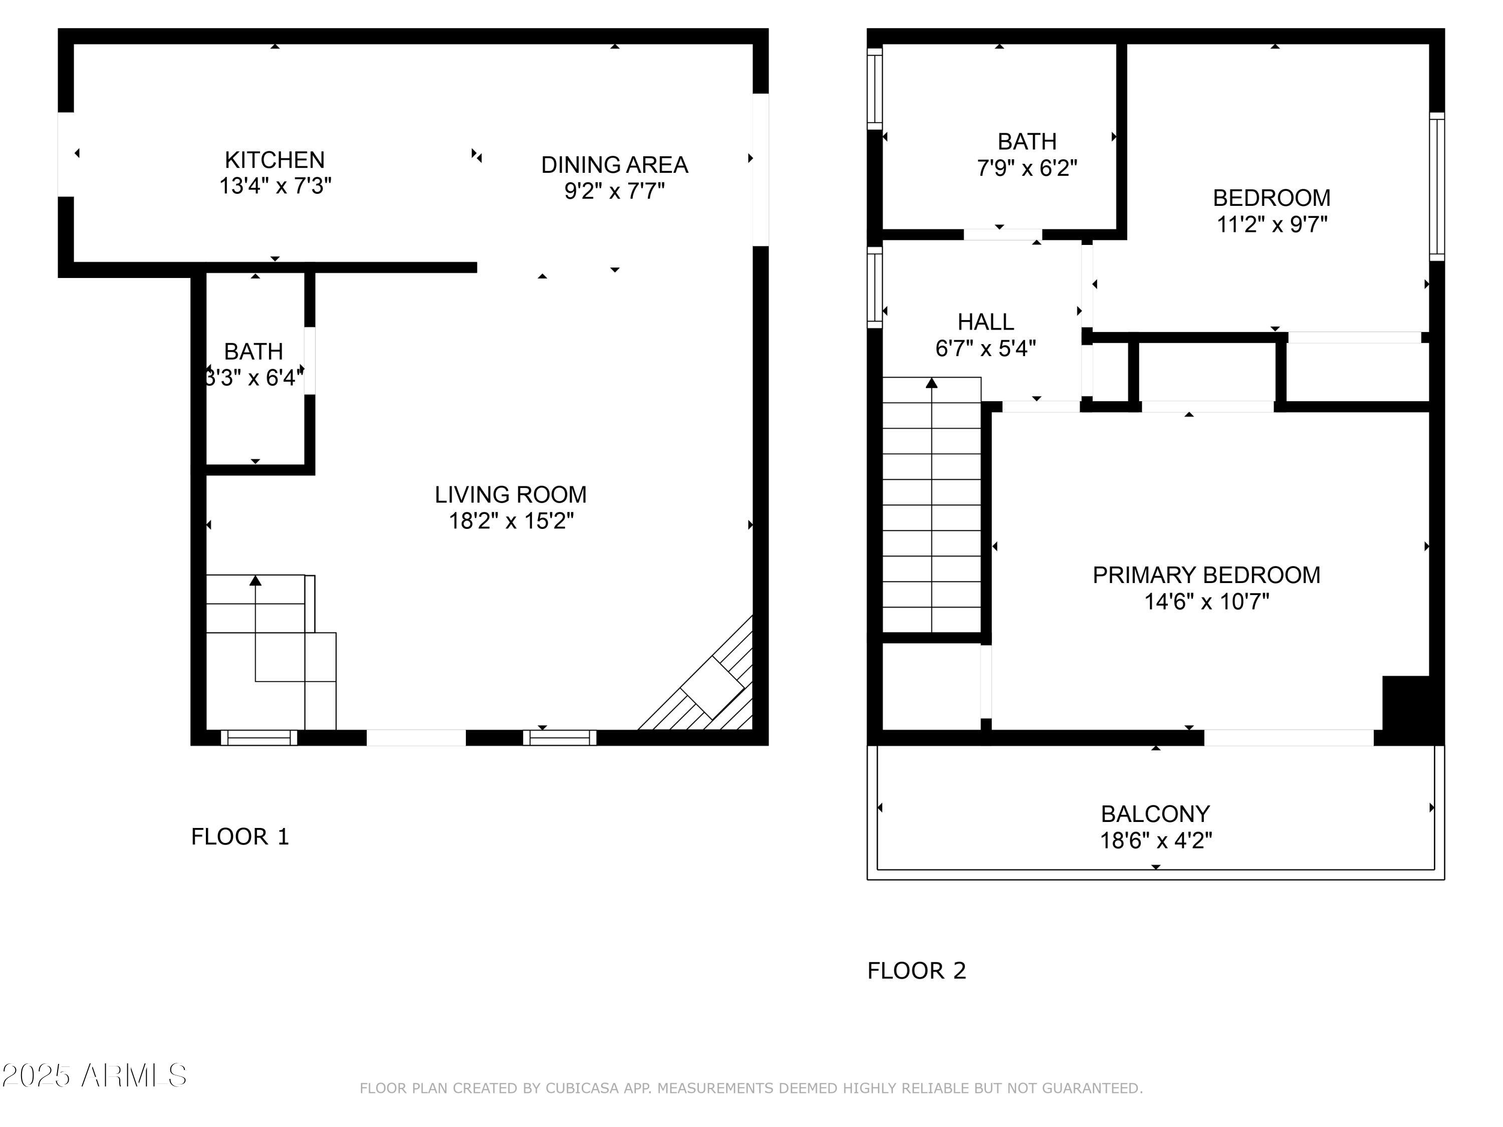
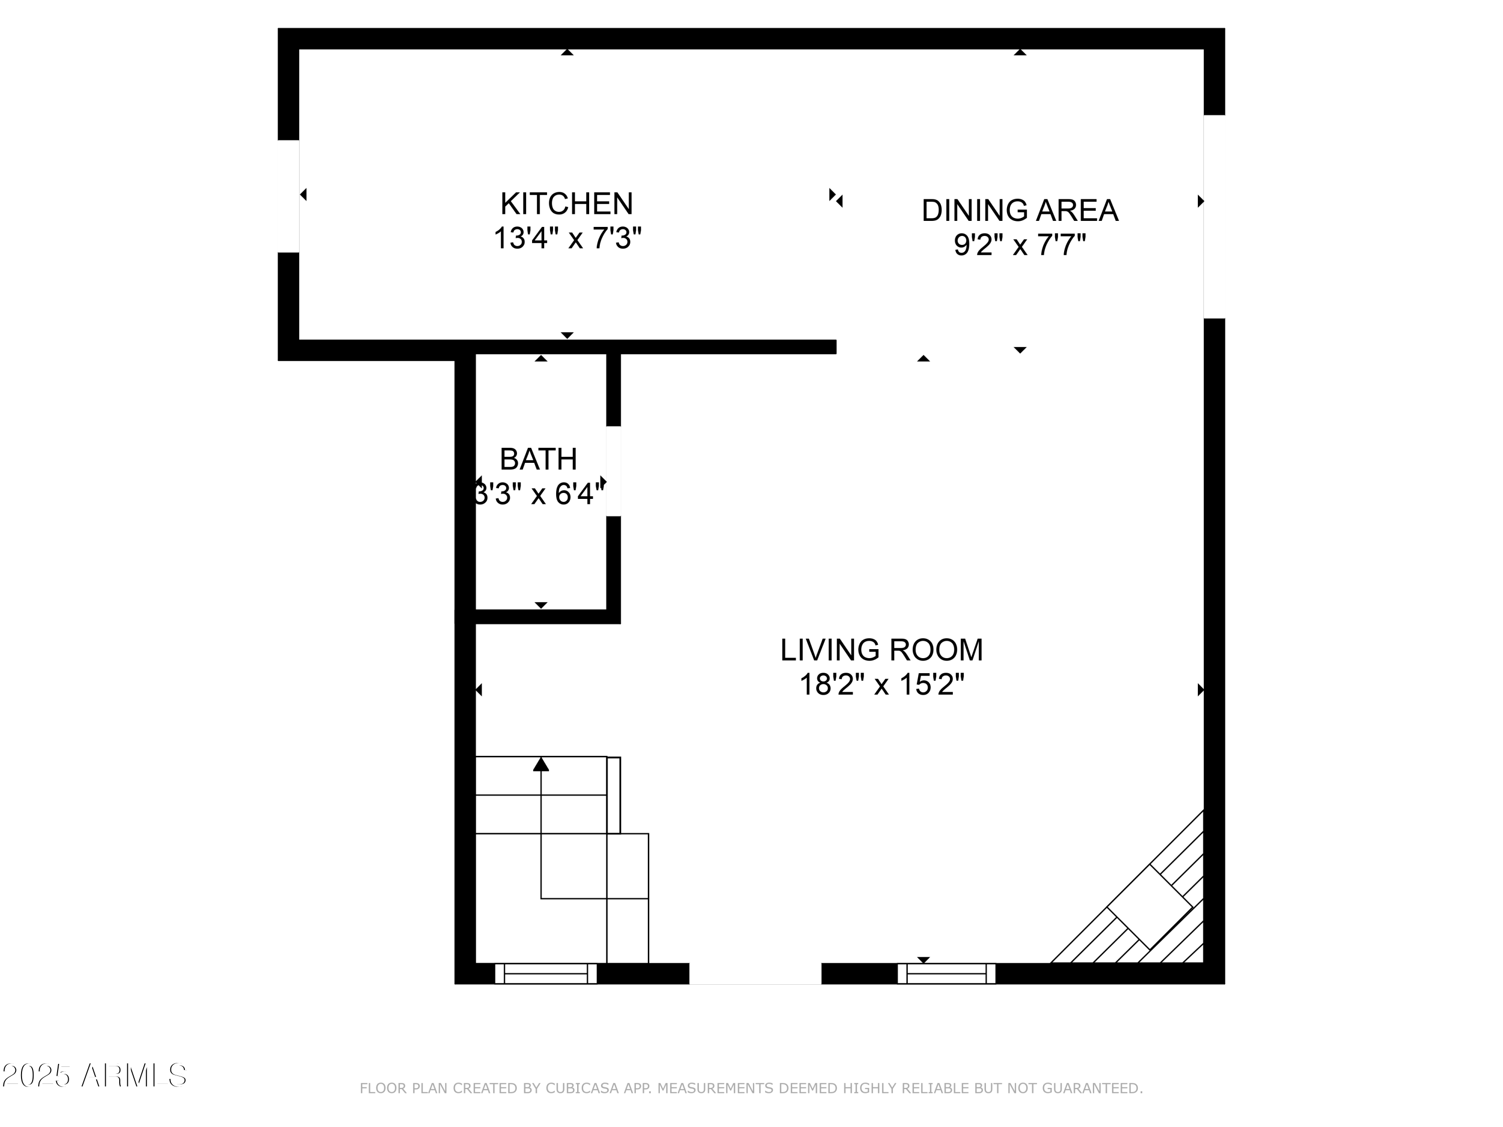
2 Beds 2 Baths 1,015 Sq.Ft. 784 Sq.Ft.

Description

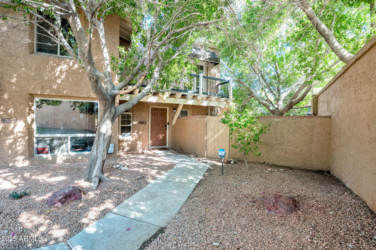
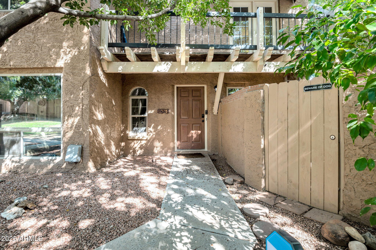
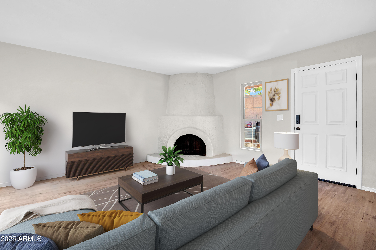
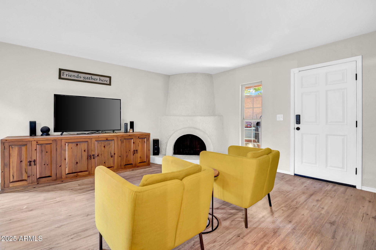
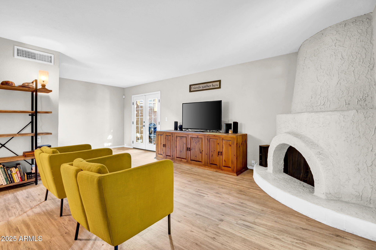
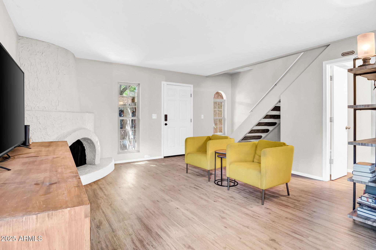
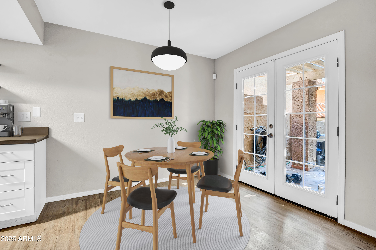
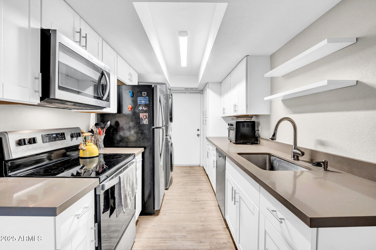
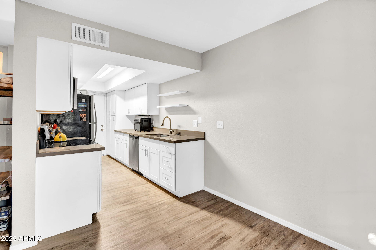
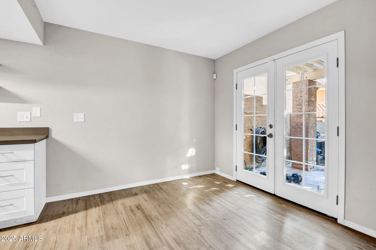
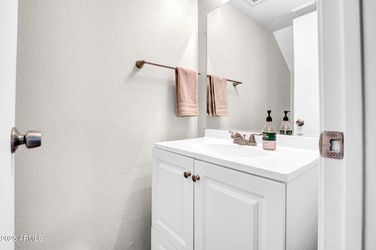
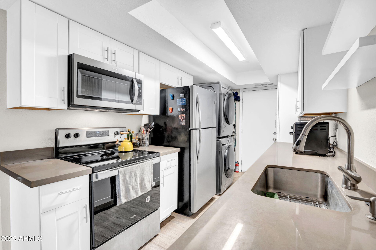
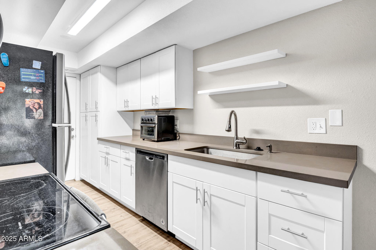
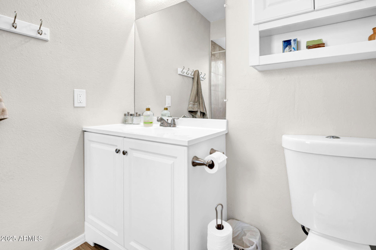
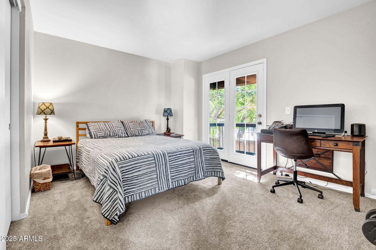
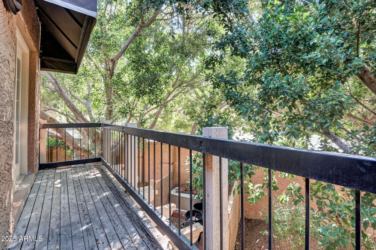
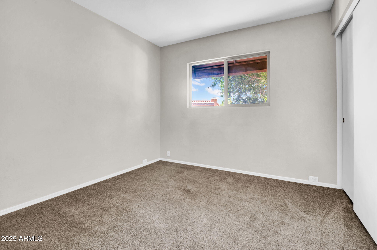
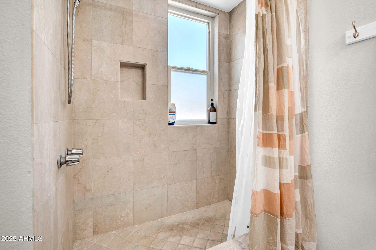
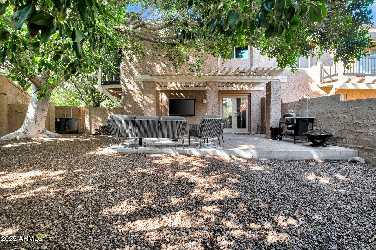
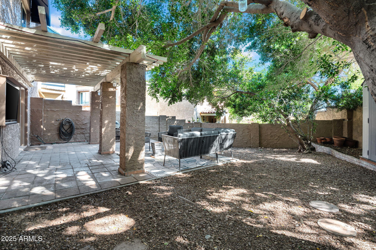
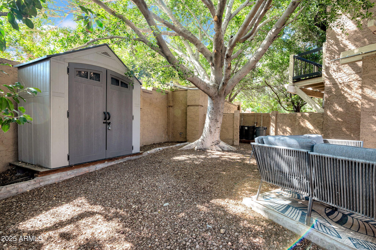
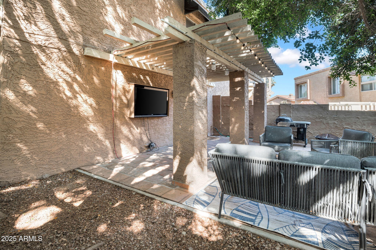
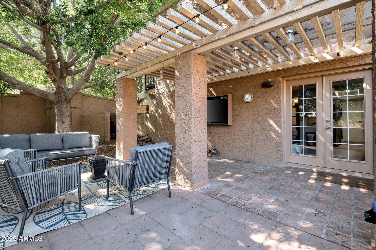
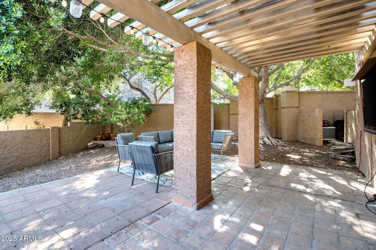
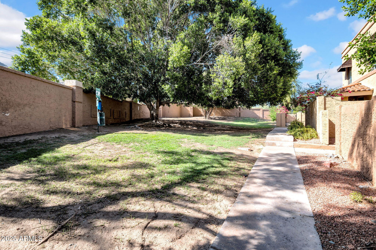
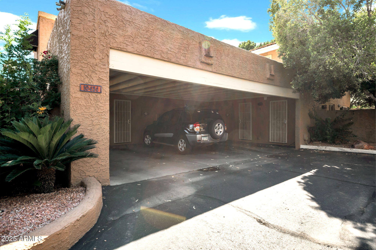
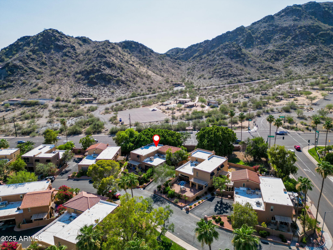
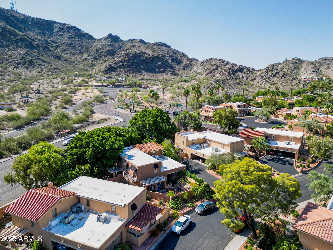
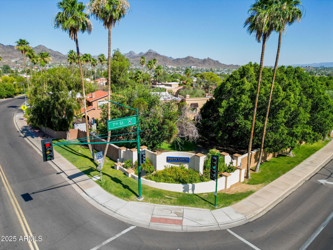
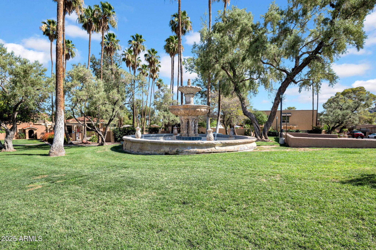
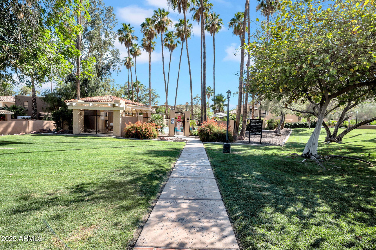
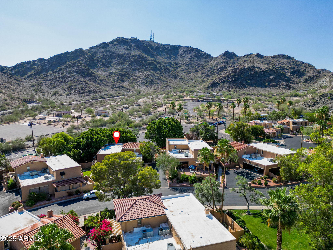
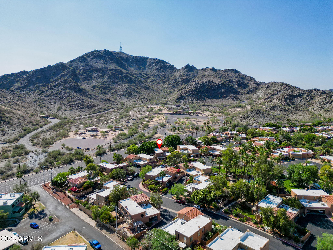
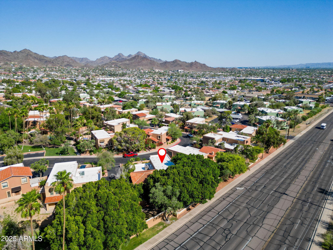
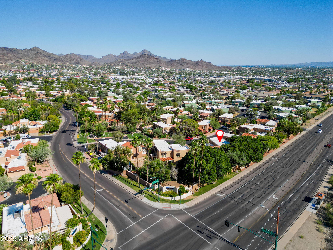
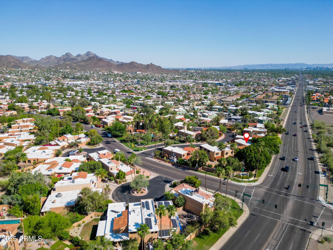
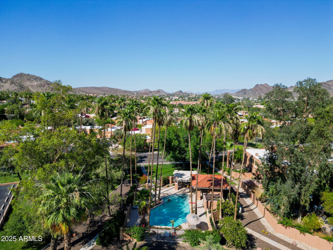
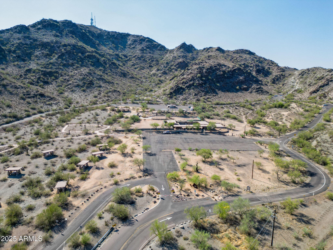
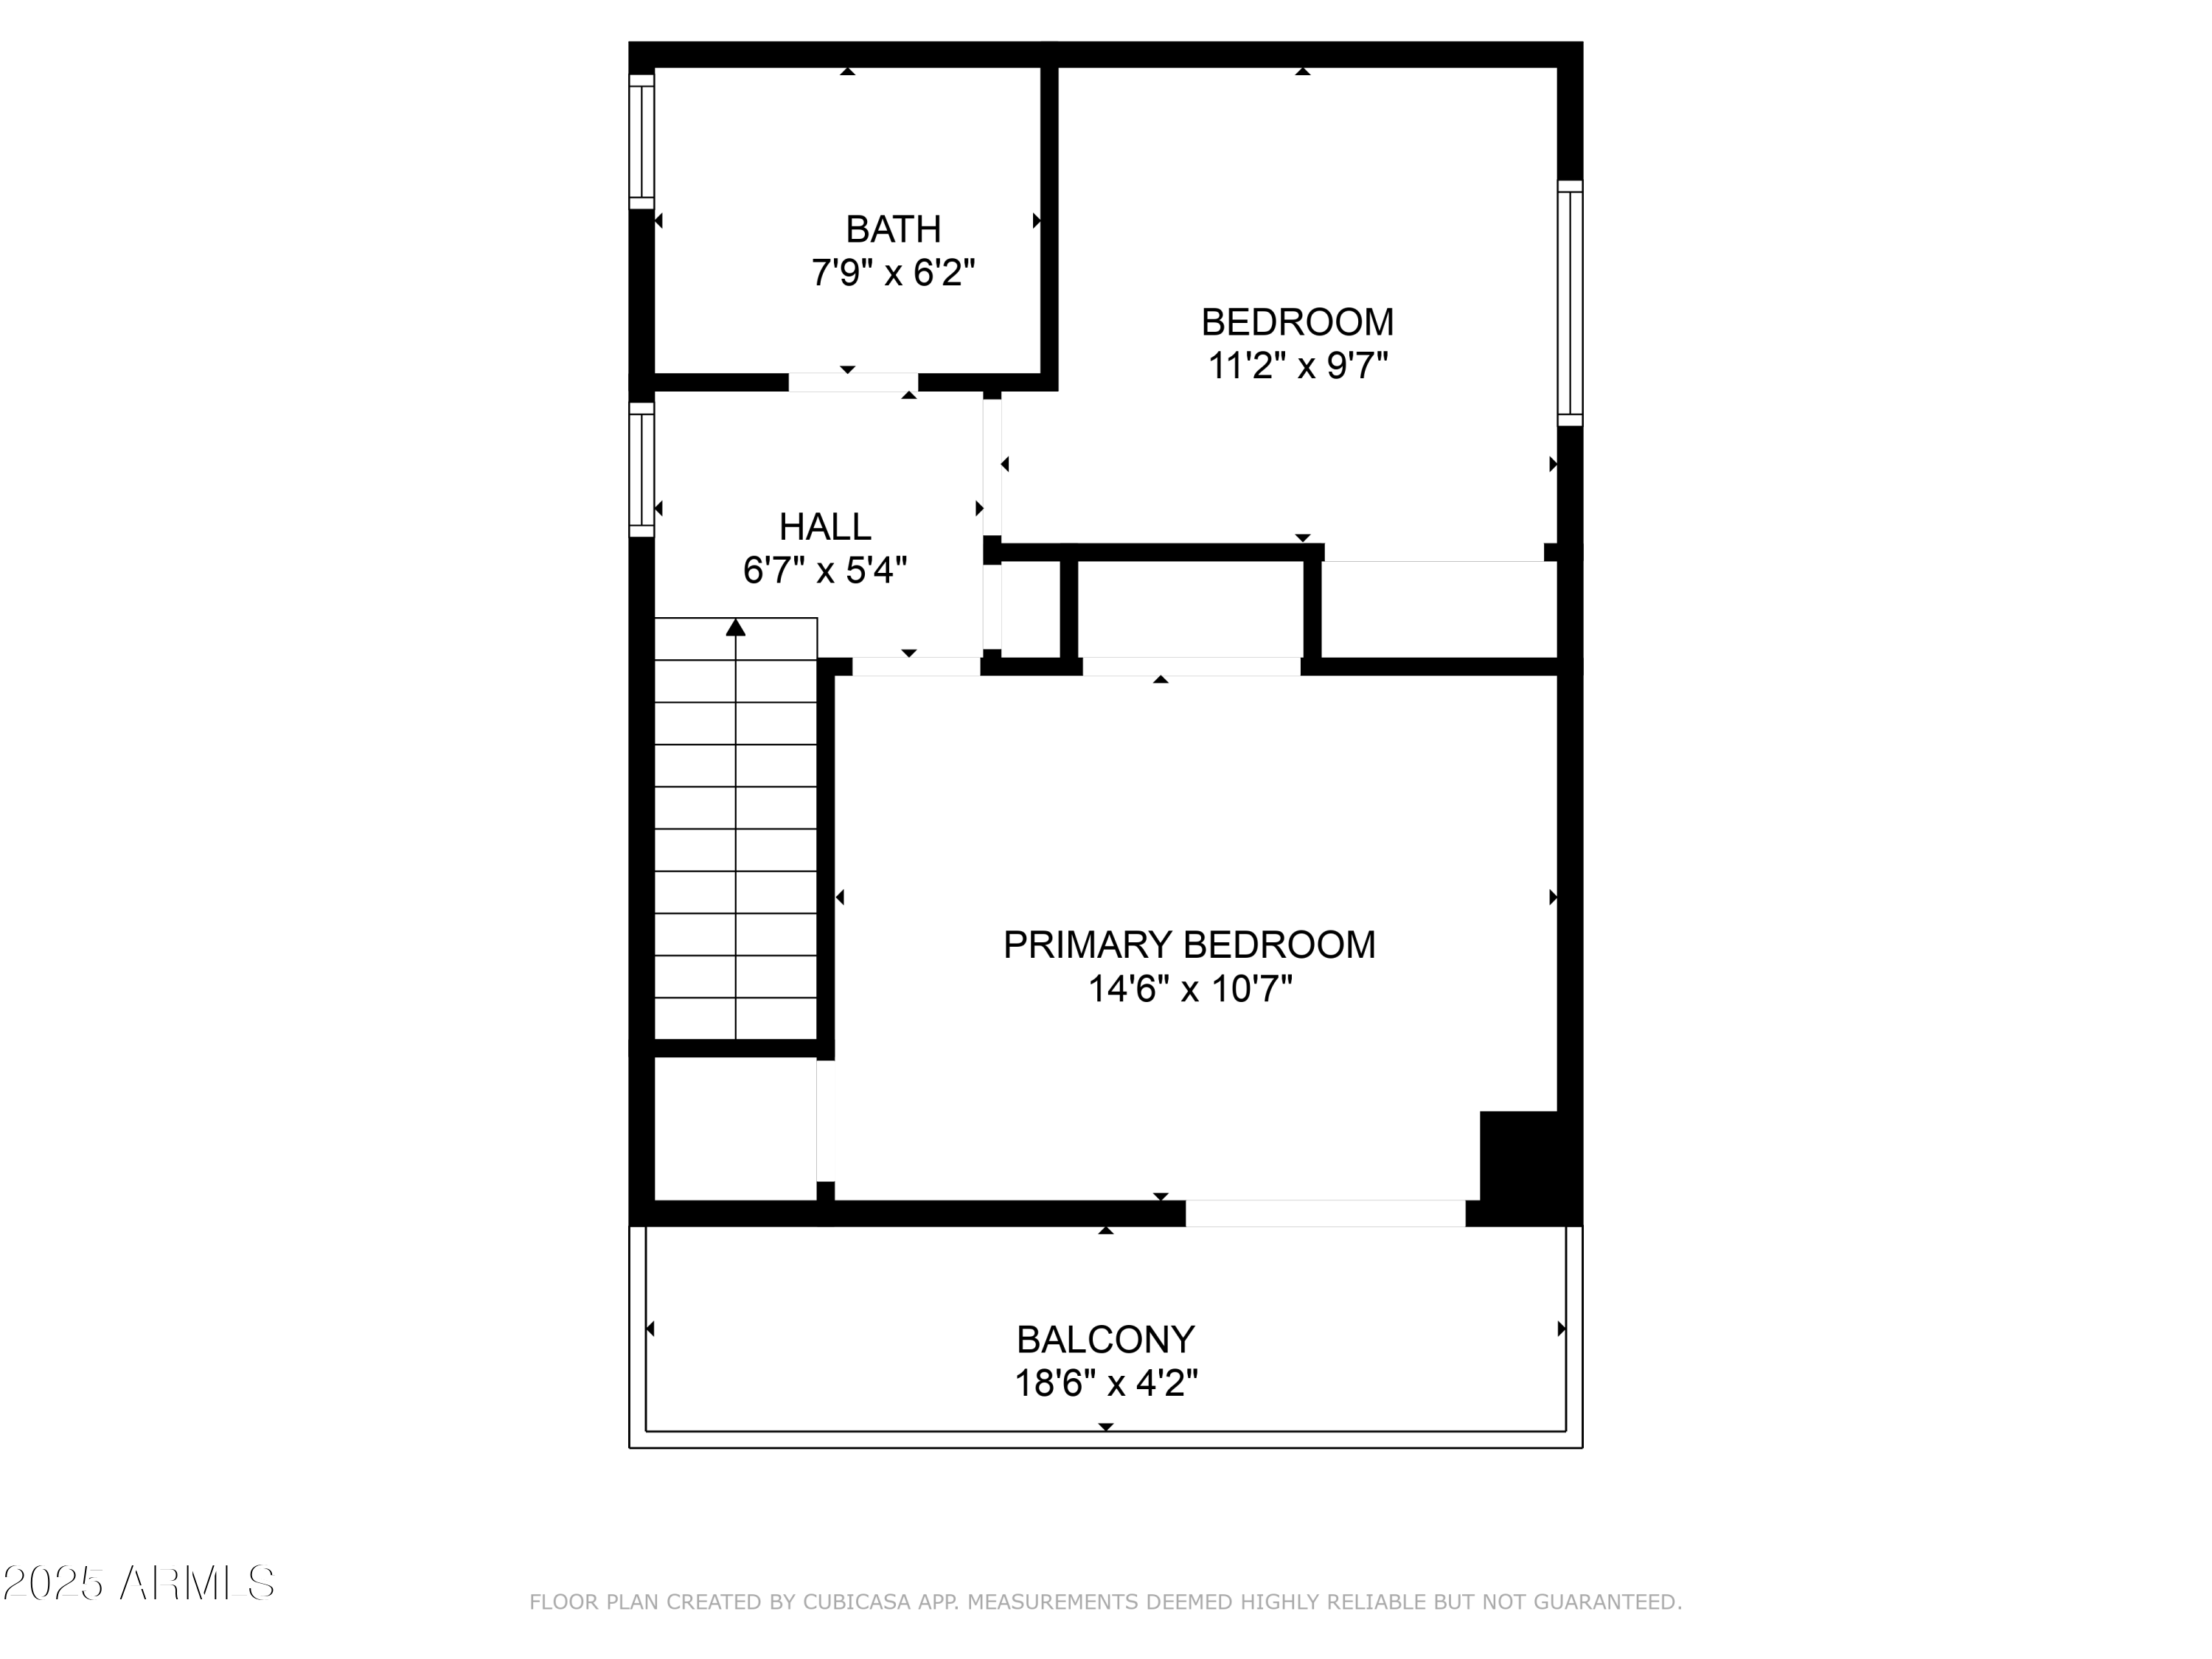
Enjoy resort-style living in this beautifully updated, move-in ready Pointe Tapatio townhome - just steps from one of four sparkling community pools! In addition to the 2020 updates by the previous owner, recent improvements include four new dual-pane windows and brand-new carpet. The updated kitchen features stainless steel appliances, quartz countertops, updated cabinetry, and modern fixtures. Both bathrooms have also been tastefully updated with new vanities, counters, and fixtures. With a smart, open layout, this home feels much larger than its square footage suggests. The spacious lot includes a private patio and yard, plus a paved side area for storage. The upstairs primary suite offers a generous walk-in closet and a private balcony. Additional perks include a covered carport and an outdoor storage closet. Located in a scenic community with tree-lined streets and access to the Trail 100 Loop at North Mountain for the hiking, biking, and outdoor enthusiasts, this home also offers convenient access to nearby shopping, dining, and entertainment.

Share Property

Location

10424 N 7TH Place, 2, Phoenix, AZ 85020

Status

For Sale

Property Amenities

Interior
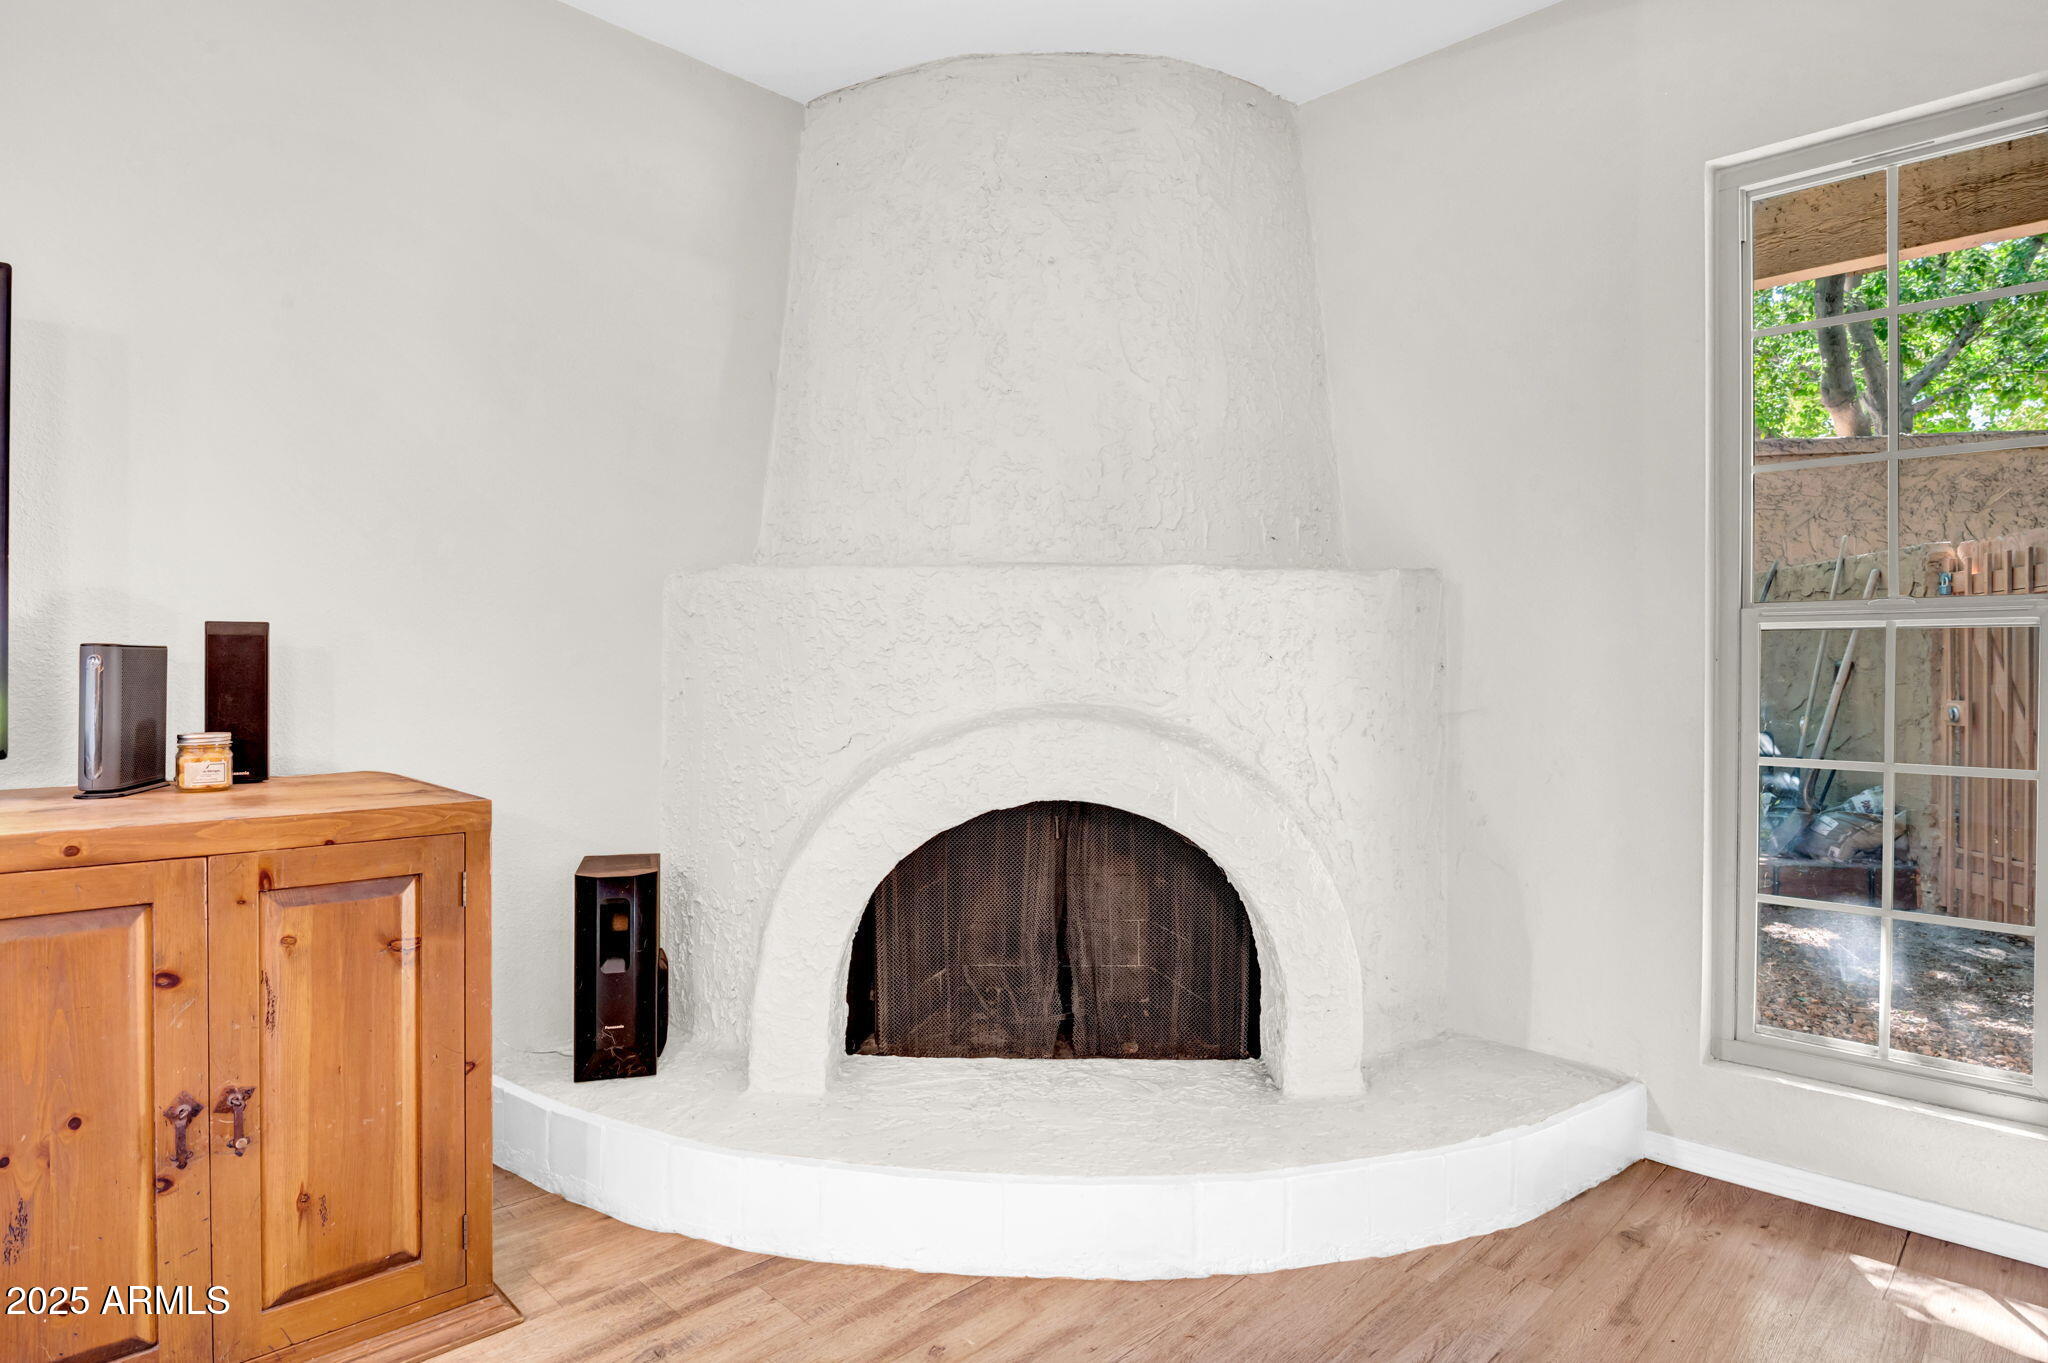
Fireplace 1 Fireplace
Flooring Carpet, Tile
Total Bedrooms: 2
Other Interior Features High Speed Internet, Upstairs, Pantry
Area & Lot
Lot Area 784 Sq.Ft.
Living area 1,015 Sq.Ft.
MLS® ID 6877782
Year Built 1979
School District Glendale Union High School District
High School Sunnyslope High School
Middle School Royal Palm Middle School
Elementary School Sunnyslope Elementary School
View Description Mountain(s)
Architecture Styles Spanish
Type Townhouse
Status For Sale
Exterior
Stories 2
Pool None
Air conditioning Central Air
Heat type Electric
Water Source City Water
Sewer Public Sewer
Other Exterior Features Balcony
Lot Features Gravel/Stone Front, Gravel/Stone Back
Roof Tile, Foam
Finance
Sales Price $329,000
HOA Fees $466 monthly
Real Estate Tax $947 yearly
image

Schedule a Showing

We would love to show you this beautiful property. Please select your preferred date and time below. An agent will be in touch shortly to confirm your appointment.

Schedule a Showing

We would love to show you this beautiful property. Please select your preferred date and time below. An agent will be in touch shortly to confirm your appointment.

Thank you for your interest in 10424 N 7TH Place, 2, Phoenix, AZ 85020. We are reviewing your request and will be in touch shortly!

Mortgage Calculator

Estimate your monthly mortgage payment, including the principal and interest, property taxes, and HOA. Adjust the values to generate a more accurate rate.

All estimates are provided for informational purposes only. Actual amounts may vary.
$0,000 Your Payment 20 15 65
$0,000 Your Payment

Work With Us

With experience and expertise in multiple facets of the business have given us the skills to deal with any transaction, regardless of the type or price point.
